
4 Leamington Avenue Toronto (Stonegate-Queensway), Ontario M8Z 2W4


$10,900 Monthly
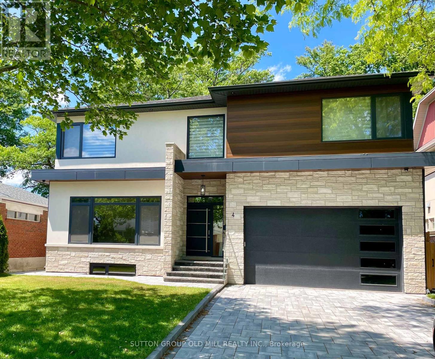
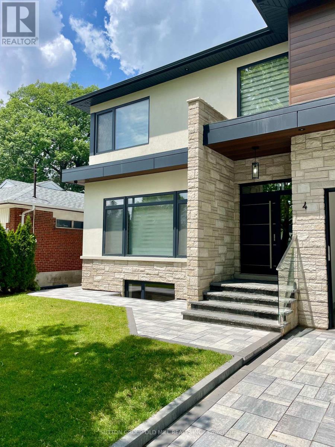
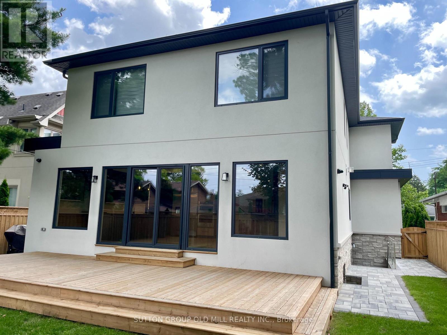
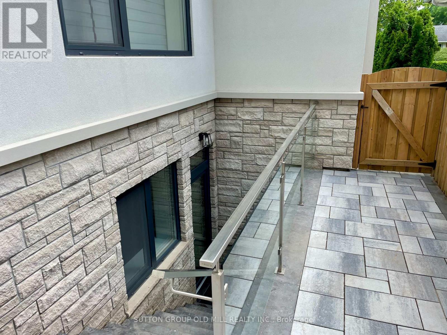
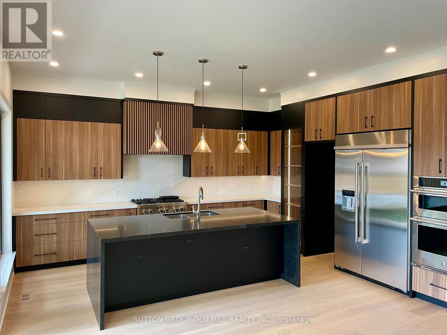
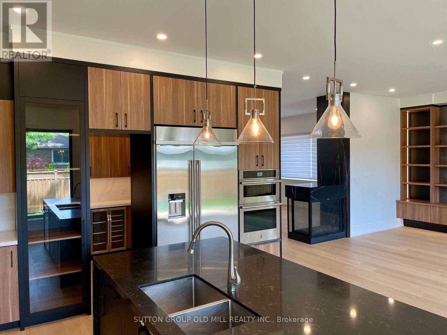
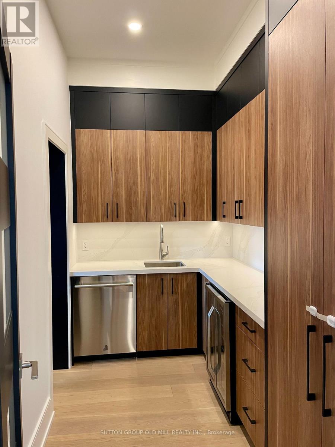
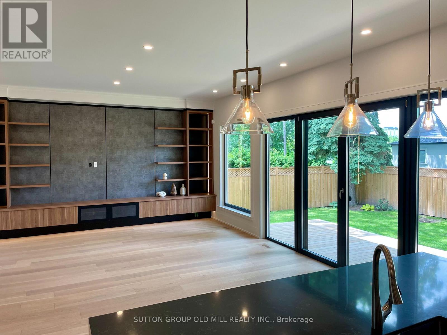
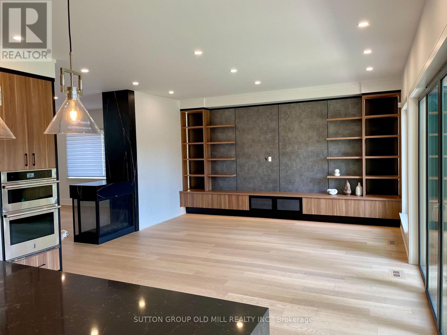
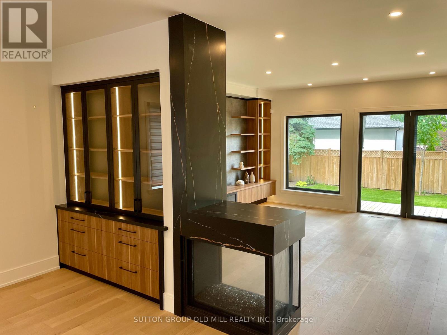
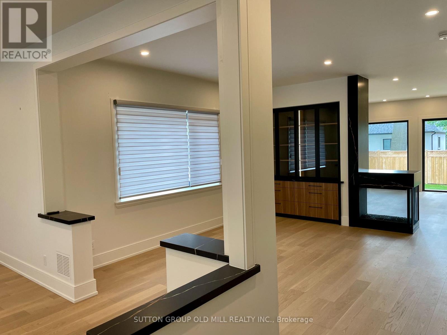
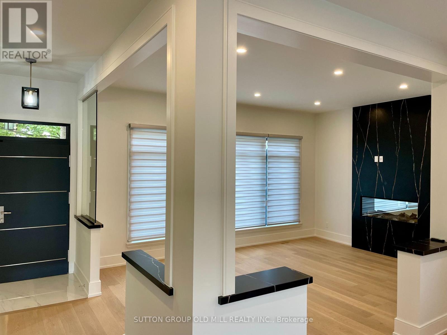
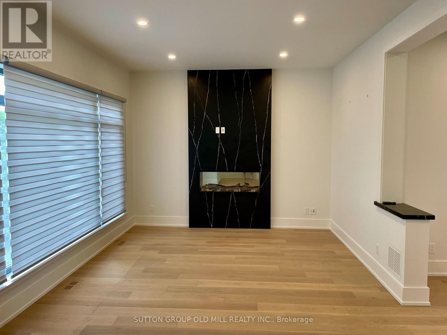
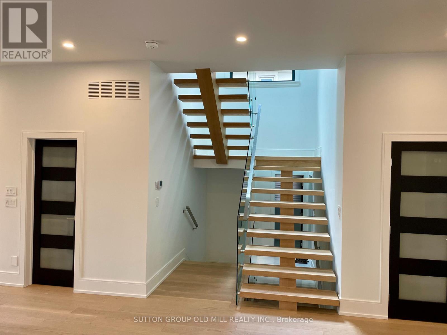
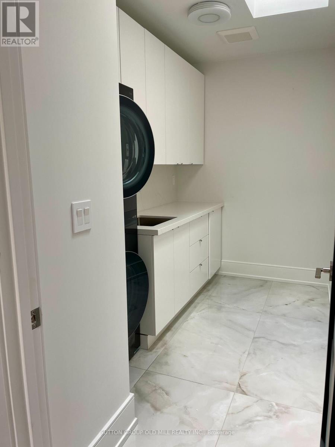
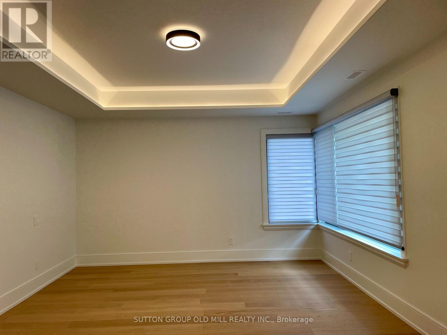
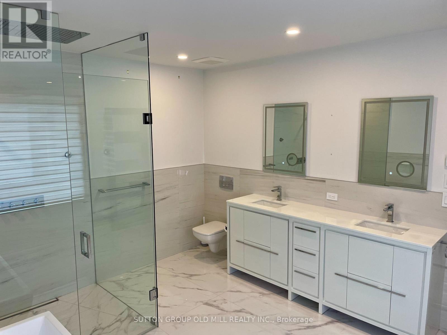
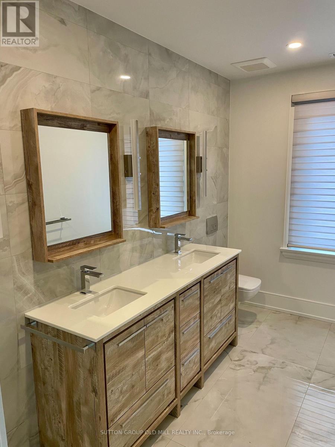
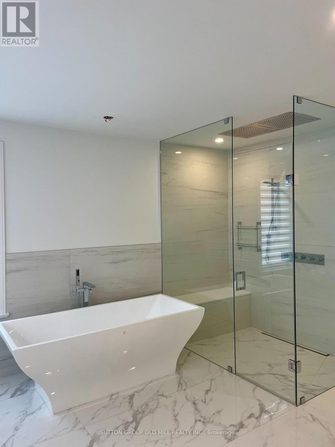
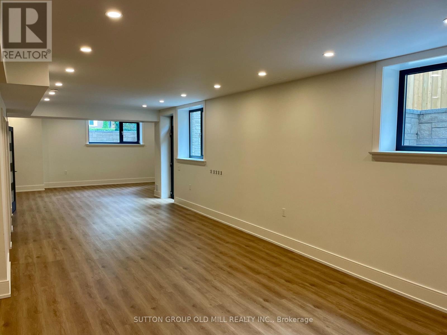
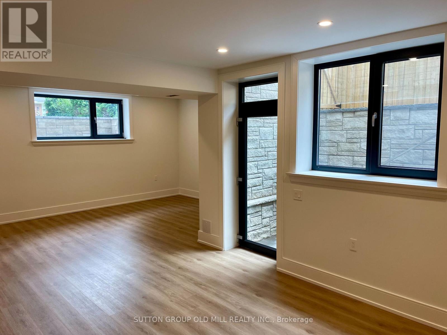
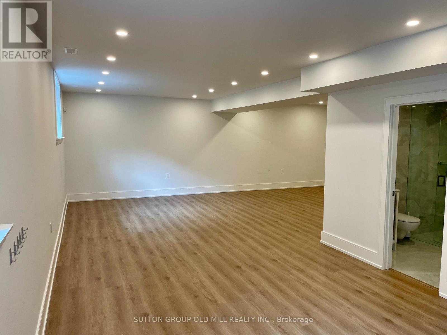
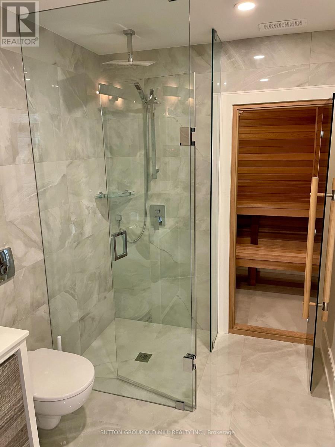
Absolutely Spectacular, 2 Years Old, Executive Residence in a Beautiful Neighbourhood. 4 Bdrm. 5Baths. Chef's Kitchen W/ B/I Appliances, Centre Island. Butler's Pantry. Large Fam. Room w/Fireplace, B/I Wall Unit and Walk Out to Spacious Deck. Primary Bdrm. Retreat w/ Spa Like 5 pc. Ens and His/Her Walk-in Closets w//B/I Organizers. Large Bdrms w/Plent of Storage and Closet Space. 2 Laundries,Dry Sauna. Huge Basement with Heated Floors and Walk-Up to Gardens. Fully Fenced Back Yard.Short Wal to Royal Your Subway and Bloor Restaurants. Great Schools. 15 Min Drive to Airport (id:43681)
房源概要
| MLS® Number | W13532780 |
| 房源类型 | 民宅 |
| 社区名字 | Stonegate-Queensway |
| 特征 | Sauna |
| 总车位 | 6 |
详 情
| 浴室 | 5 |
| 地上卧房 | 4 |
| 总卧房 | 4 |
| 家电类 | 洗碗机, 烘干机, Range, Sauna, Two 洗衣机s, Wine Fridge, 冰箱 |
| 地下室进展 | 已装修 |
| 地下室功能 | Walk Out |
| 地下室类型 | N/a (finished) |
| 施工种类 | 独立屋 |
| 空调 | 中央空调 |
| 外墙 | 石, 灰泥 |
| 壁炉 | 有 |
| 地基类型 | 水泥 |
| 客人卫生间(不包含洗浴) | 1 |
| 供暖方式 | 天然气 |
| 供暖类型 | 压力热风 |
| 储存空间 | 2 |
| 内部尺寸 | 3000 - 3500 Sqft |
| 类型 | 独立屋 |
| 设备间 | 市政供水 |
车 位
| Garage |
土地
| 英亩数 | 无 |
| 污水道 | Sanitary Sewer |
房 间
| 楼 层 | 类 型 | 长 度 | 宽 度 | 面 积 |
|---|---|---|---|---|
| 二楼 | 主卧 | 6.08 m | 5.94 m | 6.08 m x 5.94 m |
| 二楼 | 第二卧房 | 3.94 m | 3.67 m | 3.94 m x 3.67 m |
| 二楼 | 第三卧房 | 3.67 m | 3.66 m | 3.67 m x 3.66 m |
| 二楼 | Bedroom 4 | 3.66 m | 3.45 m | 3.66 m x 3.45 m |
| 地下室 | Games Room | 7.12 m | 4.16 m | 7.12 m x 4.16 m |
| 地下室 | 大型活动室 | 9.88 m | 7.84 m | 9.88 m x 7.84 m |
| 一楼 | 厨房 | 5.15 m | 4.69 m | 5.15 m x 4.69 m |
| 一楼 | 家庭房 | 5.27 m | 4.52 m | 5.27 m x 4.52 m |
| 一楼 | 餐厅 | 4.83 m | 4.7 m | 4.83 m x 4.7 m |
| 一楼 | 客厅 | 5.55 m | 4.17 m | 5.55 m x 4.17 m |
| 一楼 | 洗衣房 | 3.68 m | 3.12 m | 3.68 m x 3.12 m |

The trademarks REALTOR®, REALTORS®, and the REALTOR® logo are controlled by The Canadian Real Estate Association (CREA) and identify real estate professionals who are members of CREA. The trademarks MLS®, Multiple Listing Service® and the associated logos are owned by The Canadian Real Estate Association (CREA) and identify the quality of services provided by real estate professionals who are members of CREA. The trademark DDF® is owned by The Canadian Real Estate Association (CREA) and identifies CREA's Data Distribution Facility (DDF®)
Toronto Real Estate Board
Sutton Group Old Mill Realty Inc.
July 07 2026 04:37:57
