
348 Equestrian Way Cambridge, Ontario N3E 0C1



$999,999
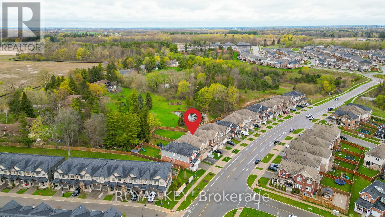
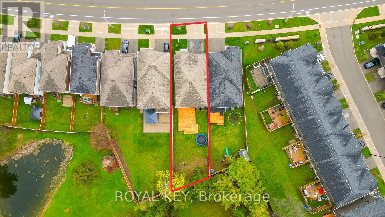
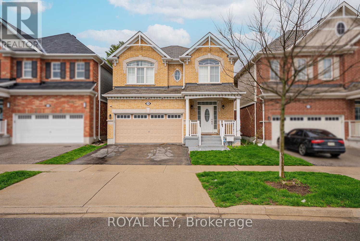
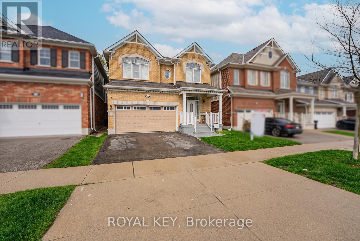
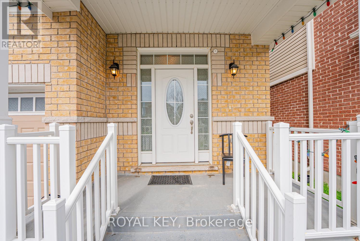
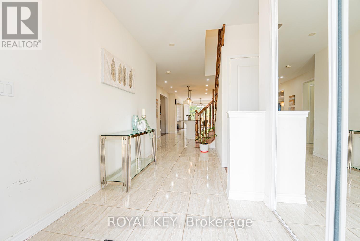
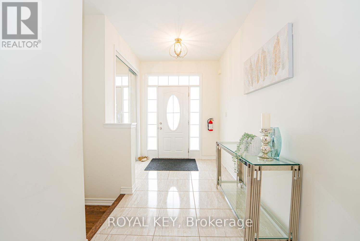
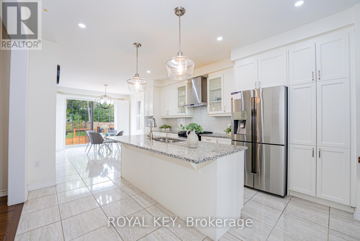
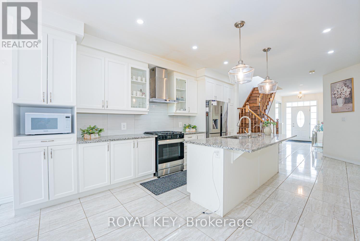
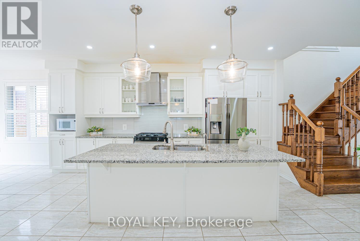
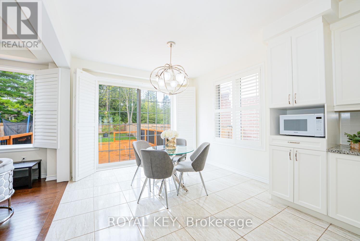
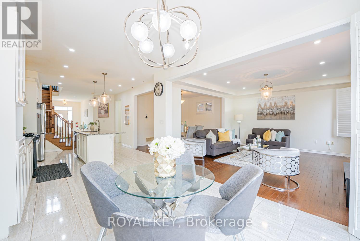
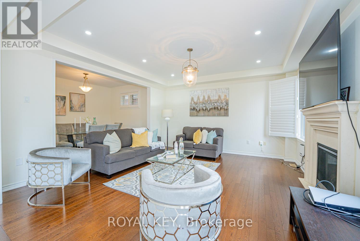
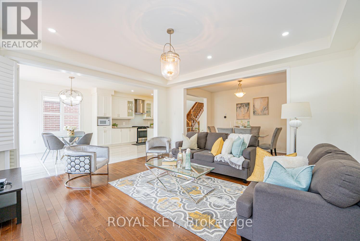
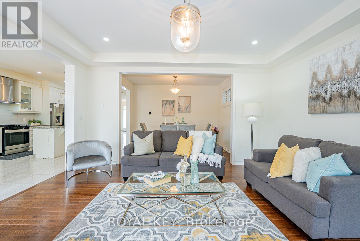
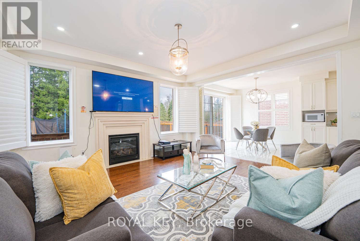
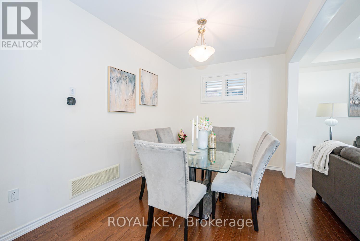
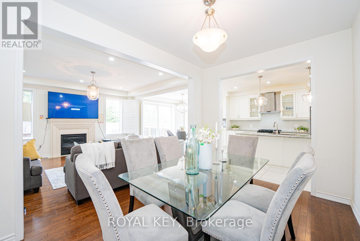
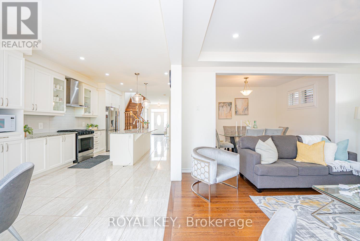
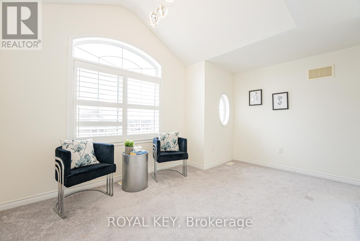
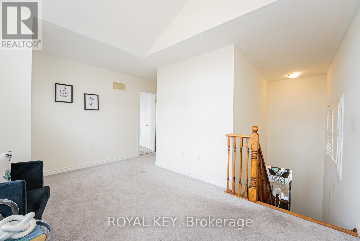
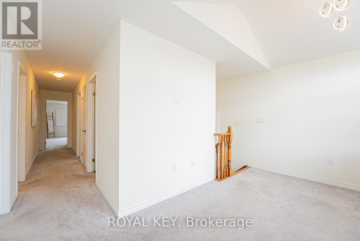
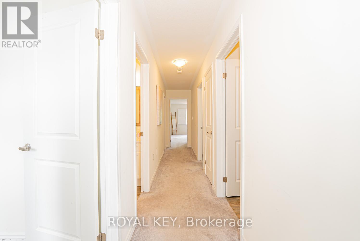
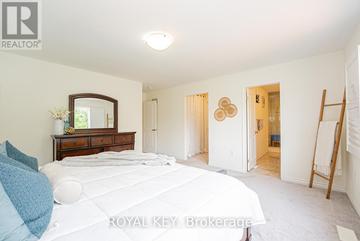
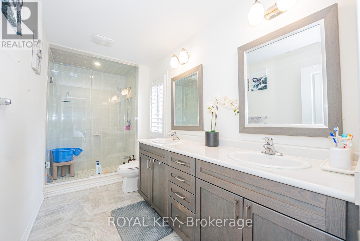
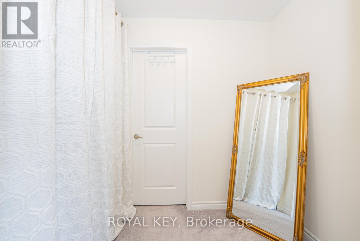
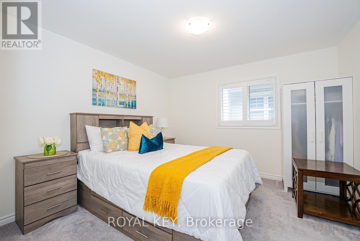
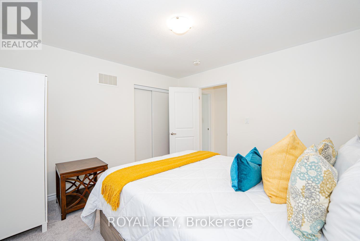
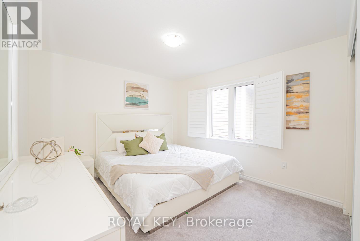
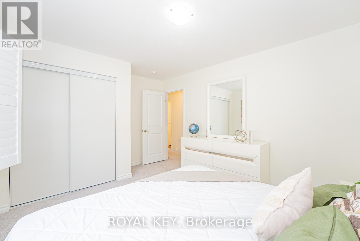
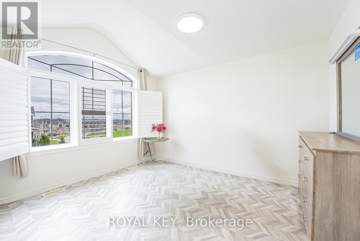
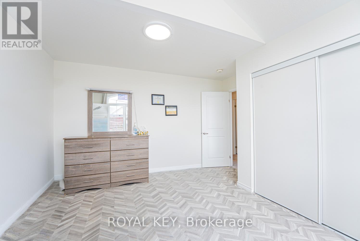
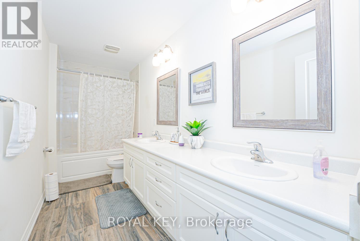
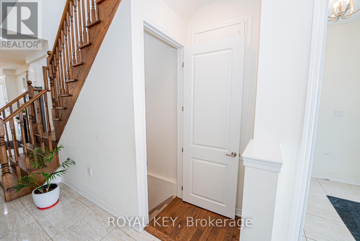
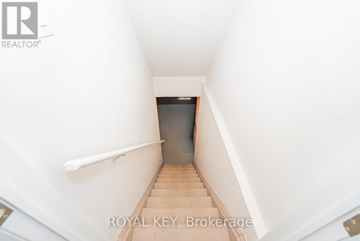
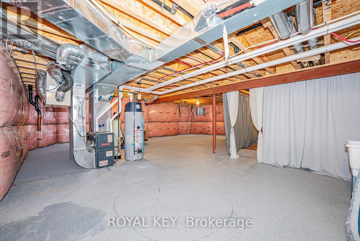
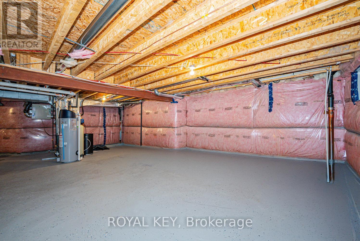
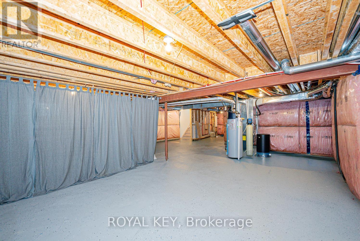
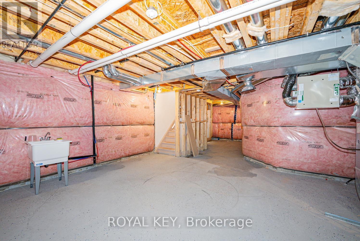
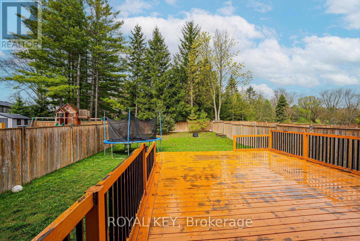
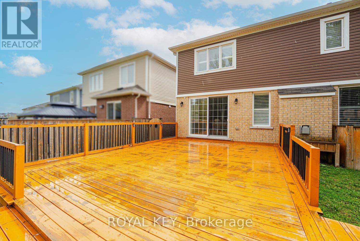
Welcome to this beautiful 4-bedroom detached home, only 6 years old, located in a highly desirable family-friendly neighbourhood. Conveniently situated just minutes from Highway 401, this home offers easy commuting while being just steps away from a beautiful park.Featuring a modern, upgraded kitchen with elegant finishes and California shutters throughout, this home combines style and functionality. The spacious loft on the second floor provides the perfect space for a family room, home office, or children's play area. You'll also appreciate the convenience of the second-floor laundry.The unfinished basement offers endless possibilities to customize the space to suit your family's needs. Outside, enjoy an impressive 152-foot deep lot with a large private backyard and no neighbours directly behind, providing added privacy and a peaceful setting.Ideally located close to Walmart, Costco, shopping, schools, parks, and other everyday amenities, this exceptional home is perfect for growing families looking for comfort, convenience, and modern living.Offers will be reviewed on July 21st. Seller reserves the right to review and accept pre-emptive offers with notice. (id:43681)
房源概要
| MLS® Number | X13532752 |
| 房源类型 | 民宅 |
| 设备类型 | 热水器 |
| 总车位 | 4 |
| 租赁设备类型 | 热水器 |
详 情
| 浴室 | 3 |
| 地上卧房 | 4 |
| 总卧房 | 4 |
| Age | 6 To 15 Years |
| 家电类 | Water Meter |
| 地下室进展 | 已完成 |
| 地下室类型 | Full (unfinished) |
| 施工种类 | 独立屋 |
| 空调 | 中央空调 |
| 外墙 | 铝壁板, 混凝土 |
| 壁炉 | 有 |
| Flooring Type | Hardwood, Ceramic |
| 地基类型 | 砖, 混凝土 |
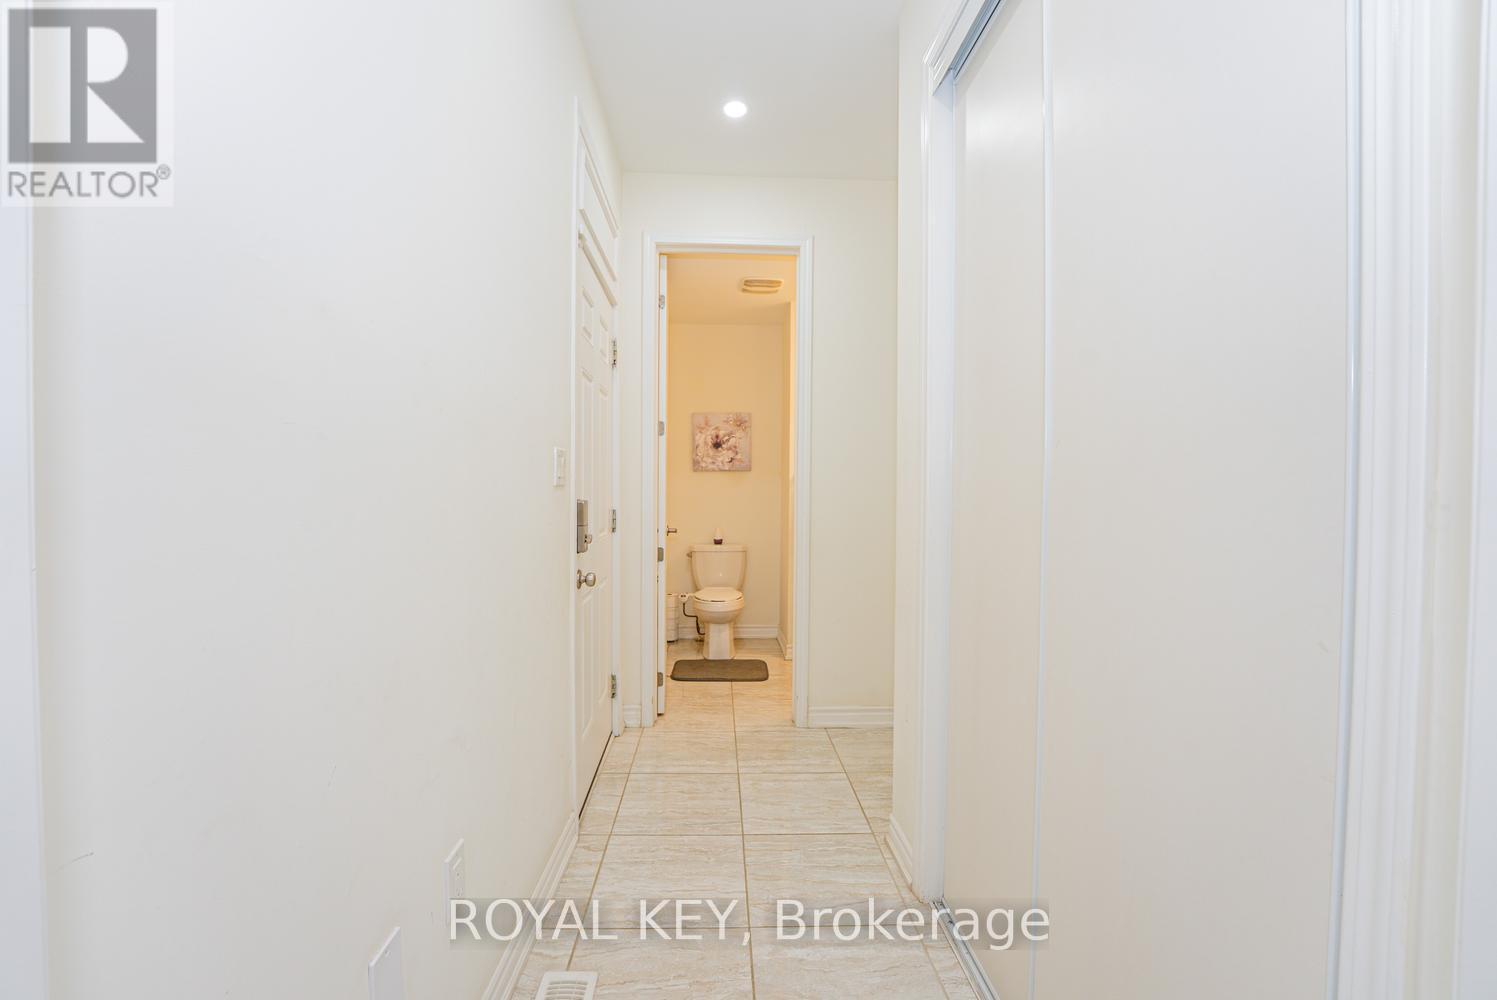
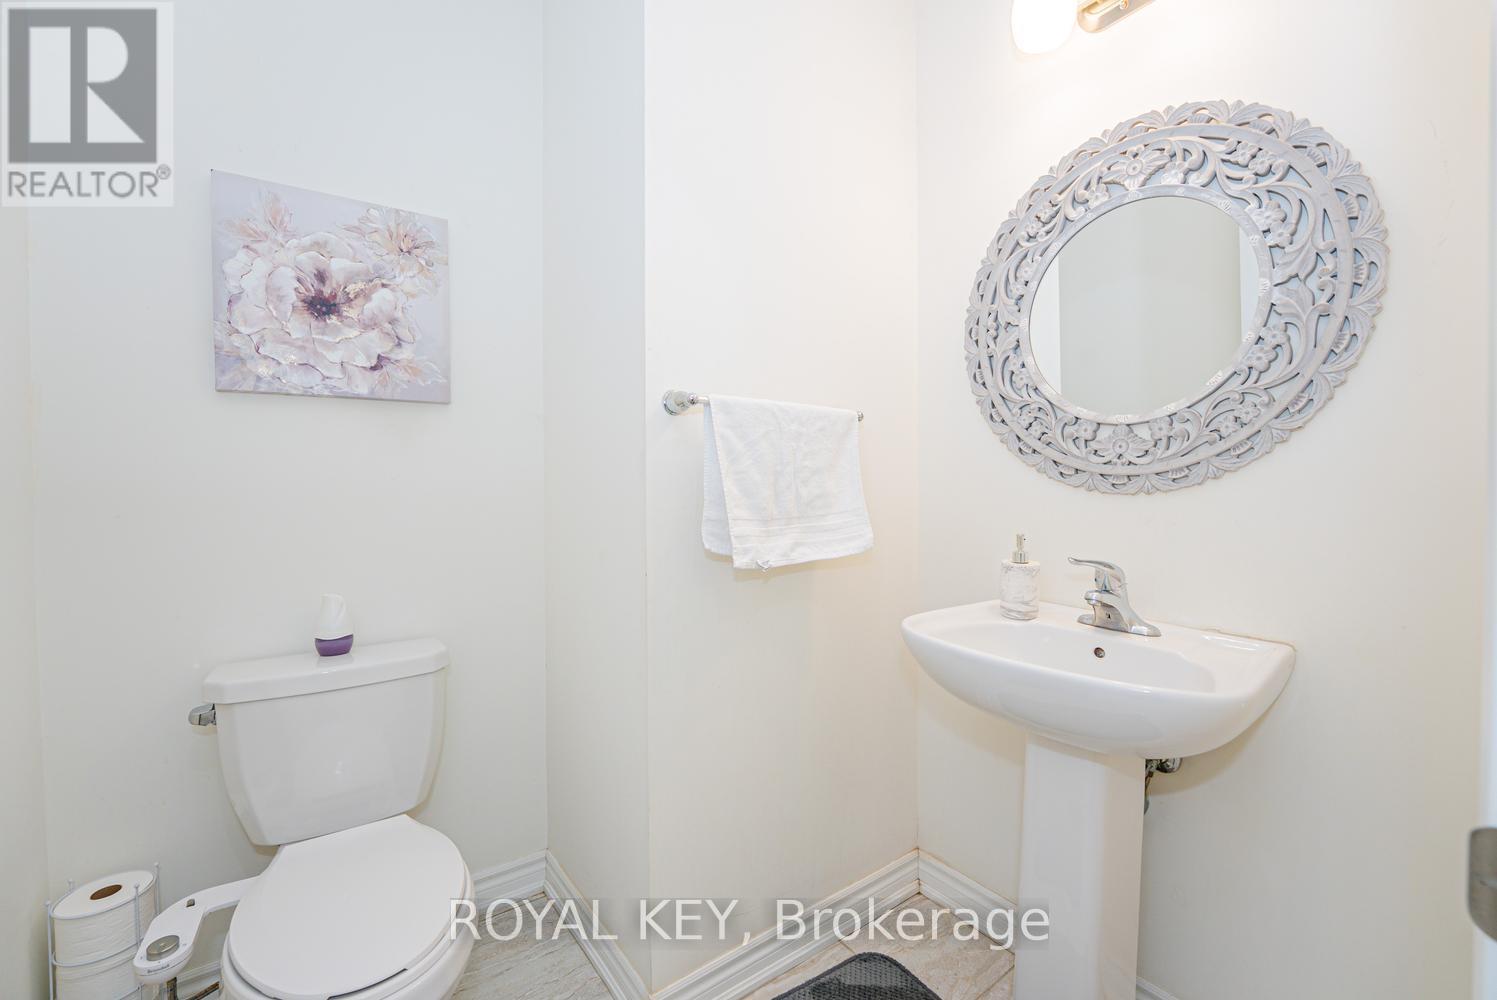
| 客人卫生间(不包含洗浴) | 1 |
| 供暖方式 | 电 |
| 供暖类型 | 压力热风 |
| 储存空间 | 2 |
| 内部尺寸 | 2500 - 3000 Sqft |
| 类型 | 独立屋 |
| 设备间 | 市政供水 |
车 位
| 附加车库 | |
| Garage |
土地
| 英亩数 | 无 |
| 土地深度 | 152 Ft |
| 土地宽度 | 36 Ft |
| 不规则大小 | 36 X 152 Ft |
| 规划描述 | R6 |
房 间
| 楼 层 | 类 型 | 长 度 | 宽 度 | 面 积 |
|---|---|---|---|---|
| 二楼 | 主卧 | 4.57 m | 4.37 m | 4.57 m x 4.37 m |
| 二楼 | 第二卧房 | 3.56 m | 3.45 m | 3.56 m x 3.45 m |
| 二楼 | 第三卧房 | 3.4 m | 3.56 m | 3.4 m x 3.56 m |
| 二楼 | Bedroom 4 | 3.35 m | 3.35 m | 3.35 m x 3.35 m |
| 二楼 | 洗衣房 | 3.05 m | 3.05 m | 3.05 m x 3.05 m |
| 二楼 | Loft | 3.35 m | 3.5 m | 3.35 m x 3.5 m |
| 一楼 | 客厅 | 4.88 m | 4.57 m | 4.88 m x 4.57 m |
| 一楼 | 餐厅 | 3.66 m | 2.67 m | 3.66 m x 2.67 m |
| 一楼 | 厨房 | 4.95 m | 3.89 m | 4.95 m x 3.89 m |
| 一楼 | Eating Area | 3.66 m | 3.51 m | 3.66 m x 3.51 m |
设备间
| 有线电视 | 可用 |
| 配电箱 | 可用 |
| 污水道 | 可用 |
https://www.realtor.ca/real-estate/29999803/348-equestrian-way-cambridge

The trademarks REALTOR®, REALTORS®, and the REALTOR® logo are controlled by The Canadian Real Estate Association (CREA) and identify real estate professionals who are members of CREA. The trademarks MLS®, Multiple Listing Service® and the associated logos are owned by The Canadian Real Estate Association (CREA) and identify the quality of services provided by real estate professionals who are members of CREA. The trademark DDF® is owned by The Canadian Real Estate Association (CREA) and identifies CREA's Data Distribution Facility (DDF®)
Toronto Real Estate Board
Royal Key
July 07 2026 04:40:51
