
188 King High Drive Vaughan (Beverley Glen), Ontario L4J 3N5


$3,788,000
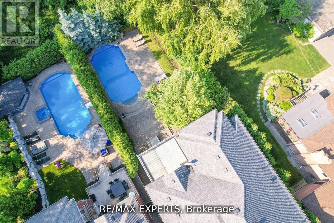
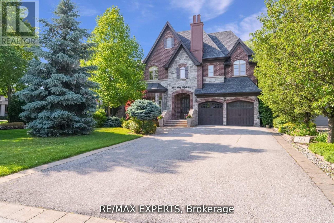
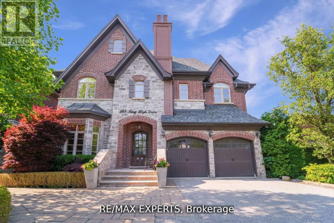
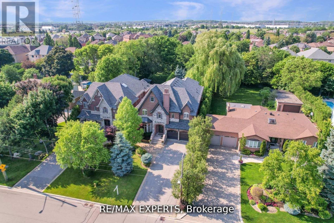
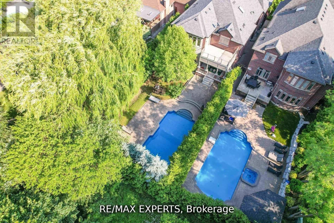
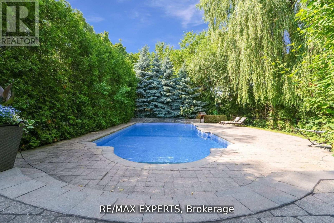
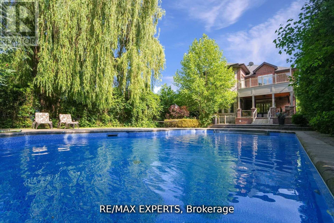
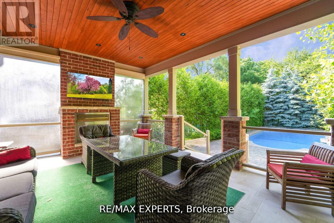
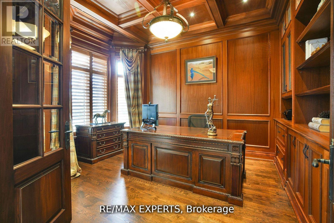
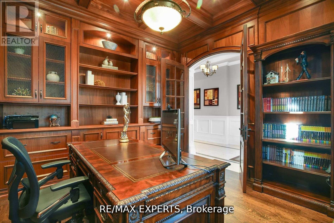
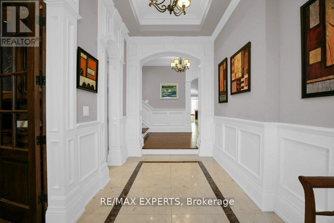
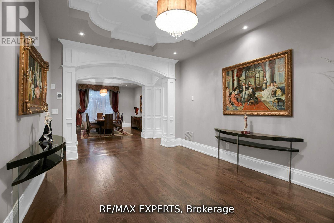
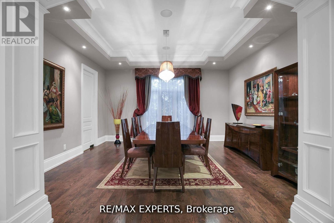
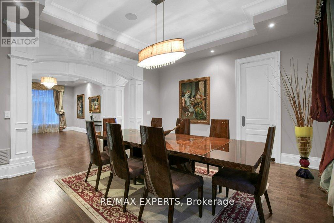
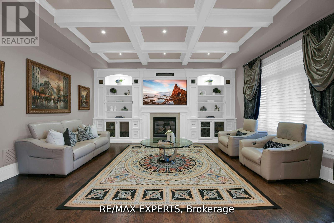
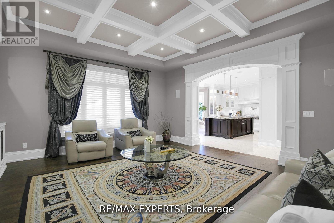
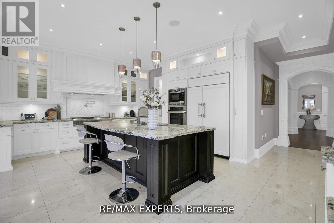
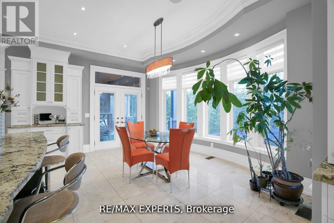
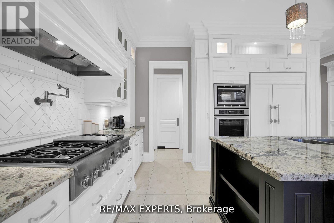
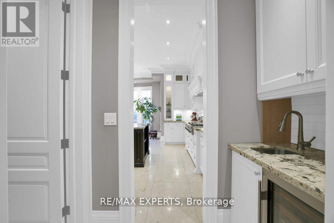
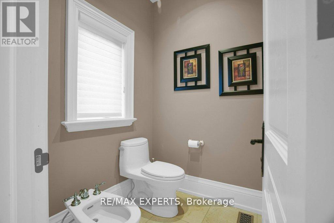
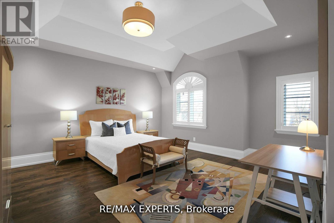
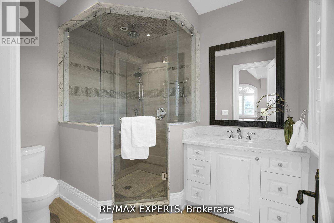
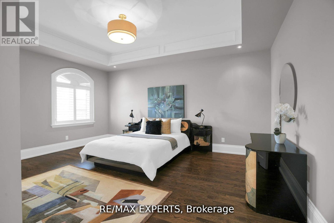
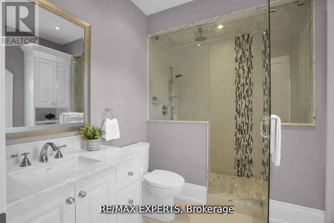
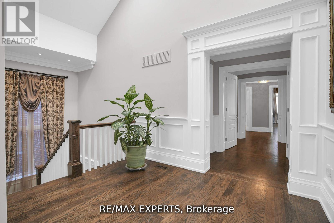
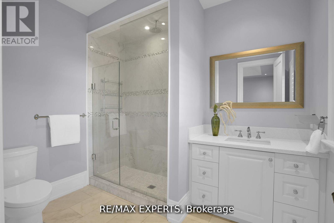
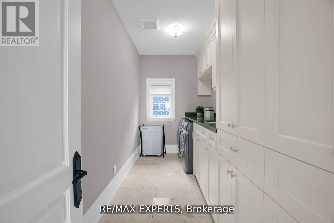
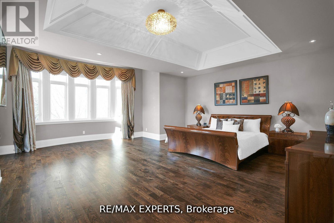
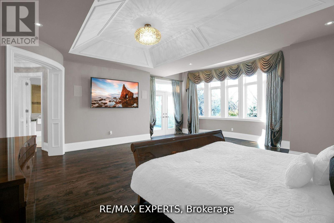
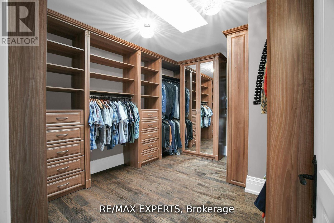
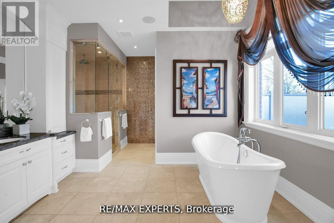
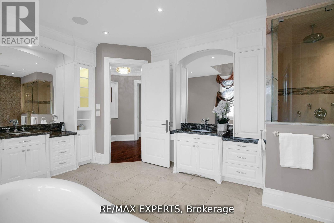
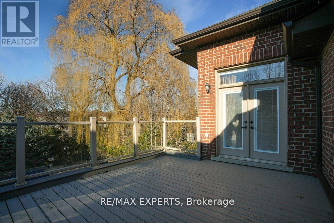
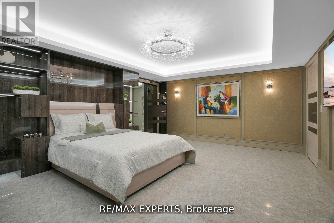
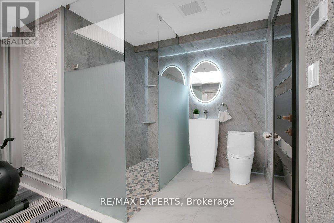
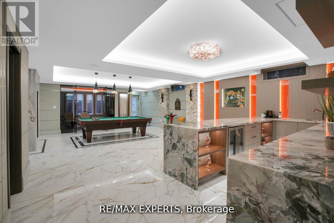
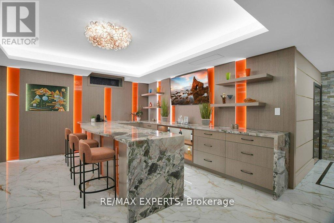
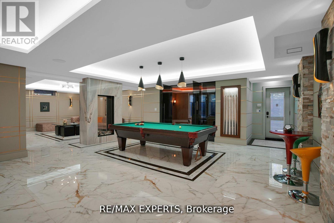
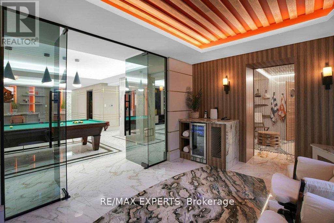
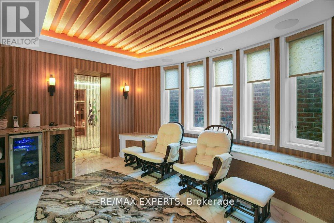
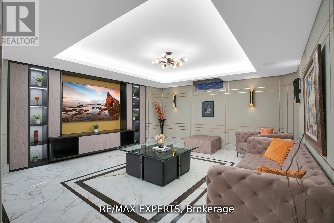
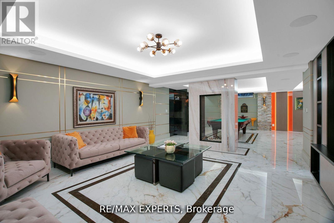
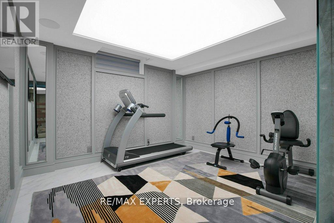
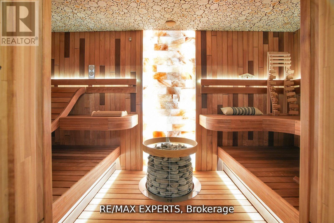
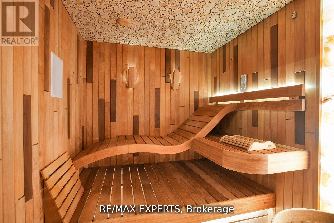
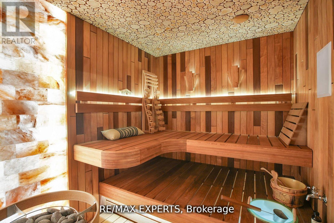
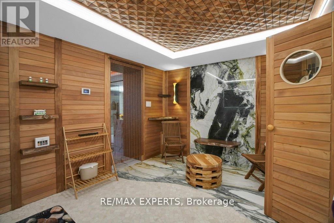
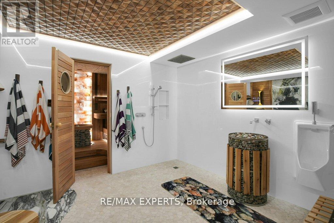
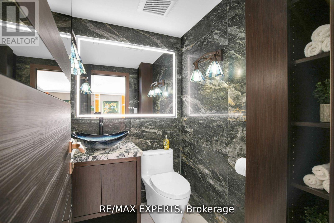
Welcome Home! This unique custom-built luxury home in sought after Beverley Glen boasts meticulously finished spaces on the main and a newly constructed walk-up basement that is nothing short of a work of art! Luxurious touches abound with wainscoting, intricate millwork, skylights, coffered & vaulted ceilings, pot lights & built-ins throughout. The bright eat-in chef's kitchen features top-of-the-line B/I appliances, oversized center island, W/O to covered patio that leads to a tree-lined backyard oasis w/salt water pool. Spacious family room w/gas fireplace, coffered ceilings & built-in cabinetry. Main floor office w/cherry wood lined walls & ceiling adds sophistication. Primary bdrm boasts vaulted ceilings, W/O to terrace, extra large W/I closet and 7-pc ensuite w/heated floors & steam shower! All bedrooms feature ensuites & large W/I closets! Must see! (id:43681)
房源概要
| MLS® Number | N13531874 |
| 房源类型 | 民宅 |
| 社区名字 | Beverley Glen |
| 附近的便利设施 | 近高尔夫球场, 公园, 礼拜场所, 公共交通, 学校 |
| 特征 | Paved Yard, 无地毯, Sauna |
| 总车位 | 8 |
| 泳池类型 | Inground Pool, Outdoor Pool |
| 结构 | Deck, Patio(s), Porch |
详 情
| 浴室 | 8 |
| 地上卧房 | 4 |
| 地下卧室 | 1 |
| 总卧房 | 5 |
| Age | 6 To 15 Years |
| 公寓设施 | Fireplace(s) |
| 家电类 | Barbeque, Garage Door Opener Remote(s), 烤箱 - Built-in, Central Vacuum, Range, Water Purifier, Water Softener, 洗碗机, 烘干机, 微波炉, 烤箱, Sauna, Gas 炉子(s), 洗衣机, Wet Bar, Whirlpool, 窗帘, Wine Fridge, 冰箱 |
| 地下室进展 | 已装修 |
| 地下室功能 | Walk-up |
| 地下室类型 | N/a (finished), N/a |
| 施工种类 | 独立屋 |
| 空调 | 中央空调 |
| 外墙 | 砖, 石 |
| Fire Protection | Security System, Smoke Detectors |
| 壁炉 | 有 |
| 壁炉类型 | Free Standing Metal |
| Flooring Type | Hardwood, Marble |
| 地基类型 | 混凝土浇筑 |
| 客人卫生间(不包含洗浴) | 2 |
| 供暖方式 | 天然气 |
| 供暖类型 | 压力热风 |
| 储存空间 | 2 |
| 内部尺寸 | 3500 - 5000 Sqft |
| 类型 | 独立屋 |
| 设备间 | 市政供水 |
车 位
| Garage |
土地
| 英亩数 | 无 |
| 围栏类型 | Fully Fenced, Fenced Yard |
| 土地便利设施 | 近高尔夫球场, 公园, 宗教场所, 公共交通, 学校 |
| Landscape Features | Landscaped, Lawn Sprinkler |
| 污水道 | Sanitary Sewer |
| 土地深度 | 186 Ft ,2 In |
| 土地宽度 | 49 Ft ,4 In |
| 不规则大小 | 49.4 X 186.2 Ft |
房 间
| 楼 层 | 类 型 | 长 度 | 宽 度 | 面 积 |
|---|---|---|---|---|
| 二楼 | 主卧 | 6.98 m | 6.46 m | 6.98 m x 6.46 m |
| 二楼 | 第二卧房 | 5 m | 4 m | 5 m x 4 m |
| 二楼 | 第三卧房 | 5.21 m | 4.84 m | 5.21 m x 4.84 m |
| 二楼 | Bedroom 4 | 5.21 m | 5.15 m | 5.21 m x 5.15 m |
| 地下室 | 娱乐,游戏房 | 11.77 m | 8.93 m | 11.77 m x 8.93 m |
| 地下室 | 其它 | 11.43 m | 3.47 m | 11.43 m x 3.47 m |
| 地下室 | Bedroom 5 | 5.55 m | 5.45 m | 5.55 m x 5.45 m |
| 一楼 | Office | 4.27 m | 3.66 m | 4.27 m x 3.66 m |
| 一楼 | 餐厅 | 4.94 m | 4.3 m | 4.94 m x 4.3 m |
| 一楼 | 客厅 | 4.88 m | 3.39 m | 4.88 m x 3.39 m |
| 一楼 | 厨房 | 7.1 m | 6.4 m | 7.1 m x 6.4 m |
| 一楼 | 家庭房 | 5.55 m | 5.4 m | 5.55 m x 5.4 m |
https://www.realtor.ca/real-estate/29998848/188-king-high-drive-vaughan-beverley-glen-beverley-glen

The trademarks REALTOR®, REALTORS®, and the REALTOR® logo are controlled by The Canadian Real Estate Association (CREA) and identify real estate professionals who are members of CREA. The trademarks MLS®, Multiple Listing Service® and the associated logos are owned by The Canadian Real Estate Association (CREA) and identify the quality of services provided by real estate professionals who are members of CREA. The trademark DDF® is owned by The Canadian Real Estate Association (CREA) and identifies CREA's Data Distribution Facility (DDF®)
Toronto Real Estate Board
RE/MAX Experts
July 07 2026 03:04:34
