
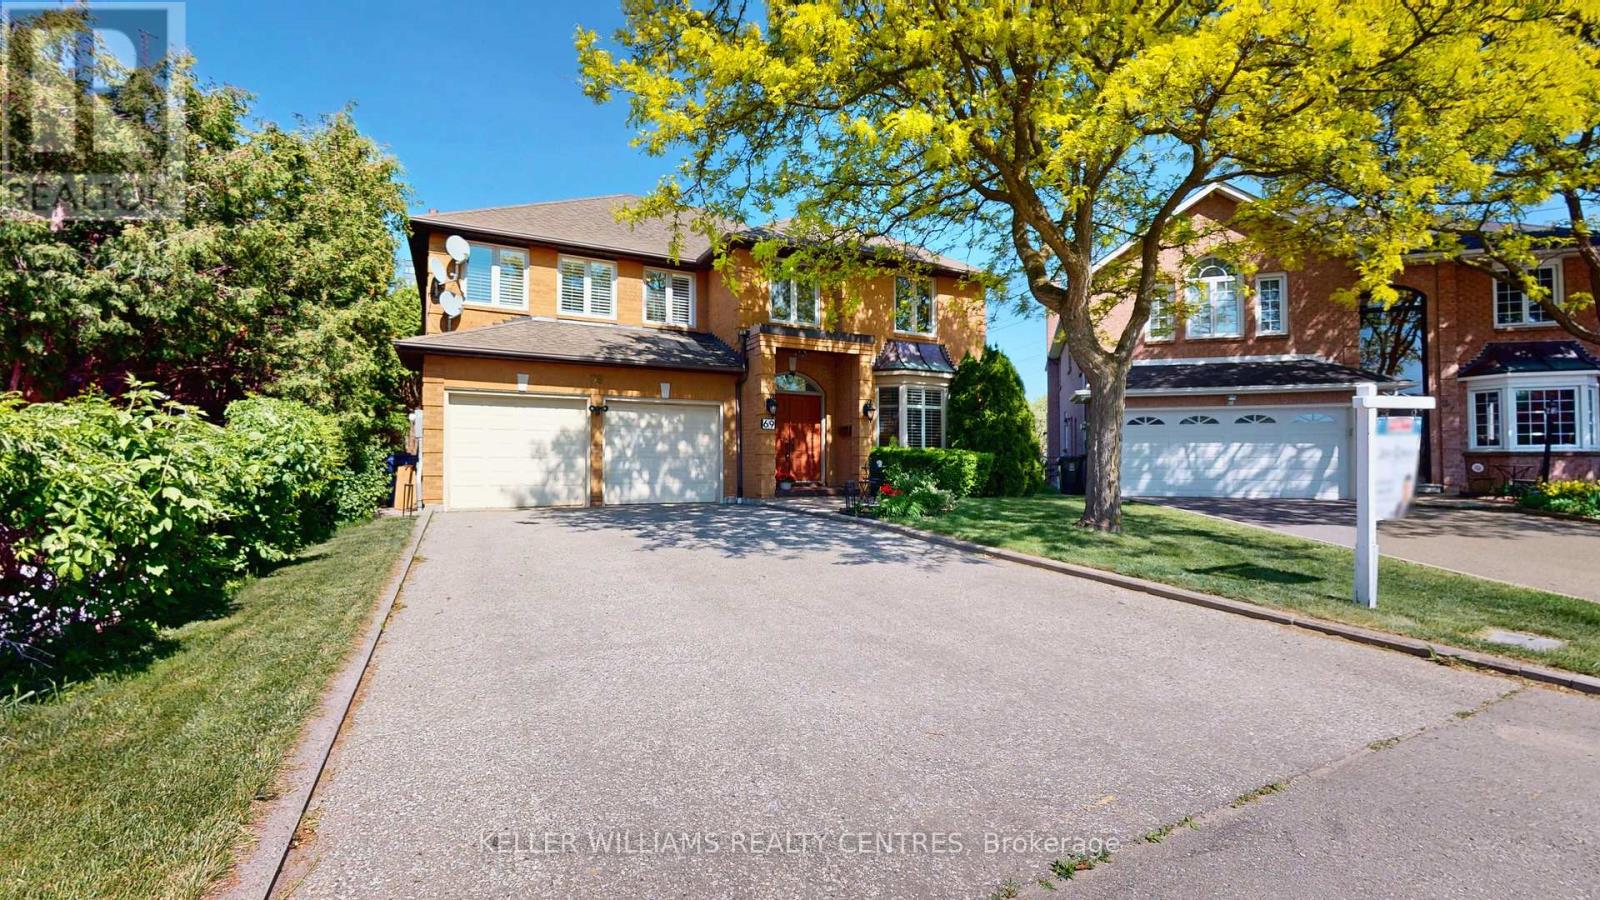
69 Gustav Crescent Toronto (Newtonbrook East), Ontario M2M 4G9


$1,999,000
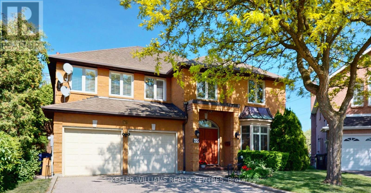
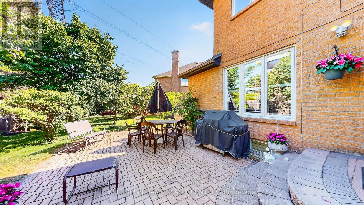
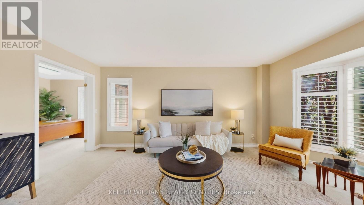
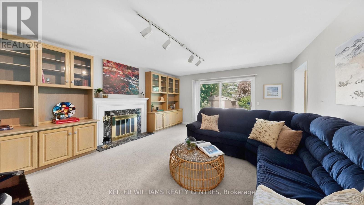
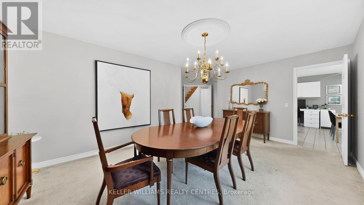
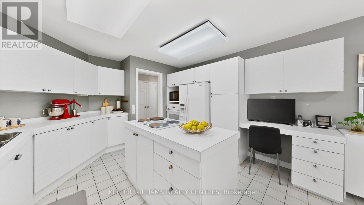
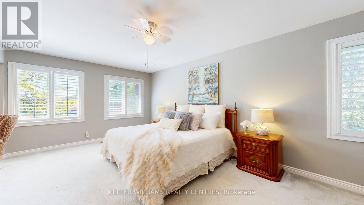
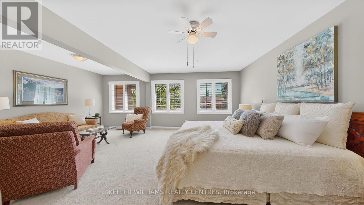
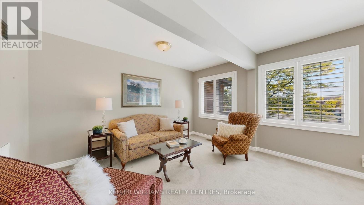
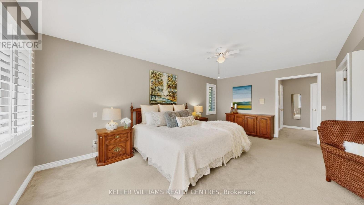
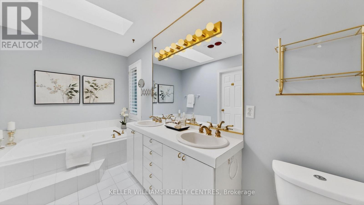
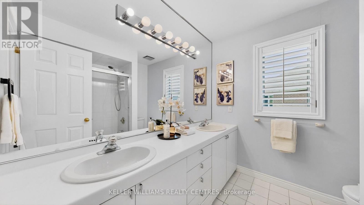
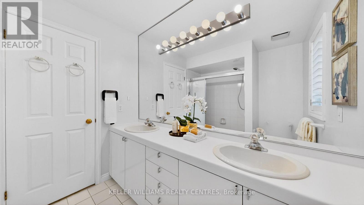
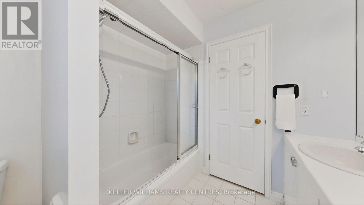
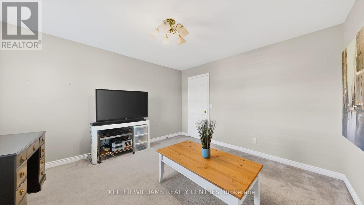
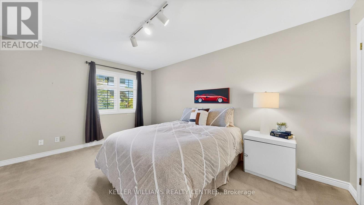
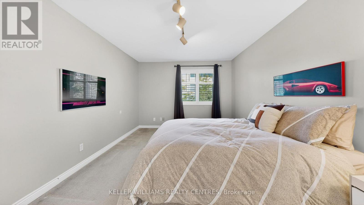
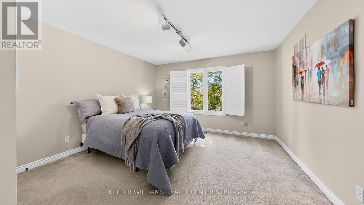
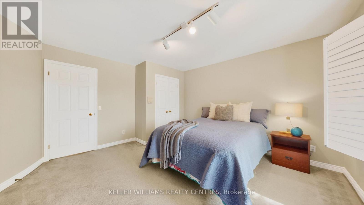
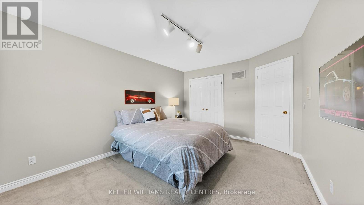
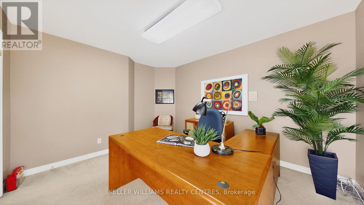
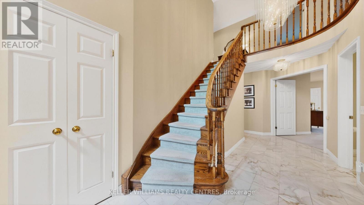
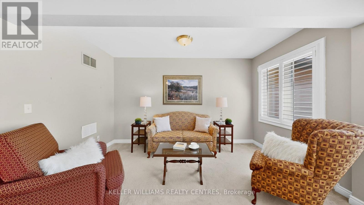
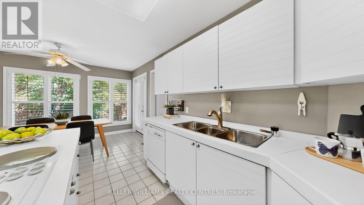
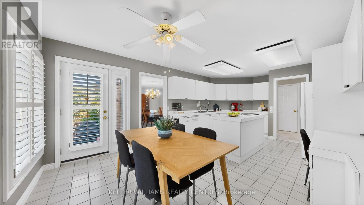
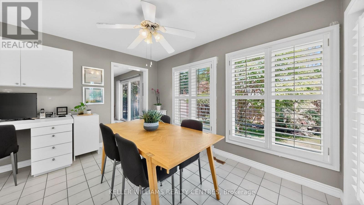
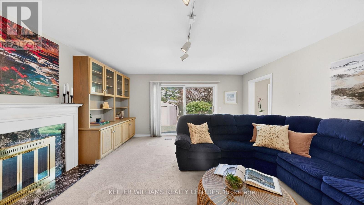
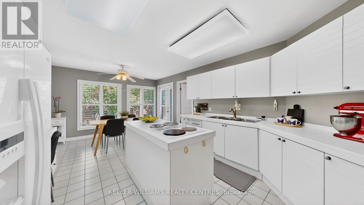
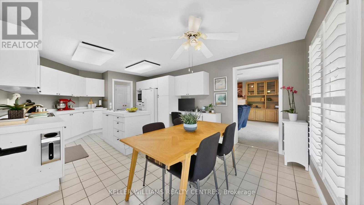
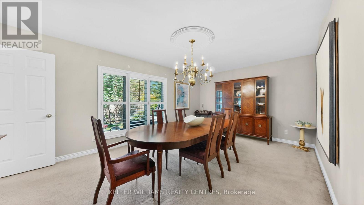
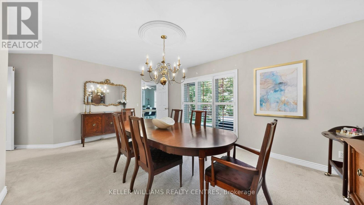
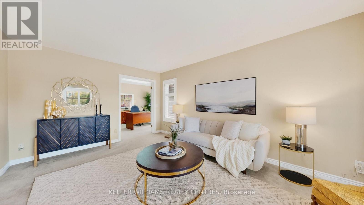
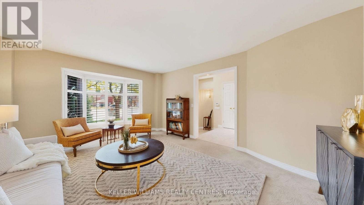
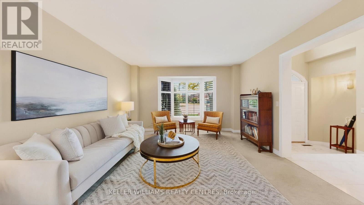
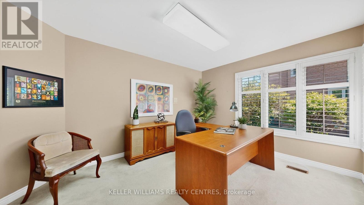
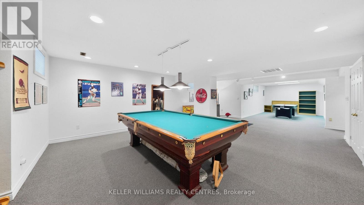
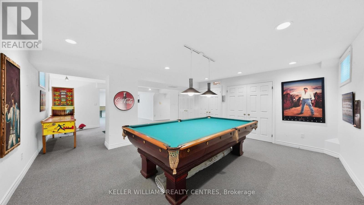
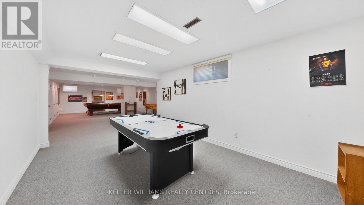
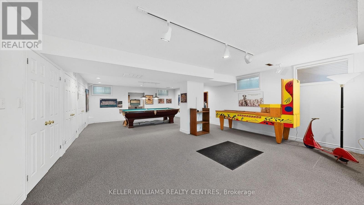
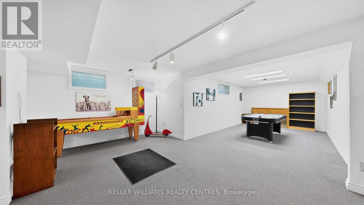
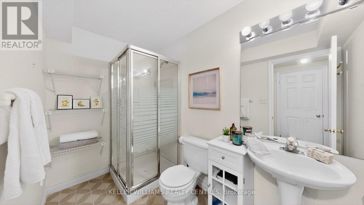
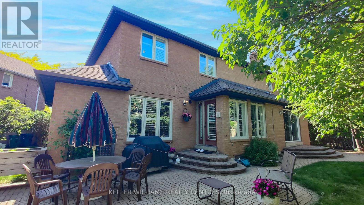
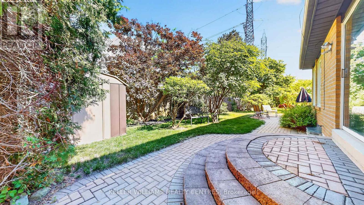
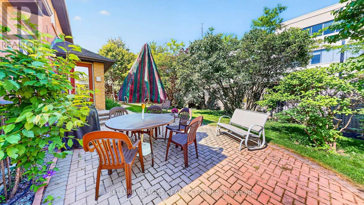
Welcome to 69 Gustav Crescent, a spacious and well-maintained family home nestled in one of North York's most desirable neighbourhoods. Offering 4+1 bedrooms, 3 full bathrooms, this home provides an abundance of space for growing families, multi-generational living, or those seeking room to work and entertain. The Primary bedroom has a large 4-piece ensuite and his and her walk-in closets. The main floor features a spacious living room seamlessly connected to a private home office, an elegant dining room with a convenient pass-through to the kitchen and views of the beautifully manicured backyard, a large eat-in kitchen ideal for family gatherings, and a welcoming family room highlighted by a fireplace with custom built-in cabinetry on either side. The finished basement adds valuable living space with an additional bedroom and flexible areas for recreation, gym, or guest accommodations. Situated on a premium pie-shaped lot, the property offers a generous backyard with endless possibilities for outdoor enjoyment. Located in a fantastic family-friendly community, you'll enjoy the convenience of being just a short walk to parks, highly rated schools, shopping, restaurants, transit, and everyday amenities. Whether you're looking to move in and enjoy the home as it is today or customize and update it to suit your personal style, this property presents exceptional potential and long-term value. A rare opportunity to own a spacious home on a premium lot in a highly sought-after North York location. (id:43681)
房源概要
| MLS® Number | C13531958 |
| 房源类型 | 民宅 |
| 社区名字 | Newtonbrook East |
| 附近的便利设施 | 公园, 礼拜场所, 学校 |
| 社区特征 | 社区活动中心 |
| 特征 | Cul-de-sac, Flat Site |
| 总车位 | 6 |
| 结构 | Porch, 棚 |
详 情
| 浴室 | 4 |
| 地上卧房 | 4 |
| 地下卧室 | 1 |
| 总卧房 | 5 |
| 公寓设施 | Fireplace(s) |
| 家电类 | Garage Door Opener Remote(s), Water Heater, Garburator, Central Vacuum, 烤箱 - Built-in, Range, Cooktop, 烘干机, Garage Door Opener, 烤箱, 洗衣机, 窗帘, 冰箱 |
| 地下室进展 | 已装修 |
| 地下室类型 | 全完工 |
| 施工种类 | 独立屋 |
| 空调 | 中央空调 |
| 外墙 | 砖 |
| Fire Protection | Alarm System |
| 壁炉 | 有 |
| Fireplace Total | 1 |
| 地基类型 | 混凝土 |
| 客人卫生间(不包含洗浴) | 1 |
| 供暖方式 | 天然气 |
| 供暖类型 | Baseboard Heaters, Forced Air |
| 储存空间 | 2 |
| 内部尺寸 | 3000 - 3500 Sqft |
| 类型 | 独立屋 |
| 设备间 | 市政供水 |
车 位
| 附加车库 | |
| Garage |
土地
| 英亩数 | 无 |
| 土地便利设施 | 公园, 宗教场所, 学校 |
| Landscape Features | Landscaped |
| 污水道 | Sanitary Sewer |
| 土地深度 | 112 Ft ,1 In |
| 土地宽度 | 32 Ft ,9 In |
| 不规则大小 | 32.8 X 112.1 Ft ; 32.75x112.10x87.44x119.80 Ft |
| 规划描述 | Single Family Detached |
房 间
| 楼 层 | 类 型 | 长 度 | 宽 度 | 面 积 |
|---|---|---|---|---|
| 二楼 | 主卧 | 8.425 m | 5.796 m | 8.425 m x 5.796 m |
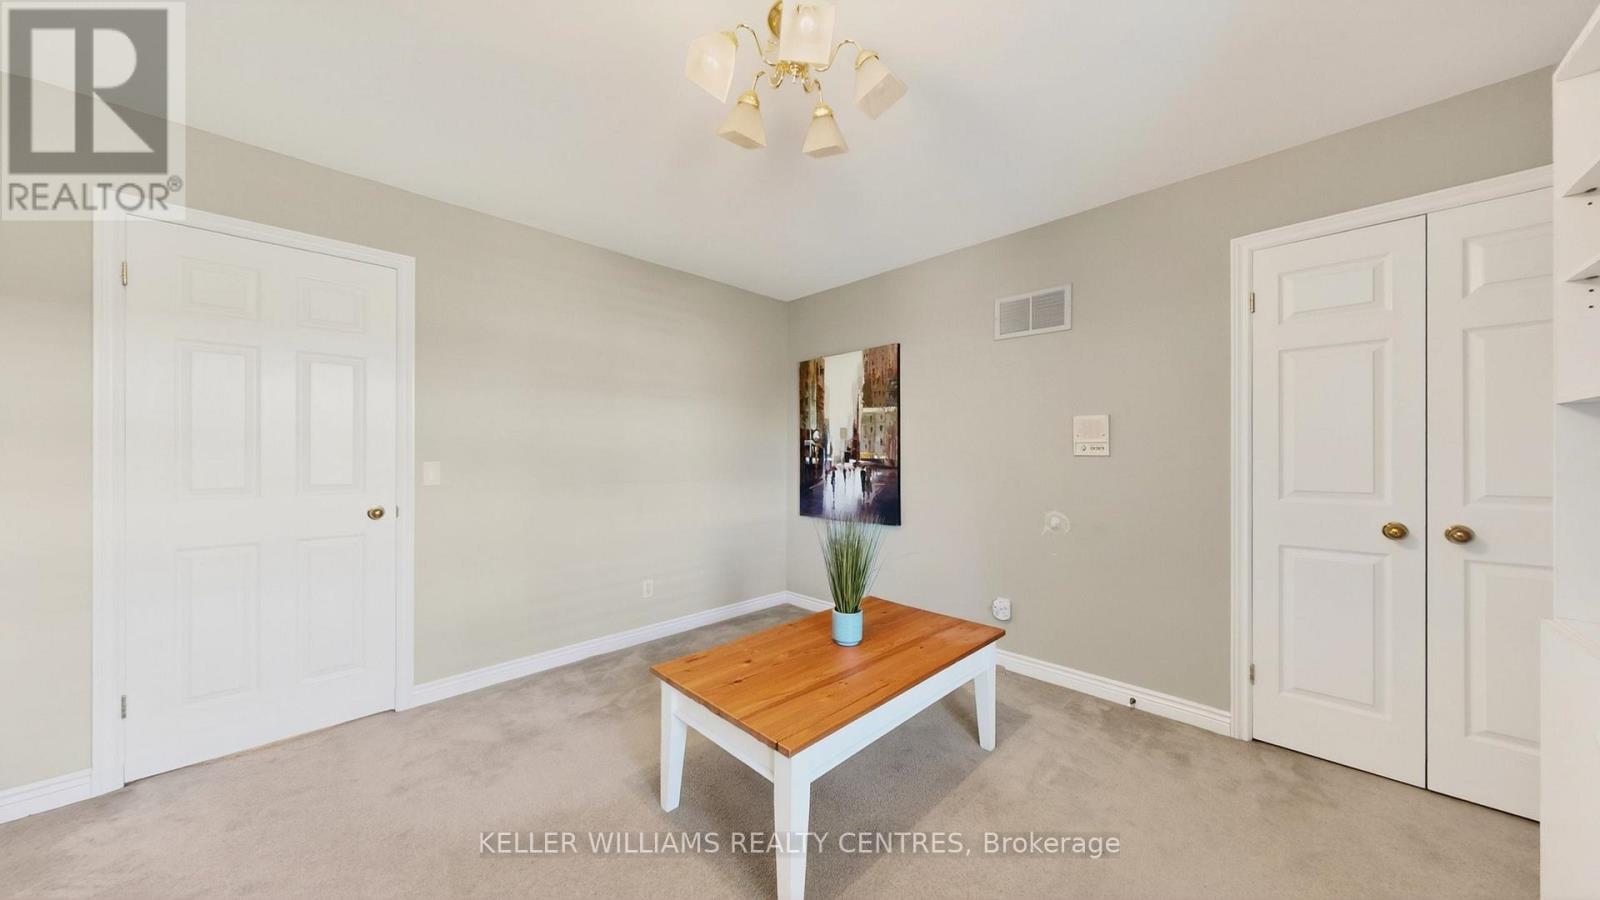
| 二楼 | 第二卧房 | 4.366 m | 3.968 m | 4.366 m x 3.968 m |
| 二楼 | 第三卧房 | 4.645 m | 3.354 m | 4.645 m x 3.354 m |
| 二楼 | Bedroom 4 | 3.957 m | 3.657 m | 3.957 m x 3.657 m |
| 地下室 | Bedroom 5 | 3.701 m | 2.811 m | 3.701 m x 2.811 m |
| 地下室 | 娱乐,游戏房 | 5.363 m | 13.749 m | 5.363 m x 13.749 m |
| 一楼 | 厨房 | 6.34 m | 3.8 m | 6.34 m x 3.8 m |
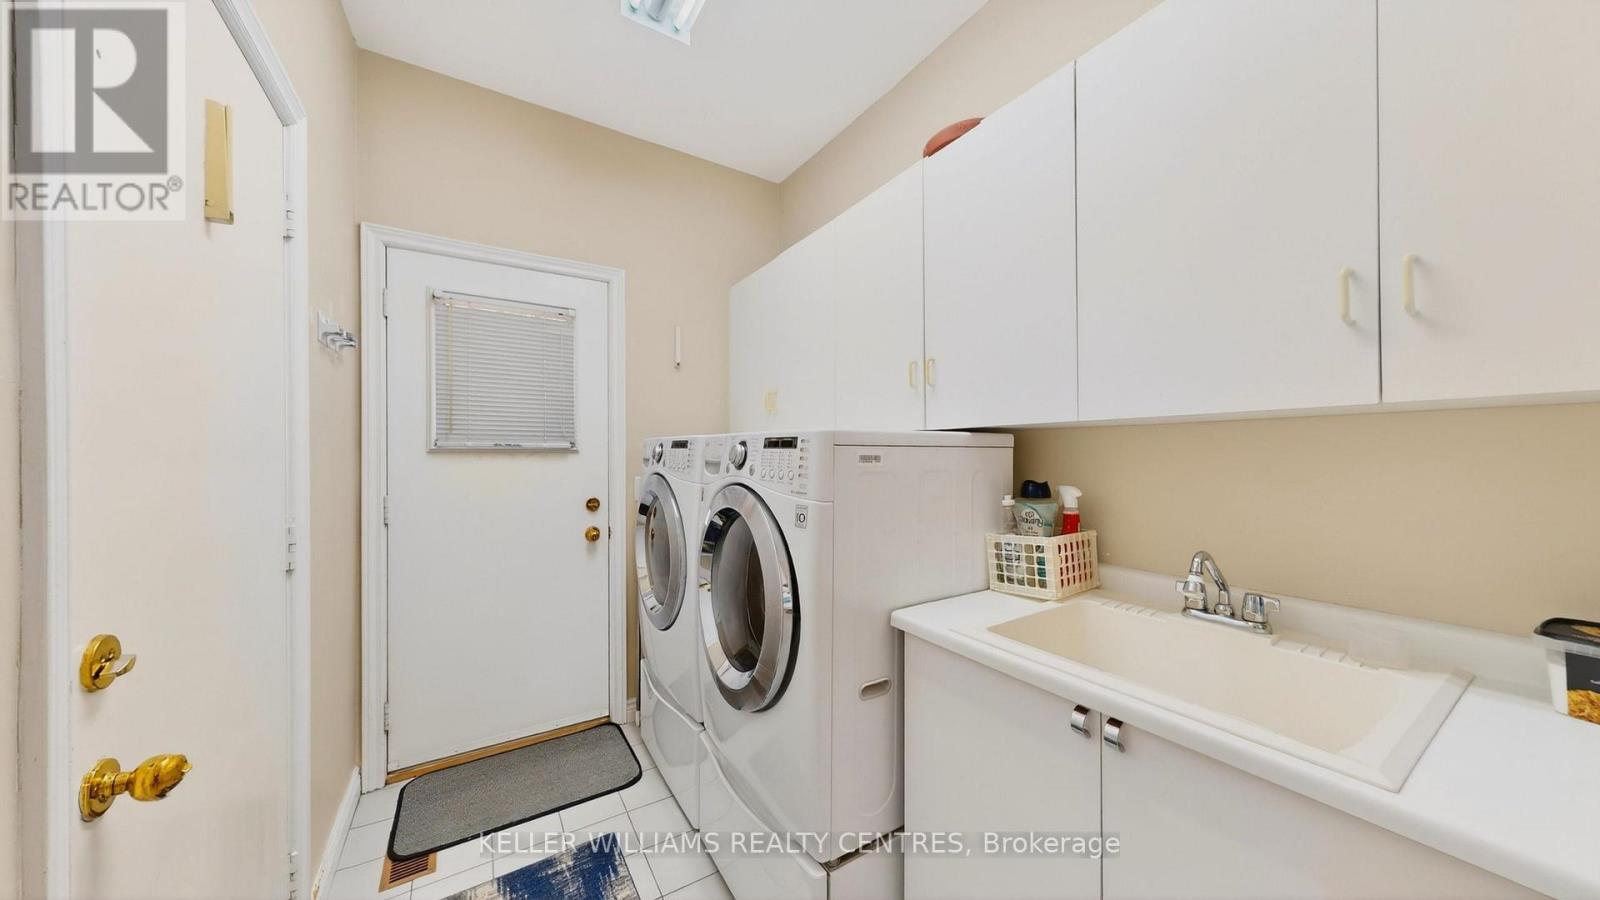
| 一楼 | 洗衣房 | 1.814 m | 3.176 m | 1.814 m x 3.176 m |
| 一楼 | 客厅 | 4.957 m | 3.914 m | 4.957 m x 3.914 m |
| 一楼 | 家庭房 | 5.565 m | 4.564 m | 5.565 m x 4.564 m |
| 一楼 | Office | 3.266 m | 4.124 m | 3.266 m x 4.124 m |
| 一楼 | 餐厅 | 3.637 m | 5.441 m | 3.637 m x 5.441 m |

The trademarks REALTOR®, REALTORS®, and the REALTOR® logo are controlled by The Canadian Real Estate Association (CREA) and identify real estate professionals who are members of CREA. The trademarks MLS®, Multiple Listing Service® and the associated logos are owned by The Canadian Real Estate Association (CREA) and identify the quality of services provided by real estate professionals who are members of CREA. The trademark DDF® is owned by The Canadian Real Estate Association (CREA) and identifies CREA's Data Distribution Facility (DDF®)
Toronto Real Estate Board
Keller Williams Realty Centres
July 13 2026 11:56:14
