
1707 - 85 East Liberty Street Toronto (Niagara), Ontario M6K 3R4


$2,500 Monthly
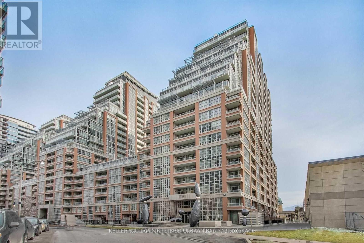
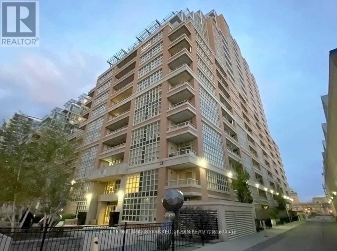
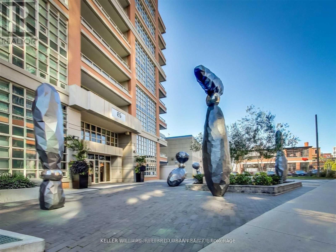
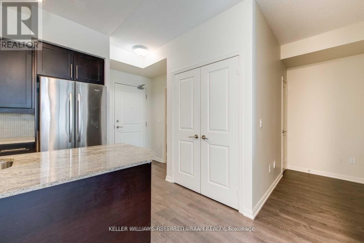
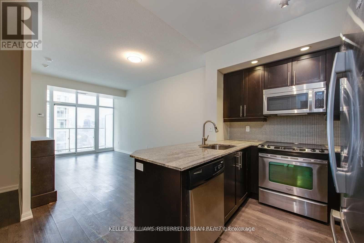
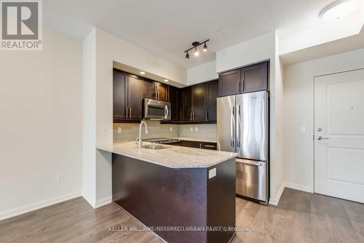
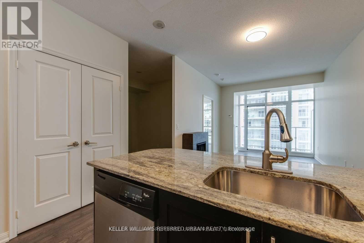
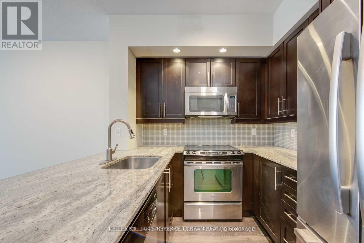
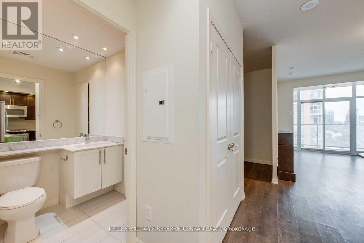
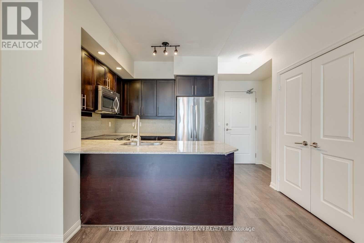
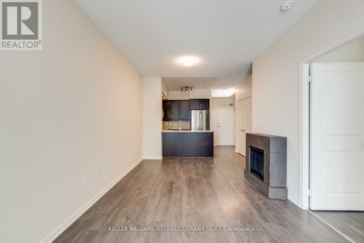
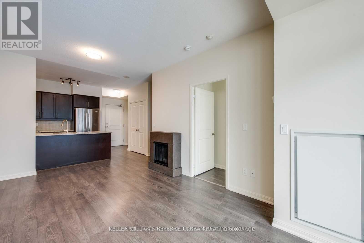
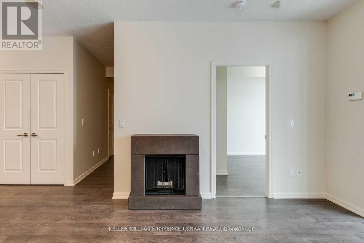
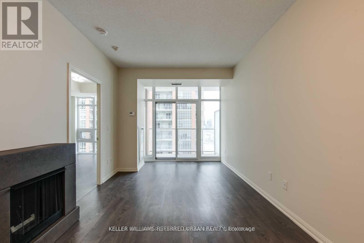
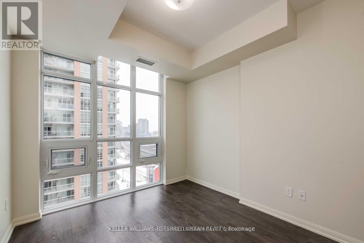
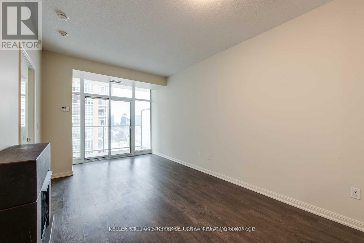
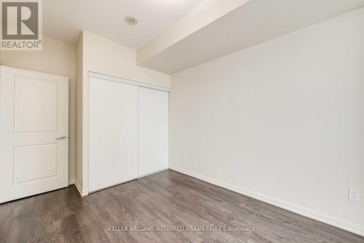
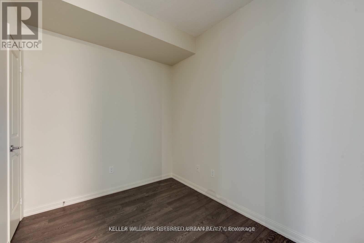
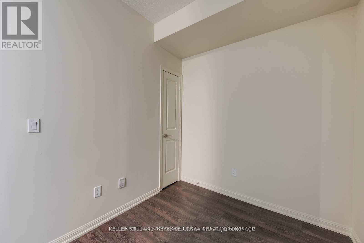
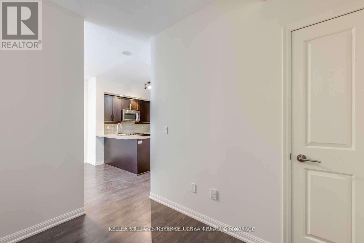
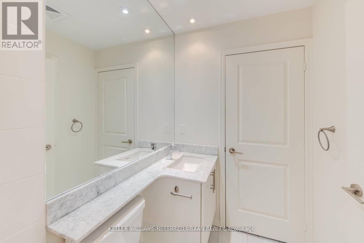
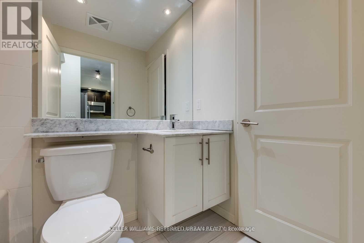
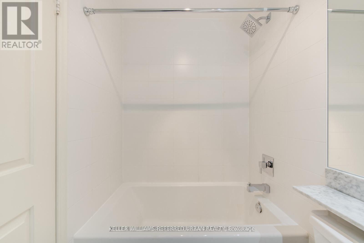
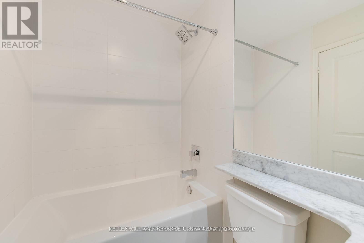
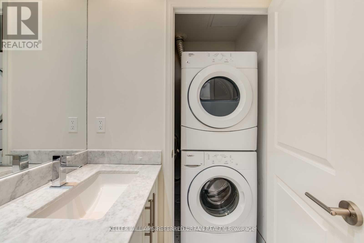
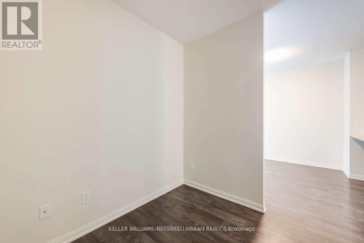
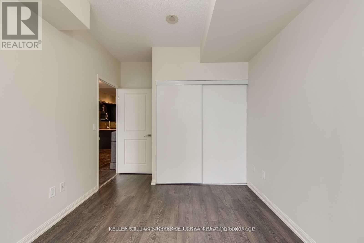
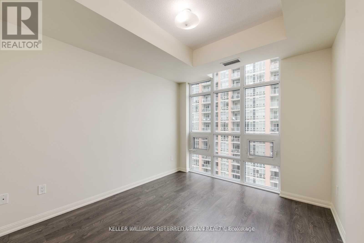
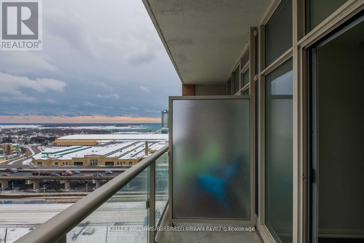
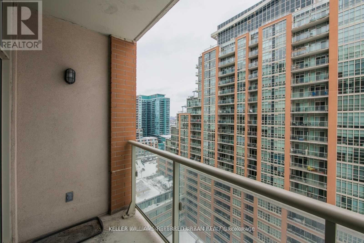
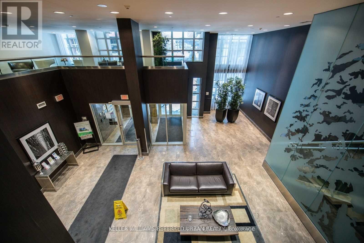
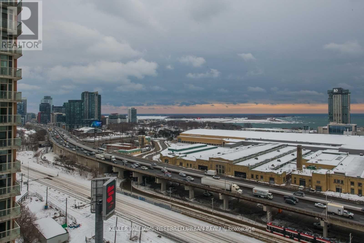
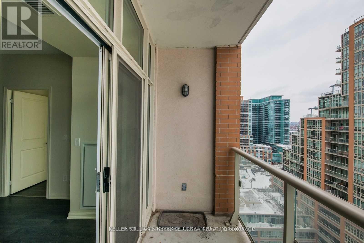
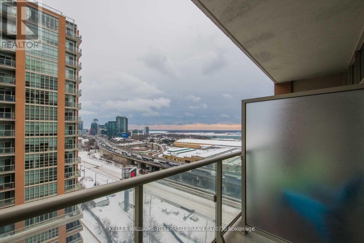
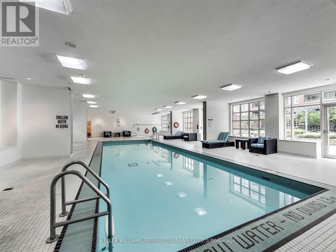
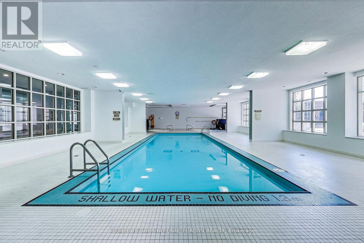
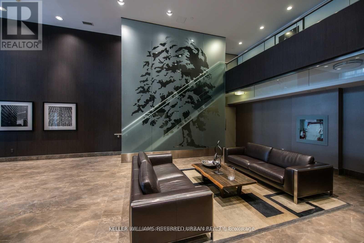
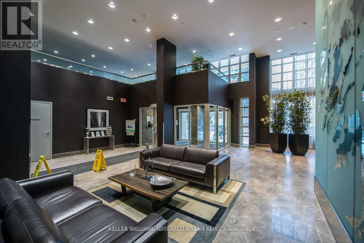
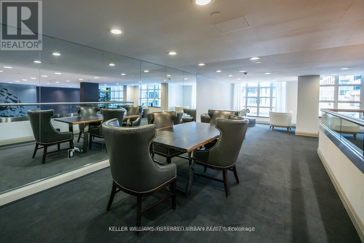
Bright and airy 1 Bedroom + Den Suite in the heart of Liberty Village, complete with Parking and Locker. Featuring extra-tall ceilings, a functional open-concept layout, engineered hardwood flooring throughout, custom blinds, and southeast exposure offering plenty of natural light. The kitchen features stone countertops, a breakfast bar, and backsplash, opening seamlessly to the combined living and dining area with walkout to a private balcony. The versatile den is ideal for a home office, guest space, or additional living area. Resort-style amenities include an indoor pool, fitness centre, rooftop terrace, bowling alley, golf simulator, theatre room, and 24-hour concierge and security. Dog-friendly building. Steps to BMO Field and the upcoming Ontario Line, and minutes to Queen West and Ossington. A bright, well-maintained suite offering exceptional convenience and full lifestyle amenities in one of Toronto's most connected communities. Parking and locker included. Available for possession August 15. (id:43681)
房源概要
| MLS® Number | C13532020 |
| 房源类型 | 民宅 |
| 社区名字 | Niagara |
| 社区特征 | Pets Allowed With Restrictions |
| 特征 | 阳台, 无地毯 |
| 总车位 | 1 |
详 情
| 浴室 | 1 |
| 地上卧房 | 1 |
| 地下卧室 | 1 |
| 总卧房 | 2 |
| 公寓设施 | Storage - Locker |
| 地下室类型 | 没有 |
| 空调 | 中央空调 |
| 外墙 | 砖 |
| Flooring Type | Hardwood |
| 供暖方式 | 天然气 |
| 供暖类型 | 压力热风 |
| 内部尺寸 | 600 - 699 Sqft |
| 类型 | 公寓 |
车 位
| 地下 | |
| Garage |
土地
| 英亩数 | 无 |
房 间
| 楼 层 | 类 型 | 长 度 | 宽 度 | 面 积 |
|---|---|---|---|---|
| 一楼 | 厨房 | 2.7 m | 2.53 m | 2.7 m x 2.53 m |
| 一楼 | 客厅 | 5.4 m | 3 m | 5.4 m x 3 m |
| 一楼 | 餐厅 | 5.4 m | 3 m | 5.4 m x 3 m |
| 一楼 | 衣帽间 | 2.9 m | 2.24 m | 2.9 m x 2.24 m |
| 一楼 | 主卧 | 3.44 m | 2.8 m | 3.44 m x 2.8 m |
https://www.realtor.ca/real-estate/29999044/1707-85-east-liberty-street-toronto-niagara-niagara

The trademarks REALTOR®, REALTORS®, and the REALTOR® logo are controlled by The Canadian Real Estate Association (CREA) and identify real estate professionals who are members of CREA. The trademarks MLS®, Multiple Listing Service® and the associated logos are owned by The Canadian Real Estate Association (CREA) and identify the quality of services provided by real estate professionals who are members of CREA. The trademark DDF® is owned by The Canadian Real Estate Association (CREA) and identifies CREA's Data Distribution Facility (DDF®)
Toronto Real Estate Board
Keller Williams Referred Urban Realty
July 07 2026 03:31:35
