
112 - 67 Godstone Road Toronto (Don Valley Village), Ontario M2J 3C8


$2,700 Monthly
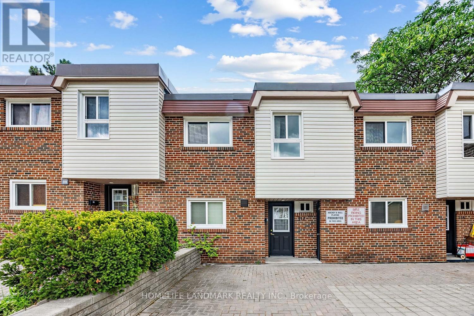
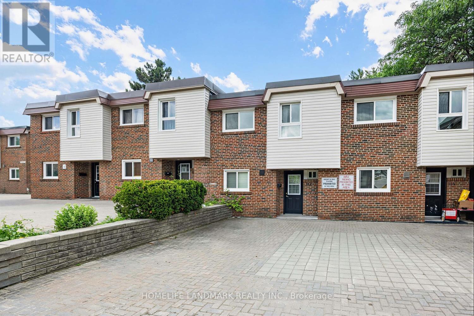
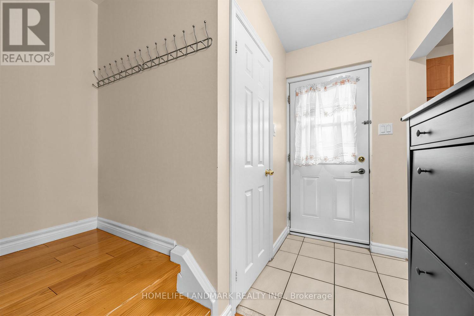
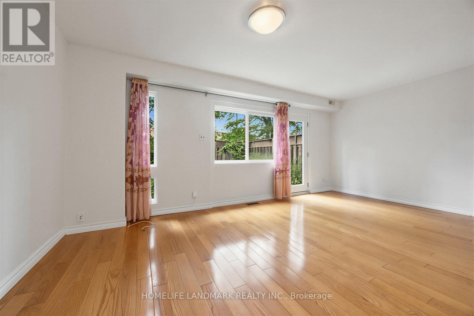
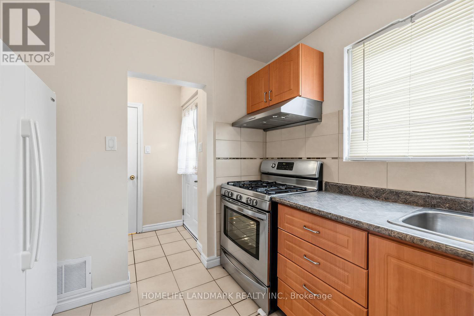
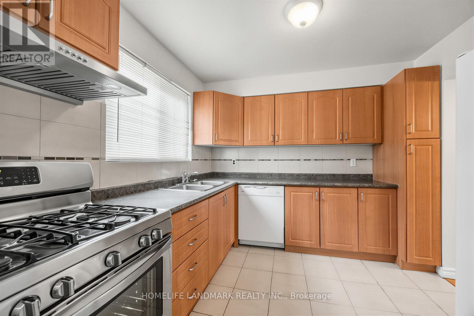
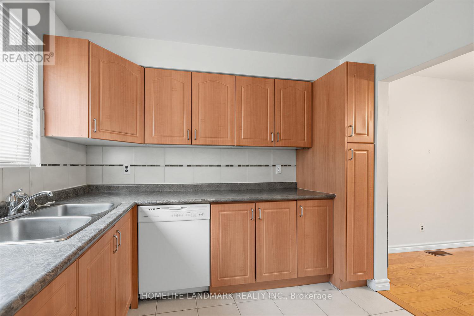
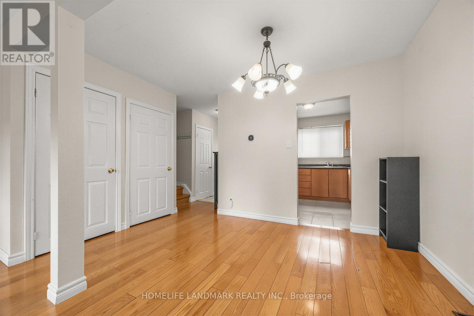
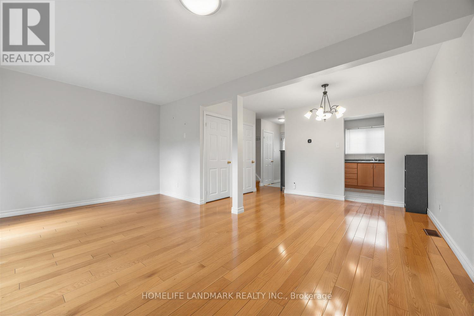
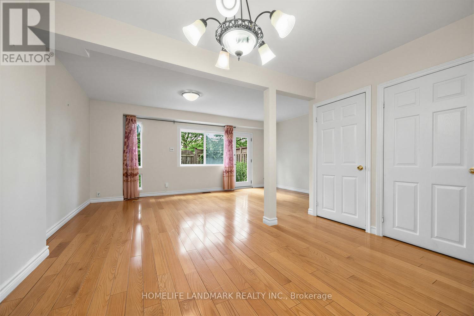
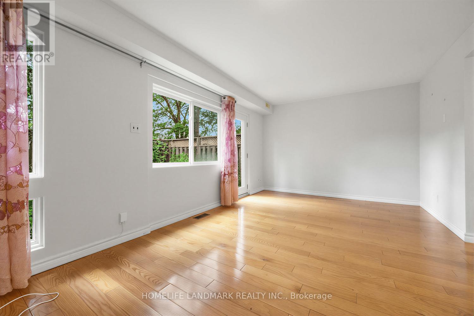
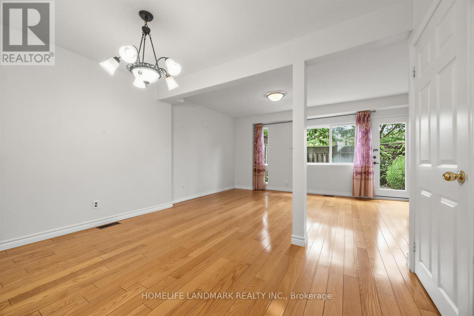
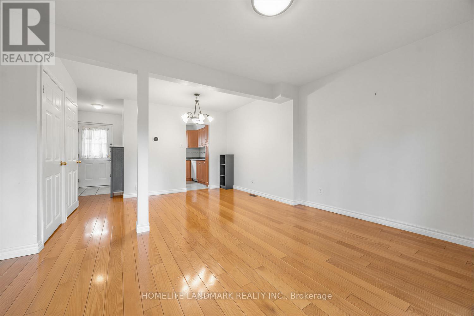
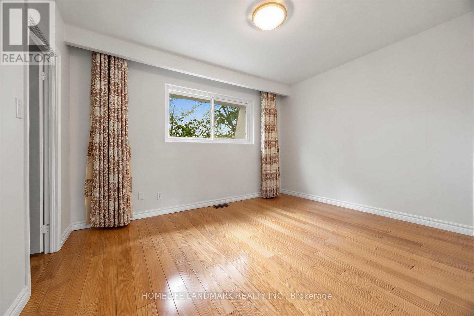
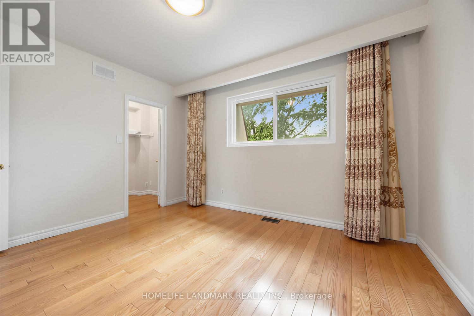
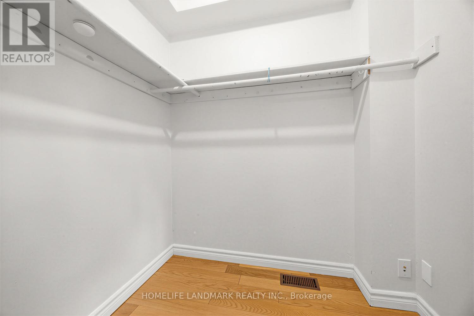
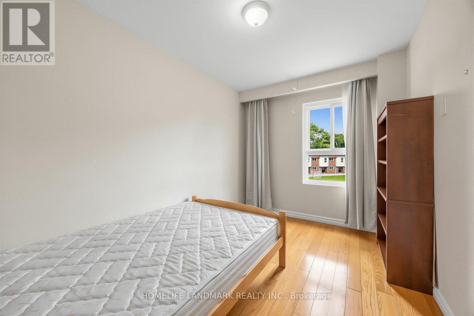
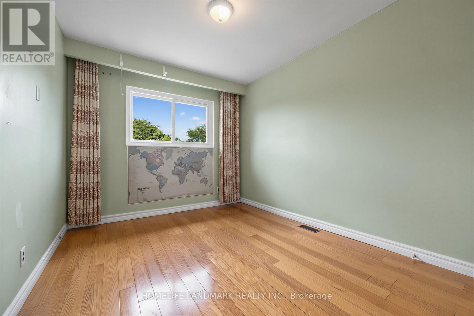
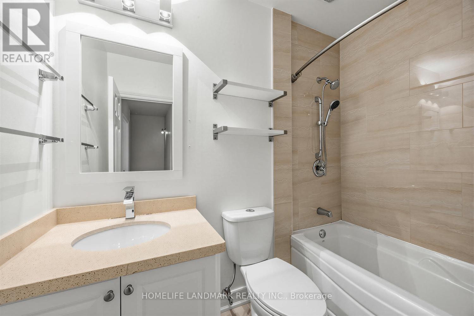
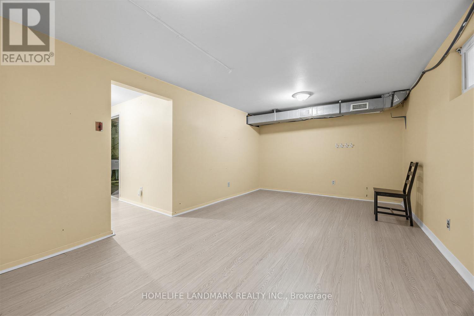
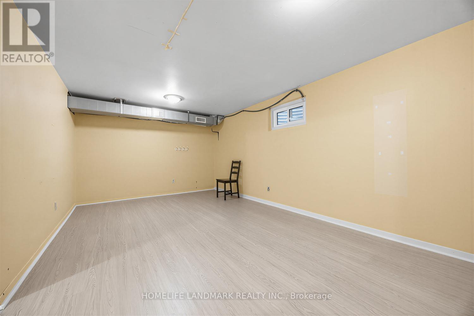
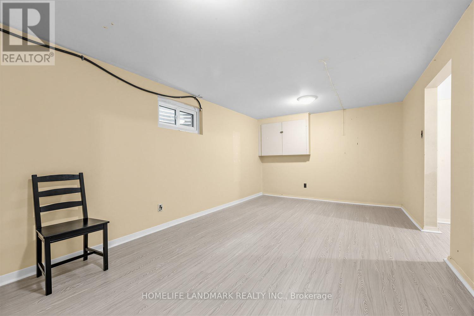
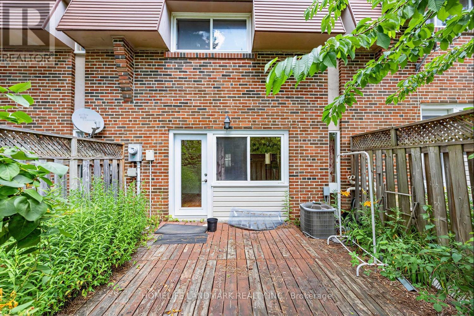
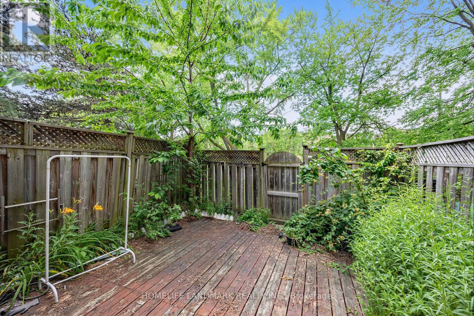
Fantastic Opportunity To Lease A Spacious Townhome In A Highly Sought-After Location Near Fairview Mall! This Bright And Well-maintained Home Offers 3 Bedrooms and 2 Bathrooms, With A Sun-Filled Living Room Featuring A Walkout To A Private Fenced Yard-Perfect For Relaxing And Enjoying Beautiful Sunshine And Outdoor Space, Lots Of Nature Light, Carpet Free Throughout, Modern Kitchen, Spacious Master Bedroom With Oversized Walk-In Closet, Finished Basement Provides Additional Flexible Living Space, Ideal For A Family Room, Office, Or Recreation Area. Exceiptionally Convenient Location Close To Everything, Steps To Fairview Mall, Supermarket, School, Community Center, Library, Closed To Subway Station, Highway 404/401, Seneca College And Lots More, Won't Last Long, Must See!!! (id:43681)
房源概要
| MLS® Number | C13532194 |
| 房源类型 | 民宅 |
| 社区名字 | Don Valley Village |
| 社区特征 | Pets Allowed With Restrictions |
| 设备类型 | 热水器 |
| 特征 | 无地毯 |
| 总车位 | 1 |
| 租赁设备类型 | 热水器 |
详 情
| 浴室 | 2 |
| 地上卧房 | 3 |
| 总卧房 | 3 |
| 家电类 | 洗碗机, 烘干机, Hood 电扇, 炉子, 洗衣机, 窗帘, 冰箱 |
| 地下室进展 | 已装修 |
| 地下室类型 | N/a (finished) |
| 空调 | 中央空调 |
| 外墙 | 砖 |
| Flooring Type | Ceramic, Hardwood, Laminate |
| 客人卫生间(不包含洗浴) | 1 |
| 供暖方式 | 天然气 |
| 供暖类型 | 压力热风 |
| 储存空间 | 2 |
| 内部尺寸 | 1000 - 1199 Sqft |
| 类型 | 联排别墅 |
车 位
| 地下 | |
| Garage |
土地
| 英亩数 | 无 |
房 间
| 楼 层 | 类 型 | 长 度 | 宽 度 | 面 积 |
|---|---|---|---|---|
| 二楼 | 卧室 | 3.72 m | 3.28 m | 3.72 m x 3.28 m |
| 二楼 | 第二卧房 | 3.54 m | 2.97 m | 3.54 m x 2.97 m |
| 二楼 | 第三卧房 | 4.7 m | 2.5 m | 4.7 m x 2.5 m |
| 二楼 | 浴室 | 1.45 m | 2.3 m | 1.45 m x 2.3 m |
| 地下室 | 大型活动室 | 5.51 m | 3.13 m | 5.51 m x 3.13 m |
| 地下室 | 设备间 | 4.58 m | 1.36 m | 4.58 m x 1.36 m |
| 一楼 | 厨房 | 2.96 m | 2.77 m | 2.96 m x 2.77 m |
| 一楼 | 客厅 | 5.49 m | 3.24 m | 5.49 m x 3.24 m |
| 一楼 | 餐厅 | 3.64 m | 2.26 m | 3.64 m x 2.26 m |
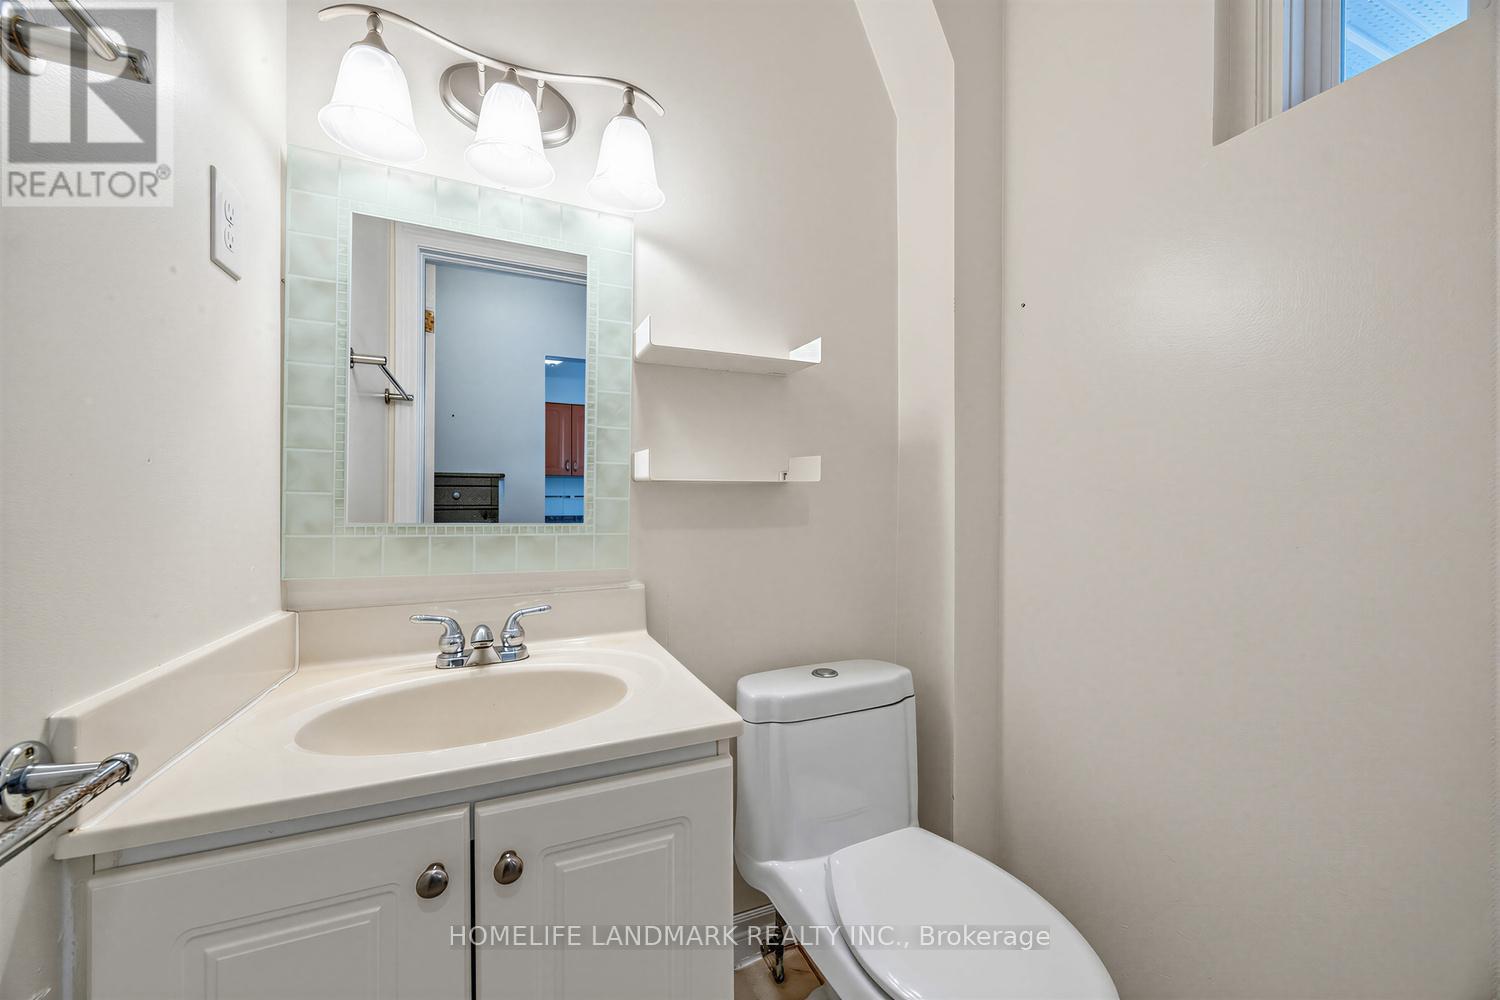
| 一楼 | Partial Bathroom | 1.71 m | 1.11 m | 1.71 m x 1.11 m |

The trademarks REALTOR®, REALTORS®, and the REALTOR® logo are controlled by The Canadian Real Estate Association (CREA) and identify real estate professionals who are members of CREA. The trademarks MLS®, Multiple Listing Service® and the associated logos are owned by The Canadian Real Estate Association (CREA) and identify the quality of services provided by real estate professionals who are members of CREA. The trademark DDF® is owned by The Canadian Real Estate Association (CREA) and identifies CREA's Data Distribution Facility (DDF®)
Toronto Real Estate Board
Homelife Landmark Realty Inc.
July 07 2026 03:31:38
