
19 - 515 Winston Road Grimsby (Grimsby Beach), Ontario L3M 0C8


$574,900
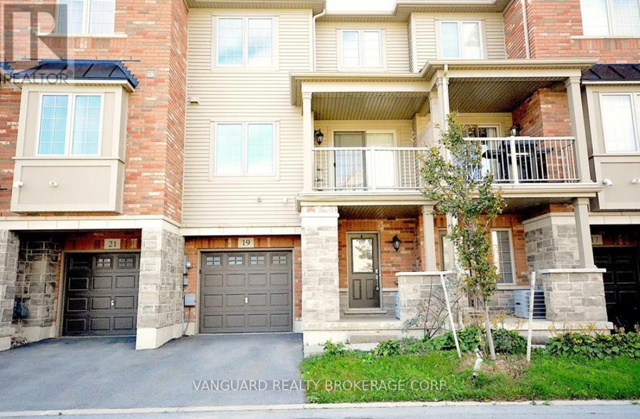
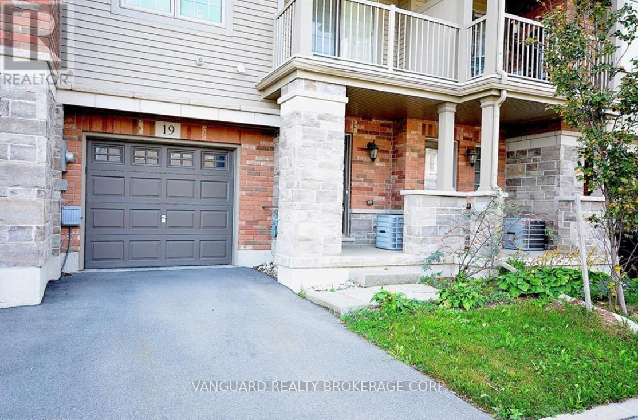
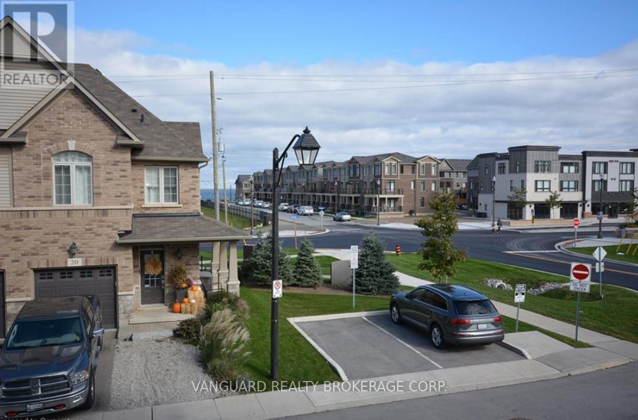
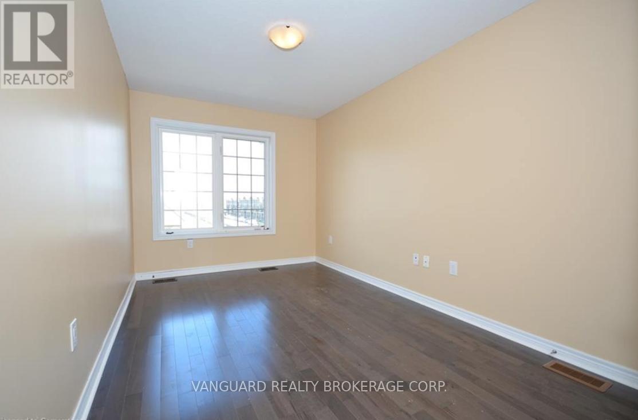
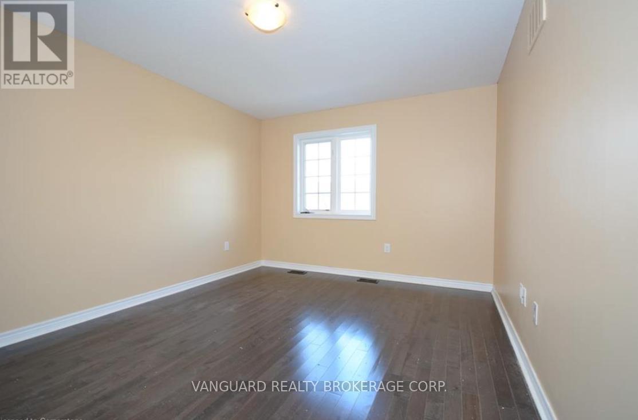
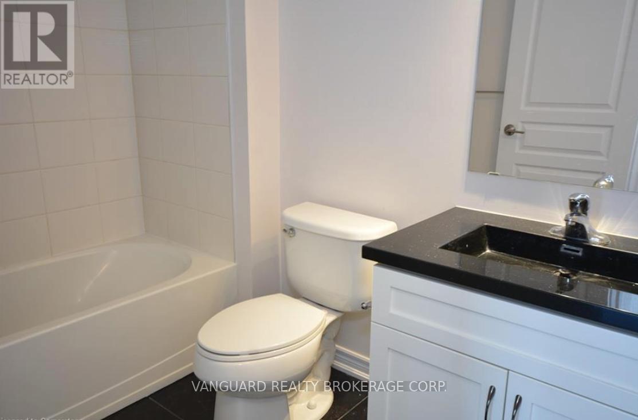
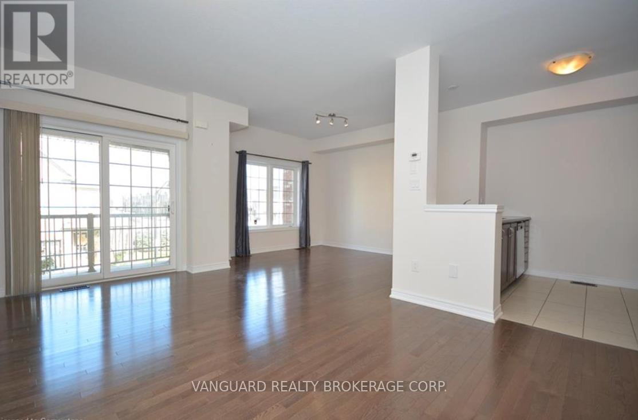
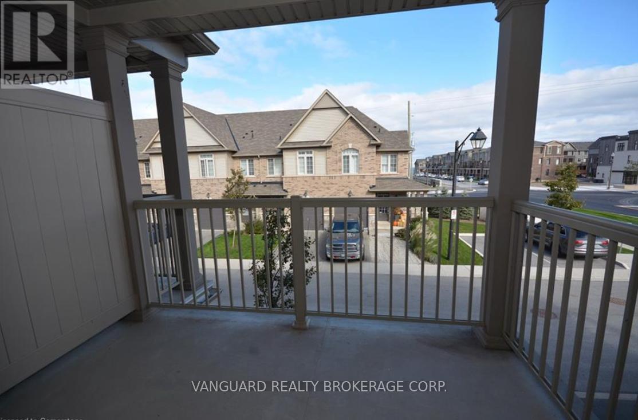
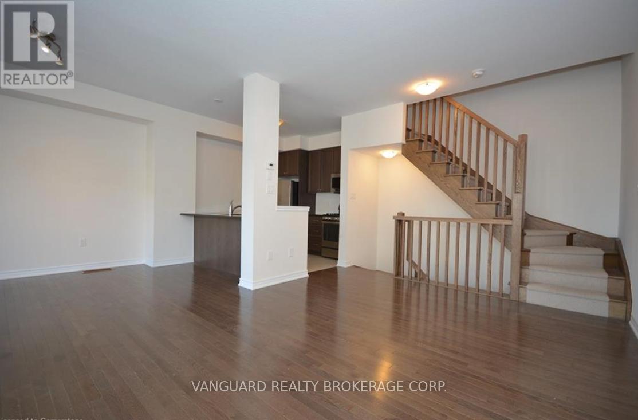
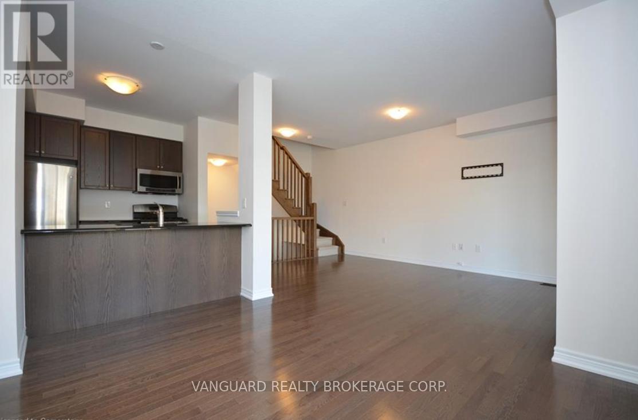
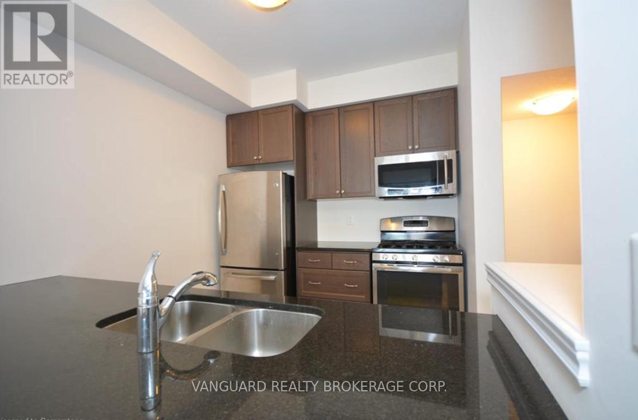
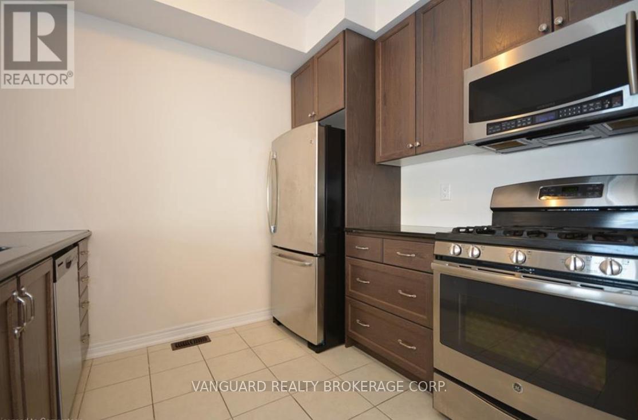
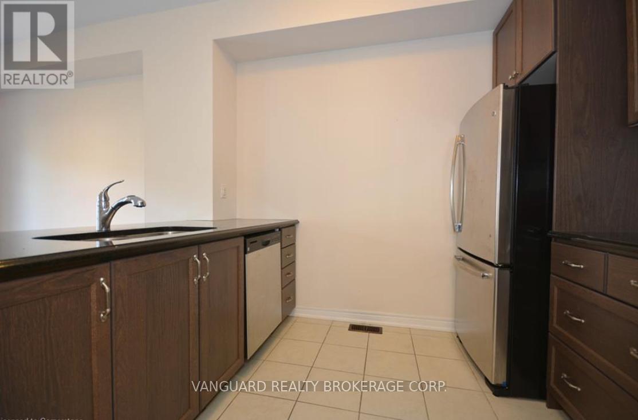
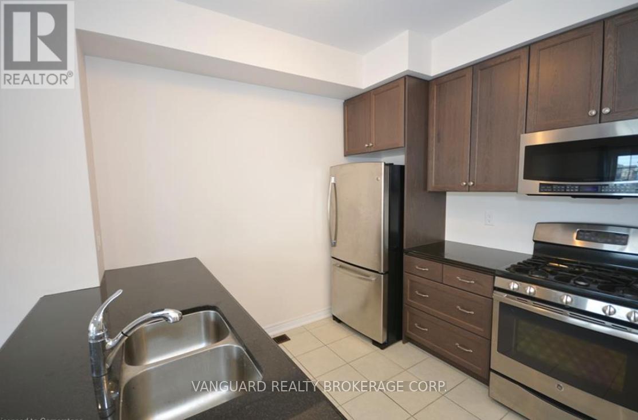
This open-concept freehold townhome is finished throughout with builder upgrades and thoughtful detail.The eat-in kitchen overlooks the dining room and features granite counters, ceramic floors, extended oak cabinetry with pots-and-pans drawers, stainless steel appliances, a water line for the fridge, and a gas line for the stove. The bright, open living and dining area offers engineered hardwood floors, 9-ft ceilings, California knock-down ceilings, and a walkout to the balcony.The entry level includes a two-piece powder room, laundry, and direct garage access. An oak staircase with an upgraded carpet runner - a feature in only a handful of units - leads to a generously sized primary bedroom with lake views and ample closet space, a second bedroom with equally strong views, and a main bath with ceramic floors and a custom marble vanity.Set within a neighborhood positioned for future waterfront development, this is a well-appointed home in a location with real upside. Be a part of this area's future waterfront development & make this property your home! (id:43681)
房源概要
| MLS® Number | X13532176 |
| 房源类型 | 民宅 |
| 社区名字 | 540 - Grimsby Beach |
| 总车位 | 2 |
详 情
| 浴室 | 2 |
| 地上卧房 | 2 |
| 总卧房 | 2 |
| Age | 6 To 15 Years |
| 家电类 | 洗碗机, 烘干机, Gas 炉子(s), 洗衣机, 冰箱 |
| 地下室类型 | 没有 |
| 施工种类 | 附加的 |
| 空调 | 中央空调 |
| 外墙 | 砖 Facing, 铝壁板 |
| 地基类型 | 混凝土浇筑 |
| 客人卫生间(不包含洗浴) | 1 |
| 供暖方式 | 天然气 |
| 供暖类型 | 压力热风 |
| 储存空间 | 3 |
| 内部尺寸 | 1100 - 1500 Sqft |
| 类型 | 联排别墅 |
| 设备间 | 市政供水 |
车 位
| 附加车库 | |
| Garage |
土地
| 英亩数 | 无 |
| 污水道 | Sanitary Sewer |
| 土地深度 | 40 Ft ,7 In |
| 土地宽度 | 21 Ft |
| 不规则大小 | 21 X 40.6 Ft |
| 规划描述 | Rm2 |
房 间
| 楼 层 | 类 型 | 长 度 | 宽 度 | 面 积 |
|---|---|---|---|---|
| 二楼 | 客厅 | 3.48 m | 4.6 m | 3.48 m x 4.6 m |
| 二楼 | 厨房 | 3.15 m | 2.44 m | 3.15 m x 2.44 m |
| 二楼 | 餐厅 | 3.51 m | 2.44 m | 3.51 m x 2.44 m |
| 三楼 | 主卧 | 4.39 m | 3.25 m | 4.39 m x 3.25 m |
| 三楼 | 第二卧房 | 14.14 m | 2.67 m | 14.14 m x 2.67 m |
| 三楼 | 浴室 | 1.37 m | 2.13 m | 1.37 m x 2.13 m |
| 一楼 | 洗衣房 | 0.91 m | 0.91 m | 0.91 m x 0.91 m |
| 一楼 | 浴室 | 0.91 m | 0.91 m | 0.91 m x 0.91 m |

The trademarks REALTOR®, REALTORS®, and the REALTOR® logo are controlled by The Canadian Real Estate Association (CREA) and identify real estate professionals who are members of CREA. The trademarks MLS®, Multiple Listing Service® and the associated logos are owned by The Canadian Real Estate Association (CREA) and identify the quality of services provided by real estate professionals who are members of CREA. The trademark DDF® is owned by The Canadian Real Estate Association (CREA) and identifies CREA's Data Distribution Facility (DDF®)
Toronto Real Estate Board
Vanguard Realty Brokerage Corp.
July 07 2026 03:41:47
