
143 Elgin Street N Unit# 40 Cambridge, Ontario N1R 0E1


$2,950 Monthly
Exterior Maintenance
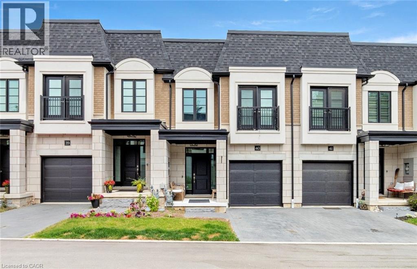
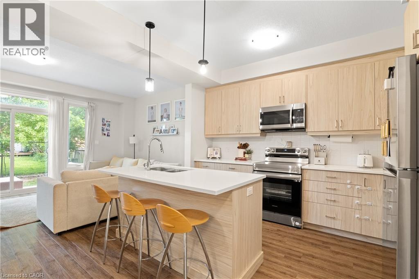
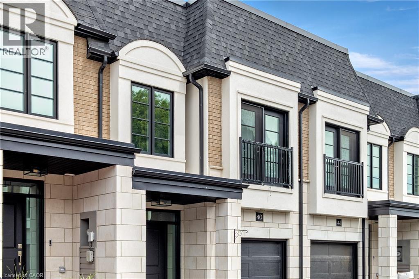
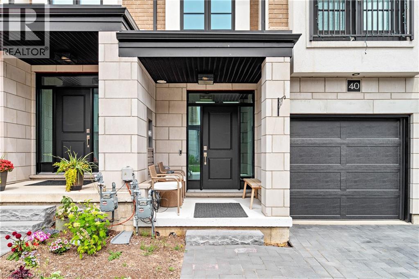
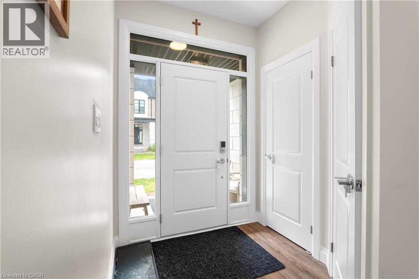
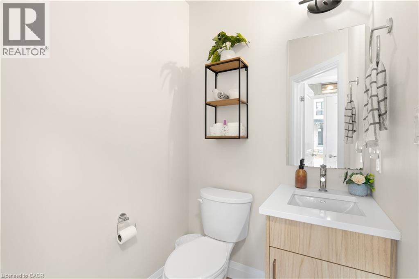
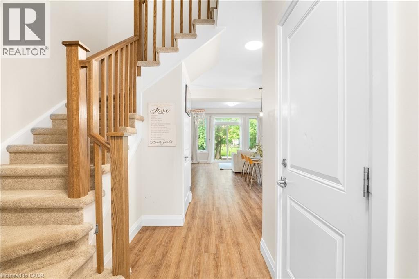
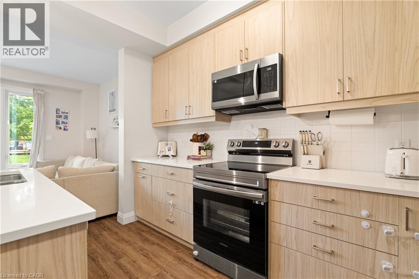
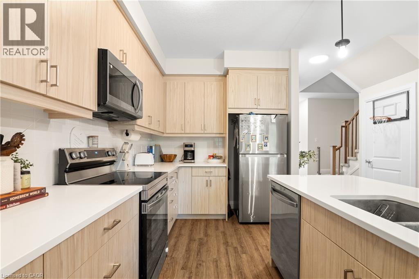
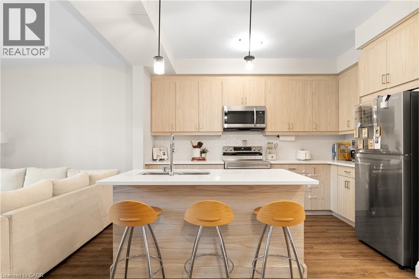
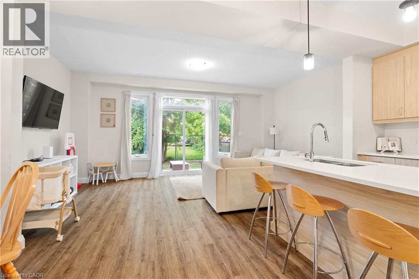
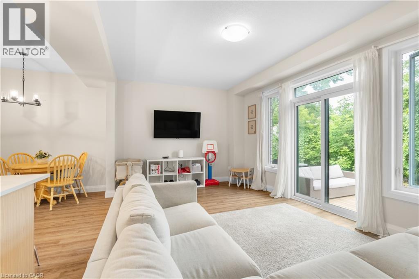
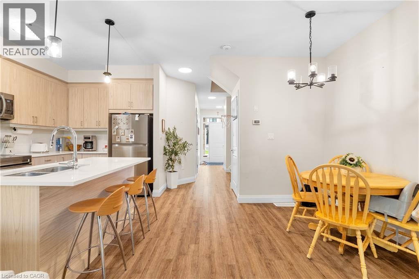
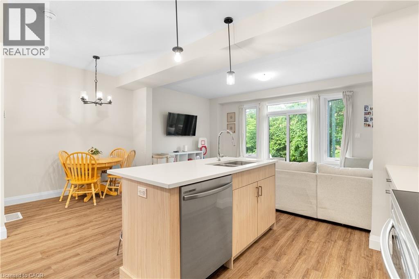
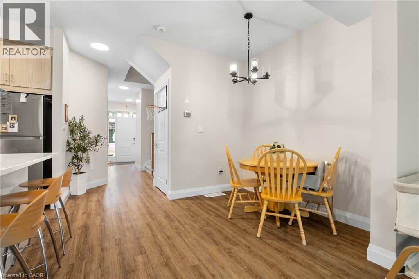
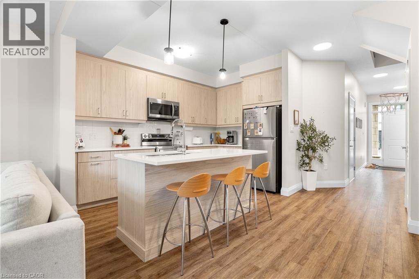
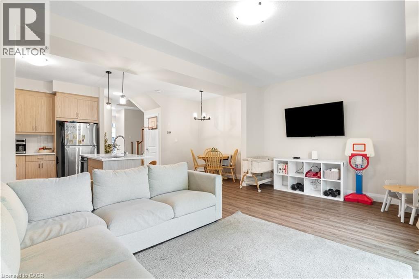
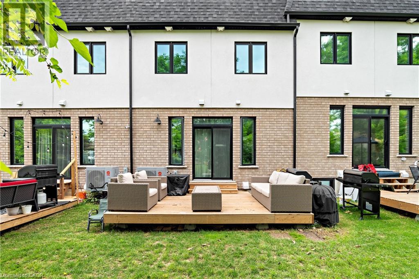
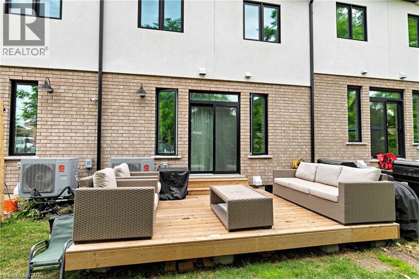
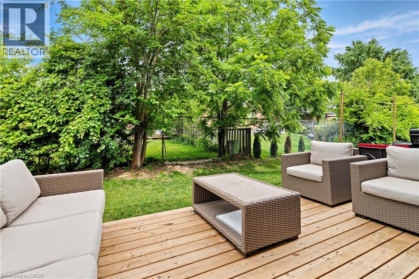
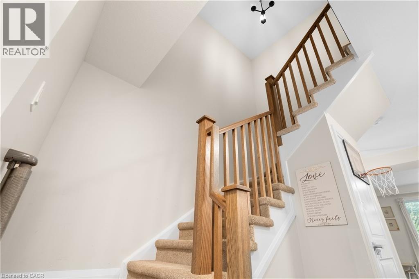
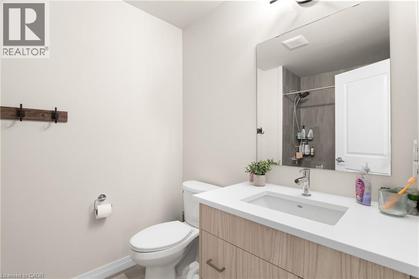
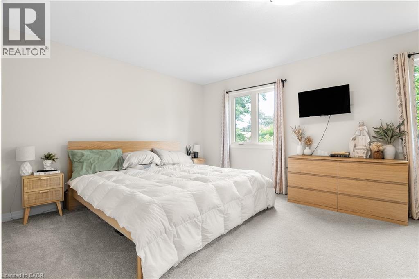
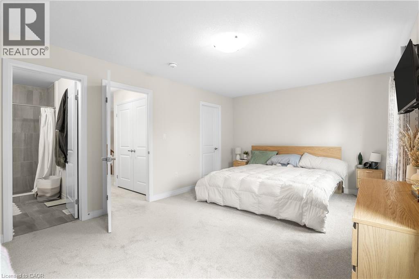
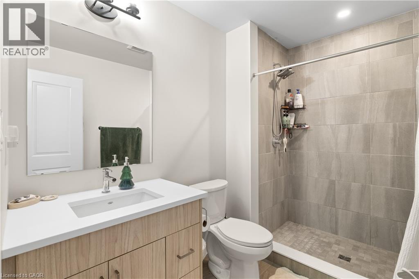
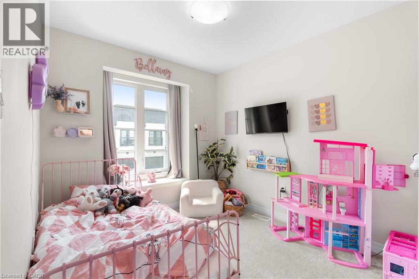
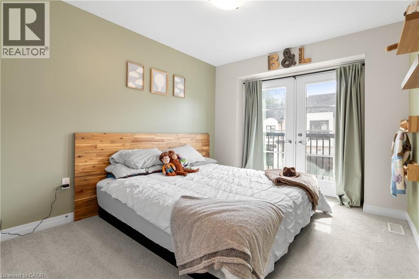
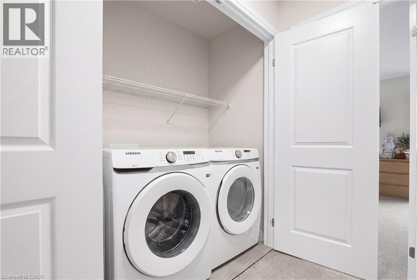
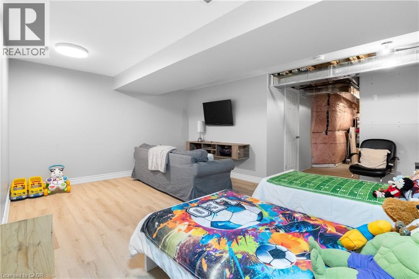
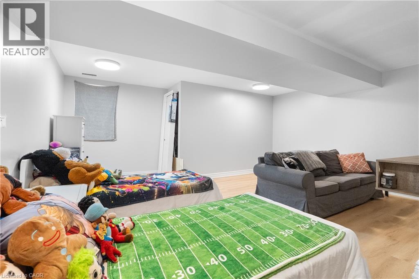
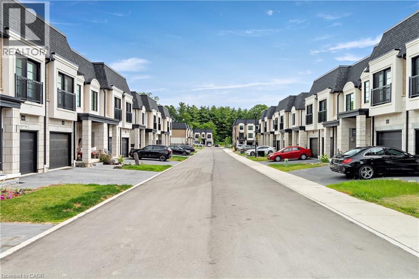
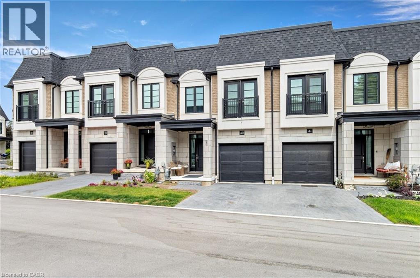
Welcome to the Vineyards by Carey Homes! This 2024 luxury townhome is conveniently located just steps from Soper Park (creekside trails, splash pad, playground, disc golf and more) and a short distance from Schools, Grocery Stores, the Gaslight District and Downtown Galt, providing a wide variety of dining and retail to experience. This spacious townhome features over 1750 square feet of finished space, 3 bedrooms, 3 bathrooms, quartz countertops, stainless steel appliances, soft close cabinetry and more. Other notable features include 2nd floor laundry, 9' ceilings on the main floor, a finished rec room in the basement, walkout deck off the living room and both driveway and garage parking. This development is located in a preserved treed location and features elegant and unique architectural features. Available for lease Aug 1. (id:43681)
房源概要
| MLS® Number | 40845711 |
| 房源类型 | 民宅 |
| 附近的便利设施 | 公园, 礼拜场所, 游乐场, 购物 |
| 社区特征 | 安静的区域, 社区活动中心 |
| 总车位 | 2 |
详 情
| 浴室 | 3 |
| 地上卧房 | 3 |
| 总卧房 | 3 |
| 家电类 | 洗碗机, 烘干机, 冰箱, 炉子, Water Meter, Water Softener, 洗衣机, 嵌入式微波炉 |
| 地下室进展 | 部分完成 |
| 地下室类型 | 全部完成 |
| 施工日期 | 2024 |
| 施工种类 | 附加的 |
| 空调 | 中央空调 |
| 外墙 | 砖, 灰泥 |
| 客人卫生间(不包含洗浴) | 1 |
| 供暖方式 | 天然气 |
| 供暖类型 | 压力热风 |
| 储存空间 | 2 |
| 内部尺寸 | 1755 Sqft |
| 类型 | 联排别墅 |
| 设备间 | 市政供水 |
车 位
| 附加车库 |
土地
| 英亩数 | 无 |
| 土地便利设施 | 公园, 宗教场所, 游乐场, 购物 |
| 污水道 | 城市污水处理系统 |
| 土地深度 | 95 Ft |
| 土地宽度 | 20 Ft |
| 规划描述 | Rm4 |
房 间
| 楼 层 | 类 型 | 长 度 | 宽 度 | 面 积 |
|---|---|---|---|---|
| 二楼 | 洗衣房 | Measurements not available | ||
| 二楼 | 四件套浴室 | Measurements not available | ||
| 二楼 | 卧室 | 8'10'' x 9'4'' | ||
| 二楼 | 卧室 | 9'8'' x 11'1'' | ||
| 二楼 | 三件套卫生间 | Measurements not available | ||
| 二楼 | 主卧 | 18'11'' x 12'0'' | ||
| 地下室 | 娱乐室 | 12'1'' x 16'11'' | ||
| 一楼 | 两件套卫生间 | Measurements not available | ||
| 一楼 | 餐厅 | 9'6'' x 7'10'' | ||
| 一楼 | 厨房 | 9'4'' x 11'10'' | ||
| 一楼 | 客厅 | 18'11'' x 11'2'' |
https://www.realtor.ca/real-estate/29999220/143-elgin-street-n-unit-40-cambridge

The trademarks REALTOR®, REALTORS®, and the REALTOR® logo are controlled by The Canadian Real Estate Association (CREA) and identify real estate professionals who are members of CREA. The trademarks MLS®, Multiple Listing Service® and the associated logos are owned by The Canadian Real Estate Association (CREA) and identify the quality of services provided by real estate professionals who are members of CREA. The trademark DDF® is owned by The Canadian Real Estate Association (CREA) and identifies CREA's Data Distribution Facility (DDF®)
REALTORS® Association of Hamilton-Burlington
Bosley Real Estate Ltd.
July 07 2026 03:48:17
