
62 Sherwood Forest Drive Markham (Bullock), Ontario L3P 1P8


$3,000,000
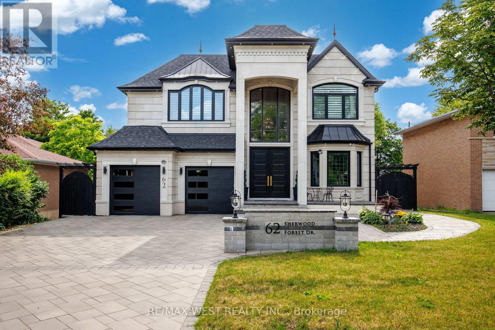
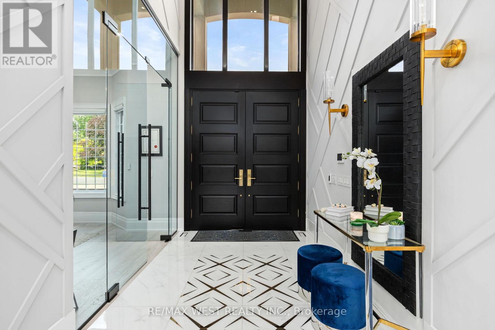
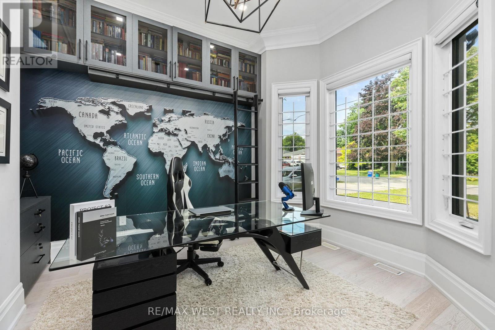
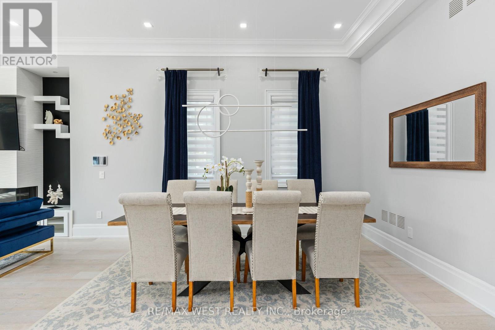
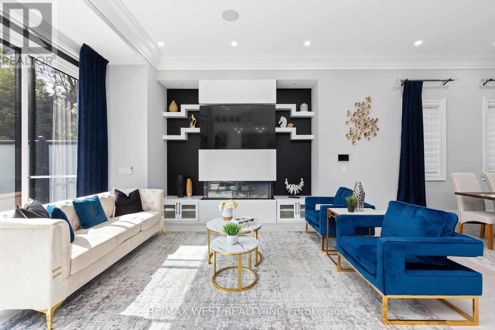
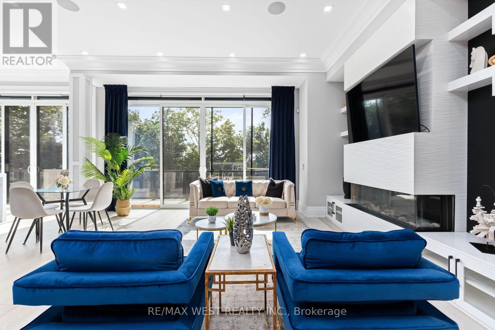
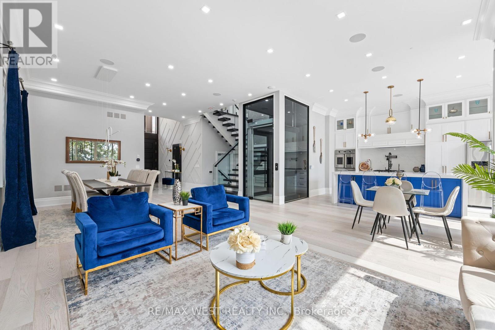
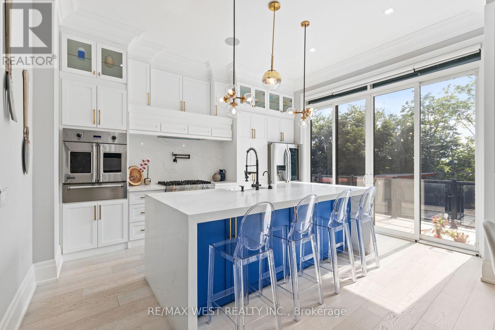
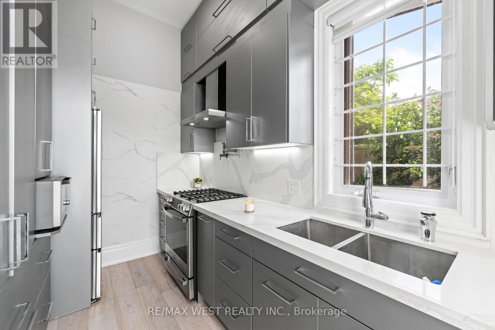
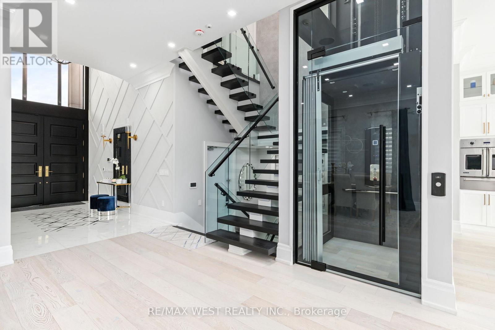
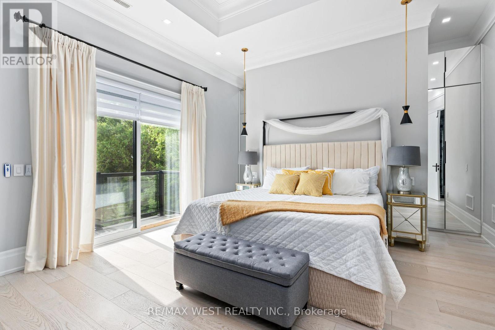
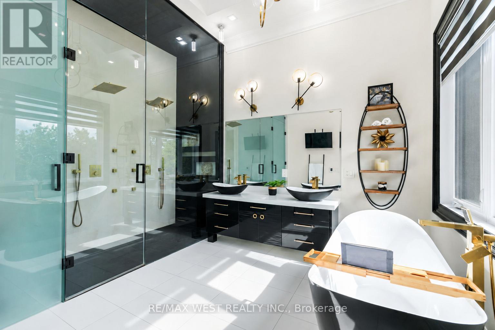
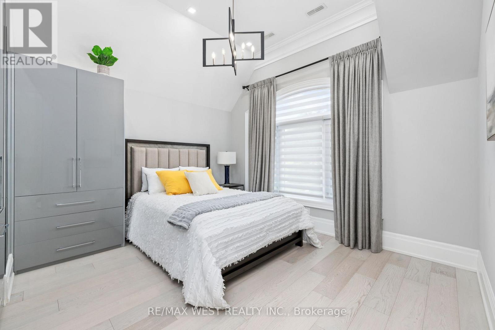
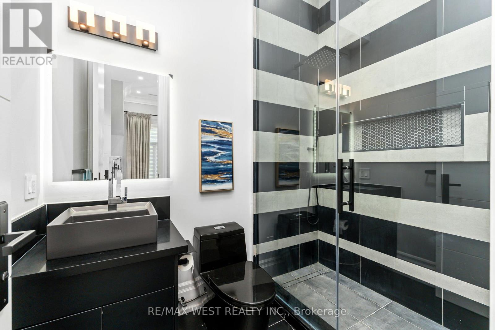
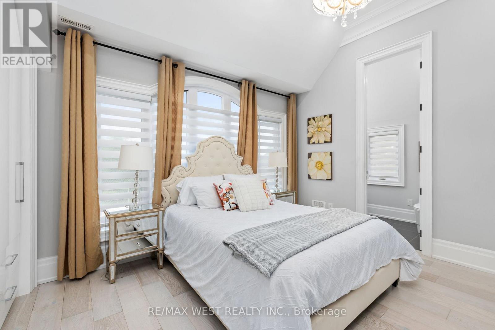
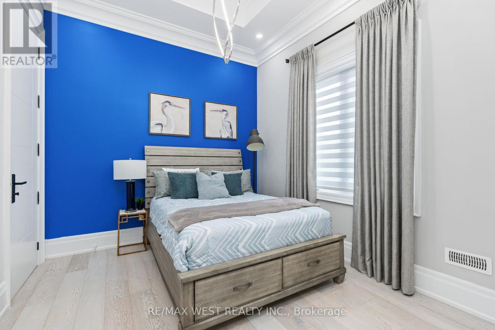
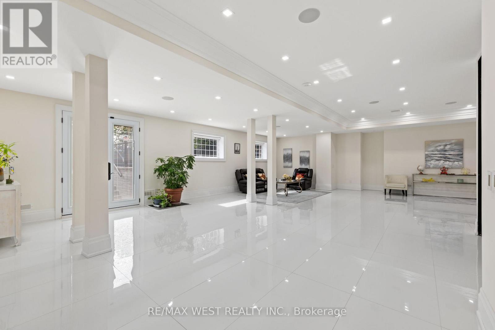
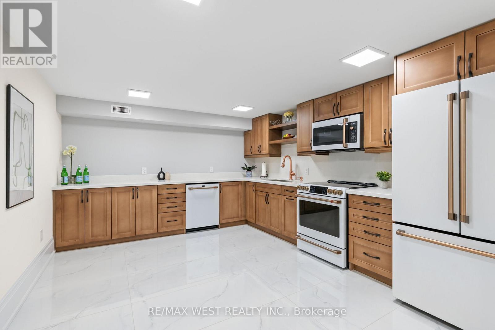
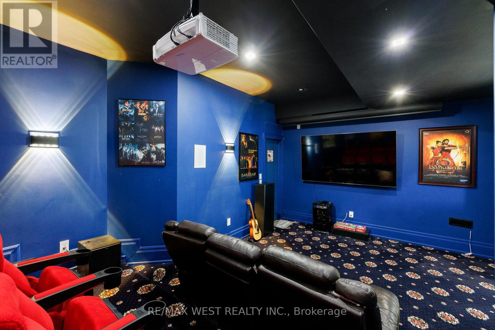
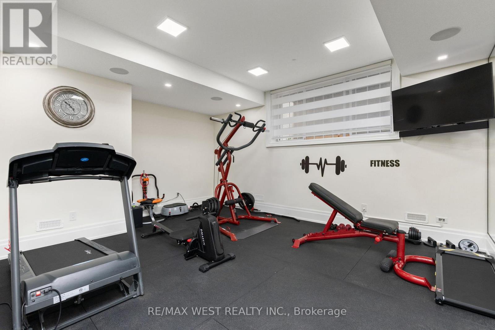
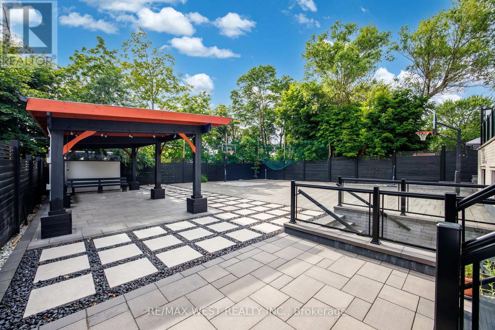
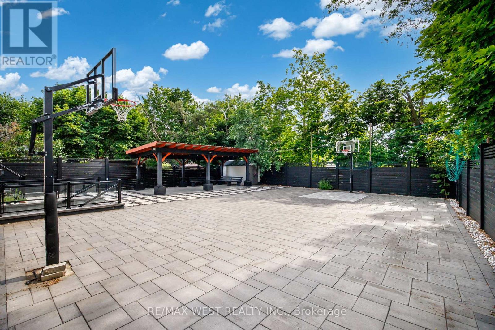
Exceptional Custom Residence Crafted By Ambassador Fine Custom Homes, Located In The Prestigious Bullock Community. Offering 5412 Sqft Of Refined Living Space, 3162 Above Grade + Excavated Garage & Rear Bsmt Extention Of 2250 Sqft. This Remarkable Home Combines Sophisticated Design, Premium Finishes, And State-Of-The-Art Technology. An Elegant Interlock Driveway Accommodates Nine Vehicles In Addition To A Three-Car Tandem Garage. The Grand Two-Storey Entrance Impresses With Heated Floors, Floor-To-Ceiling Windows, And A Stunning Three-Level Glass Elevator That Serves As The Home's Architectural Centrepiece. Designed For Modern Living, The Main Floor Features Spacious Principal Rooms Including A Sun-Filled Family Room With Contemporary Fireplace And Built-In Audio, Formal Dining Area, Breakfast Space With Walkout To The Deck, And A Private Library Finished With Custom Millwork. The Designer Kitchen Showcases Premium Appliances, Quartz Countertops, Custom Cabinetry, And A Large Centre Island. While A Separate Prep Kitchen Provides Additional Workspace And Keeps Entertaining Effortless. The Upper Level Offers Four Generous Bedroom Suites, Each Complete With Its Own Ensuite Bathroom And Custom Closet. The Luxurious Primary Retreat Features Dual Walk-In Dressing Rooms, A Spa-Inspired Five-Piece Ensuite With Heated Floors, And A Private Balcony. A Convenient Laundry Room And Flexible Bonus Space Complete The Second Floor.The Finished Lower Level Is Tailored For Entertainment With Heated Floors, 10-Foot Ceilings, A Large Recreation Area, Additional Kitchen, Home Theatre, Fitness Room, Ample Storage, And Walk-Up Access To The Professionally Landscaped Backyard Featuring Pergolas And A Basketball Half Court.This Fully Gated Property Is Enhanced By Control4 Smart Home Automation, Energy-Efficient Construction, Premium Craftsmanship, And Exceptional Attention To Detail, Delivering A Rare Opportunity To Enjoy Luxury Living In One Of Markham's Most Desirable Neighbourhoods. (id:43681)
房源概要
| MLS® Number | N13532306 |
| 房源类型 | 民宅 |
| 社区名字 | Bullock |
| 总车位 | 12 |
详 情
| 浴室 | 6 |
| 地上卧房 | 4 |
| 地下卧室 | 1 |
| 总卧房 | 5 |
| 家电类 | 烘干机, Humidifier, Water Heater - Tankless, 洗衣机, 窗帘 |
| 地下室进展 | 已装修 |
| 地下室功能 | Walk-up |
| 地下室类型 | N/a (finished), N/a |
| 施工种类 | 独立屋 |
| 空调 | 中央空调 |
| 外墙 | 石, 砖 |
| 壁炉 | 有 |
| Flooring Type | Hardwood, Carpeted, Tile |
| 地基类型 | Unknown |
| 客人卫生间(不包含洗浴) | 1 |
| 供暖方式 | 天然气 |
| 供暖类型 | 压力热风 |
| 储存空间 | 2 |
| 内部尺寸 | 3000 - 3500 Sqft |
| 类型 | 独立屋 |
| 设备间 | 市政供水 |
车 位
| Garage |
土地
| 英亩数 | 无 |
| 污水道 | Sanitary Sewer |
| 土地深度 | 150 Ft |
| 土地宽度 | 60 Ft |
| 不规则大小 | 60 X 150 Ft |
房 间
| 楼 层 | 类 型 | 长 度 | 宽 度 | 面 积 |
|---|---|---|---|---|
| 二楼 | Office | 2.6 m | 2.4 m | 2.6 m x 2.4 m |
| 二楼 | 主卧 | 5.5 m | 4.6 m | 5.5 m x 4.6 m |
| 二楼 | 第二卧房 | 4.1 m | 3.8 m | 4.1 m x 3.8 m |
| 二楼 | 第三卧房 | 3.8 m | 3.5 m | 3.8 m x 3.5 m |
| 二楼 | Bedroom 4 | 3.8 m | 3.2 m | 3.8 m x 3.2 m |
| 地下室 | 娱乐,游戏房 | 11.3 m | 6.8 m | 11.3 m x 6.8 m |
| 地下室 | Media | 3.1 m | 3.7 m | 3.1 m x 3.7 m |
| 地下室 | Exercise Room | 5.4 m | 4.3 m | 5.4 m x 4.3 m |
| 地下室 | 厨房 | 5.1 m | 3.5 m | 5.1 m x 3.5 m |
| 一楼 | Office | 4.1 m | 3.5 m | 4.1 m x 3.5 m |
| 一楼 | 家庭房 | 4.5 m | 4.3 m | 4.5 m x 4.3 m |
| 一楼 | 餐厅 | 5.1 m | 4.3 m | 5.1 m x 4.3 m |
| 一楼 | 厨房 | 4.8 m | 3.4 m | 4.8 m x 3.4 m |
| 一楼 | Eating Area | 4.8 m | 3.4 m | 4.8 m x 3.4 m |
| 一楼 | 厨房 | 3.8 m | 2.1 m | 3.8 m x 2.1 m |
https://www.realtor.ca/real-estate/29999340/62-sherwood-forest-drive-markham-bullock-bullock

The trademarks REALTOR®, REALTORS®, and the REALTOR® logo are controlled by The Canadian Real Estate Association (CREA) and identify real estate professionals who are members of CREA. The trademarks MLS®, Multiple Listing Service® and the associated logos are owned by The Canadian Real Estate Association (CREA) and identify the quality of services provided by real estate professionals who are members of CREA. The trademark DDF® is owned by The Canadian Real Estate Association (CREA) and identifies CREA's Data Distribution Facility (DDF®)
Toronto Real Estate Board
RE/MAX West Realty Inc.
July 07 2026 04:04:16
