
17 - 2006 Glenada Crescent Oakville (Wc Wedgewood Creek), Ontario L6H 5R9


$3,500 Monthly
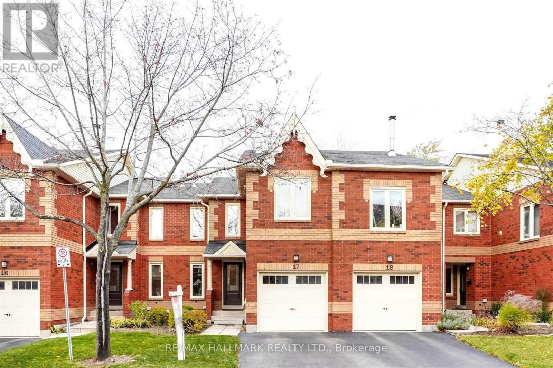
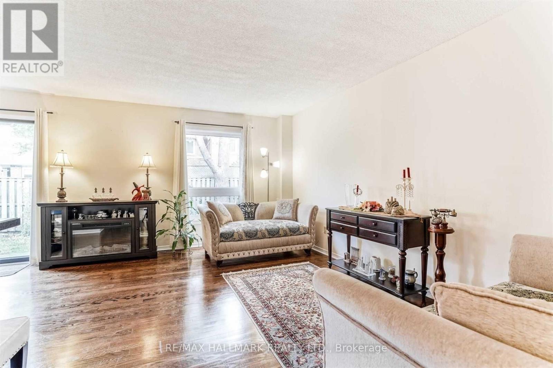
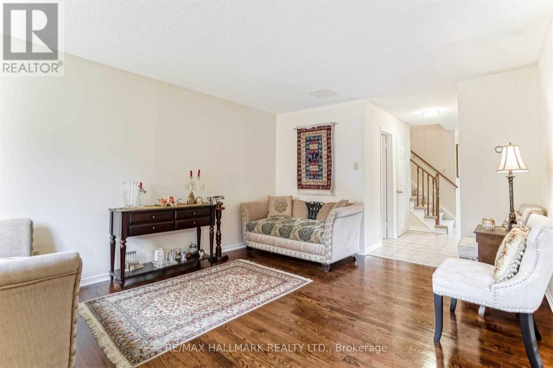
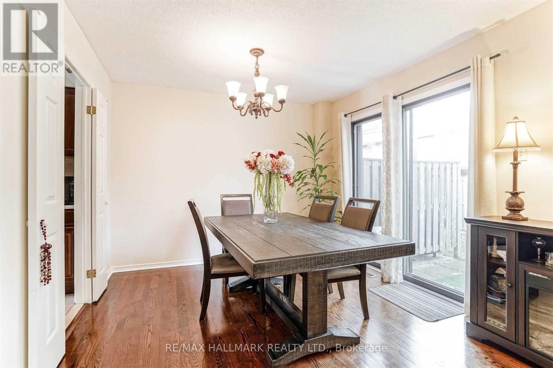
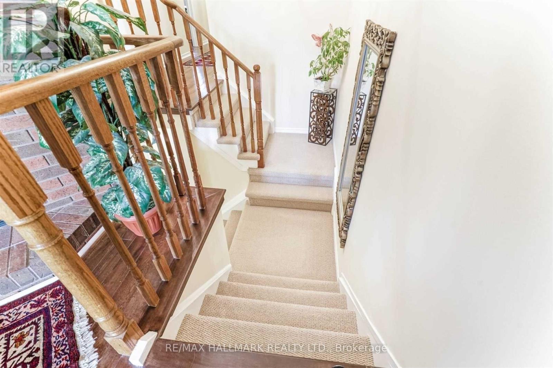
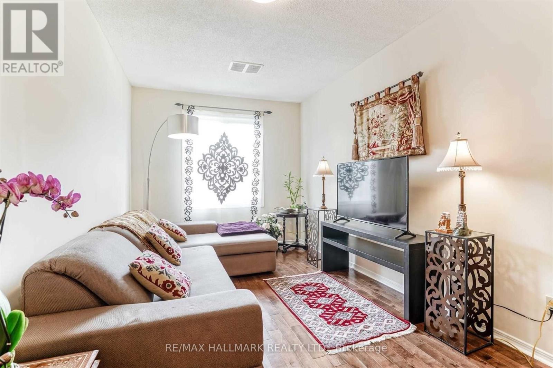
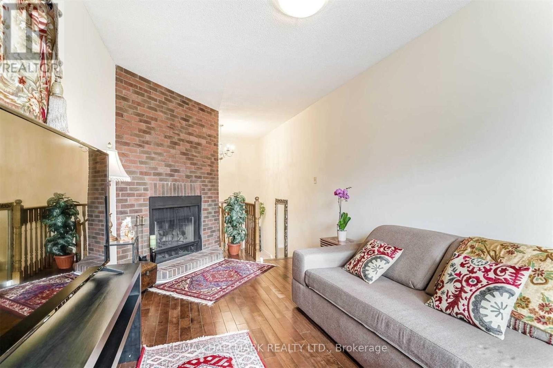
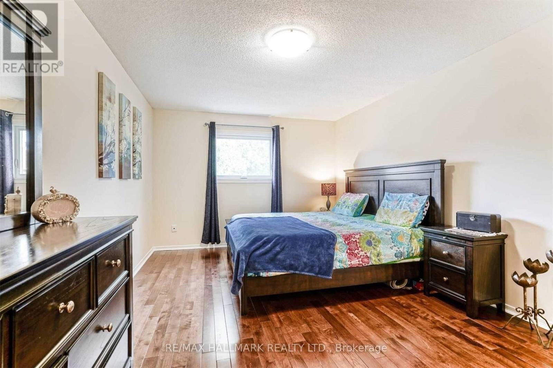
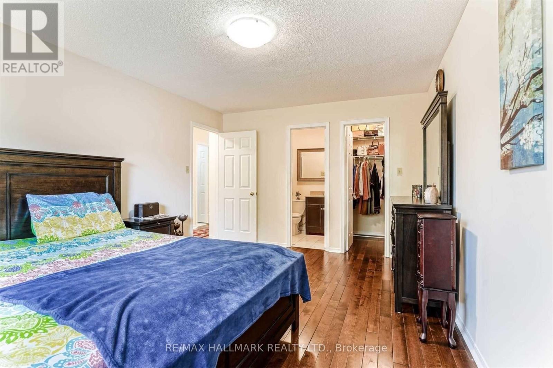
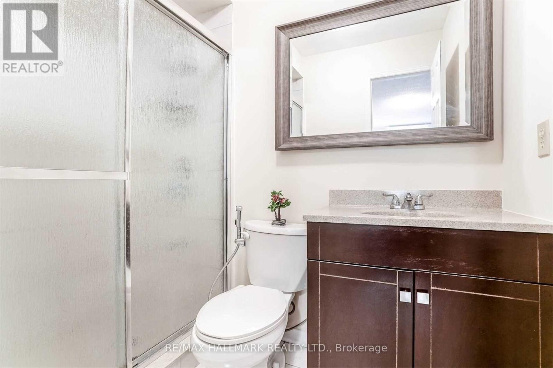
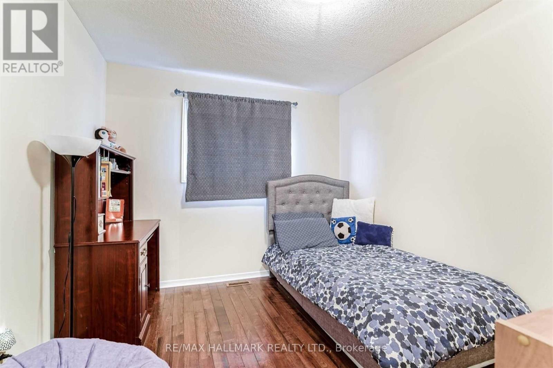
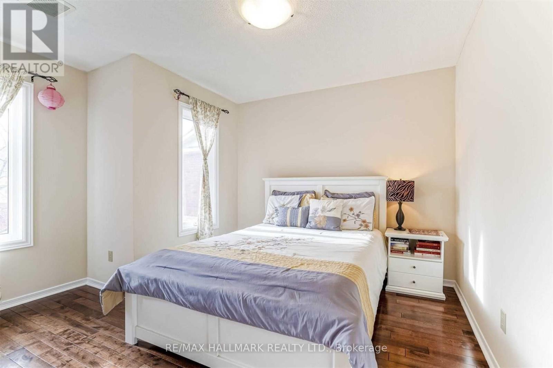
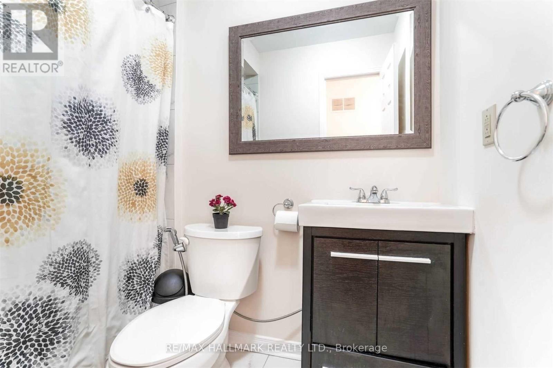
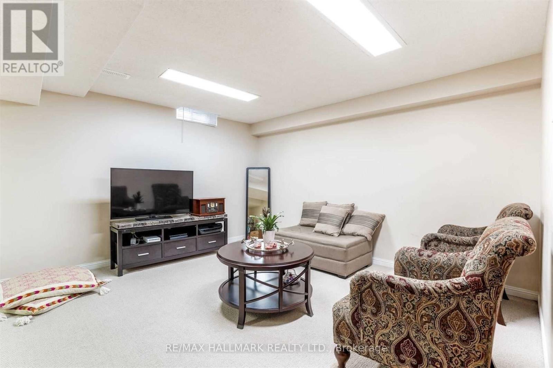
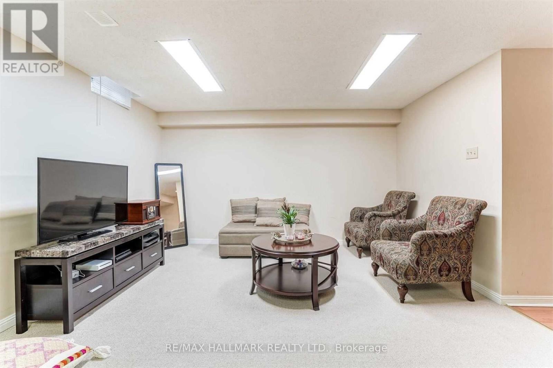
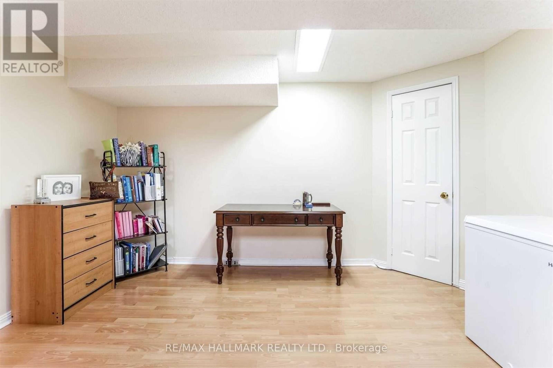
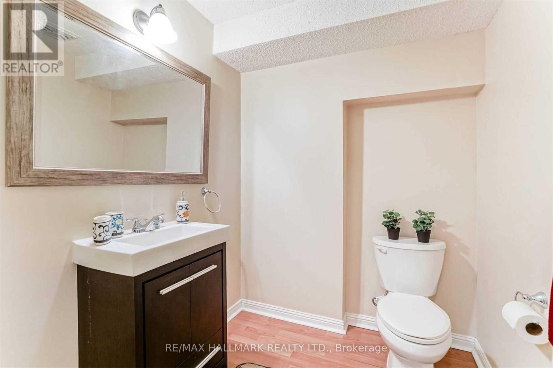
Welcome To This Beautifully Maintained 3-Bedroom Townhome Nestled In A Quiet, Family-Friendly Enclave In Sought-After Iroquois Ridge North. Thoughtfully Designed For Comfortable Everyday Living, The Home Features Hardwood Flooring Throughout, Generous Principal Rooms, And A Spacious Second-Floor Family Room Complete With A Cozy Fireplace. The Bright, Functional Layout Offers Excellent Space For Families And Entertaining, While The Private, Fully Fenced Backyard Provides A Wonderful Setting For Outdoor Dining, Play, Or Relaxation. The Professionally Finished Basement Adds Valuable Additional Living Space, Featuring A Large Bedroom And Convenient 2-Piece Bathroom, Ideal For Guests, A Home Office, Or A Recreation Area. Ideally Located Minutes To Shopping, Parks, Library, Public Transit, And Highly Regarded Iroquois Ridge High School. Enjoy Easy Access To Dundas Street, QEW, 403, And 407, Making Commuting Across Oakville And The GTA Effortless. A Fantastic Opportunity To Enjoy A Well-Connected Lifestyle In One Of Oakville's Most Desirable Family Communities. (id:43681)
房源概要
| MLS® Number | W13531818 |
| 房源类型 | 民宅 |
| 社区名字 | 1018 - WC Wedgewood Creek |
| 附近的便利设施 | 公园, 礼拜场所, 公共交通, 学校 |
| 社区特征 | Pets Allowed With Restrictions |
| 总车位 | 2 |
详 情
| 浴室 | 4 |
| 地上卧房 | 3 |
| 总卧房 | 3 |
| Age | 31 To 50 Years |
| 公寓设施 | Visitor Parking |
| 地下室进展 | 已装修 |
| 地下室类型 | N/a (finished) |
| 空调 | 中央空调 |
| 外墙 | 砖 |
| 壁炉 | 有 |
| Flooring Type | Hardwood, Tile, Carpeted |
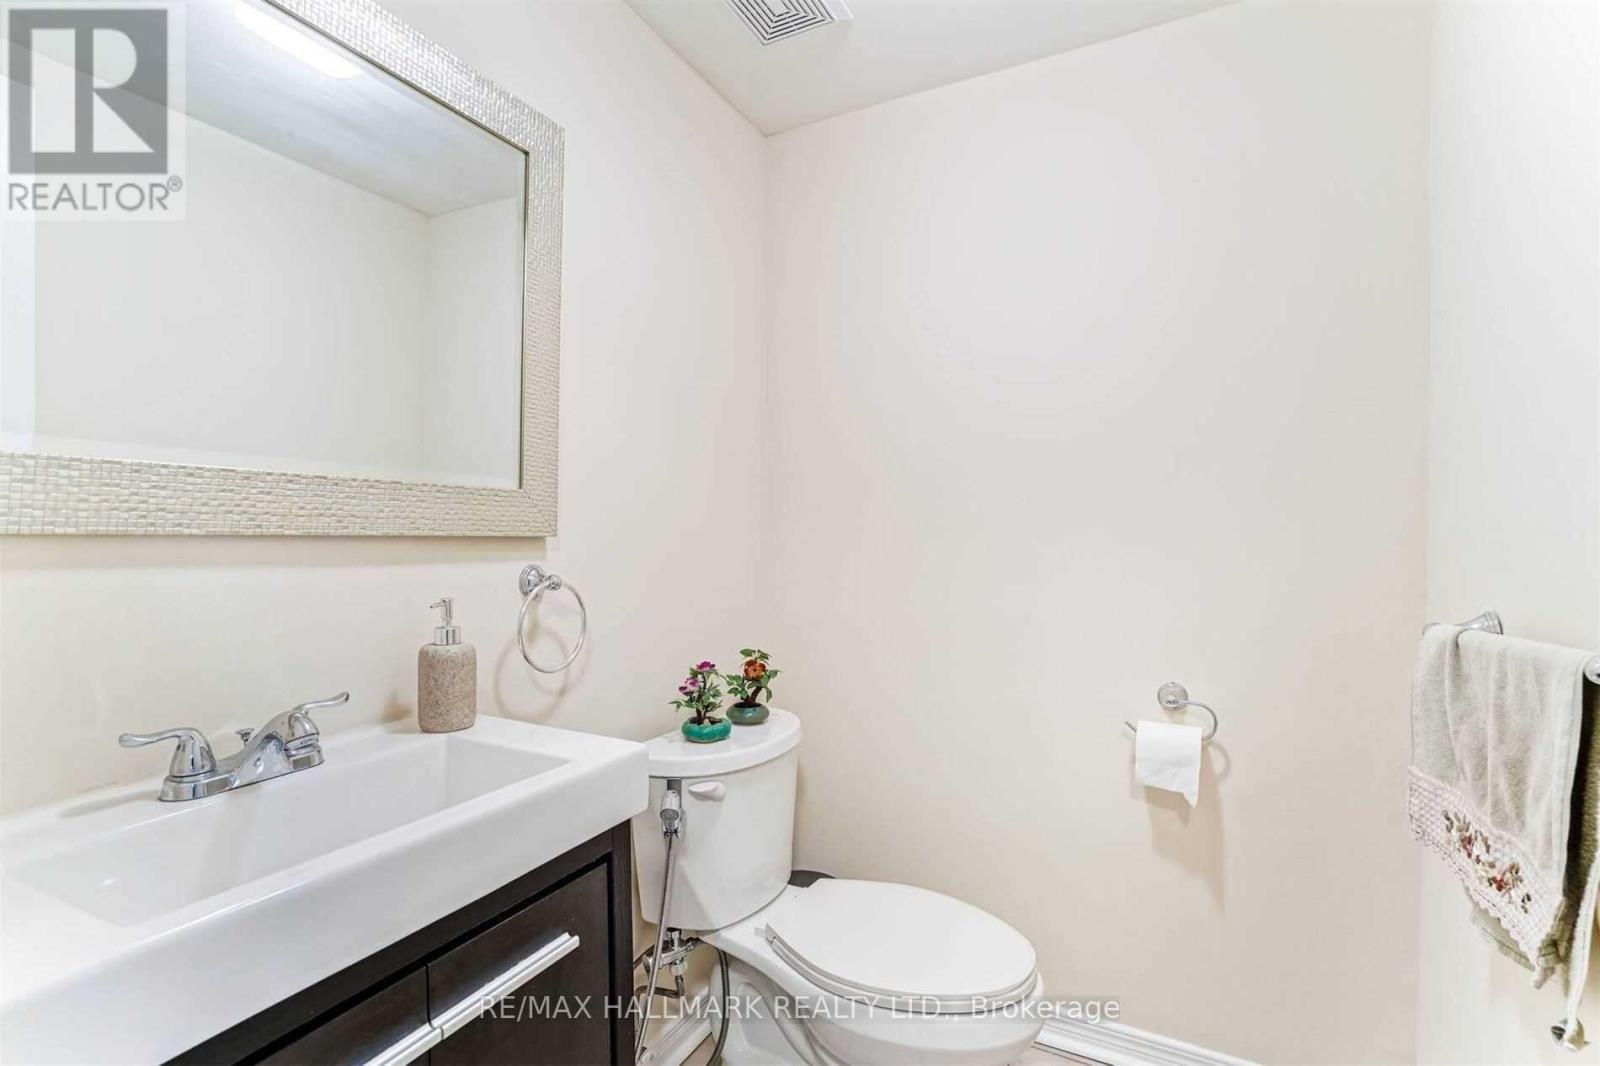
| 客人卫生间(不包含洗浴) | 2 |
| 供暖方式 | 天然气 |
| 供暖类型 | 压力热风 |
| 储存空间 | 2 |
| 内部尺寸 | 1600 - 1799 Sqft |
| 类型 | 联排别墅 |
车 位
| 附加车库 | |
| Garage |
土地
| 英亩数 | 无 |
| 土地便利设施 | 公园, 宗教场所, 公共交通, 学校 |
房 间
| 楼 层 | 类 型 | 长 度 | 宽 度 | 面 积 |
|---|---|---|---|---|
| 二楼 | 主卧 | 4.9 m | 3.5 m | 4.9 m x 3.5 m |
| 二楼 | 第二卧房 | 3.2 m | 2.1 m | 3.2 m x 2.1 m |
| 二楼 | 第三卧房 | 3.5 m | 3.34 m | 3.5 m x 3.34 m |
| 二楼 | 家庭房 | 5.5 m | 2.9 m | 5.5 m x 2.9 m |
| Lower Level | 娱乐,游戏房 | 6.17 m | 4.02 m | 6.17 m x 4.02 m |
| 一楼 | 餐厅 | 3.1 m | 2.8 m | 3.1 m x 2.8 m |
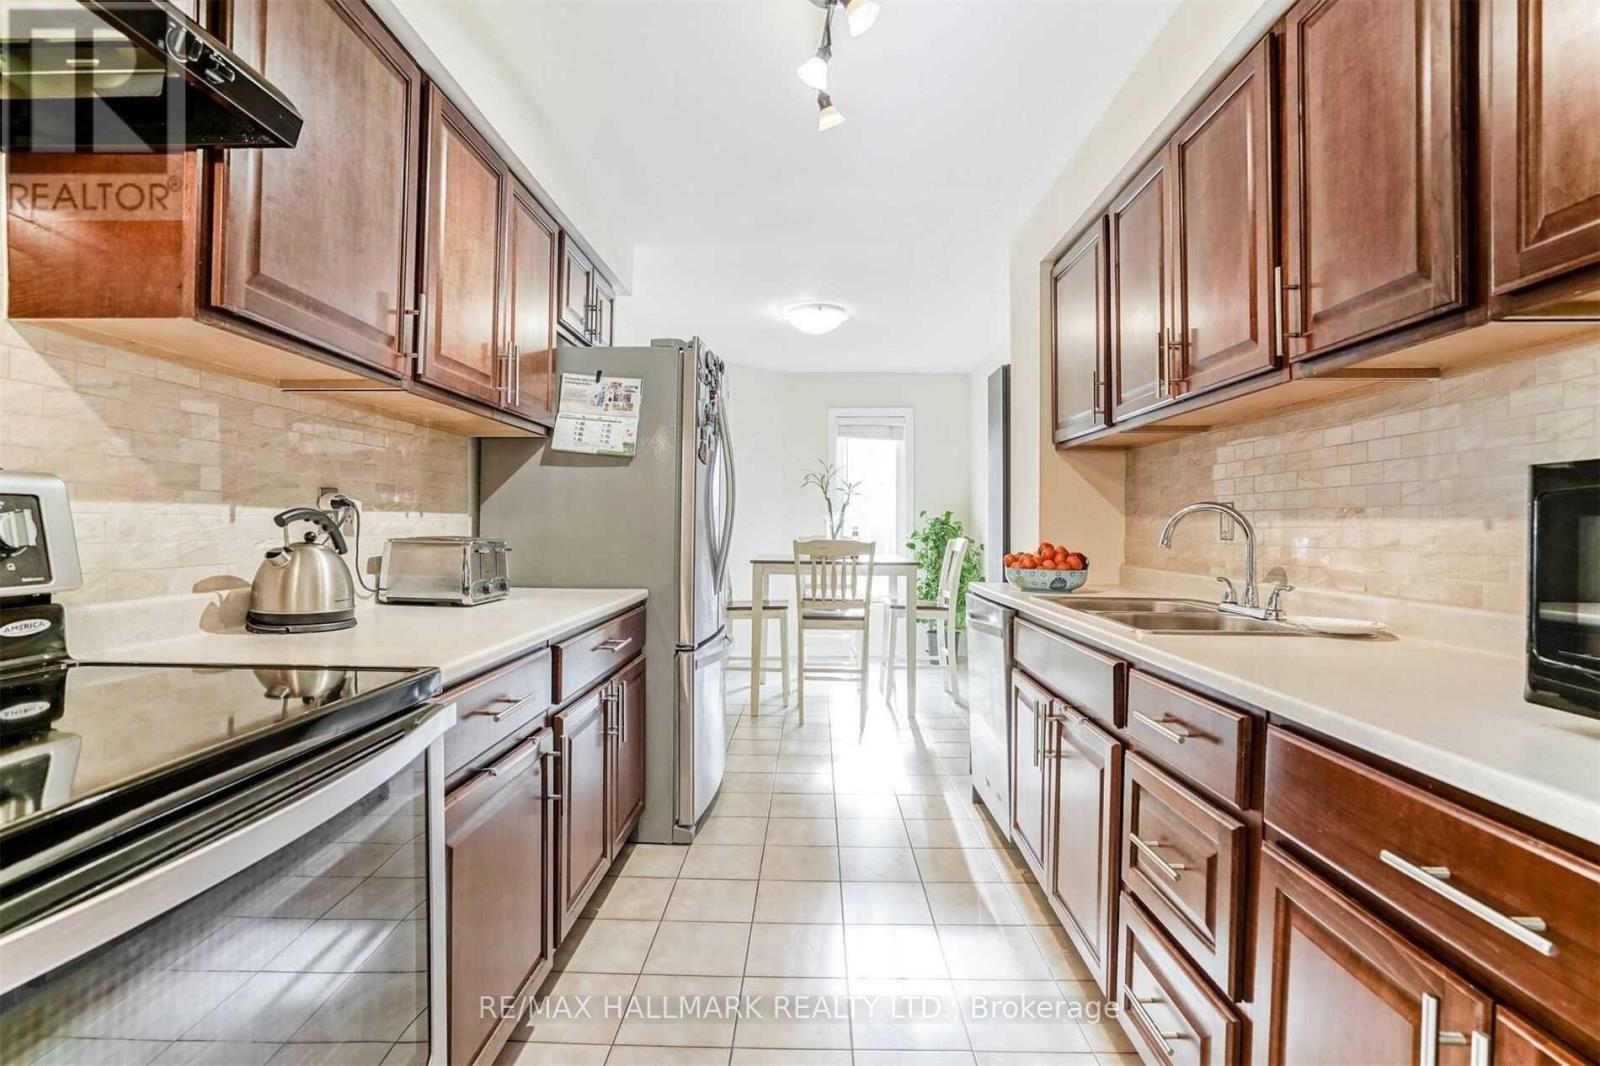
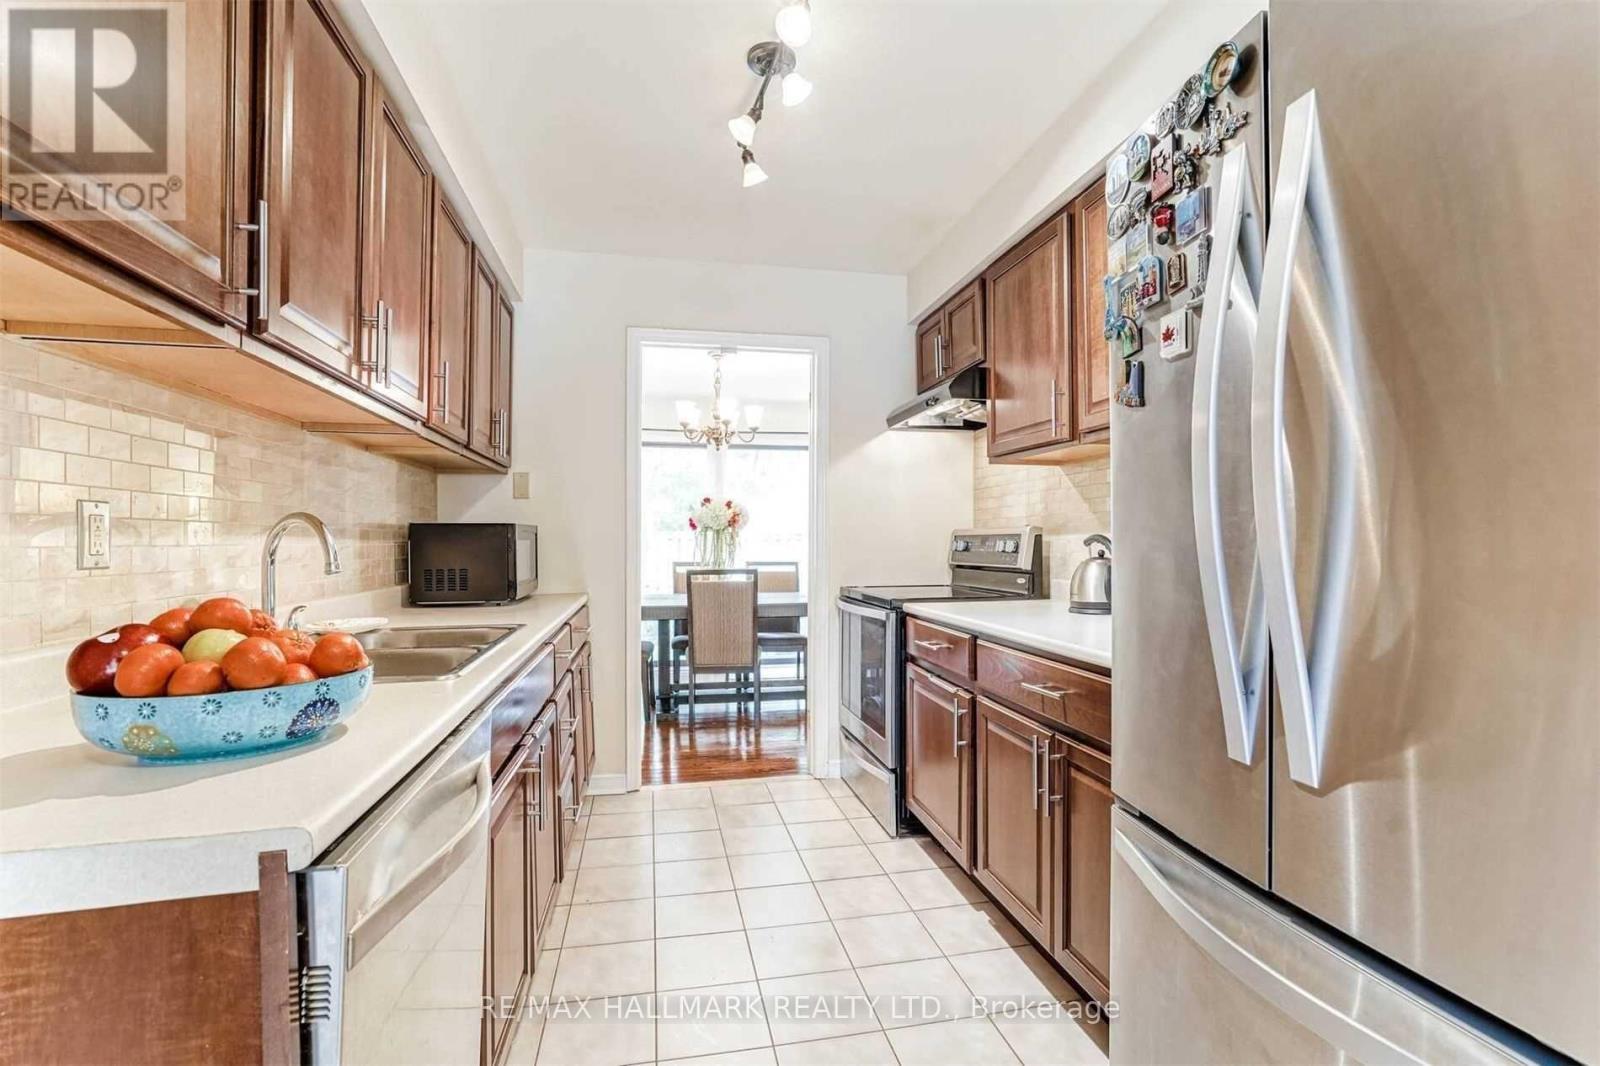
| 一楼 | 厨房 | 6.22 m | 2.48 m | 6.22 m x 2.48 m |
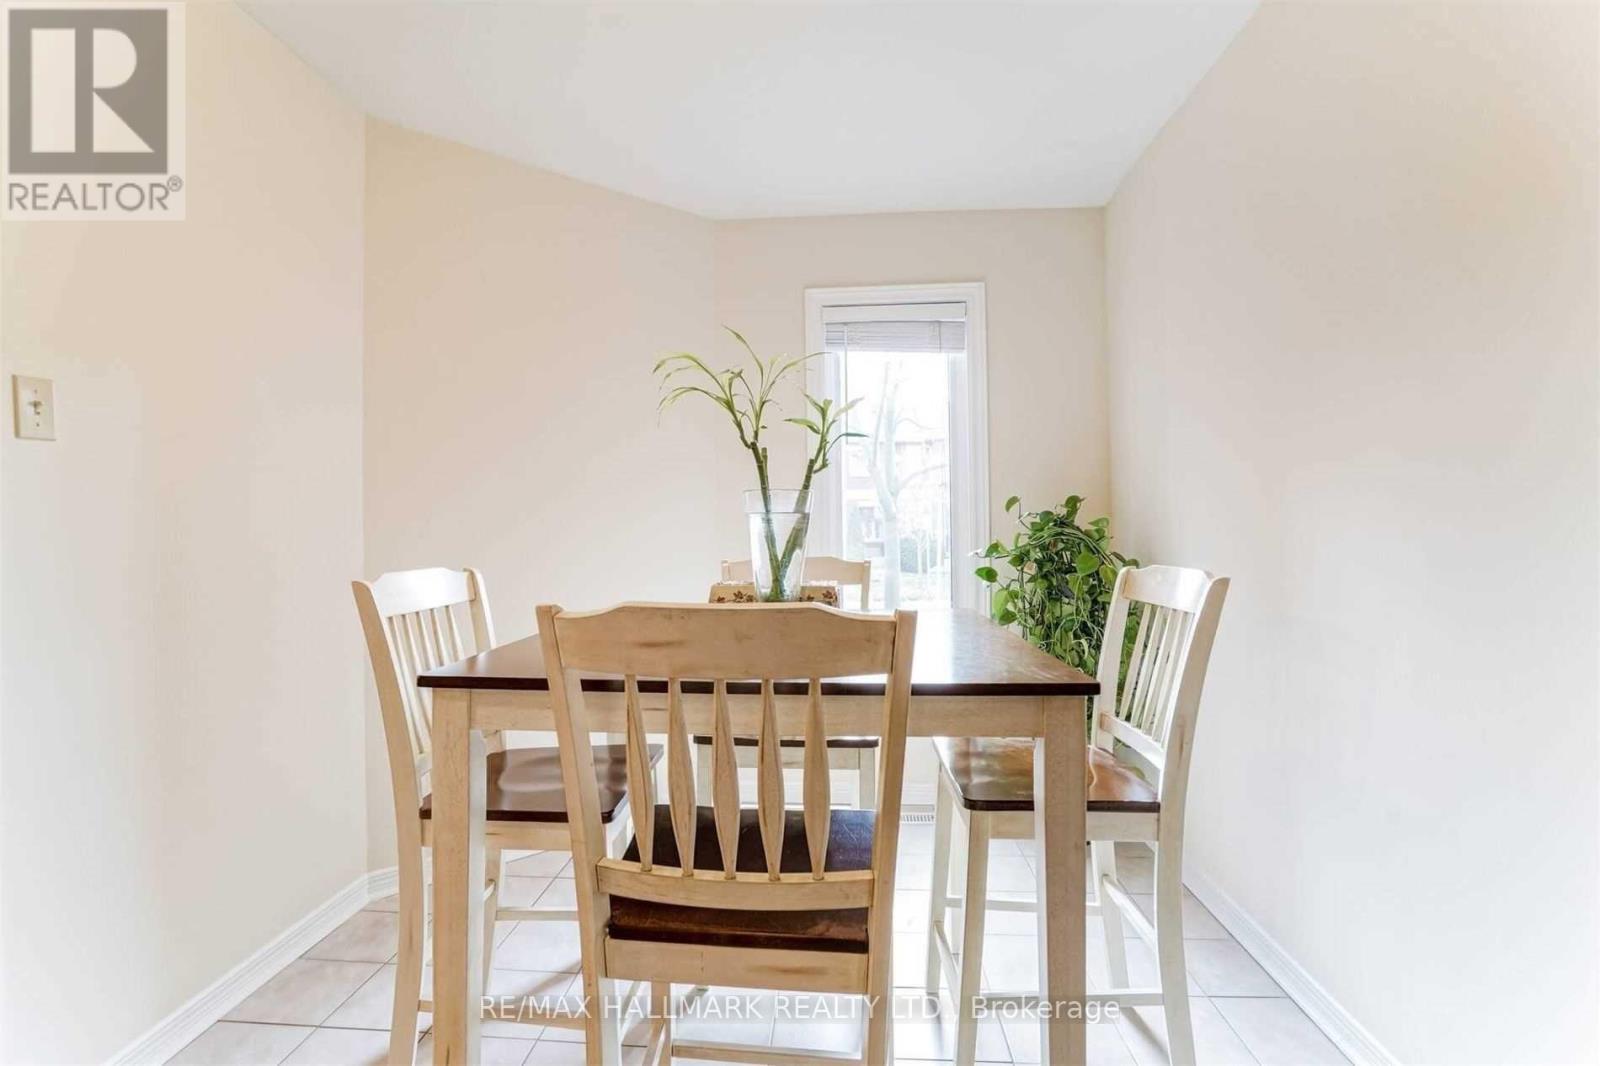
| 一楼 | Eating Area | Measurements not available |

The trademarks REALTOR®, REALTORS®, and the REALTOR® logo are controlled by The Canadian Real Estate Association (CREA) and identify real estate professionals who are members of CREA. The trademarks MLS®, Multiple Listing Service® and the associated logos are owned by The Canadian Real Estate Association (CREA) and identify the quality of services provided by real estate professionals who are members of CREA. The trademark DDF® is owned by The Canadian Real Estate Association (CREA) and identifies CREA's Data Distribution Facility (DDF®)
Toronto Real Estate Board
RE/MAX Hallmark Realty Ltd.
July 07 2026 03:08:36
