
14 Harley Lane Hamilton (Meadowlands), Ontario L9G 0G5


$879,900管理费,Parcel of Tied Land
$85 每月
管理费,Parcel of Tied Land
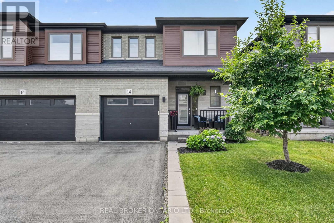
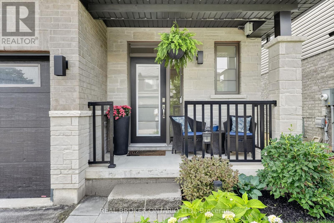
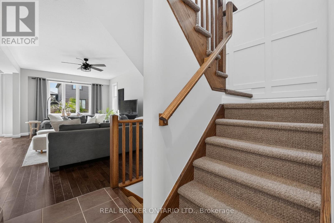
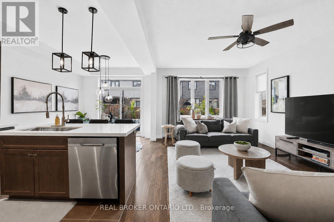
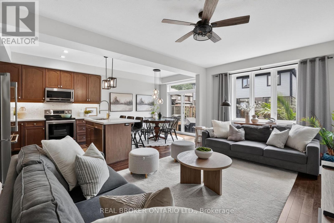
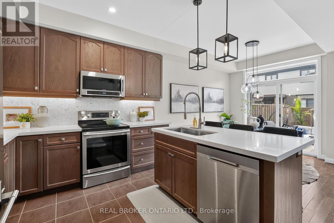
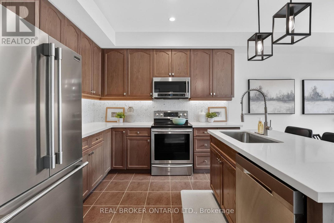
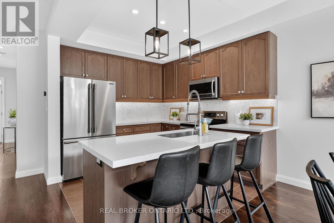
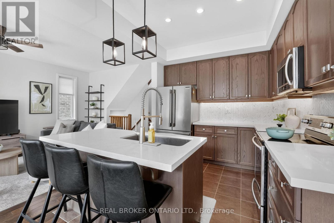
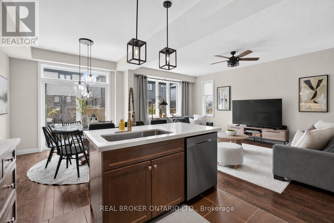
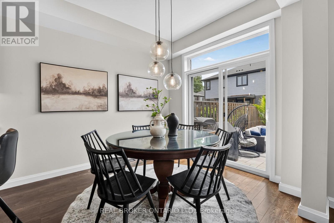
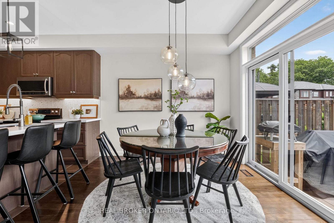
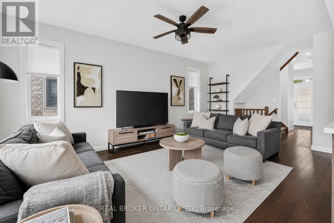
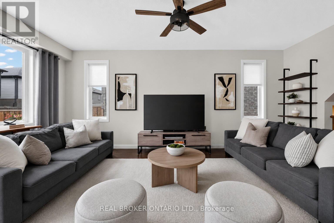
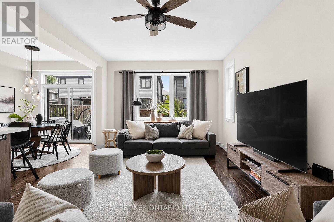
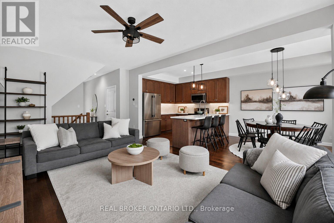
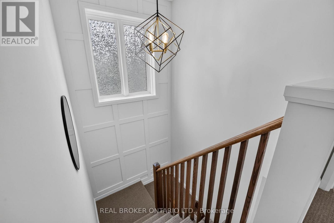
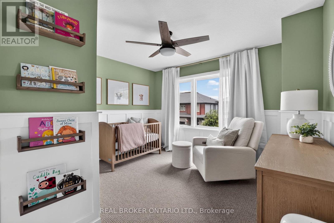
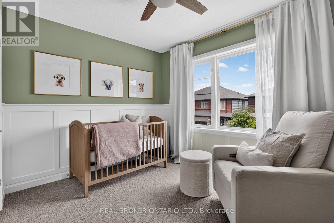
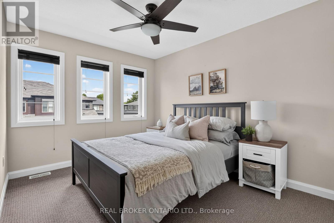
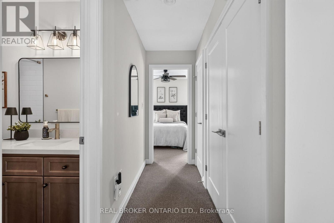
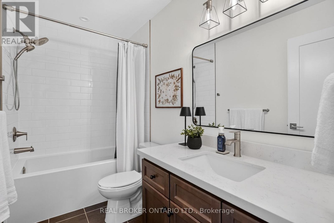
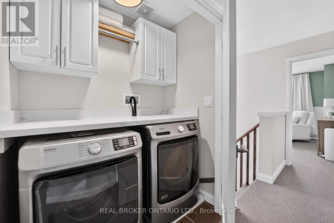
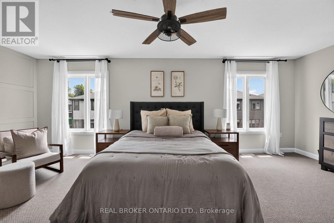
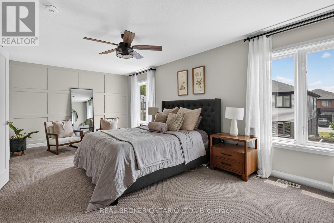
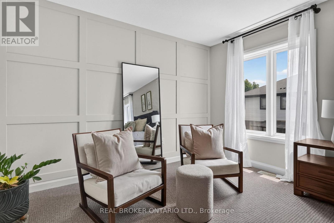
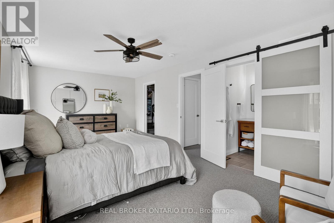
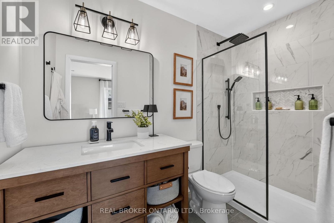
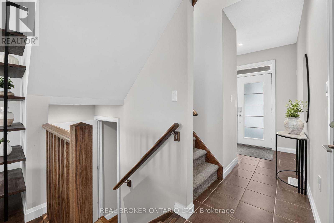
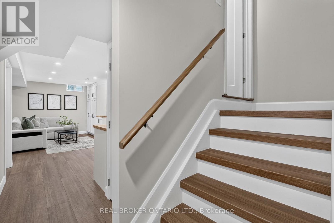
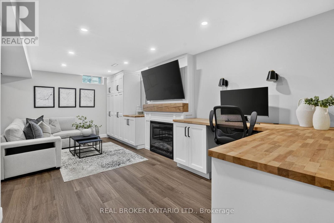
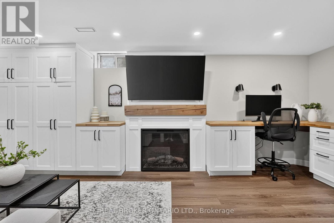
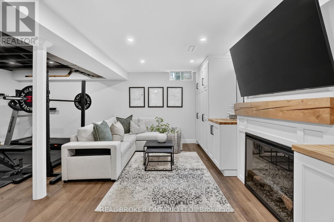
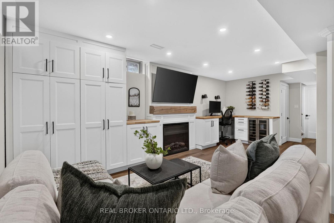
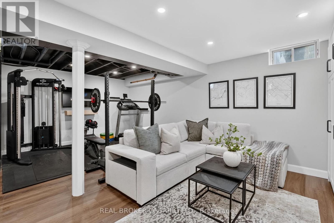
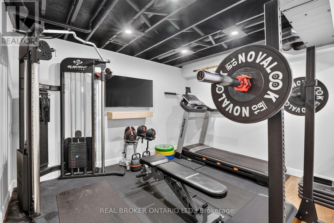
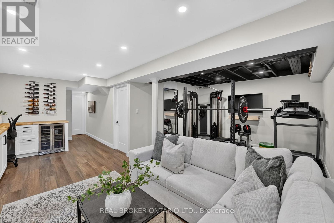
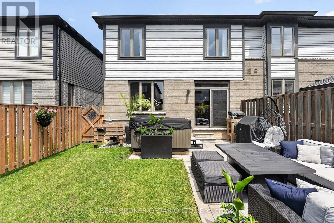
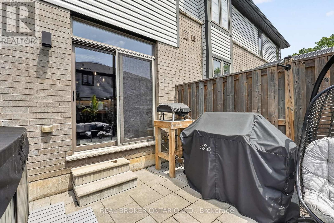
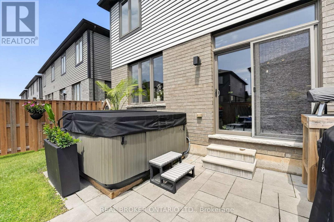
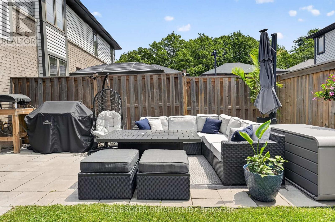
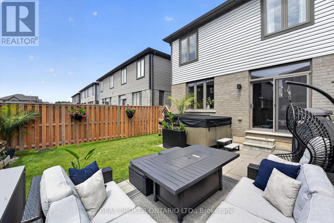
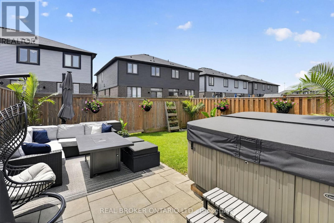
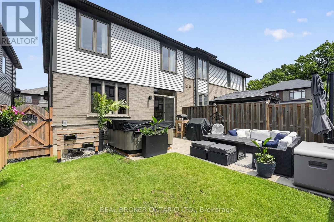
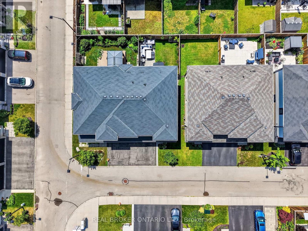
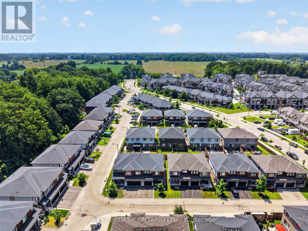
$85 每月Welcome to 14 Harley Lane, a beautifully upgraded semi-detached home nestled in one of Ancaster's most desirable family-friendly communities. Offering 1,588 sq. ft. of above-grade living space, plus a professionally finished basement, this move-in ready 3-bedroom, 3-bathroom home combines modern finishes, functional living spaces, and an exceptional location. The bright, open-concept main floor is designed for both everyday living and entertaining, featuring large windows that fill the home with natural light, a spacious living and dining area, and a stylish kitchen complete with upgraded countertops, a contemporary backsplash, and ample cabinetry. Upstairs, you'll find three generously sized bedrooms, including a beautifully updated primary suite with an elegant modern ensuite. Convenient second-floor laundry adds to the home's thoughtful and practical layout. The finished basement provides an expansive recreation area that can easily adapt to your lifestyle-whether as a family room, children's playroom, home gym, office, or media space-along with a separate storage room for added convenience. Situated in the heart of Ancaster, this home is surrounded by parks, scenic walking trails, top-rated schools, shopping, restaurants, and everyday amenities, with quick access to Highway 403 and the Lincoln M. Alexander Parkway, making commuting throughout the GTA and Hamilton effortless. This is an exceptional opportunity to own a stylish, turnkey home in one of Ancaster's most sought-after neighbourhoods. Book your private showing today! (id:43681)
Open House
现在这个房屋大家可以去Open House参观了!
2:00 pm
结束于:4:00 pm
2:00 pm
结束于:4:00 pm
房源概要
| MLS® Number | X13531646 |
| 房源类型 | 民宅 |
| 社区名字 | Meadowlands |
| 附近的便利设施 | 公园, 近高尔夫球场, 学校, 公共交通, 礼拜场所 |
| 设备类型 | 热水器 |
| 特征 | Sump Pump |
| 总车位 | 2 |
| 租赁设备类型 | 热水器 |
详 情
| 浴室 | 3 |
| 地上卧房 | 3 |
| 总卧房 | 3 |
| 公寓设施 | Fireplace(s) |
| 地下室进展 | 已装修 |
| 地下室类型 | 全完工 |
| 施工种类 | Semi-detached |
| 空调 | 中央空调 |
| 外墙 | 砖, 石 |
| 壁炉 | 有 |
| Fireplace Total | 1 |
| 地基类型 | 混凝土浇筑 |
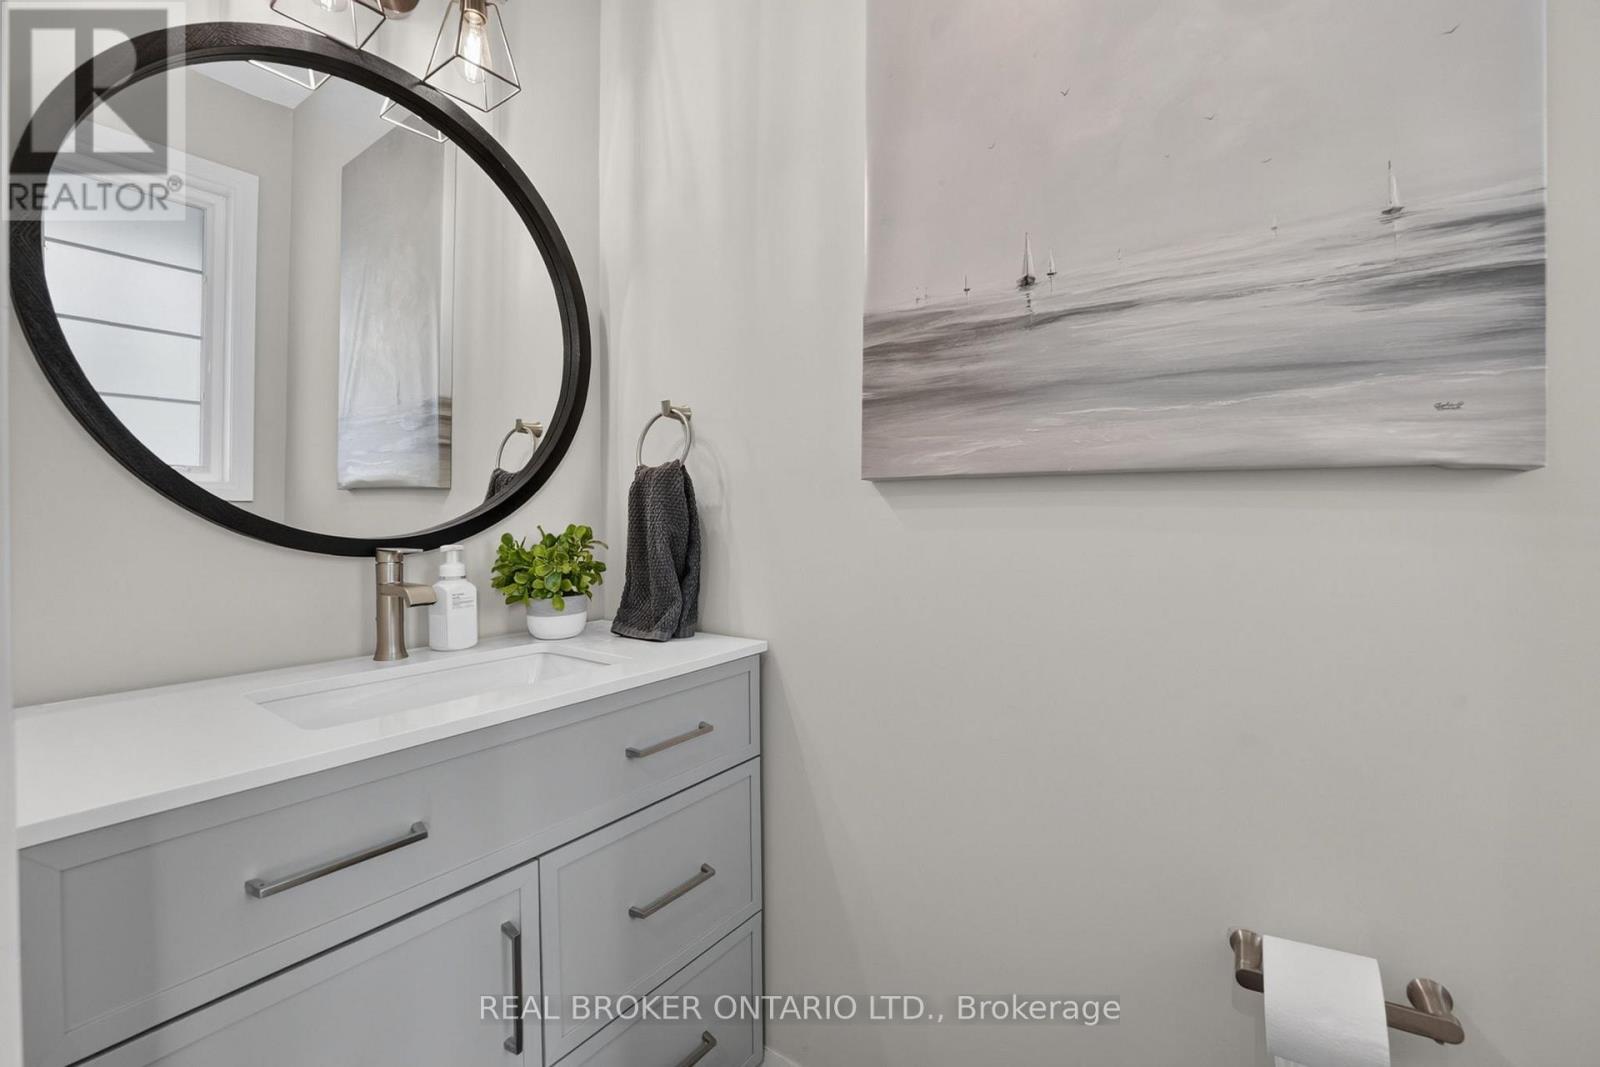
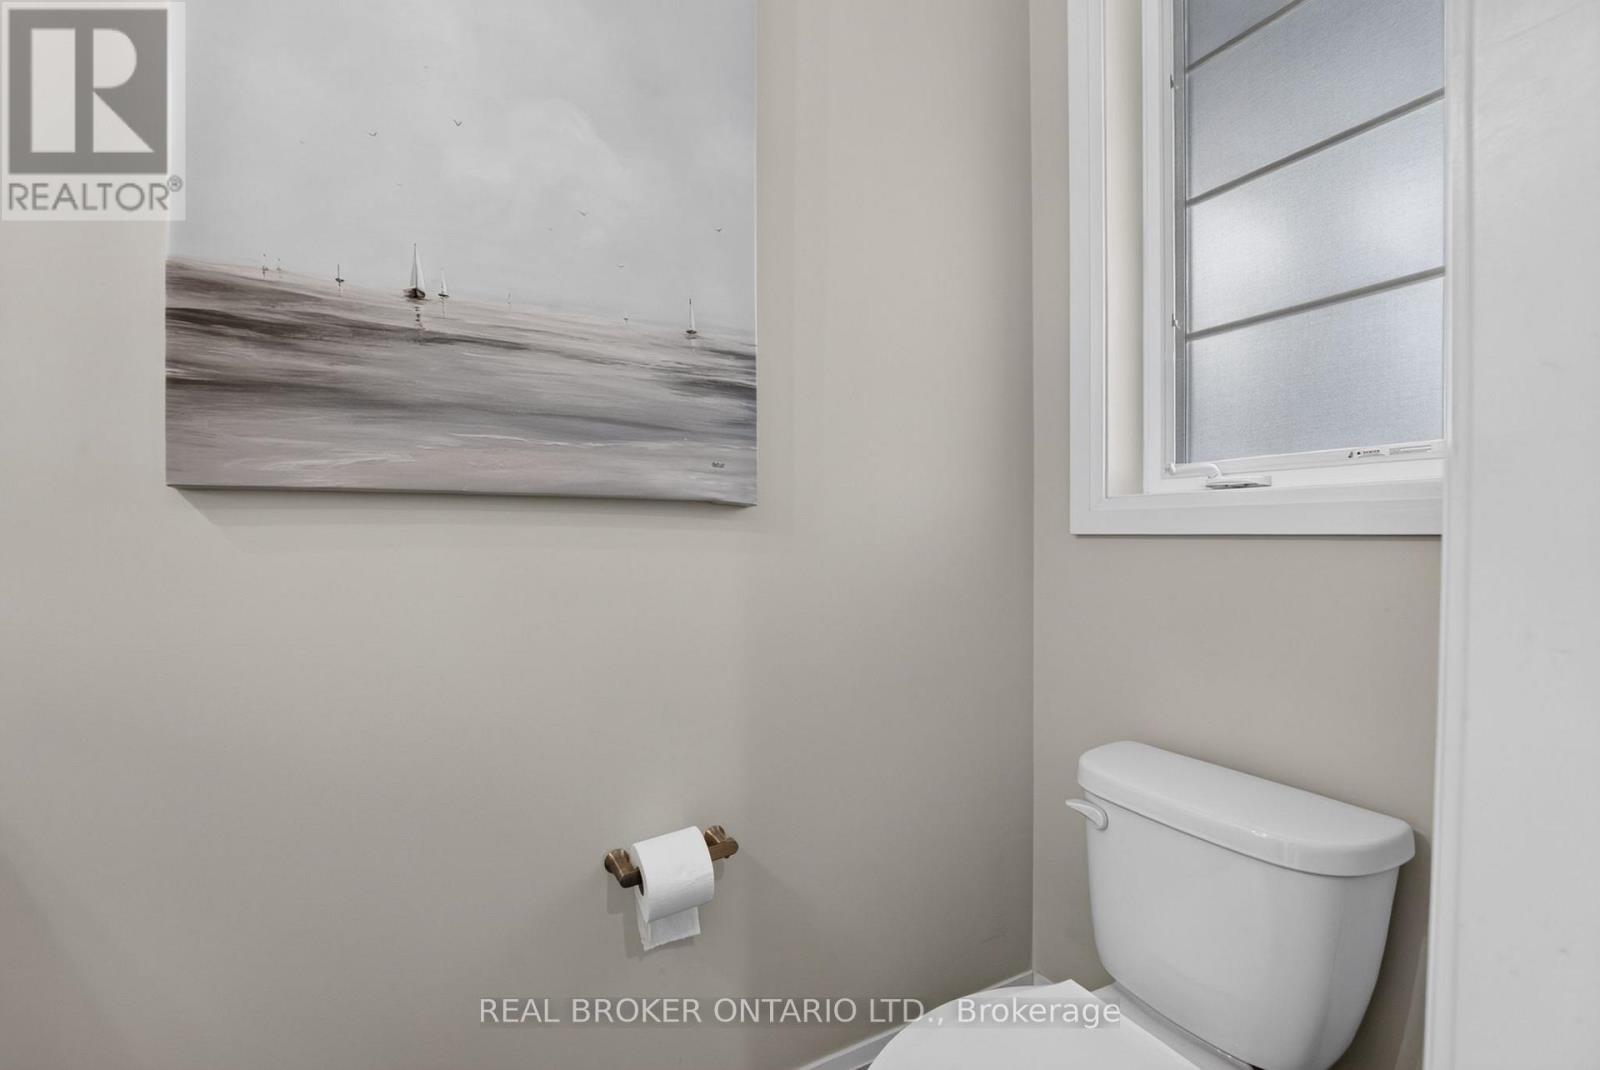
| 客人卫生间(不包含洗浴) | 1 |
| 供暖方式 | 天然气 |
| 供暖类型 | 压力热风 |
| 储存空间 | 2 |
| 内部尺寸 | 1500 - 2000 Sqft |
| 类型 | 独立屋 |
| 设备间 | 市政供水 |
车 位
| 附加车库 | |
| Garage |
土地
| 英亩数 | 无 |
| 围栏类型 | Fenced Yard |
| 土地便利设施 | 公园, 近高尔夫球场, 学校, 公共交通, 宗教场所 |
| 污水道 | Sanitary Sewer |
| 土地深度 | 86 Ft ,7 In |
| 土地宽度 | 27 Ft ,1 In |
| 不规则大小 | 27.1 X 86.6 Ft |
| 规划描述 | I1 |
房 间
| 楼 层 | 类 型 | 长 度 | 宽 度 | 面 积 |
|---|---|---|---|---|
| 二楼 | 主卧 | 6.51 m | 3.39 m | 6.51 m x 3.39 m |
| 二楼 | 卧室 | 2.82 m | 4.11 m | 2.82 m x 4.11 m |
| 二楼 | 卧室 | 3.6 m | 3.59 m | 3.6 m x 3.59 m |
| 二楼 | 洗衣房 | 1.08 m | 1.83 m | 1.08 m x 1.83 m |
| 地下室 | 其它 | 3.1 m | 2.45 m | 3.1 m x 2.45 m |
| 地下室 | 其它 | 3.1 m | 1.04 m | 3.1 m x 1.04 m |
| 地下室 | 娱乐,游戏房 | 6.52 m | 8.38 m | 6.52 m x 8.38 m |
| 地下室 | 设备间 | 3.32 m | 2.25 m | 3.32 m x 2.25 m |
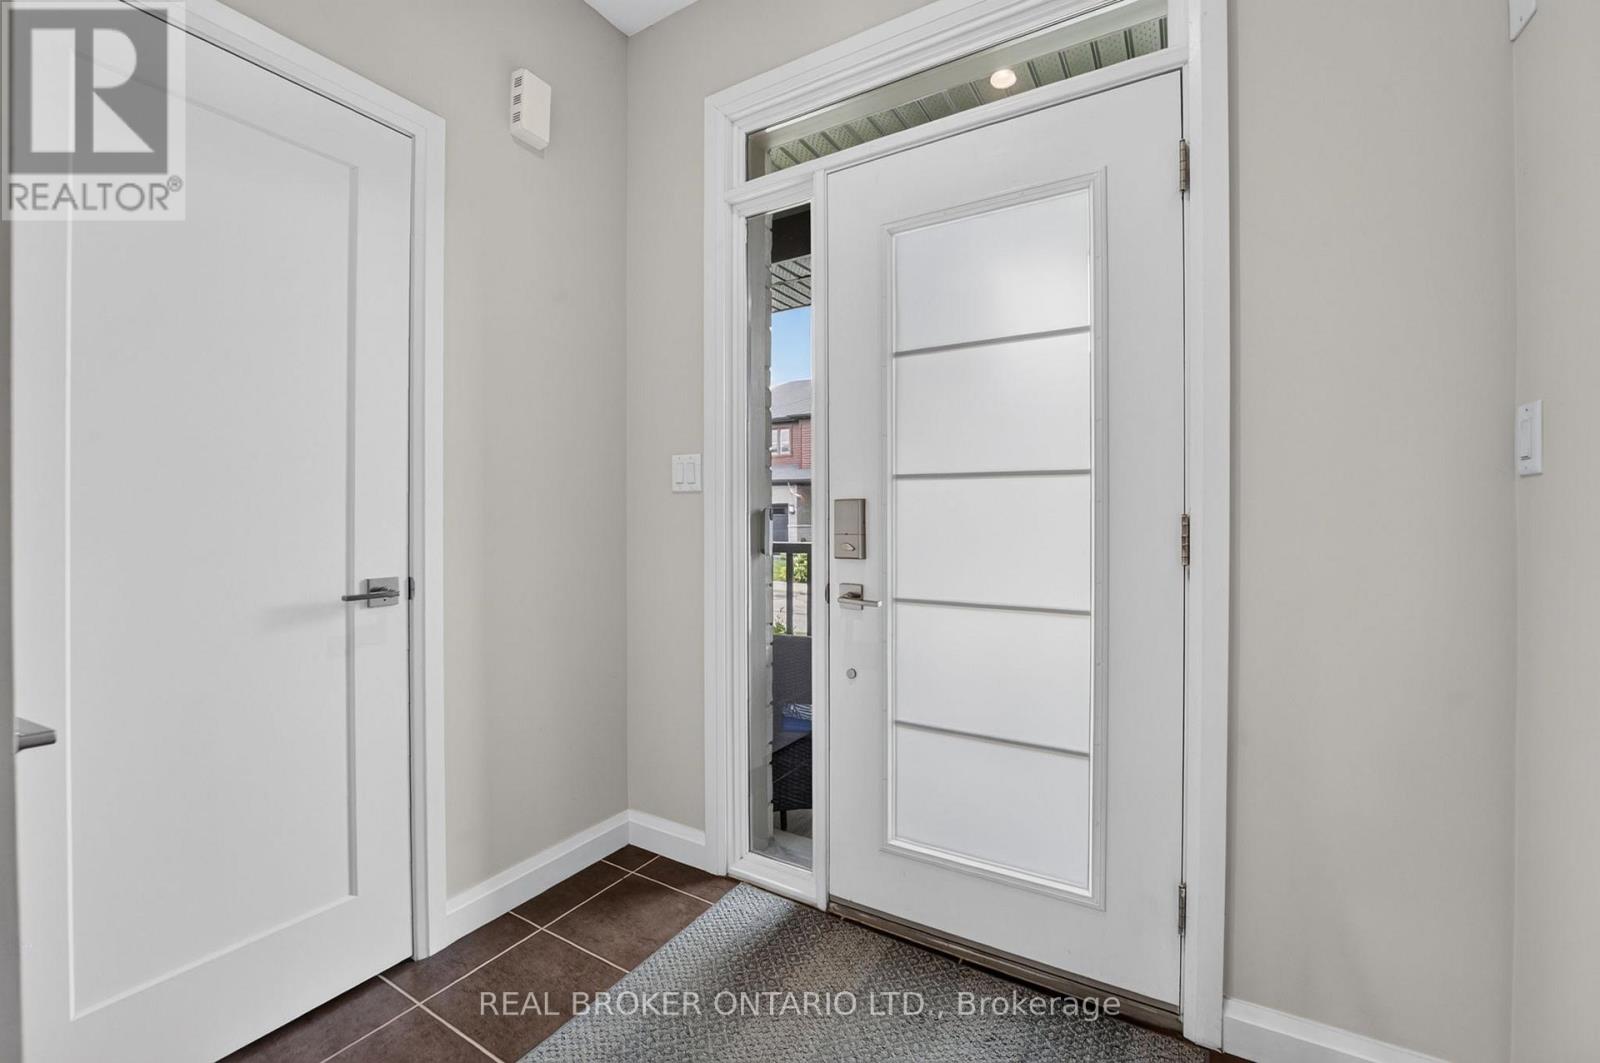
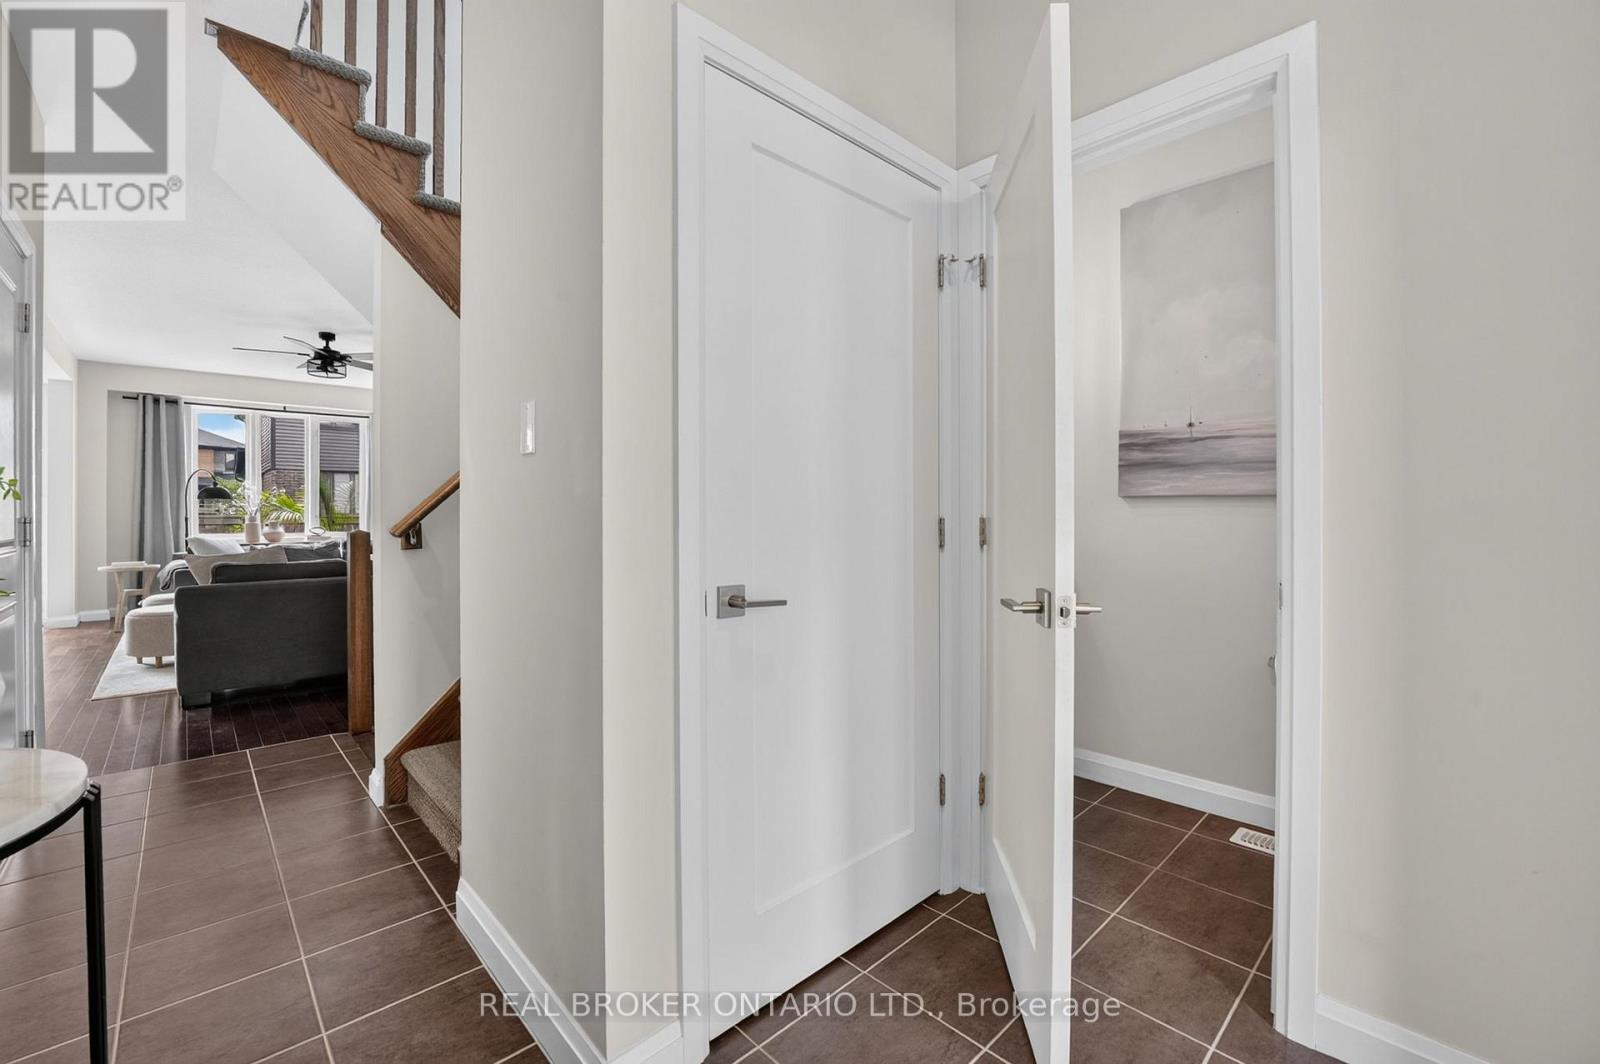
| 一楼 | 门厅 | 1.93 m | 3.56 m | 1.93 m x 3.56 m |
| 一楼 | 客厅 | 3.7 m | 7.36 m | 3.7 m x 7.36 m |
| 一楼 | 餐厅 | 2.82 m | 2.8 m | 2.82 m x 2.8 m |
| 一楼 | 厨房 | 2.82 m | 3.42 m | 2.82 m x 3.42 m |
https://www.realtor.ca/real-estate/29998697/14-harley-lane-hamilton-meadowlands-meadowlands

The trademarks REALTOR®, REALTORS®, and the REALTOR® logo are controlled by The Canadian Real Estate Association (CREA) and identify real estate professionals who are members of CREA. The trademarks MLS®, Multiple Listing Service® and the associated logos are owned by The Canadian Real Estate Association (CREA) and identify the quality of services provided by real estate professionals who are members of CREA. The trademark DDF® is owned by The Canadian Real Estate Association (CREA) and identifies CREA's Data Distribution Facility (DDF®)
Toronto Real Estate Board
Real Broker Ontario Ltd.
July 07 2026 04:11:04
