
7 Riesling Court Hamilton, Ontario L8G 0B4


$1,788,000
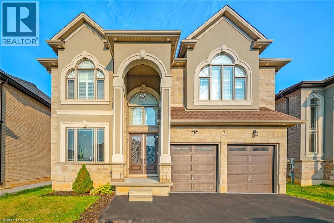
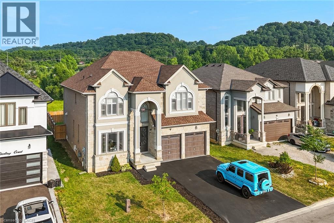
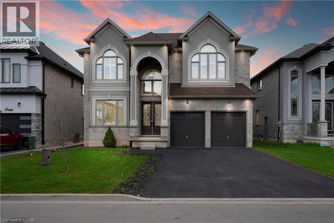
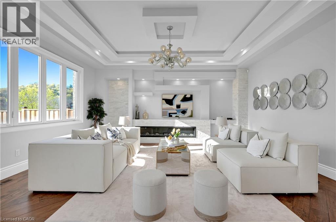
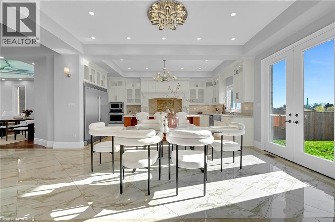
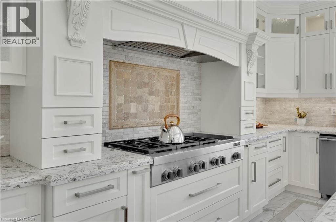
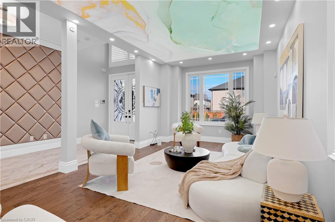
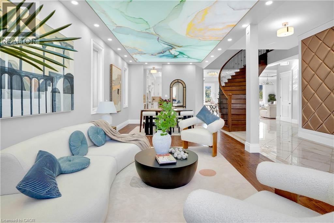
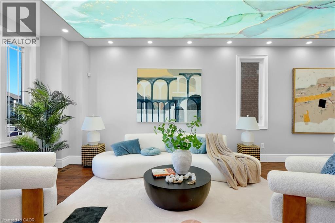
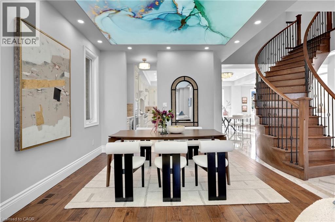
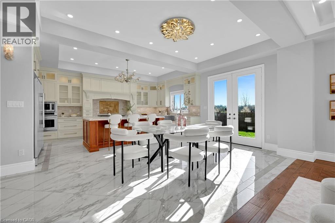
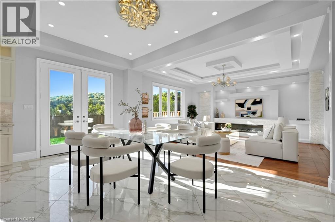
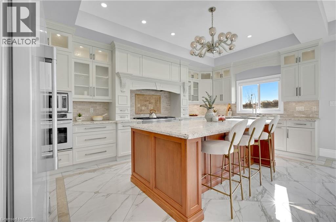
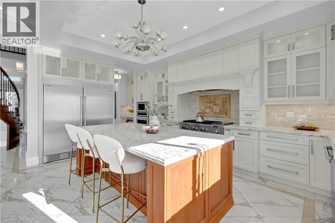
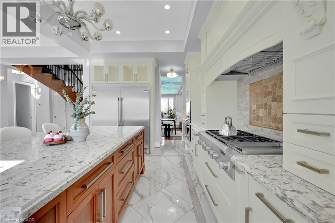
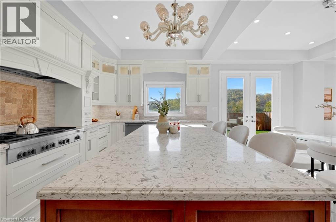
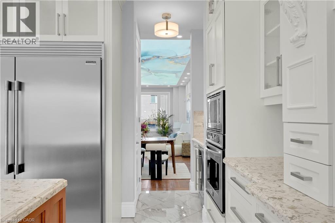
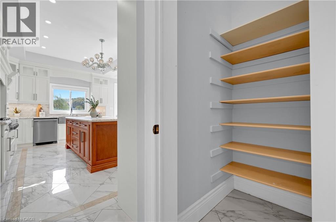
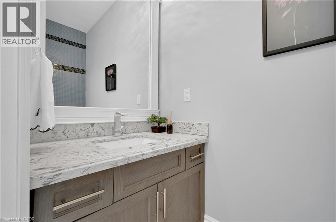
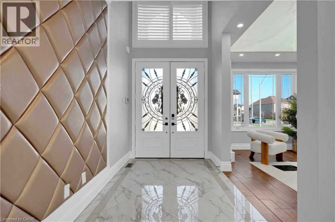
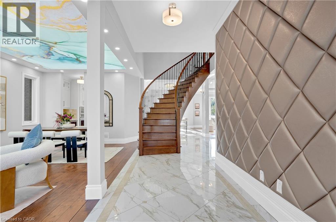
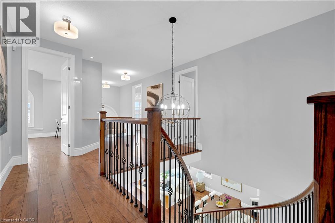
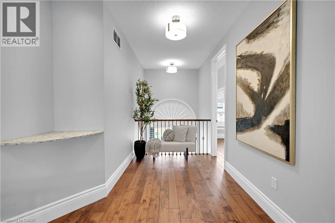
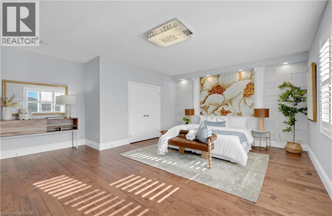
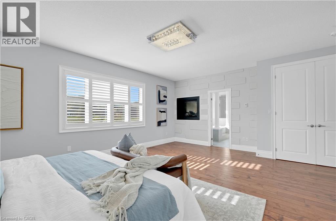
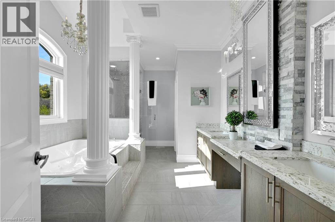
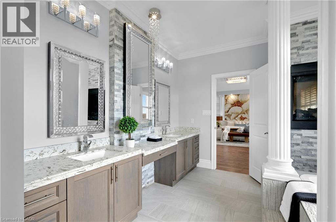
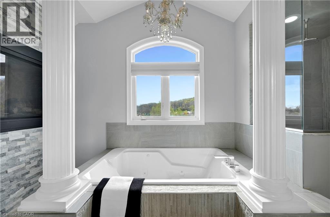
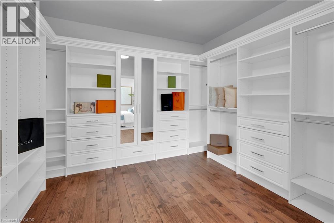
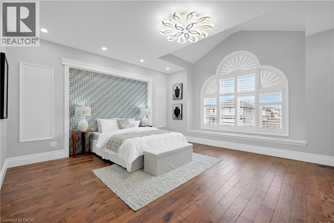
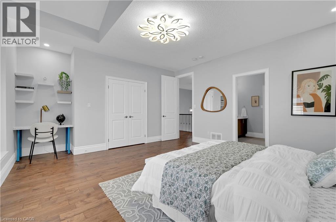
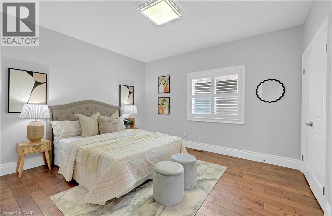
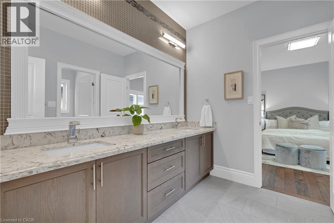
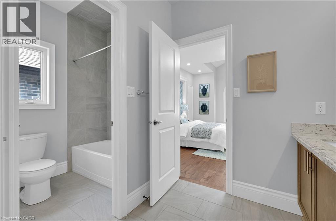
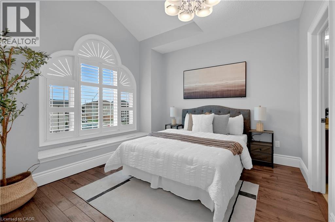
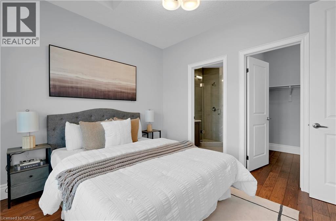
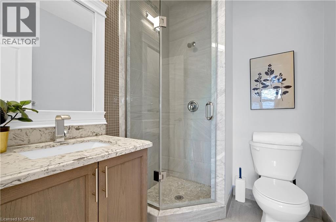
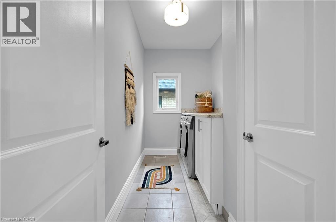
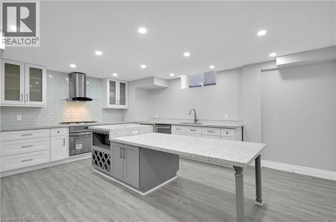
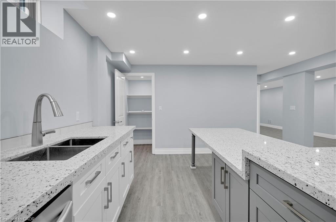
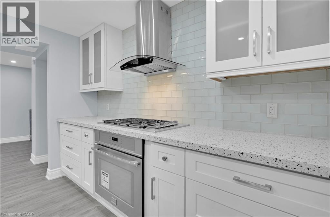
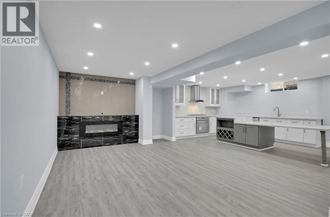
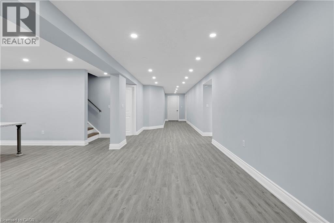
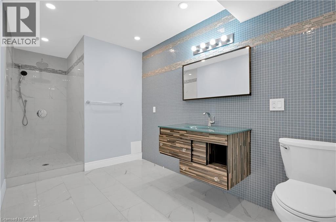
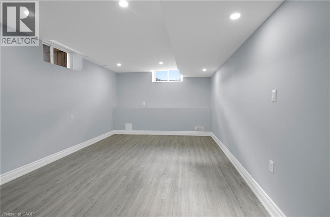
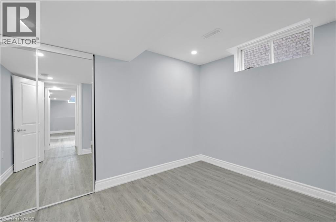
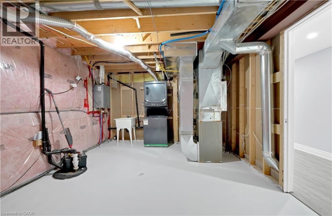
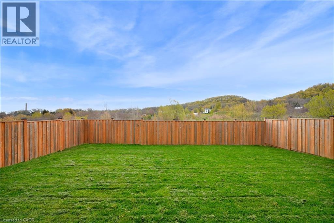
Fully custom-built home on an exclusive cul-de-sac lot with breathtaking escarpment views. Offering 5,000+ sqft across 3 levels, this residence blends architectural elegance with modern luxury.Stone/stucco exterior, cathedral-height windows & landscaped setting create a grand first impression.No sidewalk & oversized driveway with 4-car parking.Grand foyer with 20-ft open-to-above ceiling & custom tile work with detailed border designs throughout main floor.Main floor features 10ft smooth ceilings, 8 baseboards & 8ft custom doors.Formal living/dining rooms showcase hardwood floors & backlit ceiling lighting.Curved oak staircase adds a stunning focal point. Chef’s kitchen offers custom dual-tone cabinetry,quartz counters,marble backsplash,custom hood,oversized island & walk-in pantry.High-end appliances include JennAir 48 Built-in gas stove,Frigidaire 64 Sub-Zero fridge,Built-in oven/microwave,wine cooler&dishwasher.Spacious breakfast area overlooks a private sunlit east-facing backyard with French doors.Huge Family Room features Multi Tier dropped ceiling with integrated lighting & pot lights,72 Electric custom fireplace media wall & lots of windows bringing tons of natural sunlight.The primary retreat offers spa-style ensuite boasting soaker tub,Standing custom shower,dual-sided fireplace,his & her sink and a walk-in dressing room with custom organizers.Two other bedrooms are generously sized offering connectivity with jack n jill full washroom with double sink.Fourth bedroom offers a walk-in closet with an ensuite 3 pc full washroom & a convenient upper-level laundry adds practicality to the elegance.professionally finished lower level provides remarkable flexibility for extended family living,featuring its own grand kitchen, two bedrooms,full bath,laundry & separate entrance. Proximity to Hamilton trails or downtown,QEW, Red Hill,shopping &restaurants.This is a rare opportunity to own a high-end custom home in one of Hamilton's most sought-after neighborhood. (id:43681)
房源概要
| MLS® Number | 40845832 |
| 房源类型 | 民宅 |
| 附近的便利设施 | 学校, 购物 |
| 社区特征 | School Bus |
| 特征 | Cul-de-sac, Ravine, 自动车库门 |
| 总车位 | 6 |
详 情
| 浴室 | 5 |
| 地上卧房 | 4 |
| 地下卧室 | 2 |
| 总卧房 | 6 |
| 家电类 | 窗帘 |
| 地下室进展 | 已装修 |
| 地下室类型 | 全完工 |
| 施工日期 | 2016 |
| 施工种类 | 独立屋 |
| 空调 | 中央空调 |
| 外墙 | 砖, 石, 灰泥 |
| 客人卫生间(不包含洗浴) | 1 |
| 供暖方式 | 天然气 |
| 供暖类型 | 压力热风 |
| 储存空间 | 2 |
| 内部尺寸 | 5079 Sqft |
| 类型 | 独立屋 |
| 设备间 | 市政供水 |
车 位
| 附加车库 |
土地
| 英亩数 | 无 |
| 土地便利设施 | 学校, 购物 |
| 污水道 | 城市污水处理系统 |
| 土地深度 | 117 Ft |
| 土地宽度 | 48 Ft |
| 规划描述 | R |
房 间
| 楼 层 | 类 型 | 长 度 | 宽 度 | 面 积 |
|---|---|---|---|---|
| 二楼 | 洗衣房 | 11'8'' x 5'7'' | ||
| 二楼 | 三件套卫生间 | 1'0'' x 1'0'' | ||
| 二楼 | 卧室 | 11'8'' x 11'7'' | ||
| 二楼 | 四件套浴室 | 1'0'' x 1'0'' | ||
| 二楼 | 卧室 | 16'1'' x 16'6'' | ||
| 二楼 | 卧室 | 13'5'' x 12'1'' | ||
| 二楼 | 5pc Bathroom | 1'0'' x 1'0'' | ||
| 二楼 | 主卧 | 18'4'' x 21'2'' | ||
| 地下室 | 卧室 | 11'9'' x 12'6'' | ||
| 地下室 | 卧室 | 11'6'' x 18'3'' | ||
| 地下室 | 三件套卫生间 | 1'0'' x 1'0'' | ||
| 地下室 | 娱乐室 | 17'1'' x 12'1'' | ||
| 地下室 | 厨房 | 17'1'' x 14'10'' | ||
| 一楼 | 两件套卫生间 | 1'0'' x 1'0'' | ||
| 一楼 | 家庭房 | 15'8'' x 16'2'' | ||
| 一楼 | Breakfast | 9'3'' x 17'1'' | ||
| 一楼 | 厨房 | 19'5'' x 12'3'' | ||
| 一楼 | 餐厅 | 11'9'' x 11'6'' | ||
| 一楼 | 客厅 | 11'6'' x 13'8'' |
https://www.realtor.ca/real-estate/29998777/7-riesling-court-hamilton

The trademarks REALTOR®, REALTORS®, and the REALTOR® logo are controlled by The Canadian Real Estate Association (CREA) and identify real estate professionals who are members of CREA. The trademarks MLS®, Multiple Listing Service® and the associated logos are owned by The Canadian Real Estate Association (CREA) and identify the quality of services provided by real estate professionals who are members of CREA. The trademark DDF® is owned by The Canadian Real Estate Association (CREA) and identifies CREA's Data Distribution Facility (DDF®)
REALTORS® Association of Hamilton-Burlington
RE/MAX Skyway Realty Inc
July 07 2026 02:59:29
