
86 Third Concession Road Burford, Ontario N0J 1V0


$1,145,000
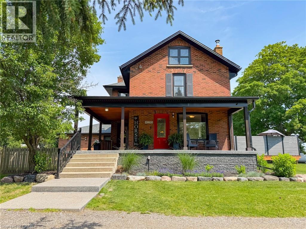
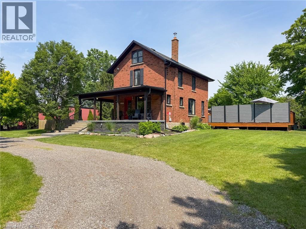
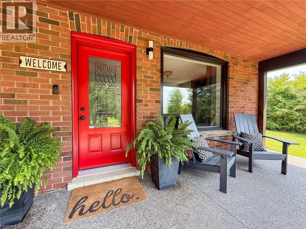
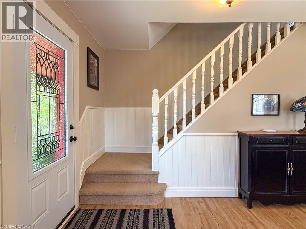
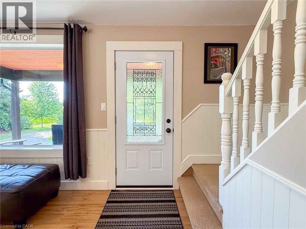
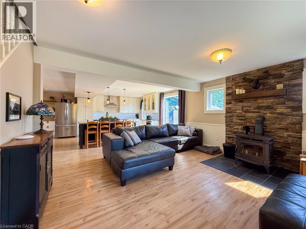
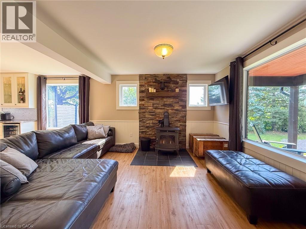
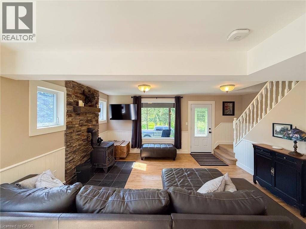
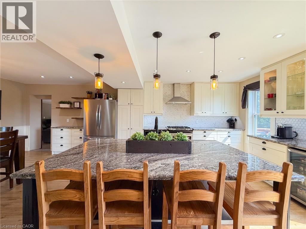
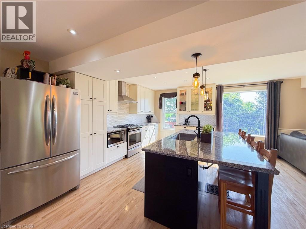
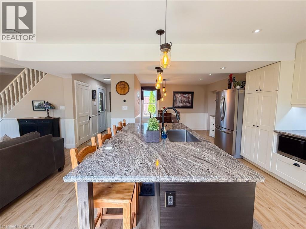
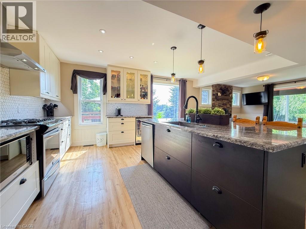
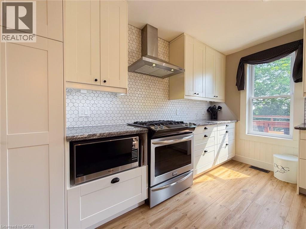
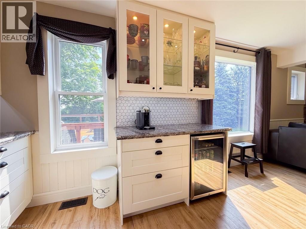
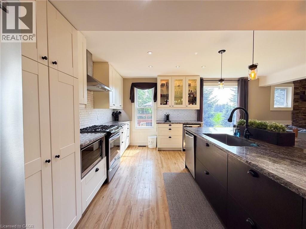
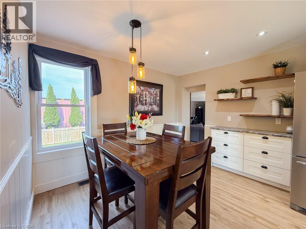
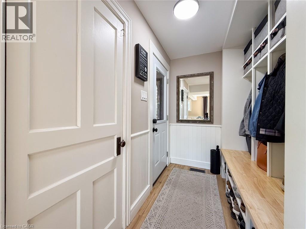
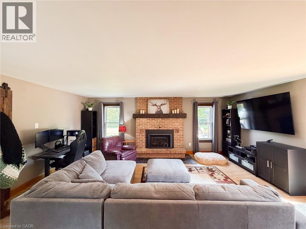
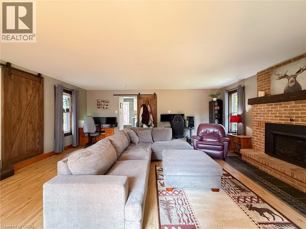
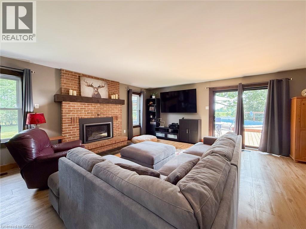
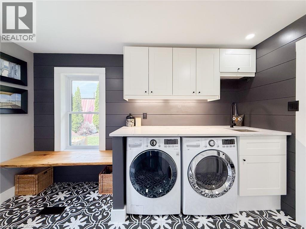
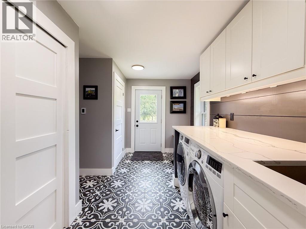
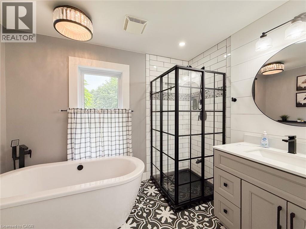
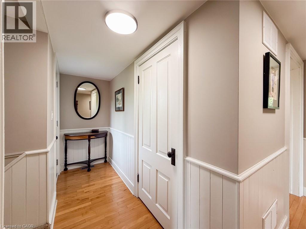
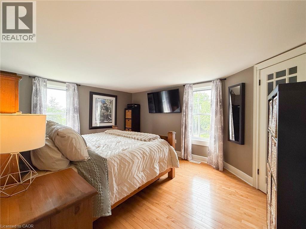
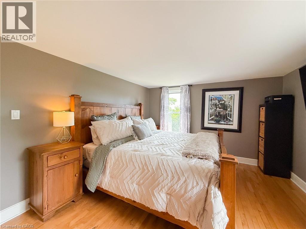
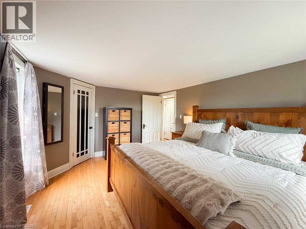
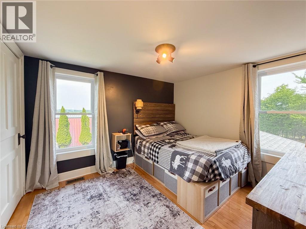
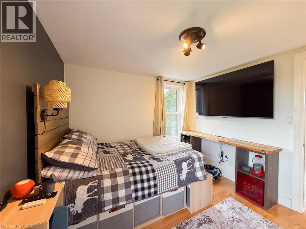
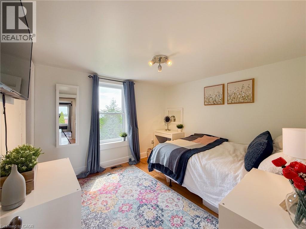
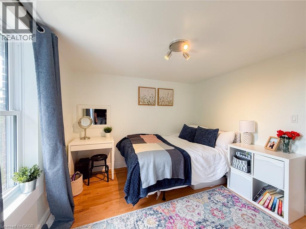
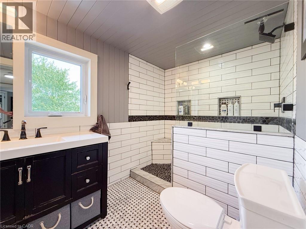
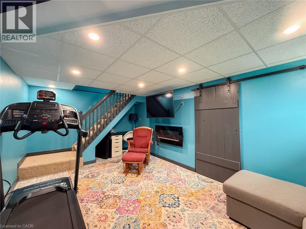
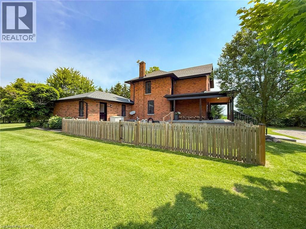
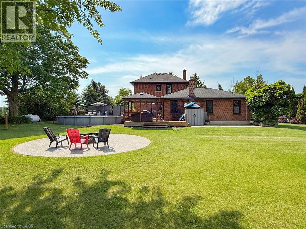
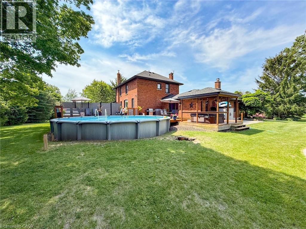
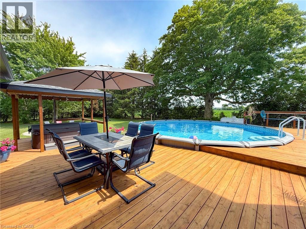
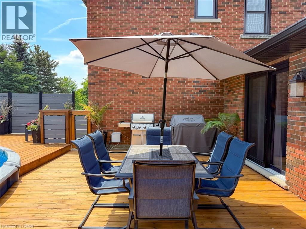
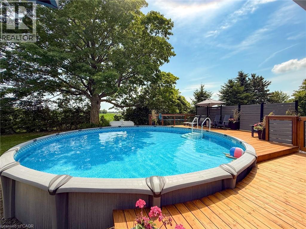
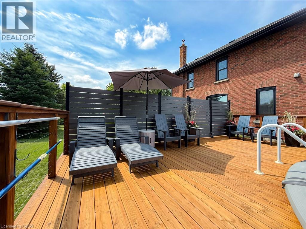
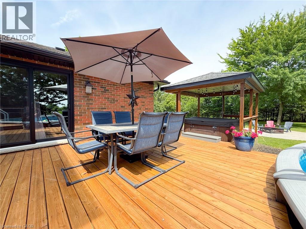
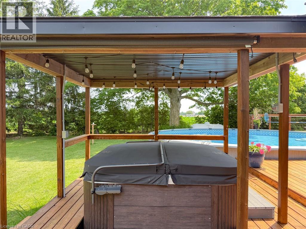
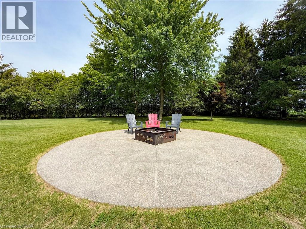
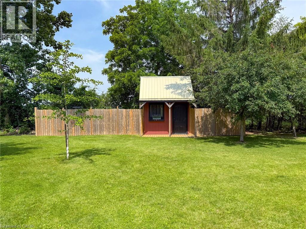
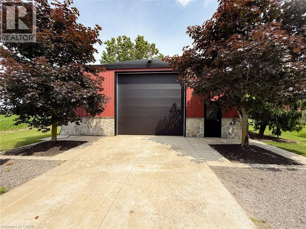
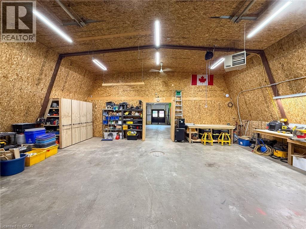
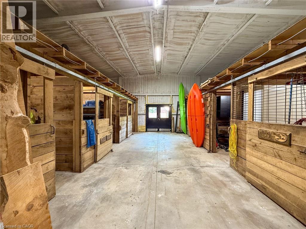
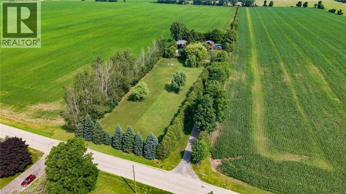
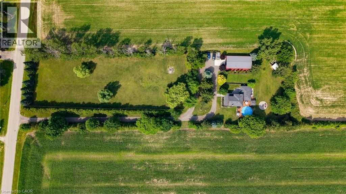
Welcome to 86 Third Concession Road, Burford—a beautifully renovated country retreat nestled on nearly 3 private acres, set well back from the road for exceptional privacy and peaceful rural living. This charming two-storey brick farmhouse has been thoughtfully updated and offers 3 bedrooms and 2 full bathrooms. The bright, open-concept main floor living area is perfect for everyday living and entertaining, featuring a cozy woodstove, the main floor laundry and 4-piece bathroom with heated floors. Upstairs, you'll find three spacious bedrooms, each with generous closet space and beautiful hardwood flooring, along with a 3-piece bathroom showcasing a stunning walk-in shower. The finished basement adds additional living space with a welcoming recreation room complete with an electric fireplace. Step outside to your own backyard oasis, where the beautifully landscaped yard includes a spacious deck, above-ground pool, hot tub, and a concrete fire pit area—ideal for relaxing or hosting family and friends on warm summer evenings. A large, detached shop provides ample space for hobbies, storage, or a workshop. The shop also includes six horse stalls making this property an excellent opportunity for equestrian enthusiasts and hobby farmers. The shop also features a pellet stove for added comfort. Enjoy the best of country living with the convenience of being just minutes from the Highway 403 and just a 12-minute drive to the charming town of Paris, ON. Book your showing today! (id:43681)
房源概要
| MLS® Number | 40843066 |
| 房源类型 | 民宅 |
| 社区特征 | School Bus |
| 特征 | Southern Exposure, Crushed Stone Driveway, Country Residential |
| 总车位 | 20 |
| 泳池类型 | Above Ground Pool |
| 结构 | Porch, Barn |
详 情
| 浴室 | 2 |
| 地上卧房 | 3 |
| 总卧房 | 3 |
| 家电类 | 洗碗机, 烘干机, 微波炉, 冰箱, 炉子, Water Softener, 洗衣机, Hood 电扇, Hot Tub |
| 地下室进展 | 部分完成 |
| 地下室类型 | Partial (partially Finished) |
| 施工种类 | 独立屋 |
| 空调 | 中央空调 |
| 外墙 | 砖 Veneer |
| Fire Protection | Smoke Detectors |
| 供暖方式 | Propane |
| 供暖类型 | 压力热风 |
| 储存空间 | 2 |
| 内部尺寸 | 2386 Sqft |
| 类型 | 独立屋 |
| 设备间 | Sand Point |
土地
| 入口类型 | Road Access, Highway Access |
| 英亩数 | 有 |
| 污水道 | Septic System |
| 土地宽度 | 183 Ft |
| 不规则大小 | 2.7 |
| Size Total | 2.7 Ac|2 - 4.99 Acres |
| 规划描述 | A |
房 间
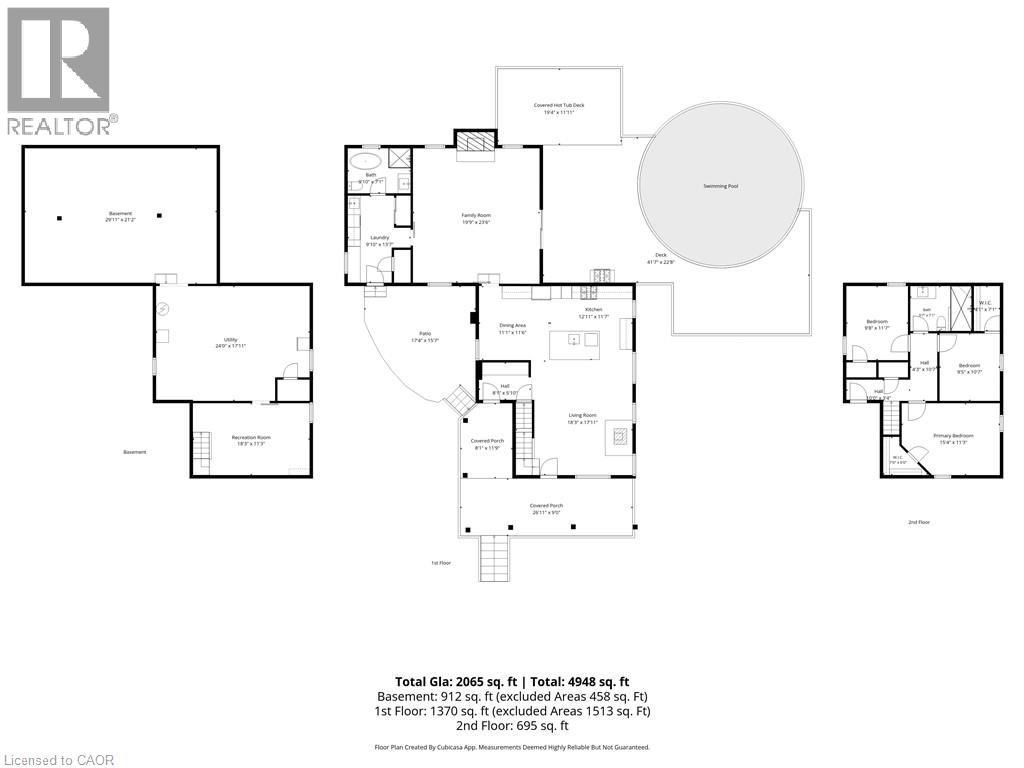
| 楼 层 | 类 型 | 长 度 | 宽 度 | 面 积 |
|---|---|---|---|---|
| 二楼 | 三件套卫生间 | 6'1'' x 9'7'' | ||
| 二楼 | 卧室 | 9'5'' x 10'9'' | ||
| 二楼 | 卧室 | 10'6'' x 10'0'' | ||
| 二楼 | 主卧 | 14'10'' x 11'6'' | ||
| 地下室 | 设备间 | 16'11'' x 23'9'' | ||
| 地下室 | 娱乐室 | 17'9'' x 10'7'' | ||
| 一楼 | 四件套浴室 | 6'11'' x 9'7'' | ||
| 一楼 | 洗衣房 | 9'8'' x 12'9'' | ||
| 一楼 | 家庭房 | 22'1'' x 19'11'' | ||
| 一楼 | 小饭厅 | 9'11'' x 11'3'' | ||
| 一楼 | 厨房 | 29'1'' x 15'4'' | ||
| 一楼 | 门厅 | 9'11'' x 5'4'' |
https://www.realtor.ca/real-estate/29998718/86-third-concession-road-burford

The trademarks REALTOR®, REALTORS®, and the REALTOR® logo are controlled by The Canadian Real Estate Association (CREA) and identify real estate professionals who are members of CREA. The trademarks MLS®, Multiple Listing Service® and the associated logos are owned by The Canadian Real Estate Association (CREA) and identify the quality of services provided by real estate professionals who are members of CREA. The trademark DDF® is owned by The Canadian Real Estate Association (CREA) and identifies CREA's Data Distribution Facility (DDF®)
REALTORS® Association of Hamilton-Burlington
Progressive Realty Group Inc.
July 11 2026 07:21:12
