
62 Mcpherson Road Caledon, Ontario L7C 4A8


$889,802
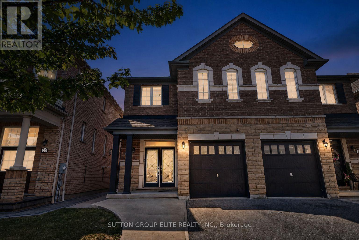
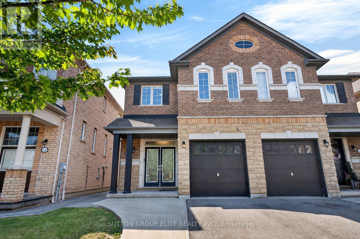
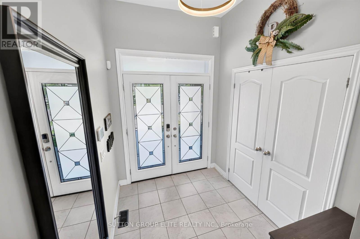
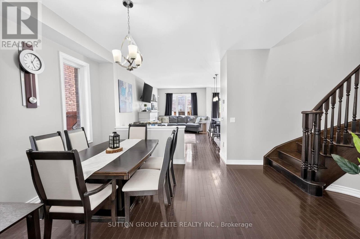
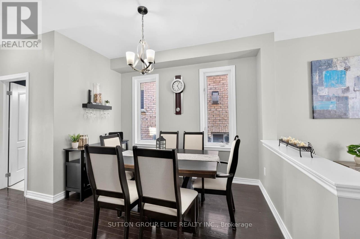
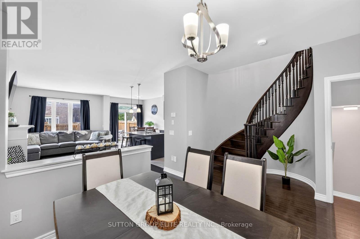
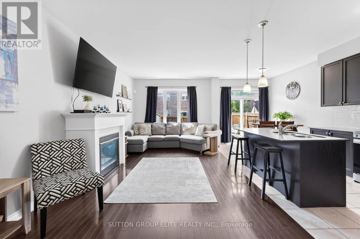
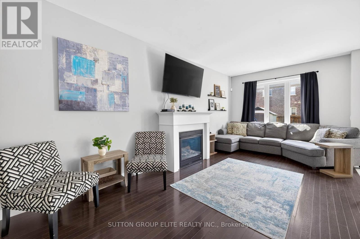
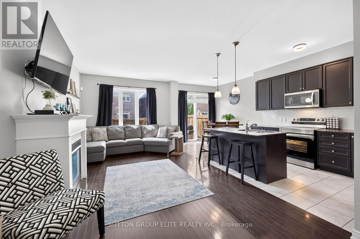
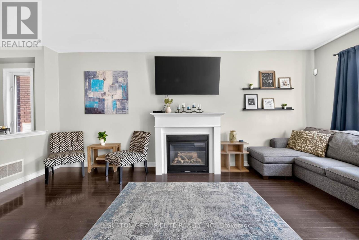
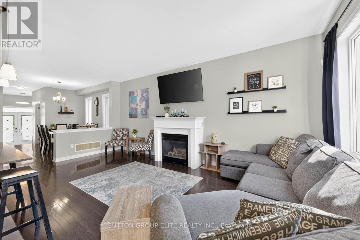
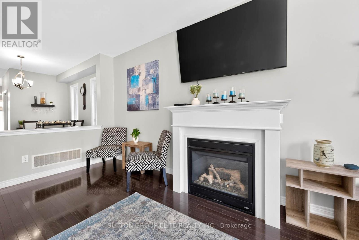
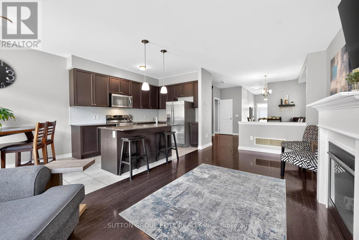
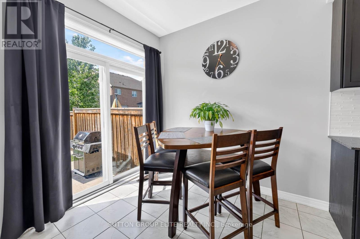
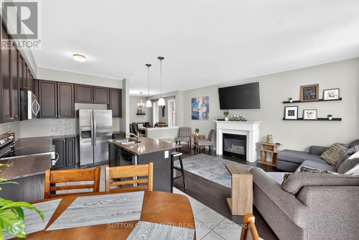
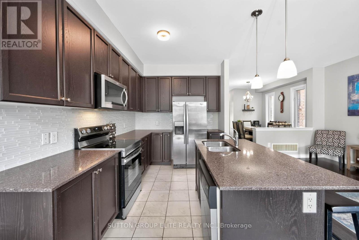
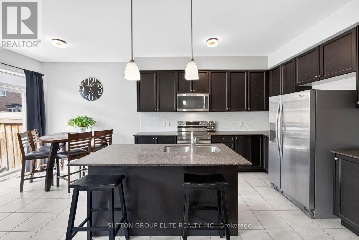
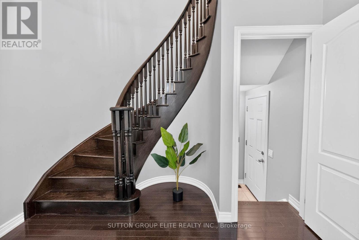
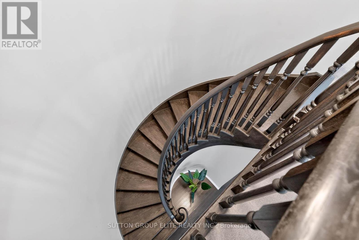
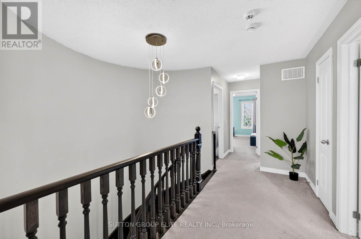
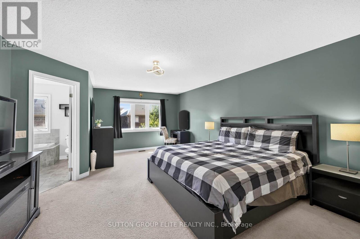
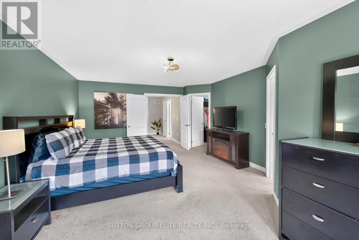
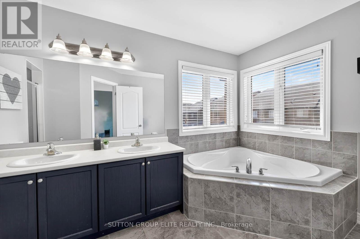
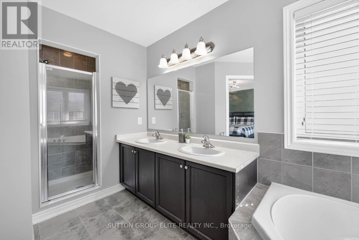
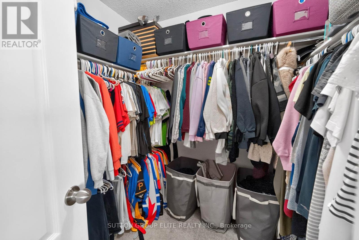
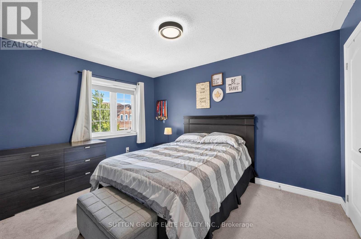
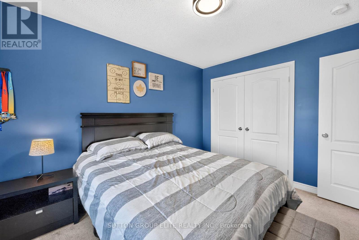
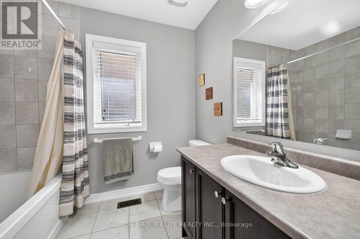
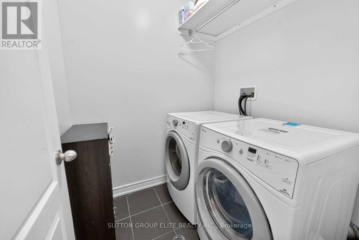
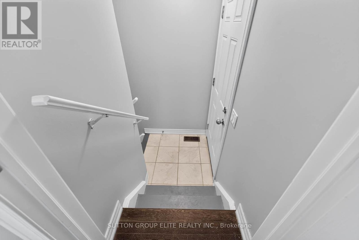
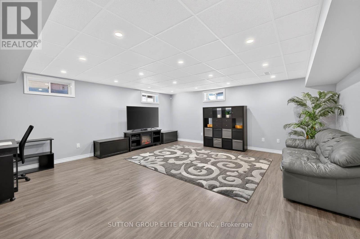
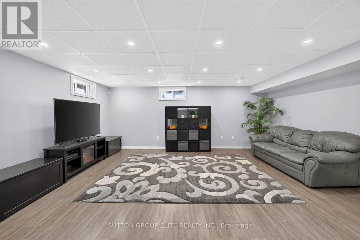
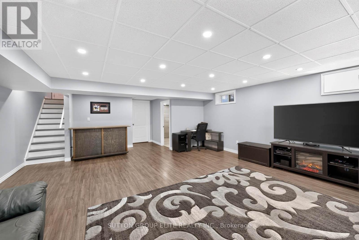
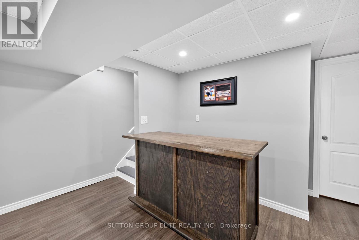
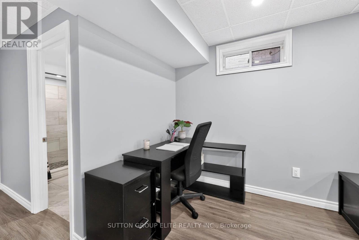
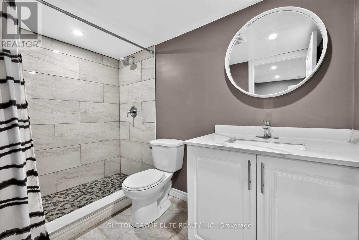
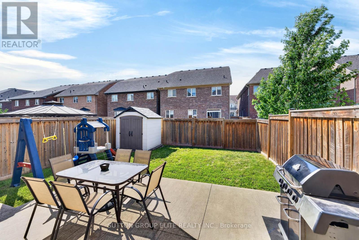
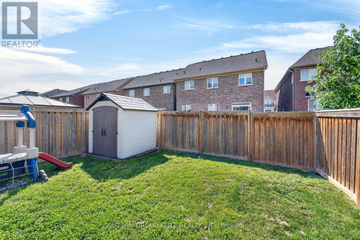
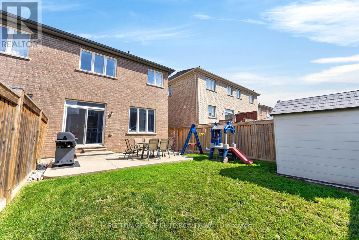
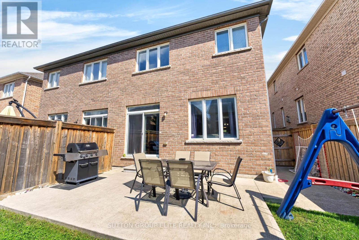
Welcome to this stunning semi-detached home in the heart of Caledon, where thoughtful design, elegant finishes, and everyday comfort come together beautifully. Luxury begins the moment you step inside, greeted by a spacious foyer that opens to a bright, open-concept layout filled with an abundance of natural light from oversized windows. The main level showcases rich hardwood flooring, soaring 9-foot smooth ceilings, and an inviting living room centered around a cozy gas fireplace-creating the perfect space for both relaxing and entertaining. The beautifully appointed kitchen features stainless steel appliances, granite countertops, a stylish backsplash, and a large centre island with breakfast bar, seamlessly connecting to the living and dining areas. The finished basement offers exceptional additional living space, complete with a 3-piece bathroom, making it ideal for family movie nights, entertaining guests, a home office, or a recreation area. Upstairs, the spacious primary retreat boasts a generous walk-in closet and a luxurious 5-piece ensuite designed for everyday comfort. Convenient upper-level laundry adds to the home's practical appeal. Step outside to a private backyard that's ready for summer BBQs, outdoor gatherings, and quiet evenings with family and friends. Perfectly situated in the South Fields neighbourhood close to parks, schools, shopping, and everyday amenities, this exceptional home offers the perfect blend of style, functionality, and location. Simply move in and enjoy! (id:43681)
房源概要
| MLS® Number | W13530866 |
| 房源类型 | 民宅 |
| 社区名字 | Rural Caledon |
| 附近的便利设施 | 公园, 公共交通, 学校, 近高尔夫球场, 礼拜场所 |
| 设备类型 | 热水器 |
| 总车位 | 2 |
| 租赁设备类型 | 热水器 |
| 结构 | 棚 |
详 情
| 浴室 | 4 |
| 地上卧房 | 3 |
| 总卧房 | 3 |
| Age | 6 To 15 Years |
| 家电类 | Central Vacuum, 洗碗机, 烘干机, Freezer, Garage Door Opener, 微波炉, 炉子, 洗衣机, 冰箱 |
| 地下室进展 | 已装修 |
| 地下室类型 | N/a (finished) |
| 施工种类 | Semi-detached |
| 空调 | 中央空调 |
| 外墙 | 石, 砖 |
| 壁炉 | 有 |
| Flooring Type | Hardwood, Tile, Carpeted, Laminate |
| 地基类型 | 混凝土浇筑 |
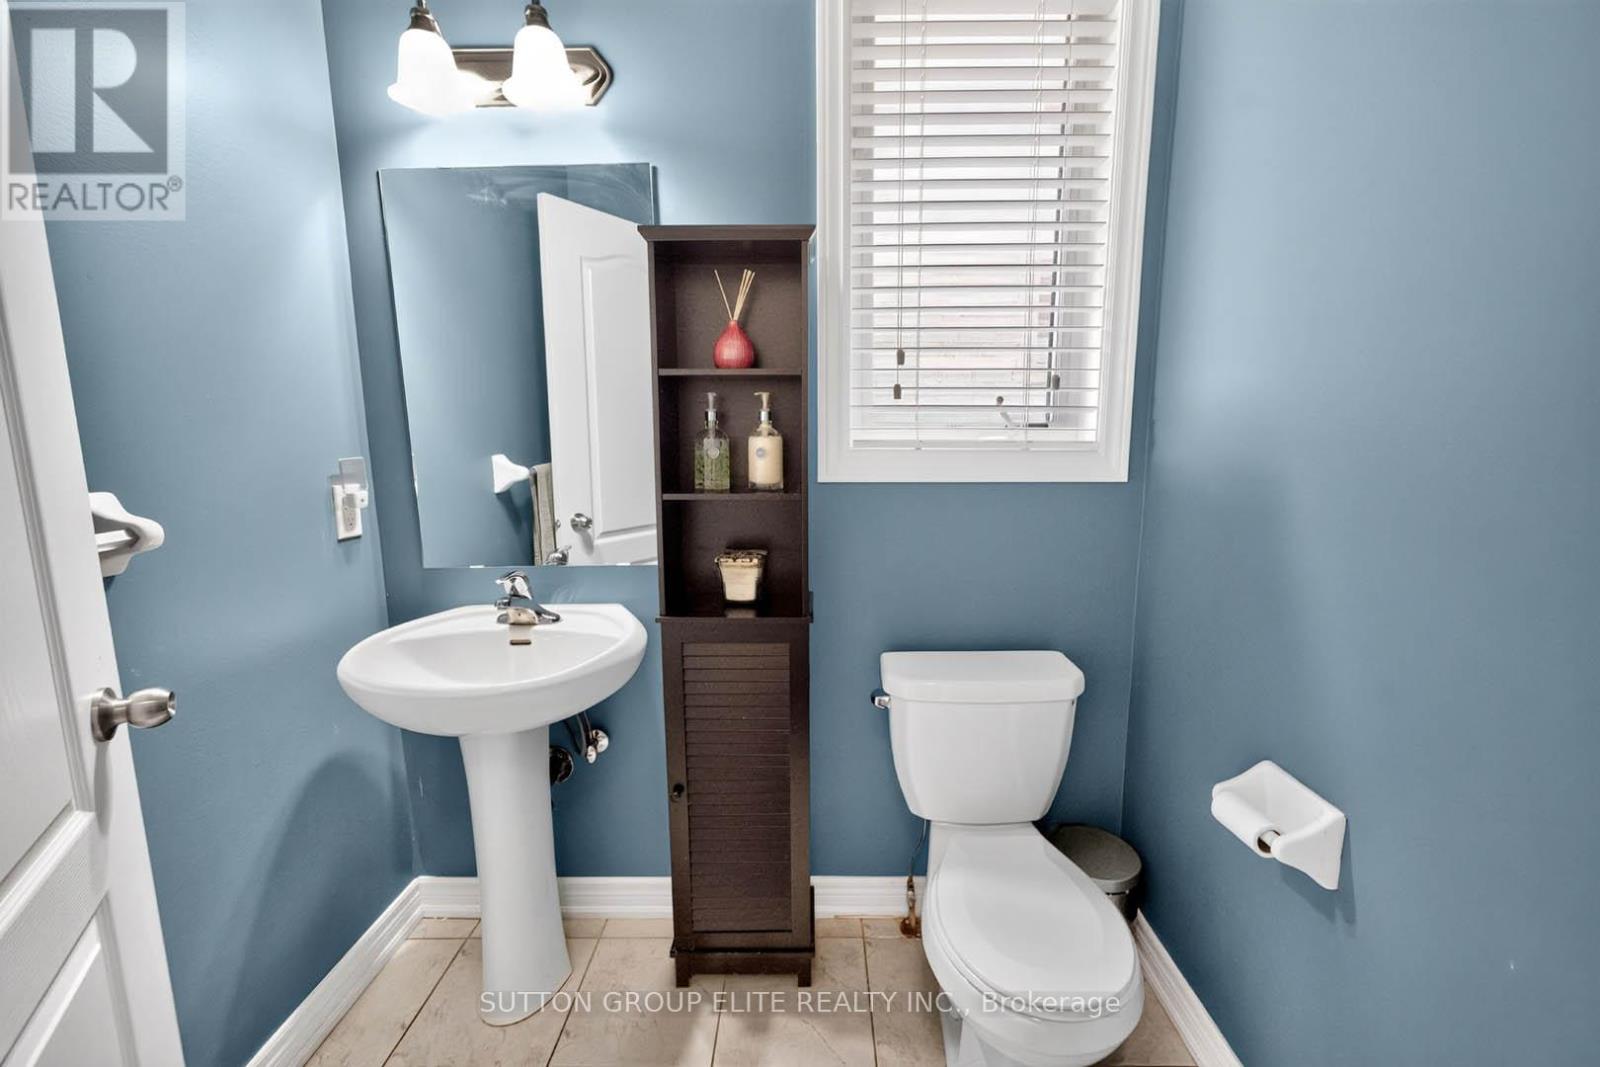
| 客人卫生间(不包含洗浴) | 1 |
| 供暖方式 | 天然气 |
| 供暖类型 | 压力热风 |
| 储存空间 | 2 |
| 内部尺寸 | 1500 - 2000 Sqft |
| 类型 | 独立屋 |
| 设备间 | 市政供水 |
车 位
| 附加车库 | |
| Garage |
土地
| 英亩数 | 无 |
| 土地便利设施 | 公园, 公共交通, 学校, 近高尔夫球场, 宗教场所 |
| 污水道 | Sanitary Sewer |
| 土地深度 | 105 Ft ,1 In |
| 土地宽度 | 24 Ft ,4 In |
| 不规则大小 | 24.4 X 105.1 Ft |
| 规划描述 | Single Family 住宅 |
房 间
| 楼 层 | 类 型 | 长 度 | 宽 度 | 面 积 |
|---|---|---|---|---|
| 二楼 | 主卧 | 3.35 m | 6.24 m | 3.35 m x 6.24 m |
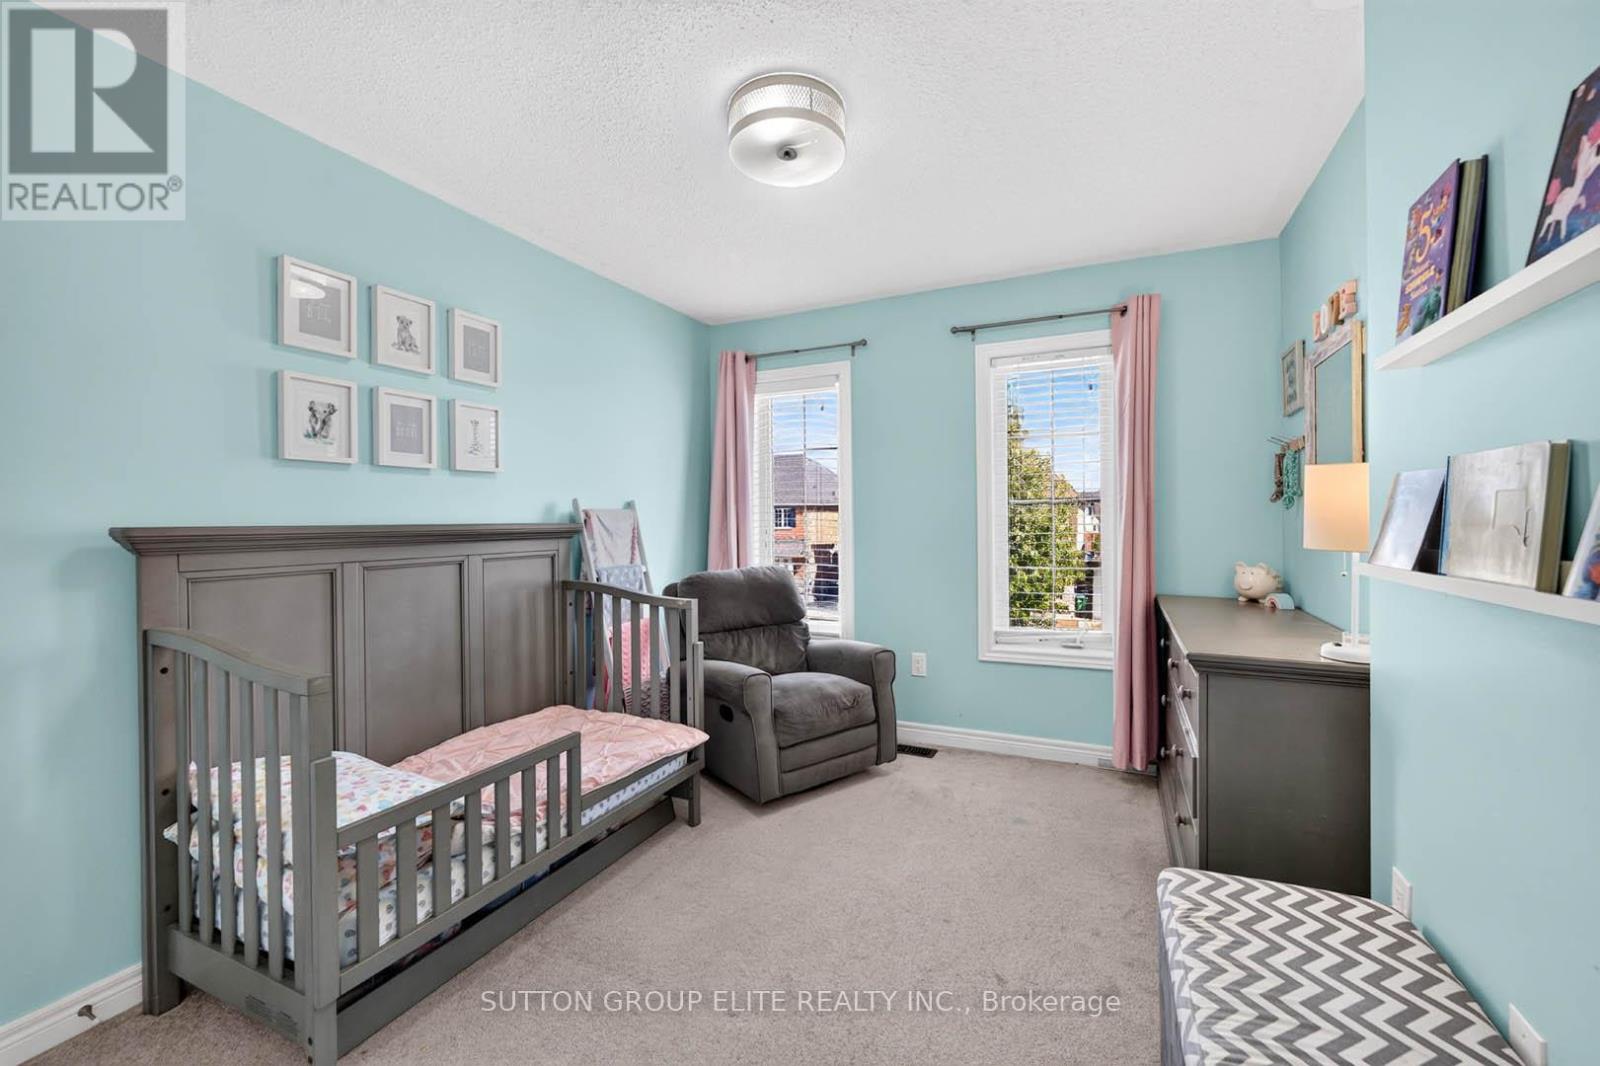
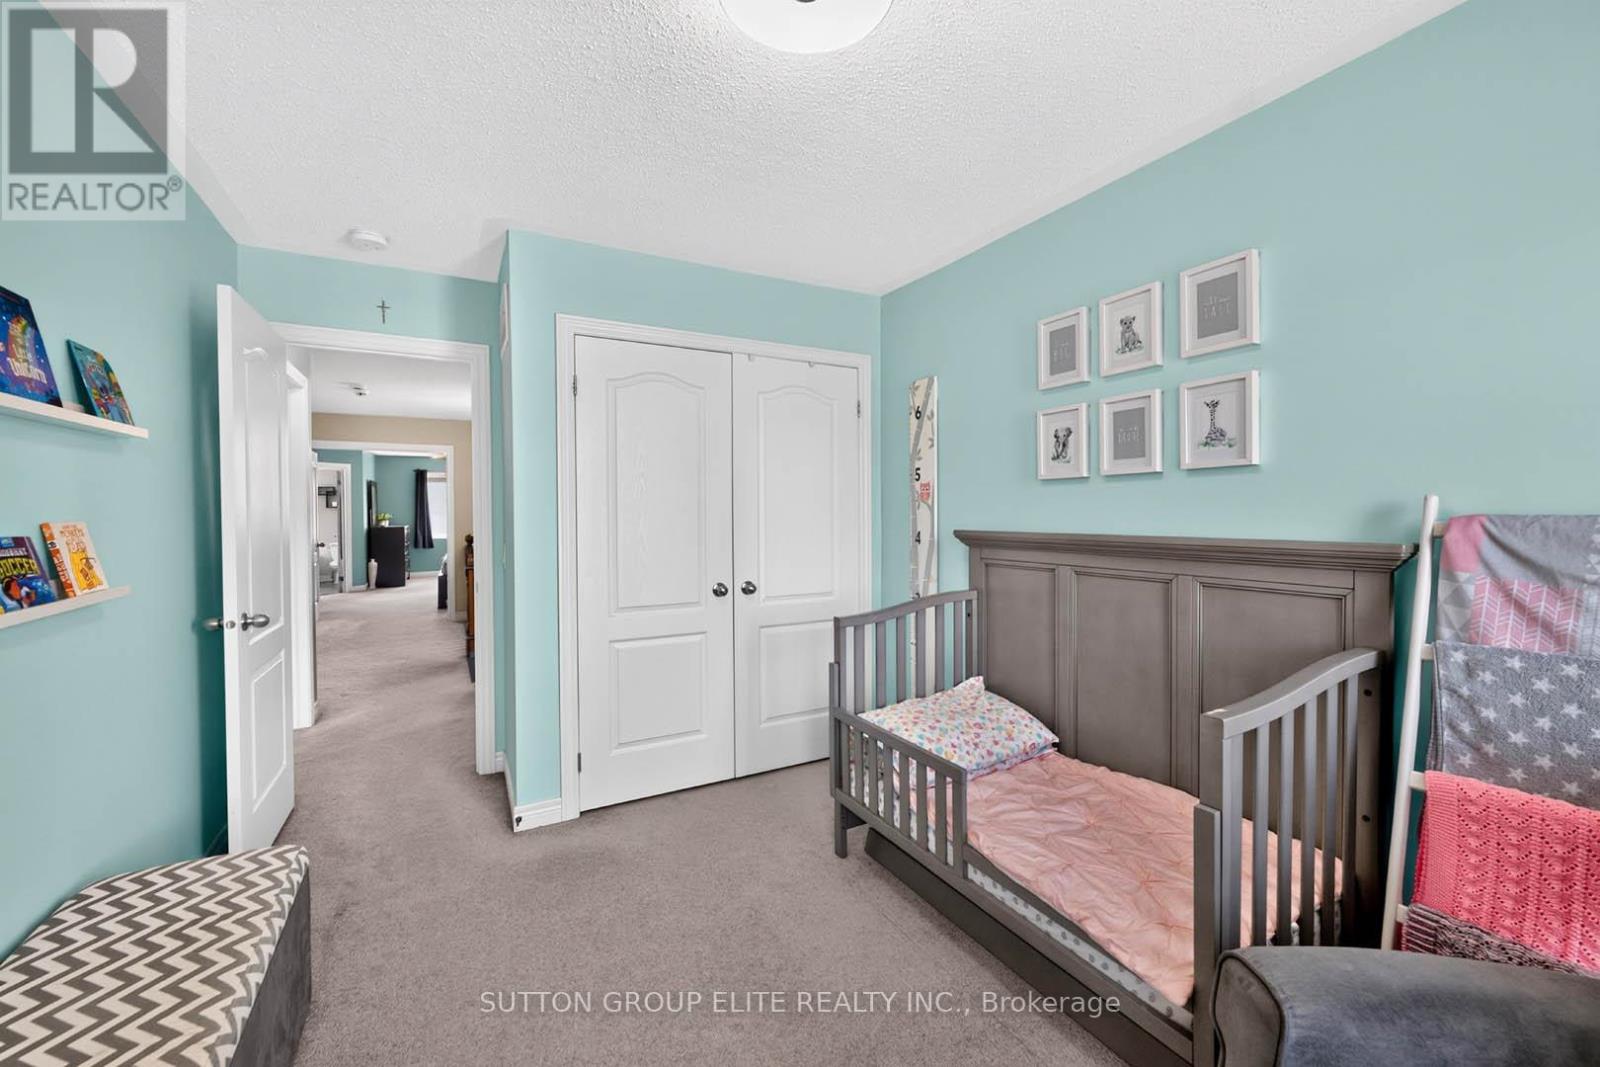
| 二楼 | 第二卧房 | 2.94 m | 3.45 m | 2.94 m x 3.45 m |
| 二楼 | 第三卧房 | 3.04 m | 3.86 m | 3.04 m x 3.86 m |
| 地下室 | 娱乐,游戏房 | 5.63 m | 7.16 m | 5.63 m x 7.16 m |
| 一楼 | 厨房 | 2.74 m | 3.55 m | 2.74 m x 3.55 m |
| 一楼 | 客厅 | 3.14 m | 6.19 m | 3.14 m x 6.19 m |
| 一楼 | 餐厅 | 3.14 m | 4.06 m | 3.14 m x 4.06 m |
| 一楼 | Eating Area | 2.74 m | 2.74 m | 2.74 m x 2.74 m |
https://www.realtor.ca/real-estate/29998142/62-mcpherson-road-caledon-rural-caledon

The trademarks REALTOR®, REALTORS®, and the REALTOR® logo are controlled by The Canadian Real Estate Association (CREA) and identify real estate professionals who are members of CREA. The trademarks MLS®, Multiple Listing Service® and the associated logos are owned by The Canadian Real Estate Association (CREA) and identify the quality of services provided by real estate professionals who are members of CREA. The trademark DDF® is owned by The Canadian Real Estate Association (CREA) and identifies CREA's Data Distribution Facility (DDF®)
Toronto Real Estate Board
Sutton Group Elite Realty Inc.
July 07 2026 02:07:41
