
54 Fifth Concession Road Burford, Ontario N0E 1A0


$1,100,000
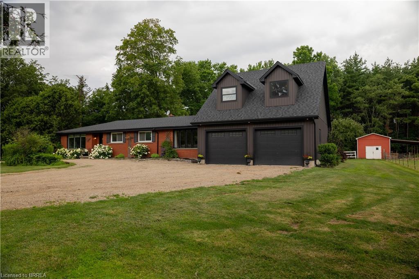
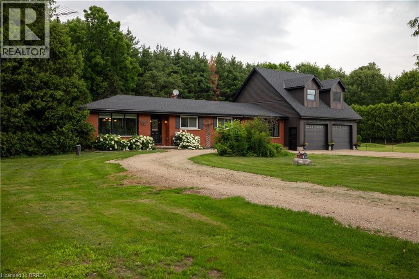
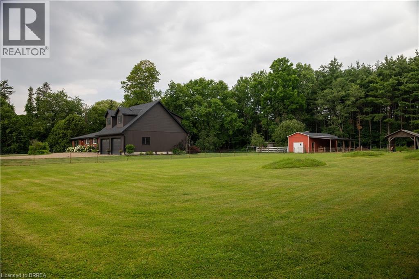
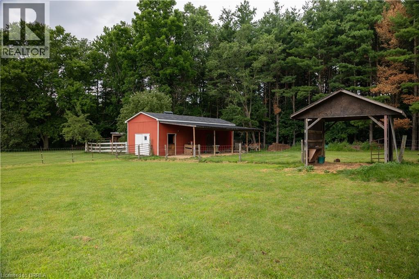
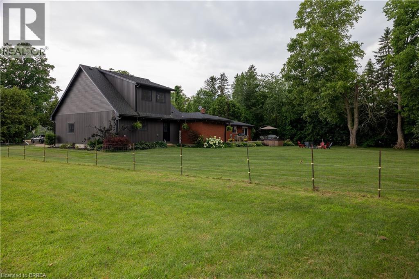
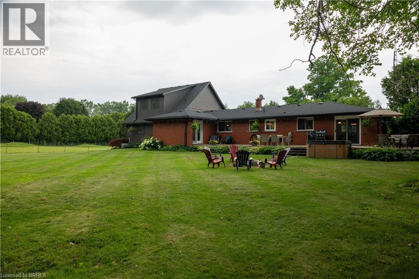
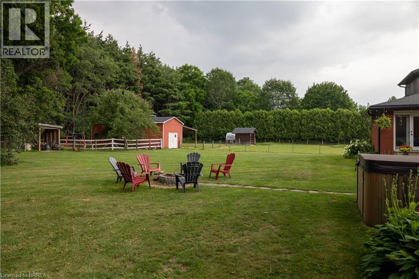
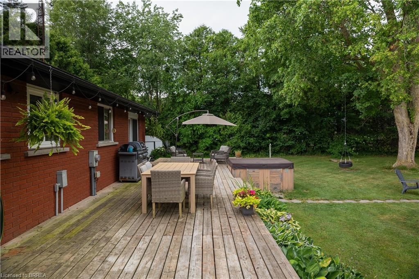
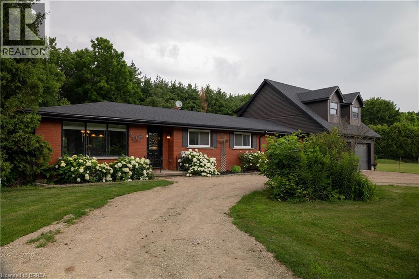
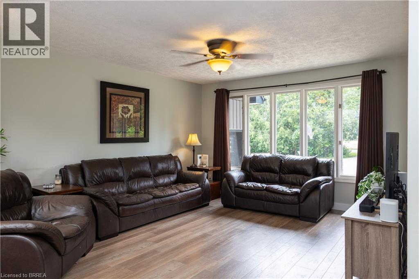
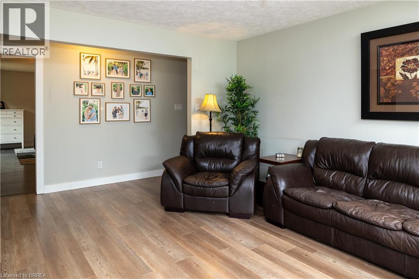
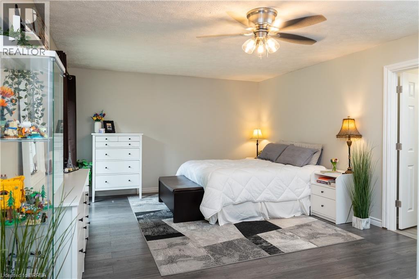
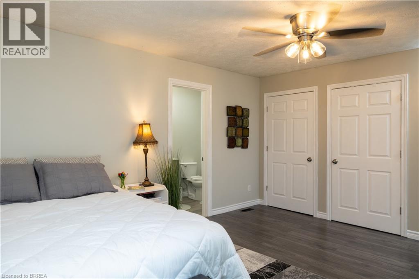
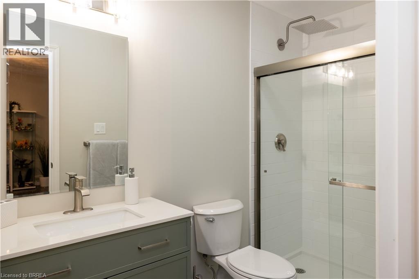
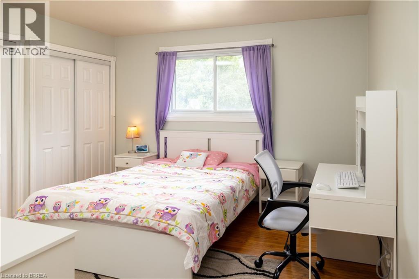
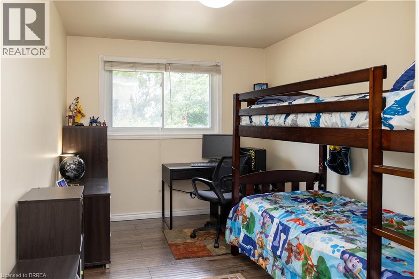
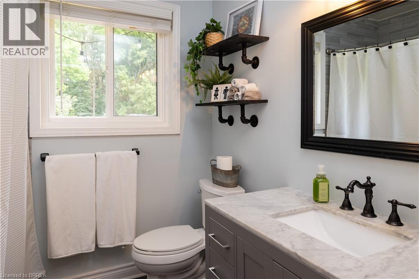
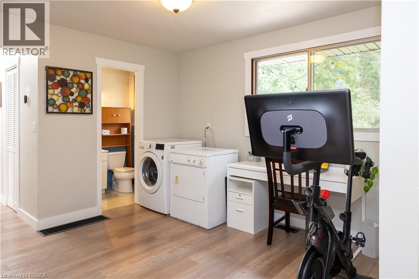
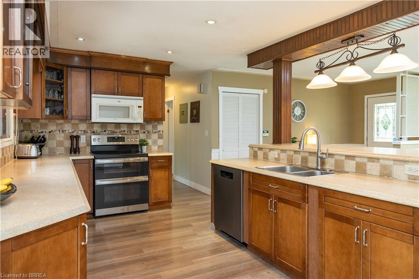
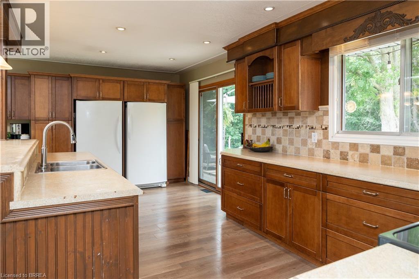
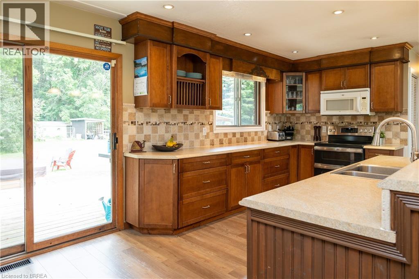
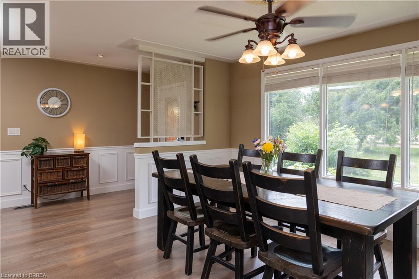
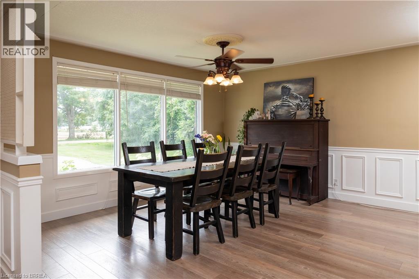
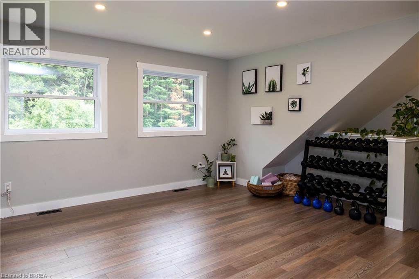
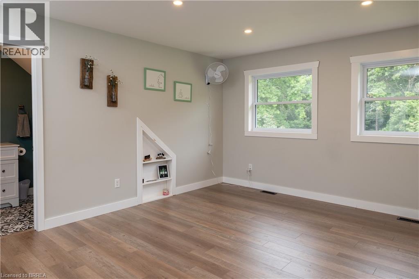
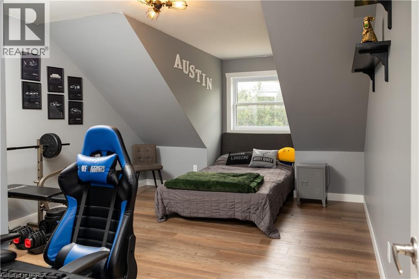
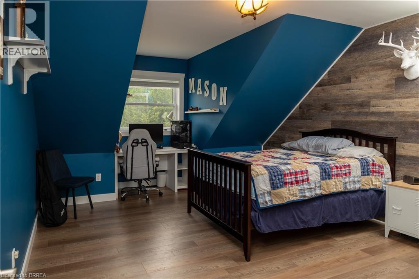
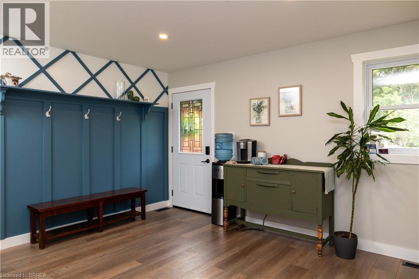
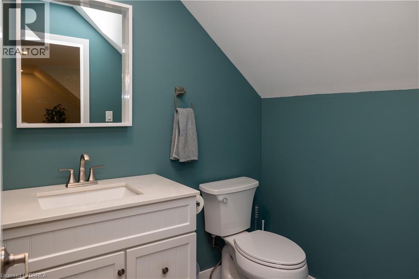
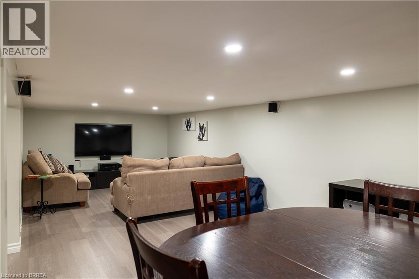
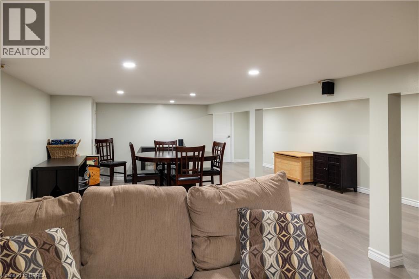
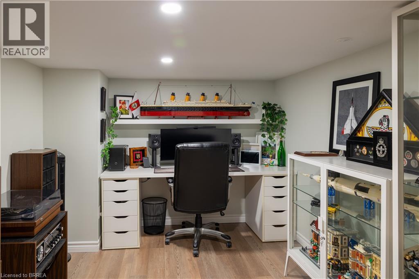
Wonderful family home with a barn on a 1.7 acre country lot just south of Hwy 403 access, in the countryside. Opportunities galore! Offering 5 bedrooms, 2 full baths & 2 half baths and approx. 3,000 sf of finished living space with major in-law suite potential. The principal rooms are very spacious and bright, and the addition (2021) is perfect for a home-based office or for future secondary suite conversion. Large backyard deck off both the kitchen and primary suite, with hot tub (included). Three large bedrooms including the primary with a brand new sparkling ensuite, main floor laundry, another full bath and half bath, and a huge mudroom round out the main level. The full, finished basement is great for the kids to hang out and have their own spot. The double car attached garage with inside entry is super handy and comes complete with two upper bedrooms, a two-piece bath and yoga studio. Set back off a quiet country road and surrounded by mature tree lines, offering plenty of privacy, shade, and space to yourself. Have your horses, goats, and donkeys right at home with the 16’x42’ barn with hydro, water, hay loft storage, and runs to the electric fenced pasture. A separate chicken coop and a couple lean-to’s round out the infrastructure. Tons of space for the kids and dogs to still run, or to have an inground pool installed if you so desired in the future. Natural gas and fibre optic internet available at the property. Imagine the family memories that can be made right here! (id:43681)
房源概要
| MLS® Number | 40844821 |
| 房源类型 | 民宅 |
| 附近的便利设施 | 公园, 礼拜场所, 游乐场, 学校, 购物 |
| 社区特征 | 安静的区域, 社区活动中心, School Bus |
| 设备类型 | Propane Tank |
| 特征 | Country Residential, Sump Pump, 自动车库门 |
| 总车位 | 12 |
| 租赁设备类型 | Propane Tank |
| 结构 | 棚, Barn |
详 情
| 浴室 | 4 |
| 地上卧房 | 5 |
| 总卧房 | 5 |
| 家电类 | 洗碗机, 烘干机, 冰箱, 炉子, 洗衣机 |
| 地下室进展 | 已装修 |
| 地下室类型 | 全完工 |
| 施工日期 | 1969 |
| 施工种类 | 独立屋 |
| 空调 | 中央空调 |
| 外墙 | 砖 Veneer, 乙烯基壁板 |
| 壁炉燃料 | 电 |
| 壁炉 | 有 |
| Fireplace Total | 1 |
| 壁炉类型 | 其他-见备注 |
| 固定装置 | 吊扇 |
| 地基类型 | 混凝土浇筑 |
| 客人卫生间(不包含洗浴) | 2 |
| 供暖类型 | Heat Pump |
| 储存空间 | 2 |
| 内部尺寸 | 3026 Sqft |
| 类型 | 独立屋 |
| 设备间 | Drilled Well |
车 位
| 附加车库 |
土地
| 入口类型 | Highway Nearby |
| 英亩数 | 有 |
| 围栏类型 | 部分围栏 |
| 土地便利设施 | 公园, 宗教场所, 游乐场, 学校, 购物 |
| Landscape Features | Landscaped |
| 污水道 | Septic System |
| 土地深度 | 264 Ft |
| 土地宽度 | 280 Ft |
| 不规则大小 | 1.7 |
| Size Total | 1.7 Ac|1/2 - 1.99 Acres |
| 规划描述 | A |
房 间
| 楼 层 | 类 型 | 长 度 | 宽 度 | 面 积 |
|---|---|---|---|---|
| 二楼 | 两件套卫生间 | Measurements not available | ||
| 二楼 | 卧室 | 17'1'' x 12'5'' | ||
| 二楼 | 卧室 | 17'11'' x 12'5'' | ||
| 二楼 | 家庭房 | 13'11'' x 16'4'' | ||
| 地下室 | Office | 10'8'' x 8'4'' | ||
| 地下室 | 娱乐室 | 17'7'' x 27'0'' | ||
| 一楼 | Mud Room | 14'6'' x 13'4'' | ||
| 一楼 | 三件套卫生间 | Measurements not available | ||
| 一楼 | 主卧 | 17'0'' x 13'3'' | ||
| 一楼 | 卧室 | 14'8'' x 9'3'' | ||
| 一楼 | 四件套浴室 | Measurements not available | ||
| 一楼 | 餐厅 | 13'8'' x 14'6'' | ||
| 一楼 | 在厨房吃 | 11'6'' x 20'7'' | ||
| 一楼 | 客厅 | 13'2'' x 15'8'' | ||
| 一楼 | 洗衣房 | 11'4'' x 10'0'' | ||
| 一楼 | 两件套卫生间 | Measurements not available | ||
| 一楼 | 卧室 | 12'5'' x 11'3'' |
https://www.realtor.ca/real-estate/29998179/54-fifth-concession-road-burford

The trademarks REALTOR®, REALTORS®, and the REALTOR® logo are controlled by The Canadian Real Estate Association (CREA) and identify real estate professionals who are members of CREA. The trademarks MLS®, Multiple Listing Service® and the associated logos are owned by The Canadian Real Estate Association (CREA) and identify the quality of services provided by real estate professionals who are members of CREA. The trademark DDF® is owned by The Canadian Real Estate Association (CREA) and identifies CREA's Data Distribution Facility (DDF®)
Brantford Regional Real Estate Assn Inc
RE/MAX Twin City Realty Inc
July 16 2026 04:13:36
