
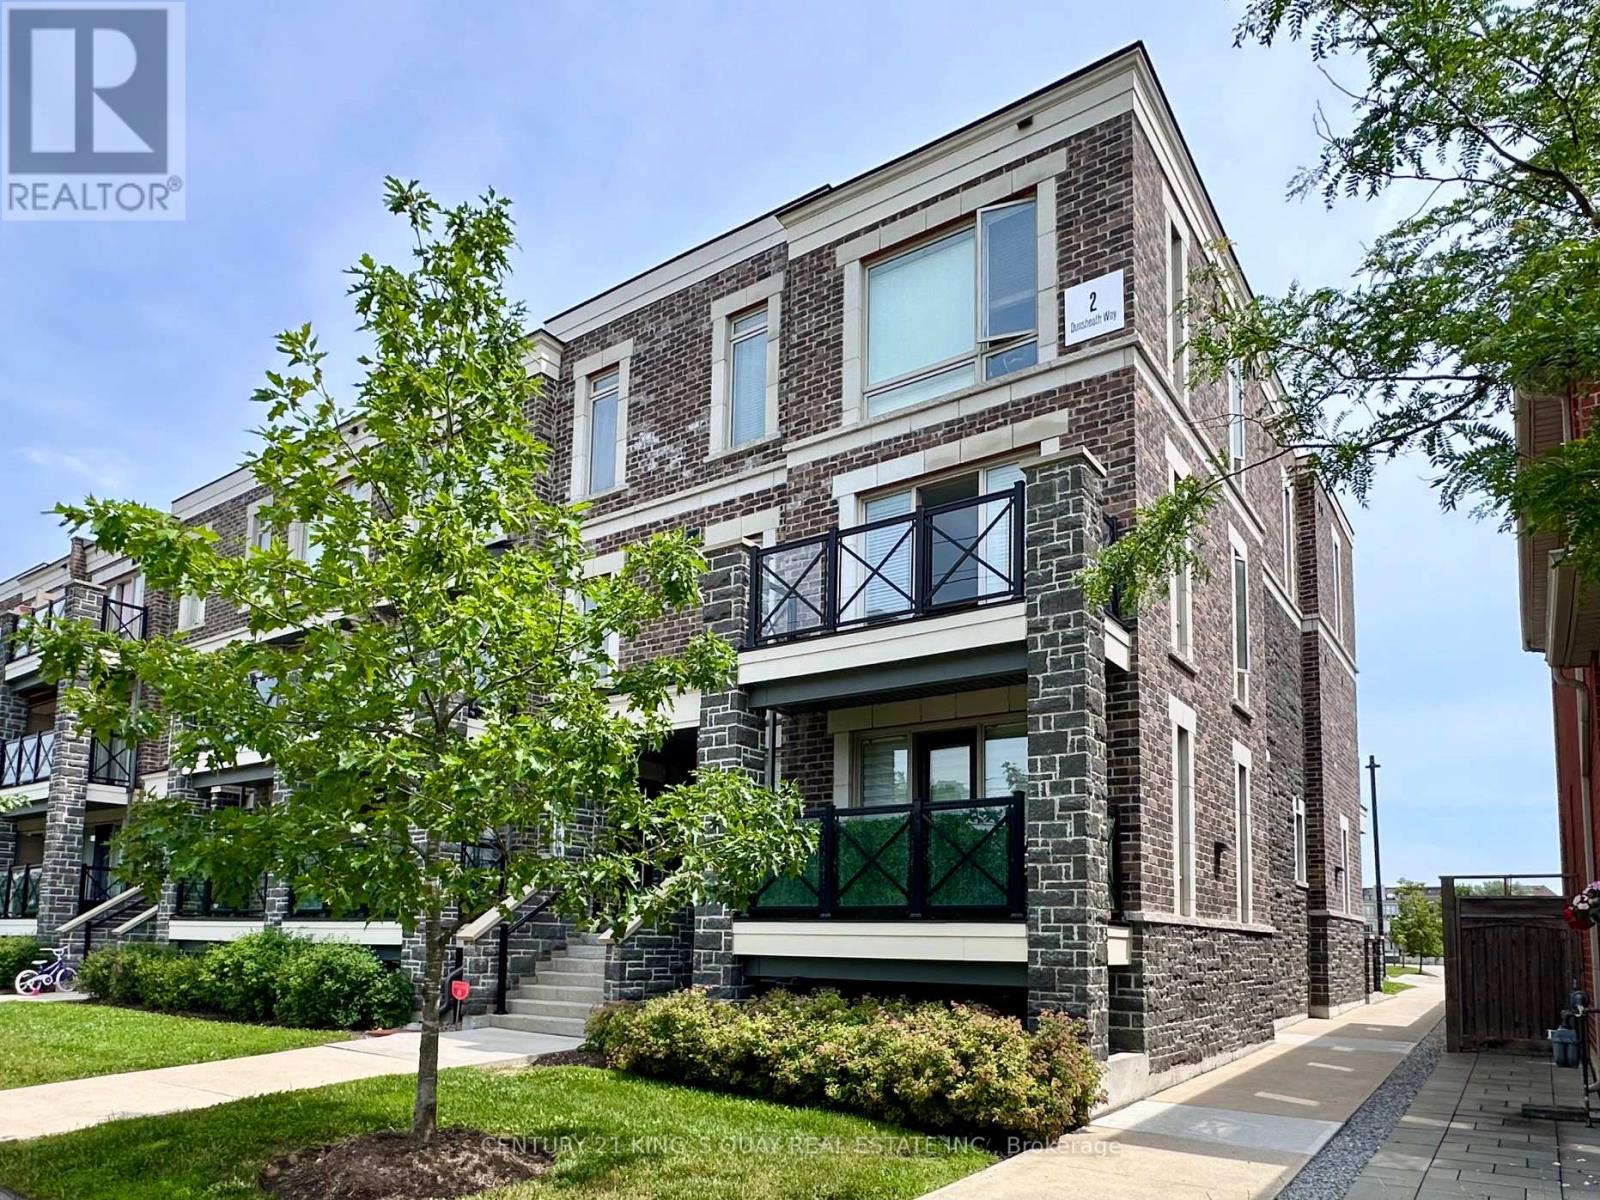
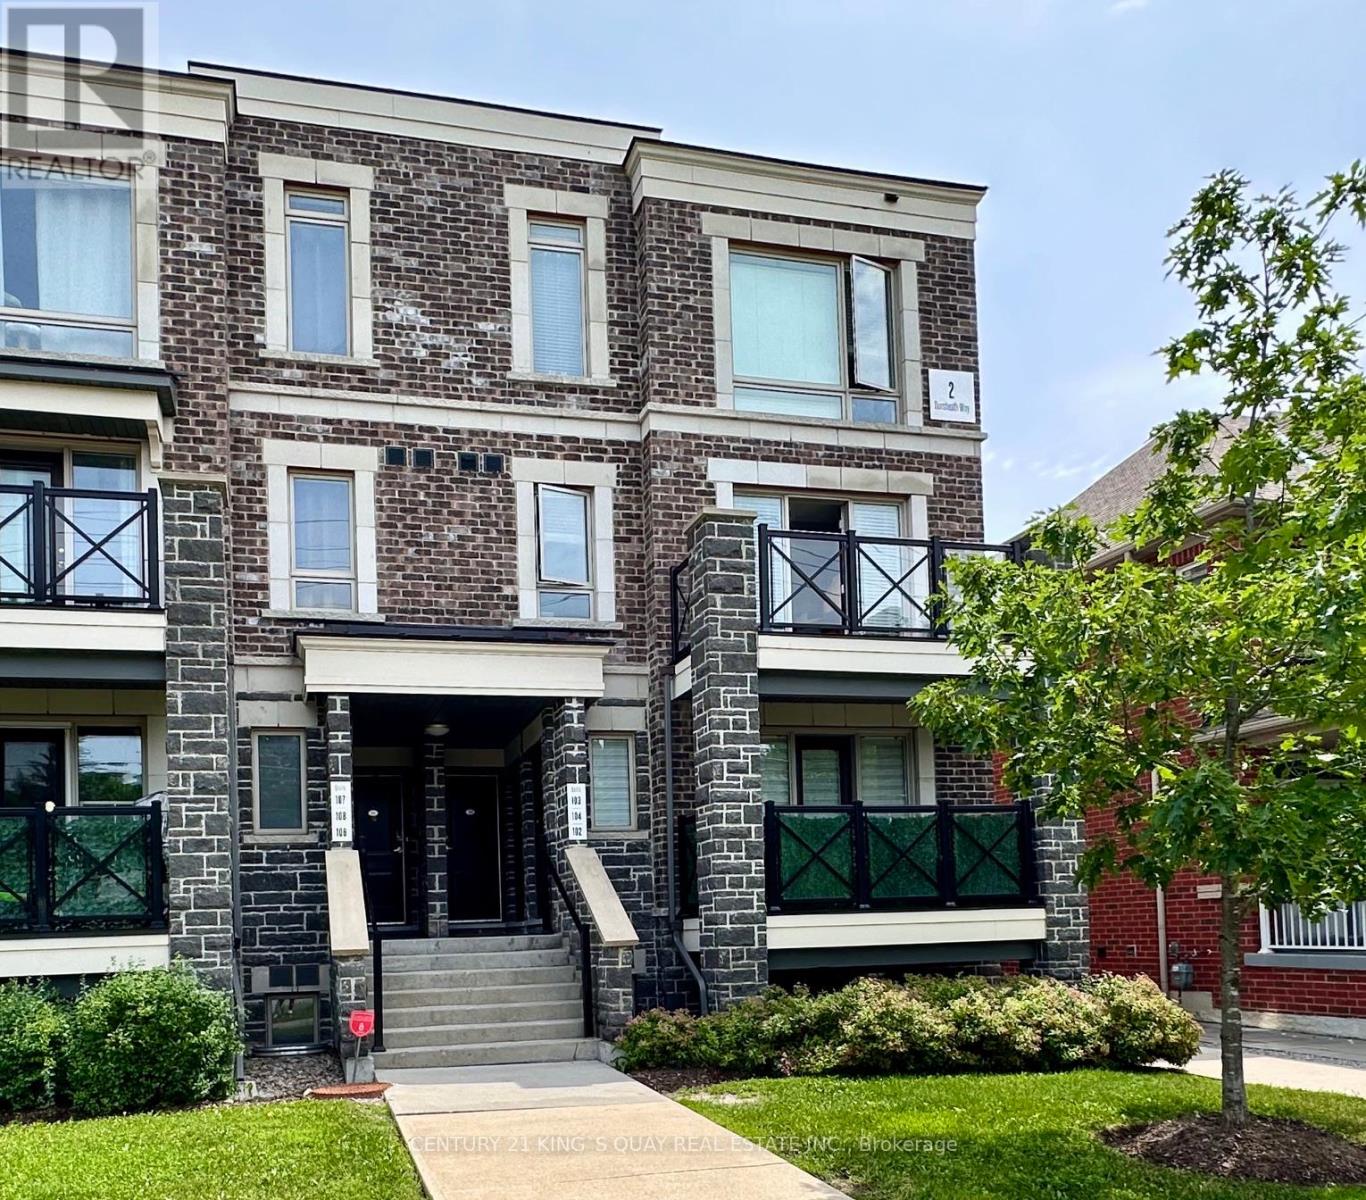
102 - 2 Dunsheath Way Markham (Cornell), Ontario L6B 1N3


$599,000管理费,Common Area Maintenance, Insurance, Parking
$286.61 每月
管理费,Common Area Maintenance, Insurance, Parking
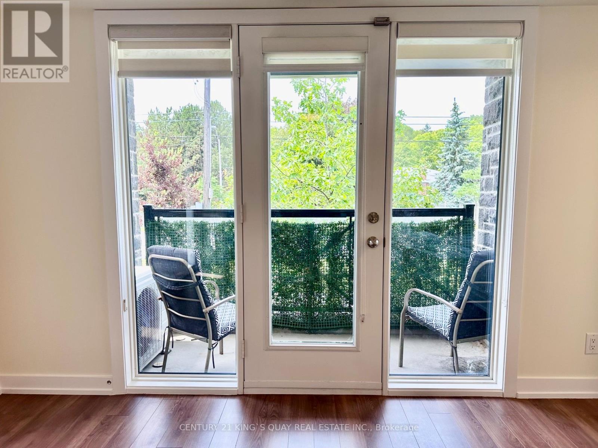
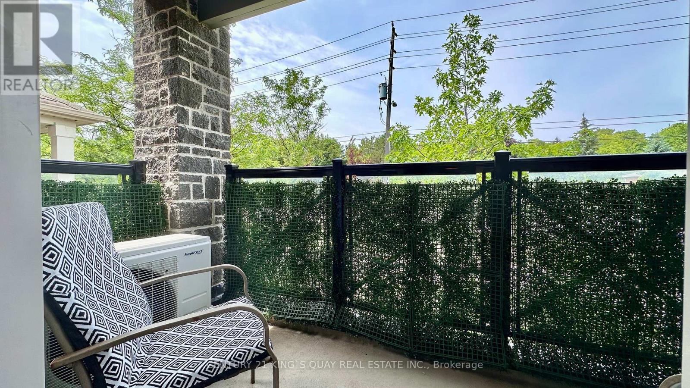
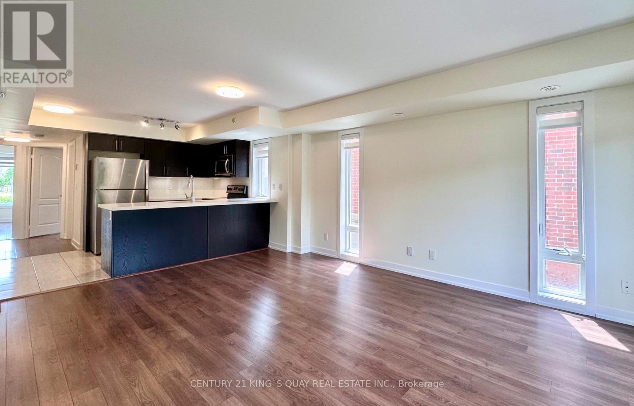
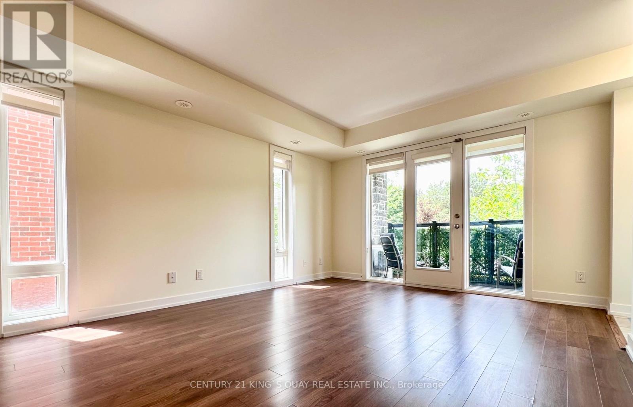
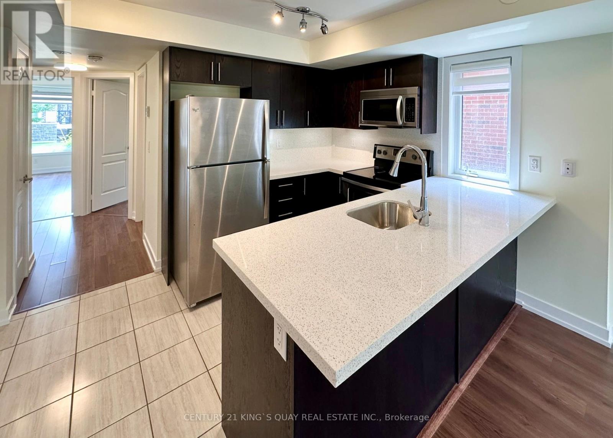
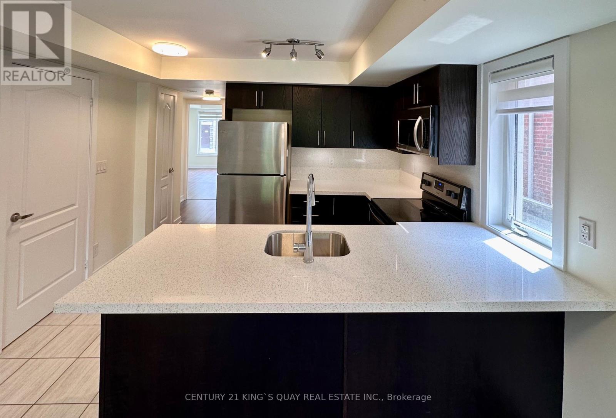
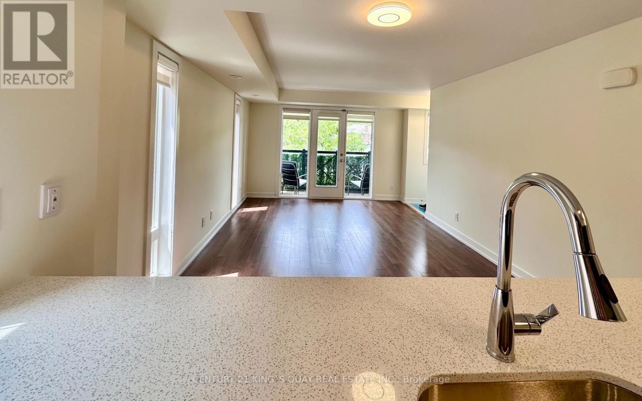
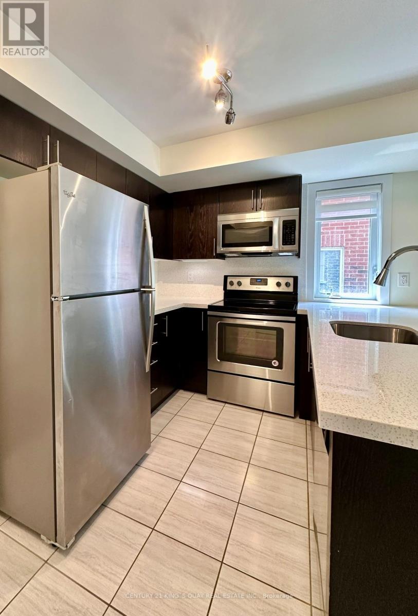
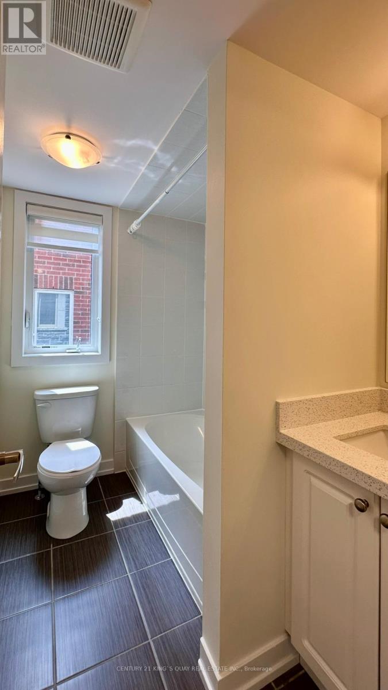
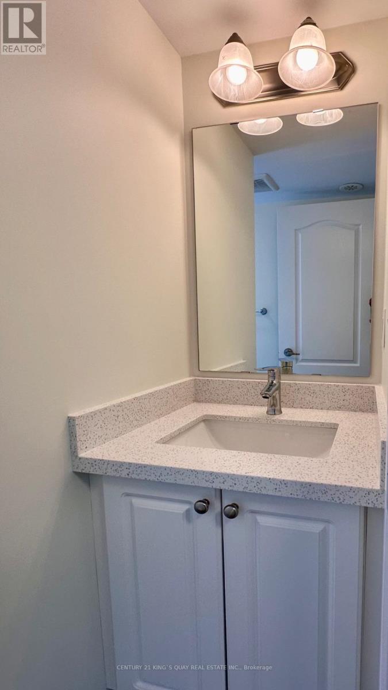
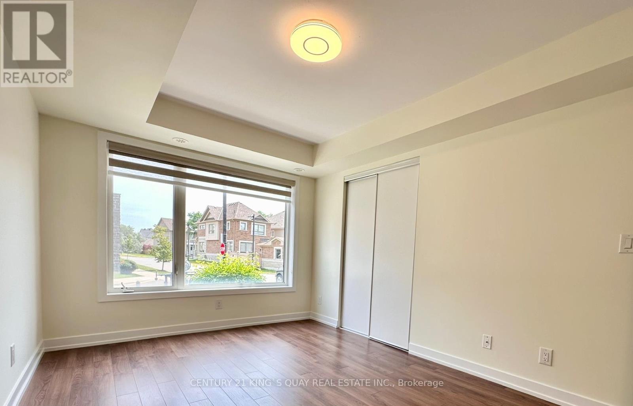
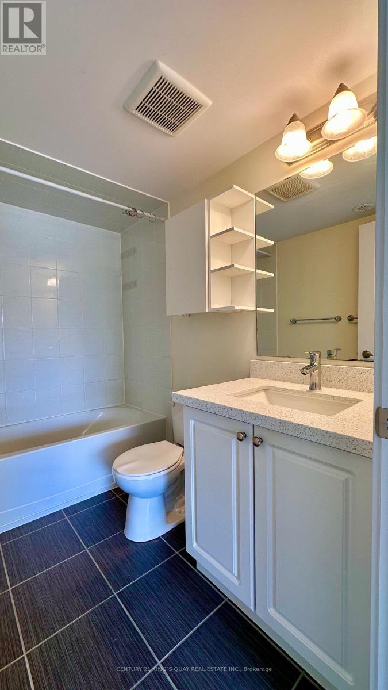
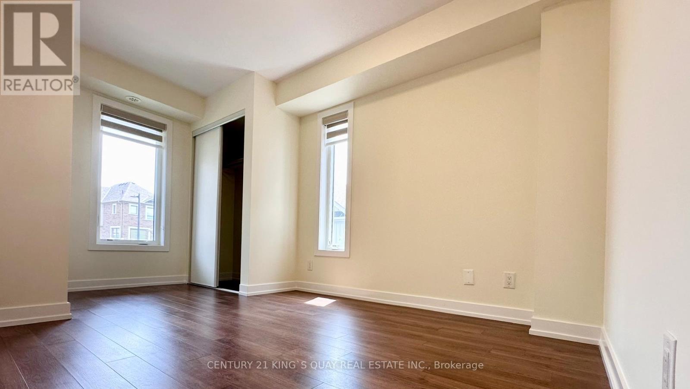
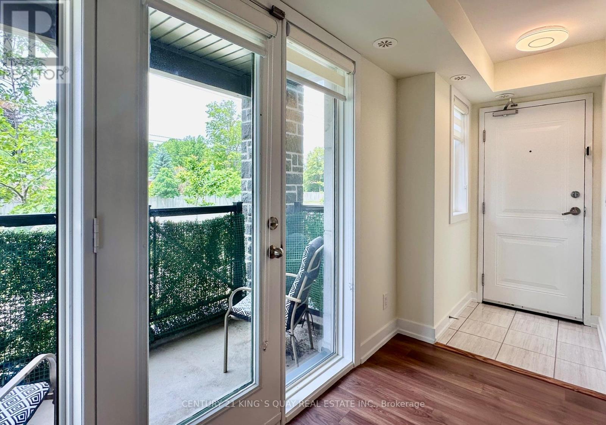
$286.61 每月Stunning 2 Bedroom Townhouse End unit with 2 Full Bath on Main level*Freshly painted* Spacious Sun-filled unit with Laminate Floor T/O except Kitchen & Bath* Functional Kitchen with SS appliances* Brand New kitchen counter top+Backsplash* Brand New Vanity* Brand New Zebra Blind* Steps to Transit, Minutes to Stouffville Hospital, 407, Community Centre & New Cornell Bus Terminal Walkout to Balcony* 1 Underground parking and Locker included* (id:43681)
房源概要
| MLS® Number | N13531136 |
| 房源类型 | 民宅 |
| 社区名字 | Cornell |
| 附近的便利设施 | 医院, 公园, 公共交通, 学校 |
| 社区特征 | Pets Not Allowed |
| 设备类型 | 热水器 |
| 特征 | 阳台, 无地毯 |
| 总车位 | 1 |
| 租赁设备类型 | 热水器 |
| 结构 | Patio(s) |
| View Type | View |
详 情
| 浴室 | 2 |
| 地上卧房 | 2 |
| 总卧房 | 2 |
| Age | 6 To 10 Years |
| 公寓设施 | Separate Heating Controls, Separate 电ity Meters, Storage - Locker |
| 家电类 | 洗碗机, 烘干机, 微波炉, 炉子, 洗衣机, 窗帘, 冰箱 |
| 地下室类型 | 没有 |
| 空调 | 中央空调 |
| 外墙 | 砖 Facing |
| Fire Protection | Smoke Detectors |
| Flooring Type | Laminate |
| 供暖方式 | 天然气 |
| 供暖类型 | 压力热风 |
| 内部尺寸 | 900 - 999 Sqft |
| 类型 | 联排别墅 |
车 位
| 地下 | |
| Garage |
土地
| 英亩数 | 无 |
| 土地便利设施 | 医院, 公园, 公共交通, 学校 |
| Landscape Features | Landscaped |
房 间
| 楼 层 | 类 型 | 长 度 | 宽 度 | 面 积 |
|---|---|---|---|---|
| 一楼 | 客厅 | 5.69 m | 3.66 m | 5.69 m x 3.66 m |
| 一楼 | 餐厅 | 5.69 m | 3.66 m | 5.69 m x 3.66 m |
| 一楼 | 厨房 | 2.44 m | 3.66 m | 2.44 m x 3.66 m |
| 一楼 | 主卧 | 3.05 m | 4.24 m | 3.05 m x 4.24 m |
| 一楼 | 第二卧房 | 2.9 m | 4.27 m | 2.9 m x 4.27 m |
https://www.realtor.ca/real-estate/29998285/102-2-dunsheath-way-markham-cornell-cornell

The trademarks REALTOR®, REALTORS®, and the REALTOR® logo are controlled by The Canadian Real Estate Association (CREA) and identify real estate professionals who are members of CREA. The trademarks MLS®, Multiple Listing Service® and the associated logos are owned by The Canadian Real Estate Association (CREA) and identify the quality of services provided by real estate professionals who are members of CREA. The trademark DDF® is owned by The Canadian Real Estate Association (CREA) and identifies CREA's Data Distribution Facility (DDF®)
Toronto Real Estate Board
Century 21 King's Quay Real Estate Inc.
July 07 2026 02:04:05
