
5 Brownridge Crescent Toronto (West Humber-Clairville), Ontario M9V 4M4


$879,000
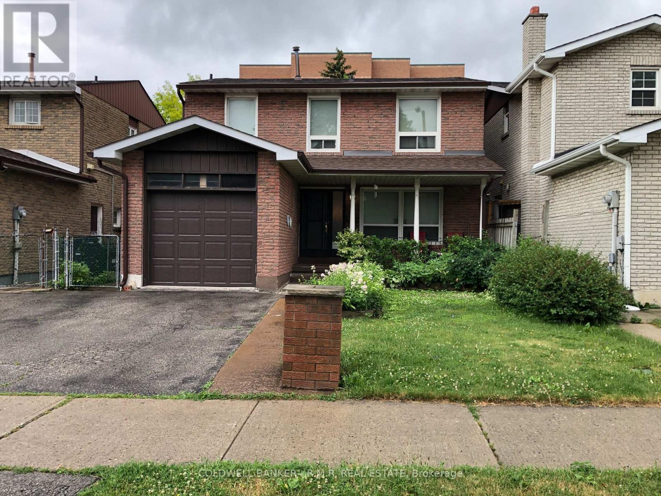
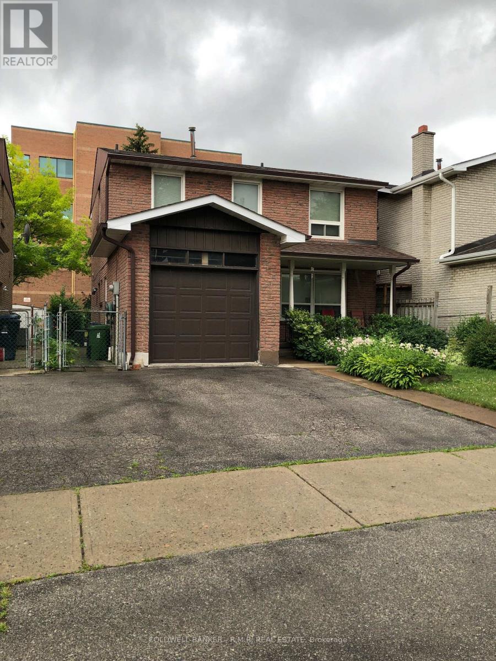
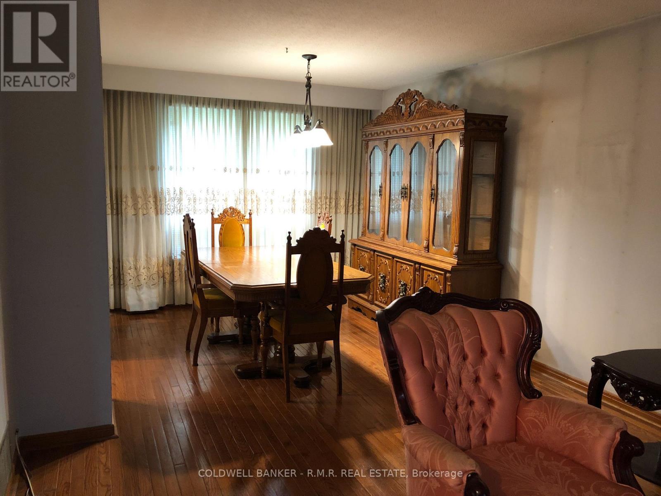
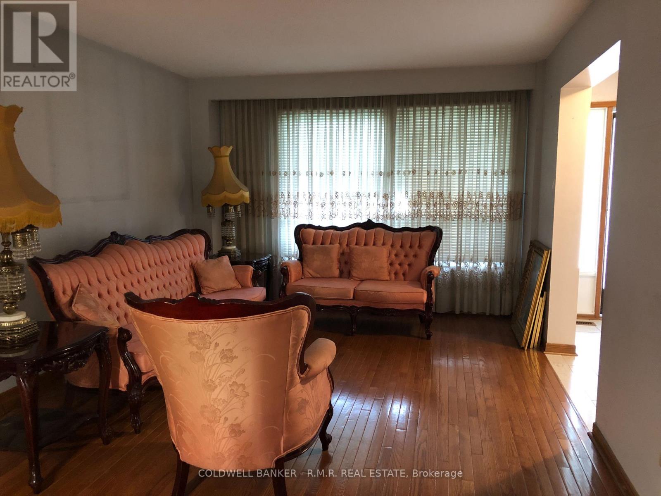
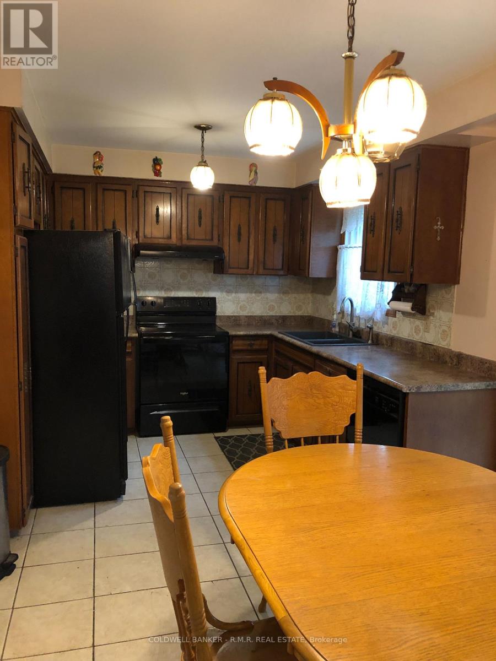
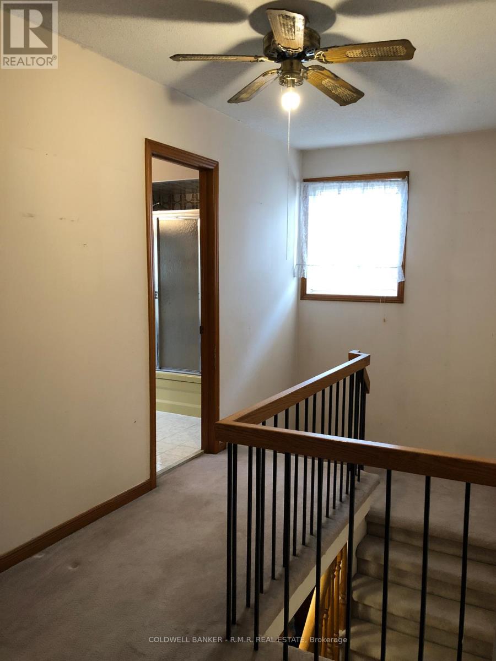
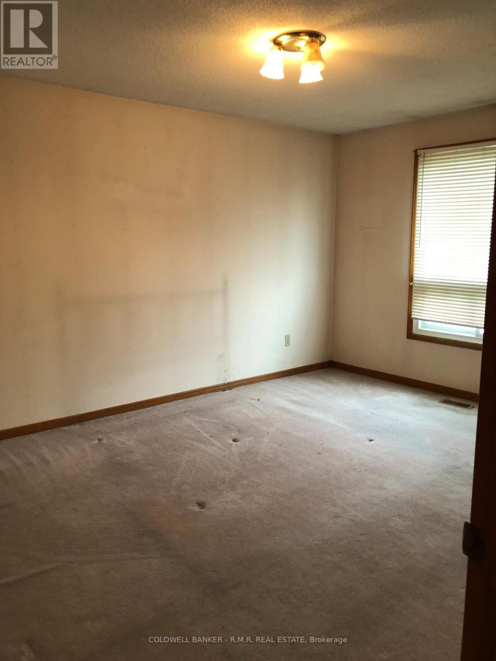
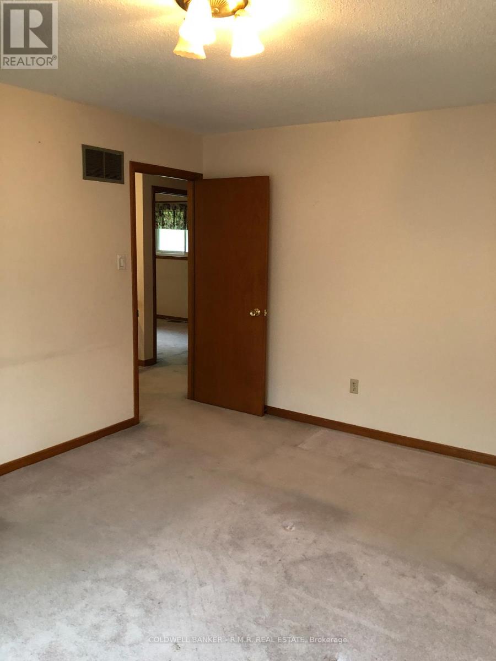
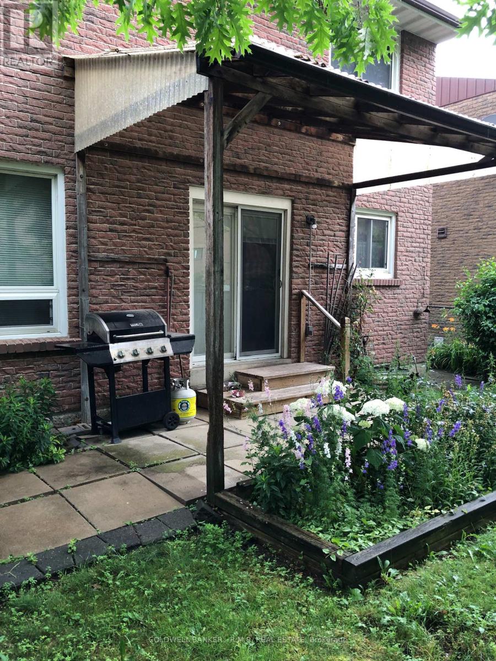
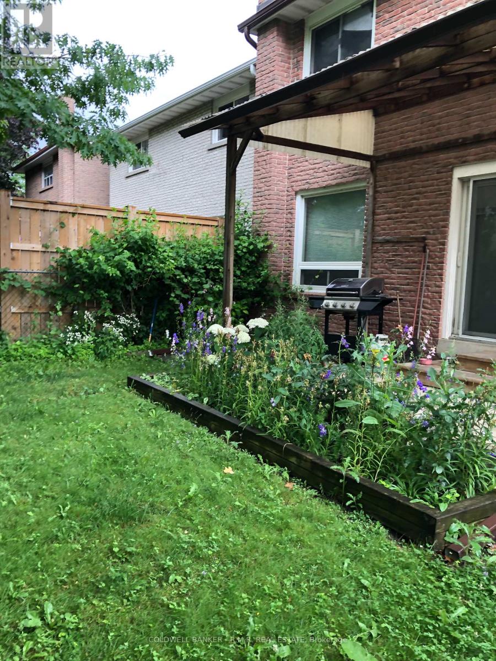
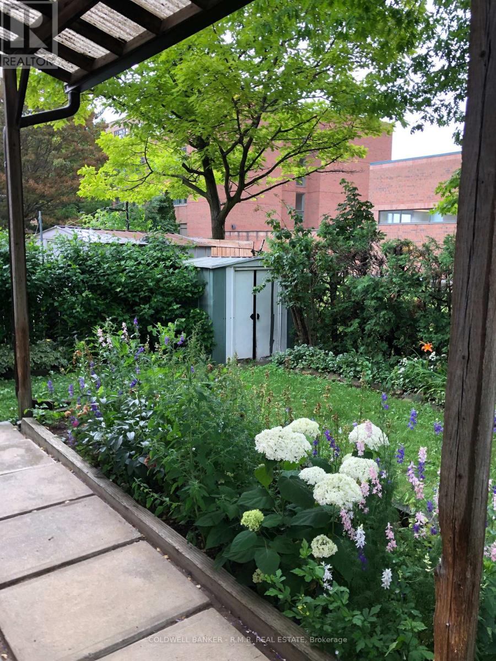
INVEST, RENOVATE OR BUILD YOUR DREAM HOME IN ETOBICOKE! Welcome to 5 Brownridge Crescent, a fantastic opportunity in the sought-after West Humber-Clairville community of Etobicoke. Lovingly owned by the same family for nearly 50 years, this well-built, fully detached home offers over 1500 square feet of above-grade living space and is ready for its next chapter. Being offered as an '"as-is" estate sale, this property presents exceptional potential for homeowners, investors and builders alike. Offering 3 spacious bedrooms and 3 bathrooms, the home features a functional layout designed for comfortable family living. The main level boasts a bright and generous living and dining area, along with a large eat-in kitchen awaiting your personal touch. Upstairs, you'll find 3 well-proportioned and an additional bathroom. The expansive lower level offers a large family/recreation room with built-in bar, creating the perfect space for entertaining or relaxing. A separate side entrance provides exciting potential for an in-law suite or future income-generating basement apartment, subject to all applicable approvals. Ideally located less than 1km from the Finch West LRT, and just minutes from Humber College, Etobicoke General Hospital, and major 400-series highways, this home offers outstanding convenience and connectivity. Enjoy easy access to shopping, schools, parks, places of worship and a wide variety of everyday amenities, all just moments away. Whether you're a first-time buyer looking to create your dream home, an investor seeking your next project or a builder searching for a prime opportunity, 5 Brownridge Crescent is full of possibilities and ready for its next owners to make it their own. (id:43681)
房源概要
| MLS® Number | W13531062 |
| 房源类型 | 民宅 |
| 社区名字 | West Humber-Clairville |
| 附近的便利设施 | 医院, 礼拜场所, 公共交通, 学校 |
| 总车位 | 3 |
| 结构 | 棚 |
详 情
| 浴室 | 3 |
| 地上卧房 | 3 |
| 总卧房 | 3 |
| Age | 31 To 50 Years |
| 家电类 | Central Vacuum, 窗帘 |
| 地下室进展 | 已装修 |
| 地下室类型 | N/a (finished) |
| 施工种类 | 独立屋 |
| 空调 | 中央空调 |
| 外墙 | 铝壁板, 砖 |
| Flooring Type | Tile, Hardwood, Carpeted |
| 地基类型 | 混凝土浇筑 |
| 客人卫生间(不包含洗浴) | 1 |
| 供暖方式 | 天然气 |
| 供暖类型 | 压力热风 |
| 储存空间 | 2 |
| 内部尺寸 | 1500 - 2000 Sqft |
| 类型 | 独立屋 |
| 设备间 | 市政供水 |
车 位
| 附加车库 | |
| Garage |
土地
| 英亩数 | 无 |
| 土地便利设施 | 医院, 宗教场所, 公共交通, 学校 |
| 污水道 | Sanitary Sewer |
| 土地深度 | 89 Ft |
| 土地宽度 | 34 Ft ,1 In |
| 不规则大小 | 34.1 X 89 Ft |
房 间
| 楼 层 | 类 型 | 长 度 | 宽 度 | 面 积 |
|---|---|---|---|---|
| 二楼 | 主卧 | 4.44 m | 3.52 m | 4.44 m x 3.52 m |
| 二楼 | 第二卧房 | 3.51 m | 3.41 m | 3.51 m x 3.41 m |
| 二楼 | 第三卧房 | 3.28 m | 2.83 m | 3.28 m x 2.83 m |
| 地下室 | 娱乐,游戏房 | 7.8 m | 4.73 m | 7.8 m x 4.73 m |
| 地下室 | 设备间 | 3.26 m | 2.68 m | 3.26 m x 2.68 m |
| 地下室 | 洗衣房 | 3.06 m | 3.32 m | 3.06 m x 3.32 m |
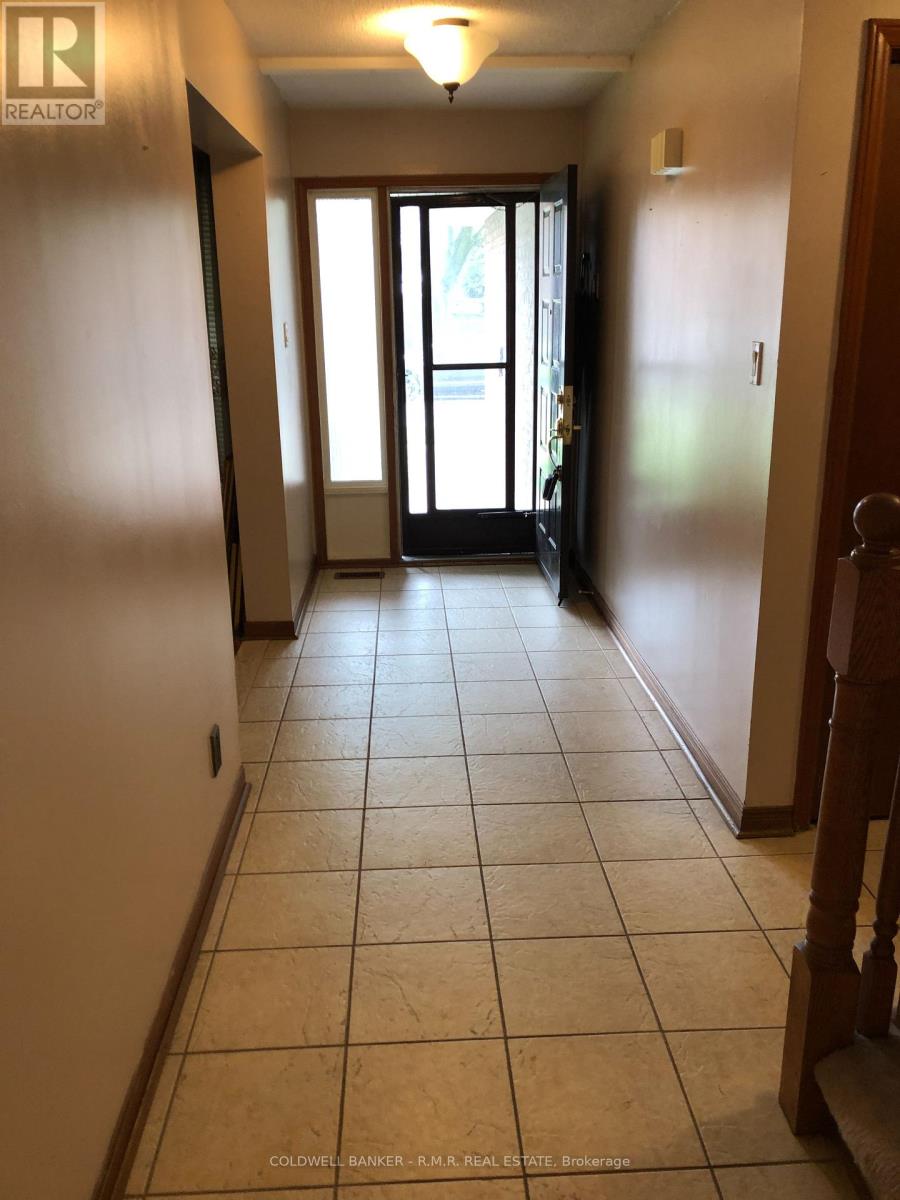
| 一楼 | 门厅 | 5 m | 2.8 m | 5 m x 2.8 m |
| 一楼 | 客厅 | 5 m | 3.44 m | 5 m x 3.44 m |
| 一楼 | 餐厅 | 3 m | 2.94 m | 3 m x 2.94 m |
| 一楼 | 厨房 | 5.15 m | 2.8 m | 5.15 m x 2.8 m |

The trademarks REALTOR®, REALTORS®, and the REALTOR® logo are controlled by The Canadian Real Estate Association (CREA) and identify real estate professionals who are members of CREA. The trademarks MLS®, Multiple Listing Service® and the associated logos are owned by The Canadian Real Estate Association (CREA) and identify the quality of services provided by real estate professionals who are members of CREA. The trademark DDF® is owned by The Canadian Real Estate Association (CREA) and identifies CREA's Data Distribution Facility (DDF®)
Toronto Real Estate Board
Coldwell Banker - R.m.r. Real Estate
July 07 2026 02:07:42
