
69 Keystone Avenue Toronto (East End-Danforth), Ontario M4C 1H5


$1,099,000
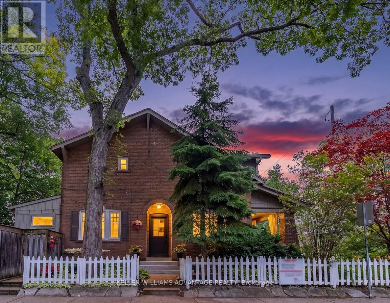
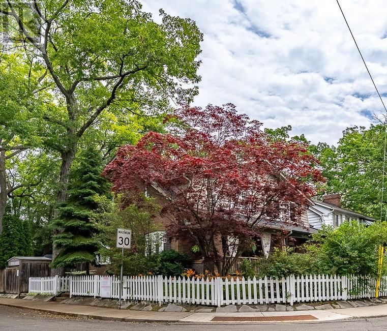
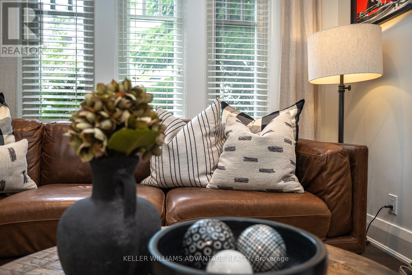
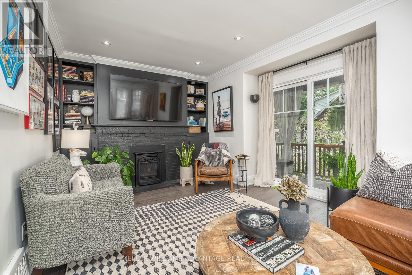
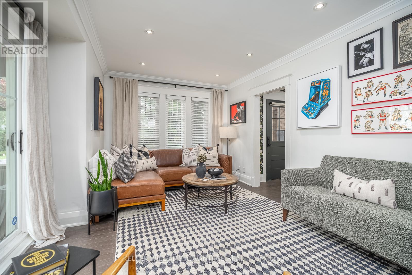
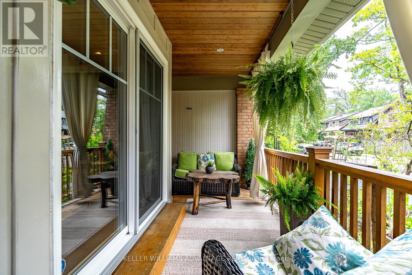
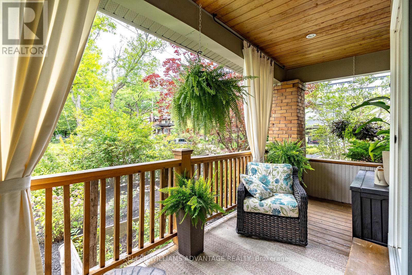
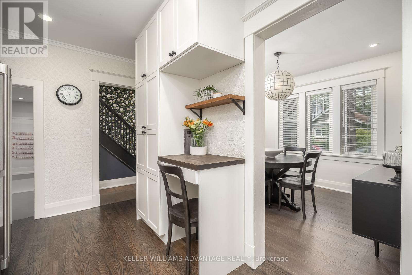
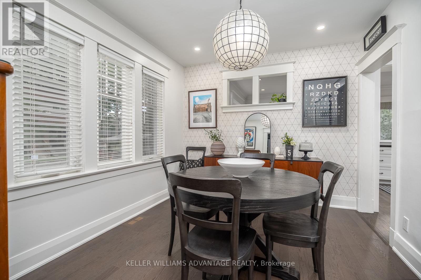
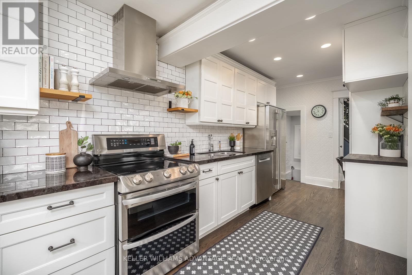
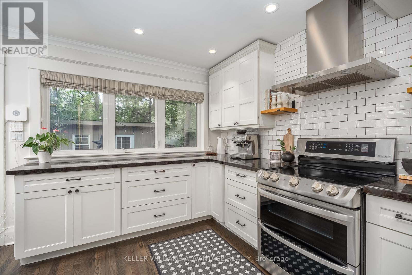
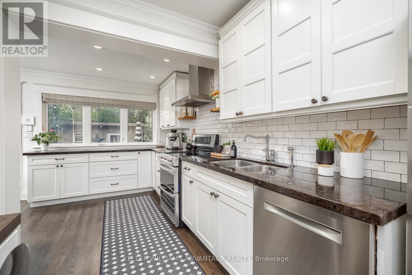
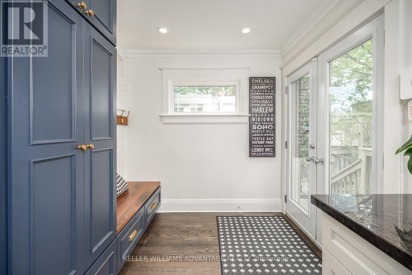
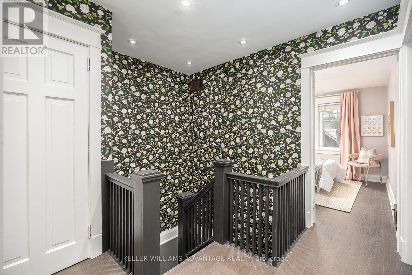
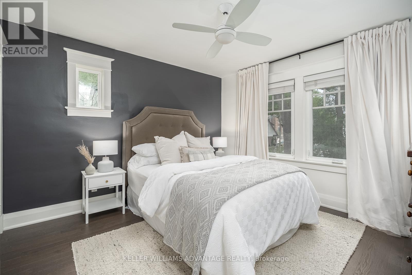
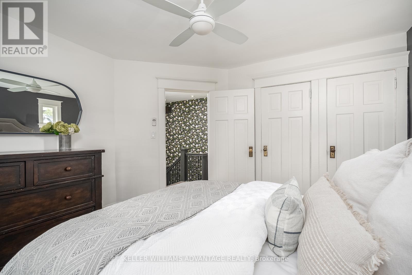
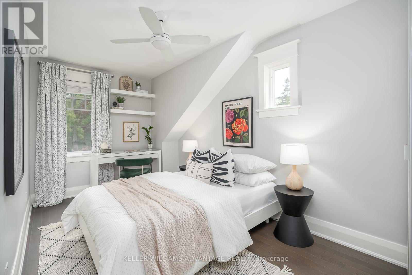
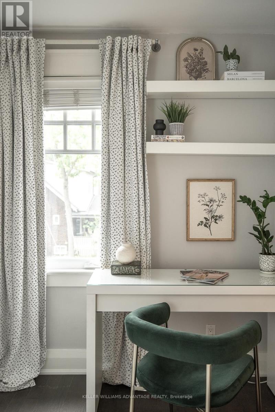
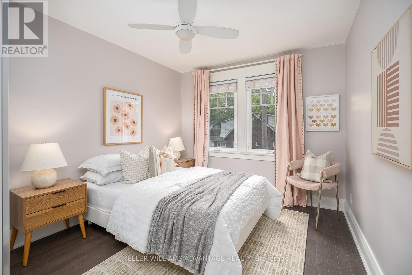
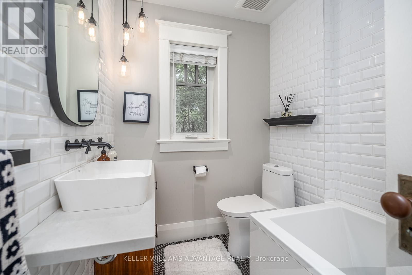
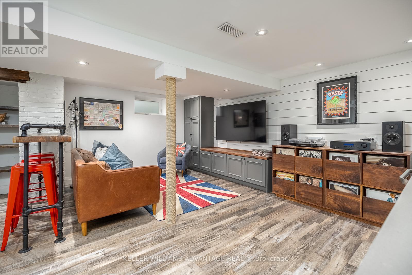
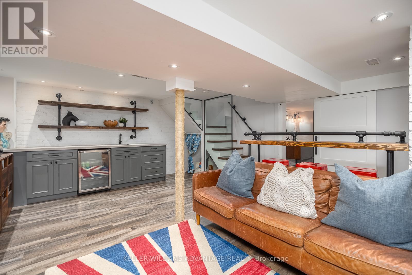
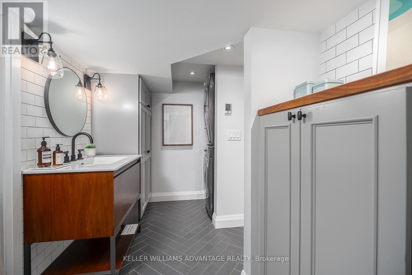
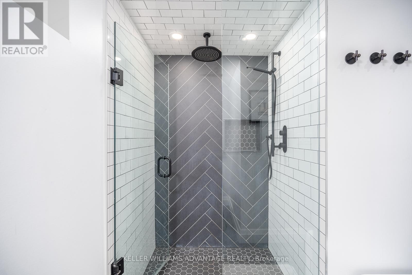
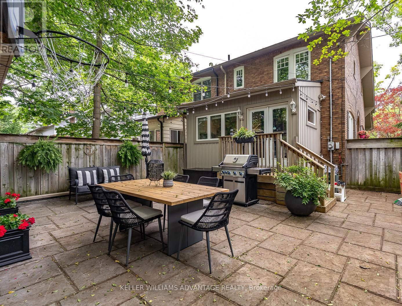
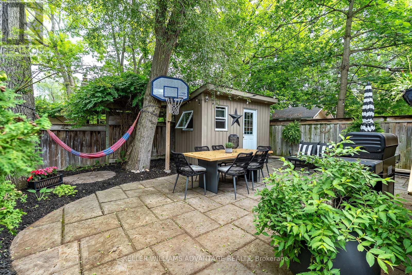
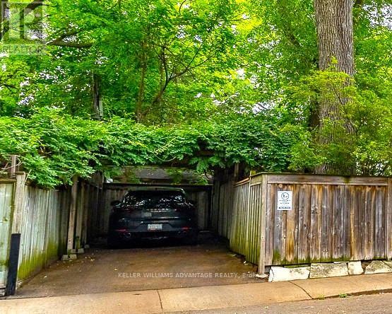
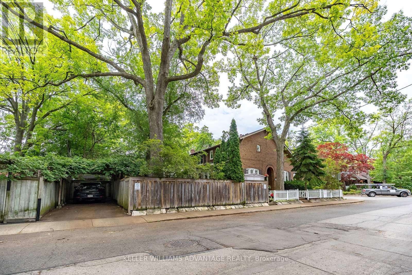
An exceptional opportunity in one of the area's most sought-after neighbourhoods. This beautifully curated home blends timeless character with bespoke contemporary updates. Filled with natural light and thoughtfully designed for everyday living and effortless entertaining, the home offers an elegant balance of warmth and sophistication. The beautifully renovated kitchen opens to a private landscaped garden, creating a seamless indoor-outdoor living experience. Beyond, a fully powered garden studio offers remarkable flexibility as a home office, creative workspace, fitness room, or private retreat. Distinct from the kitchen garden, the inviting living room features a fireplace and a rare walk-out to a covered porch overlooking lush perennial gardens-an idyllic setting for morning coffee or evening relaxation.The second level offers three generously proportioned bedrooms and a beautifully updated bathroom. The finished lower level extends the living space with a spacious family room featuring custom built-in shelving, a wet bar, and a luxurious bathroom with heated floors. A rare private two-car driveway and a second hydro panel, perfect for your EV or a hot tub, completes this outstanding property.Set on a quiet, tree-lined street in a welcoming, family-oriented community, the location is just a short walk to parks, schools, GO Transit, the subway, and the vibrant shops, cafés, and restaurants along Danforth Avenue. A home of exceptional style, comfort, and distinction, inside and out. (id:43681)
房源概要
| MLS® Number | E13530712 |
| 房源类型 | 民宅 |
| 社区名字 | East End-Danforth |
| 总车位 | 2 |
详 情
| 浴室 | 2 |
| 地上卧房 | 3 |
| 总卧房 | 3 |
| 公寓设施 | Fireplace(s) |
| 家电类 | Blinds, 洗碗机, 烘干机, 炉子, 洗衣机, 冰箱 |
| 地下室进展 | 已装修 |
| 地下室类型 | N/a (finished) |
| 施工种类 | Semi-detached |
| 空调 | 中央空调 |
| 外墙 | 砖 |
| 壁炉 | 有 |
| 地基类型 | 砖 |
| 供暖方式 | 天然气 |
| 供暖类型 | 压力热风 |
| 储存空间 | 2 |
| 内部尺寸 | 700 - 1100 Sqft |
| 类型 | 独立屋 |
| 设备间 | 市政供水 |
车 位
| 没有车库 |
土地
| 英亩数 | 无 |
| 污水道 | Sanitary Sewer |
| 土地深度 | 19 Ft ,9 In |
| 土地宽度 | 91 Ft |
| 不规则大小 | 91 X 19.8 Ft |
房 间
| 楼 层 | 类 型 | 长 度 | 宽 度 | 面 积 |
|---|---|---|---|---|
| 二楼 | 主卧 | 3.47 m | 3.59 m | 3.47 m x 3.59 m |
| 二楼 | 第二卧房 | 3.47 m | 3.59 m | 3.47 m x 3.59 m |
| 二楼 | 第三卧房 | 2.41 m | 4.63 m | 2.41 m x 4.63 m |
| Lower Level | 家庭房 | 5.33 m | 4.69 m | 5.33 m x 4.69 m |
| 一楼 | 客厅 | 5.12 m | 3.05 m | 5.12 m x 3.05 m |
| 一楼 | 餐厅 | 3.35 m | 2.98 m | 3.35 m x 2.98 m |
| 一楼 | 厨房 | 6.09 m | 2.13 m | 6.09 m x 2.13 m |
| 一楼 | Mud Room | 2.22 m | 2.4 m | 2.22 m x 2.4 m |

The trademarks REALTOR®, REALTORS®, and the REALTOR® logo are controlled by The Canadian Real Estate Association (CREA) and identify real estate professionals who are members of CREA. The trademarks MLS®, Multiple Listing Service® and the associated logos are owned by The Canadian Real Estate Association (CREA) and identify the quality of services provided by real estate professionals who are members of CREA. The trademark DDF® is owned by The Canadian Real Estate Association (CREA) and identifies CREA's Data Distribution Facility (DDF®)
Toronto Real Estate Board
Keller Williams Advantage Realty
July 07 2026 12:26:18
