
129 Bolton Avenue Newmarket (Huron Heights-Leslie Valley), Ontario L3Y 2X3


$900,000
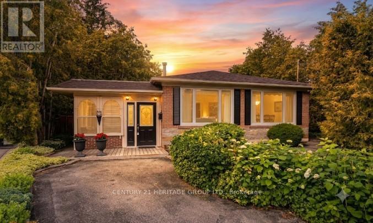
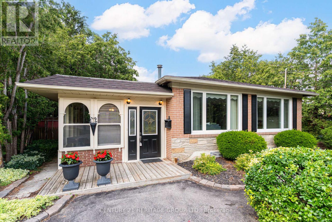
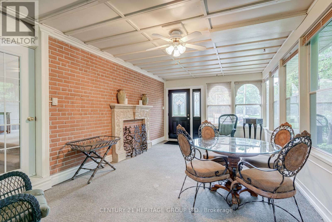
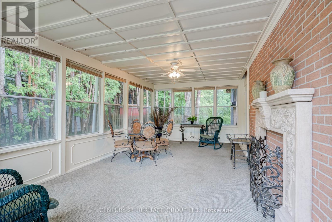
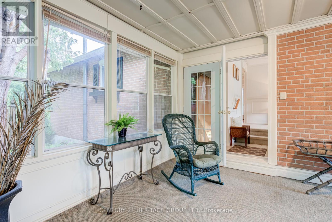
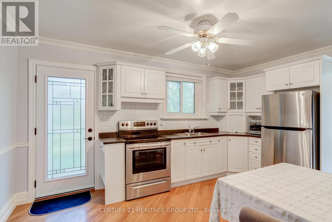
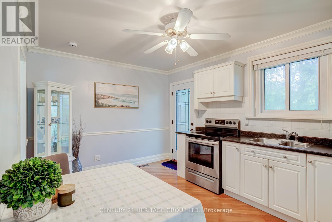
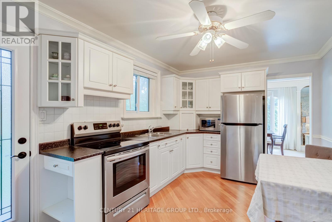
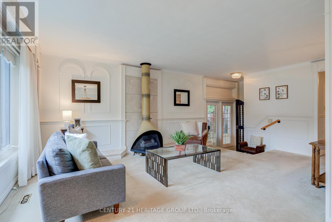
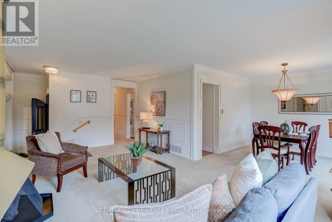
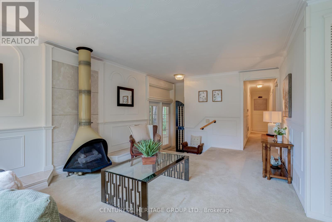
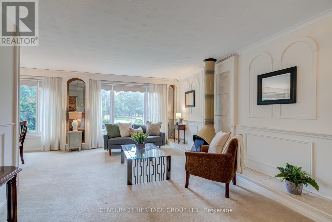
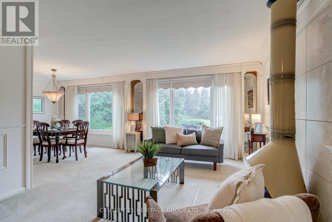
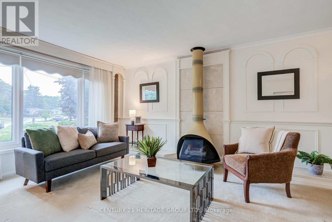
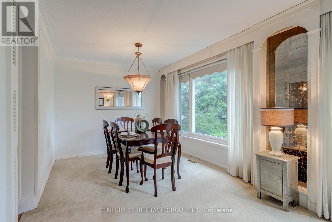
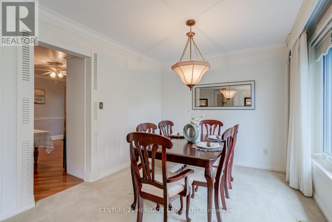
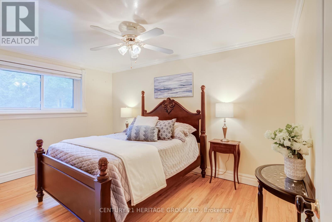
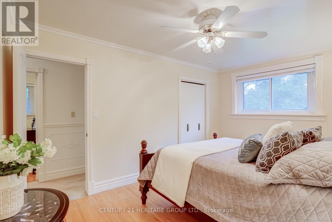
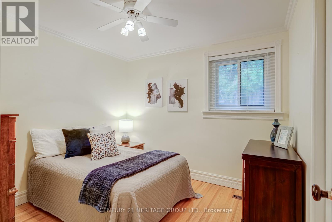
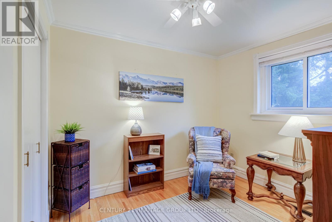
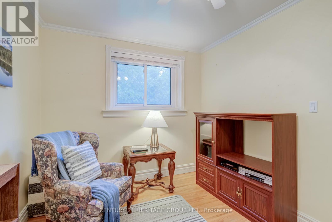
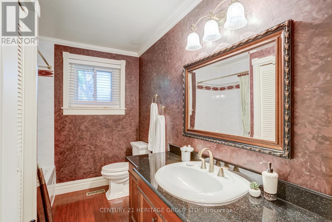
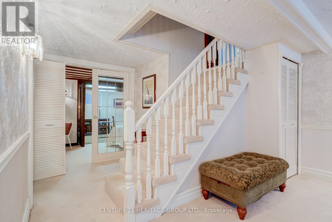
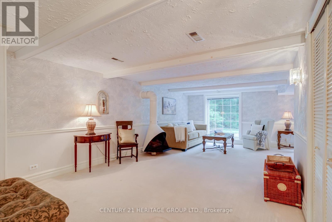
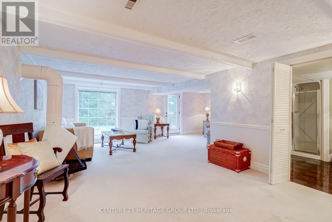
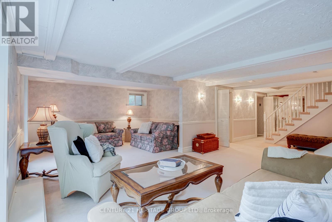
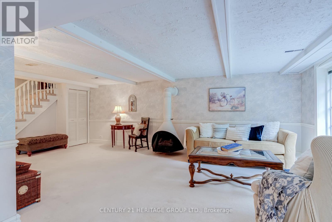
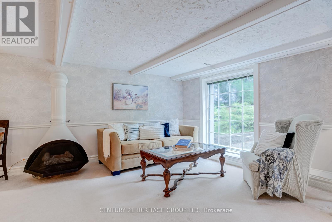
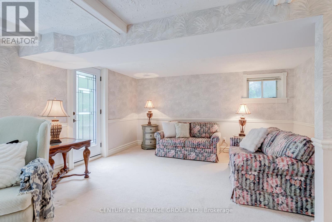
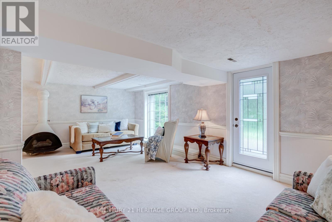
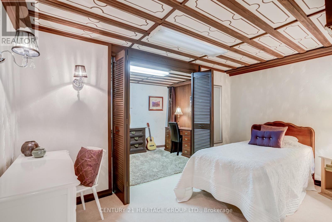
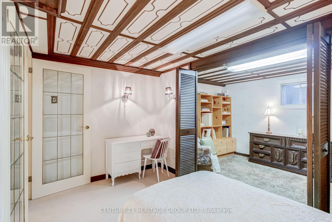
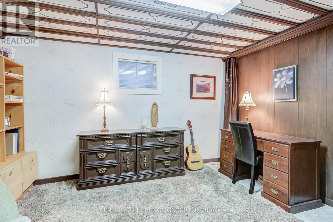
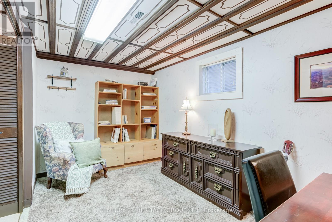
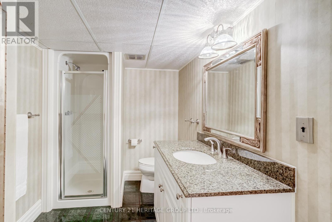
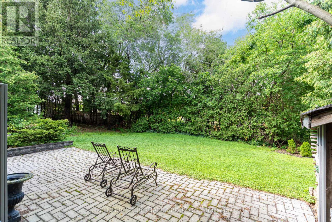
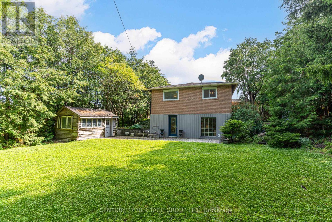
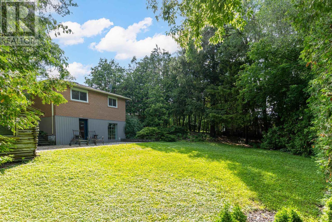
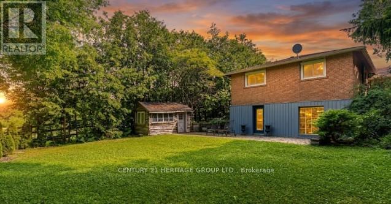
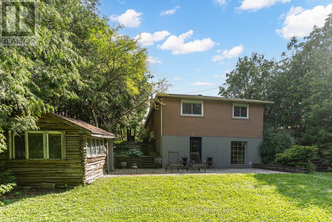
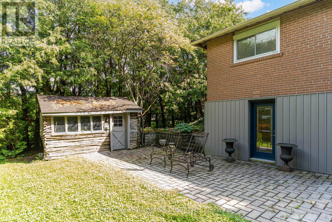
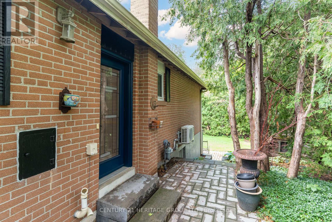
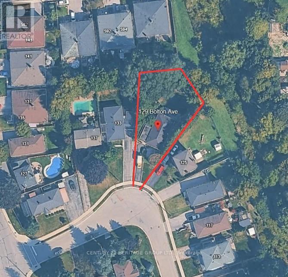
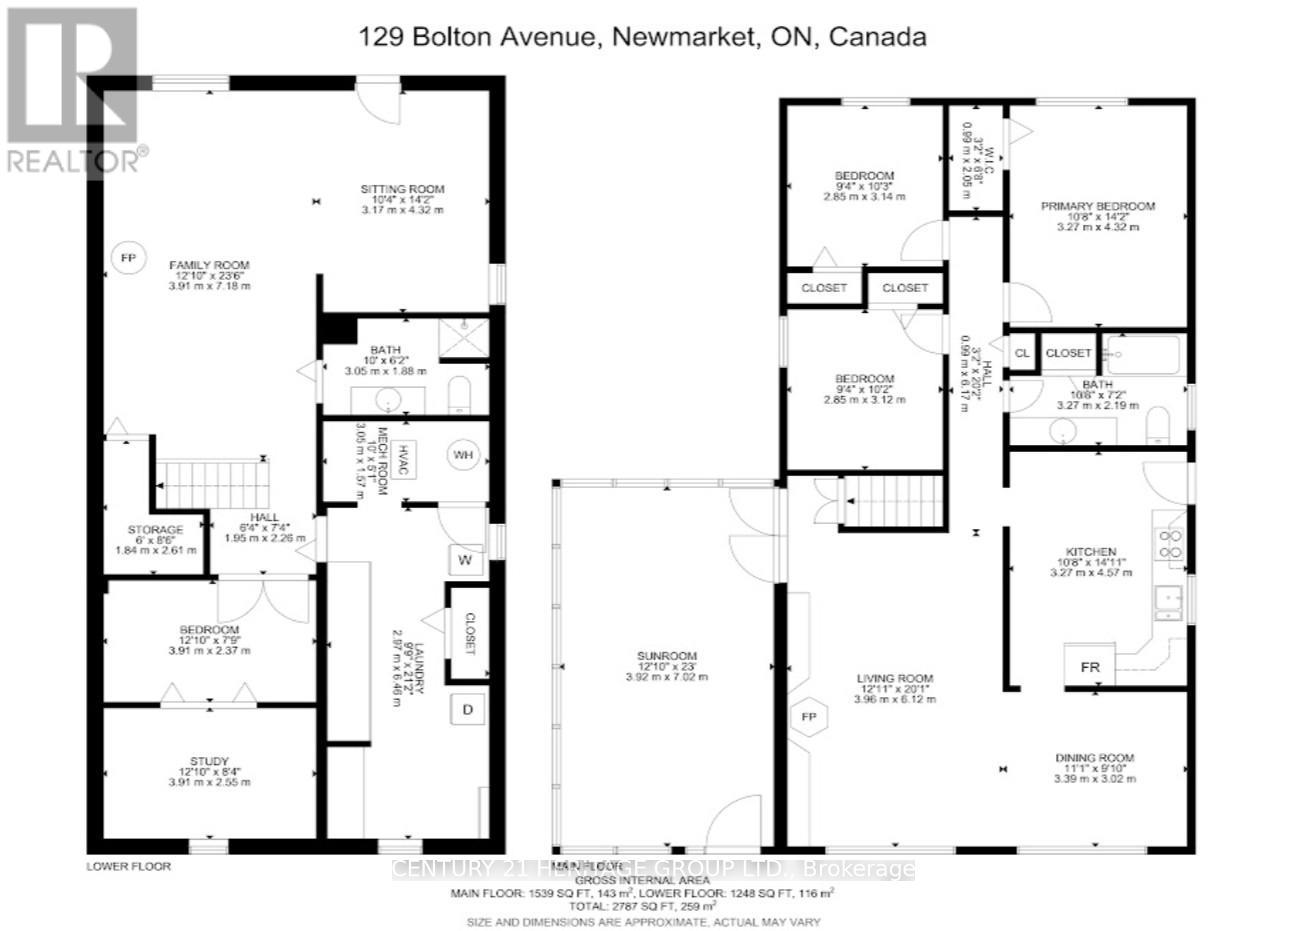
Offered for the very first time, this exceptional bungalow has been lovingly maintained by its original owners, where years of cherished memories have been made. Filled with warmth, quality craftsmanship, and thoughtful custom touches throughout, this is a home that has been truly cared for and ready for its next chapter.Featuring 3 bedrooms, an updated kitchen, the home is designed for comfortable everyday living. The inviting 3-season sunroom is the perfect place to enjoy your morning coffee while overlooking the expansive pie-shaped backyard that backs onto greenspace, offering privacy and a beautiful natural setting.The fully finished walk-out basement adds incredible versatility, complete with a convenient 3 piece bathroom, ideal for an in-law suite, multi-generational living, or additional family space.Situated on a quiet street in the sought-after Huron Heights neighbourhood, you'll enjoy the convenience of being just minutes to Southlake Regional Health Centre, excellent schools, parks, public transit, shopping, and Highway 404: Most Windows (02), Furnace (22), Air Conditioner (22) Singles (22) (id:43681)
房源概要
| MLS® Number | N13530504 |
| 房源类型 | 民宅 |
| 社区名字 | Huron Heights-Leslie Valley |
| 附近的便利设施 | 公共交通, 医院, 学校 |
| 特征 | Conservation/green Belt |
| 总车位 | 4 |
| 结构 | Porch |
详 情
| 浴室 | 2 |
| 地上卧房 | 3 |
| 地下卧室 | 1 |
| 总卧房 | 4 |
| Age | 51 To 99 Years |
| 公寓设施 | Fireplace(s) |
| 家电类 | Water Heater, 微波炉, 炉子, 窗帘, 冰箱 |
| 建筑风格 | 平房 |
| 地下室进展 | 已装修 |
| 地下室功能 | Walk Out |
| 地下室类型 | N/a (finished) |
| 施工种类 | 独立屋 |
| 空调 | 中央空调 |
| 外墙 | 砖 |
| 壁炉 | 有 |
| Fireplace Total | 2 |
| Flooring Type | Laminate, Carpeted, Hardwood |
| 地基类型 | 混凝土浇筑 |
| 供暖方式 | 天然气 |
| 供暖类型 | 压力热风 |
| 储存空间 | 1 |
| 内部尺寸 | 1100 - 1500 Sqft |
| 类型 | 独立屋 |
| 设备间 | 市政供水 |
车 位
| 没有车库 |
土地
| 英亩数 | 无 |
| 土地便利设施 | 公共交通, 医院, 学校 |
| 污水道 | Sanitary Sewer |
| 土地深度 | 125 Ft |
| 土地宽度 | 36 Ft ,10 In |
| 不规则大小 | 36.9 X 125 Ft ; West Side 122.65 Ft, Rear 55.03 And 61.5 |
房 间
| 楼 层 | 类 型 | 长 度 | 宽 度 | 面 积 |
|---|---|---|---|---|
| 地下室 | Study | 3.91 m | 2.55 m | 3.91 m x 2.55 m |
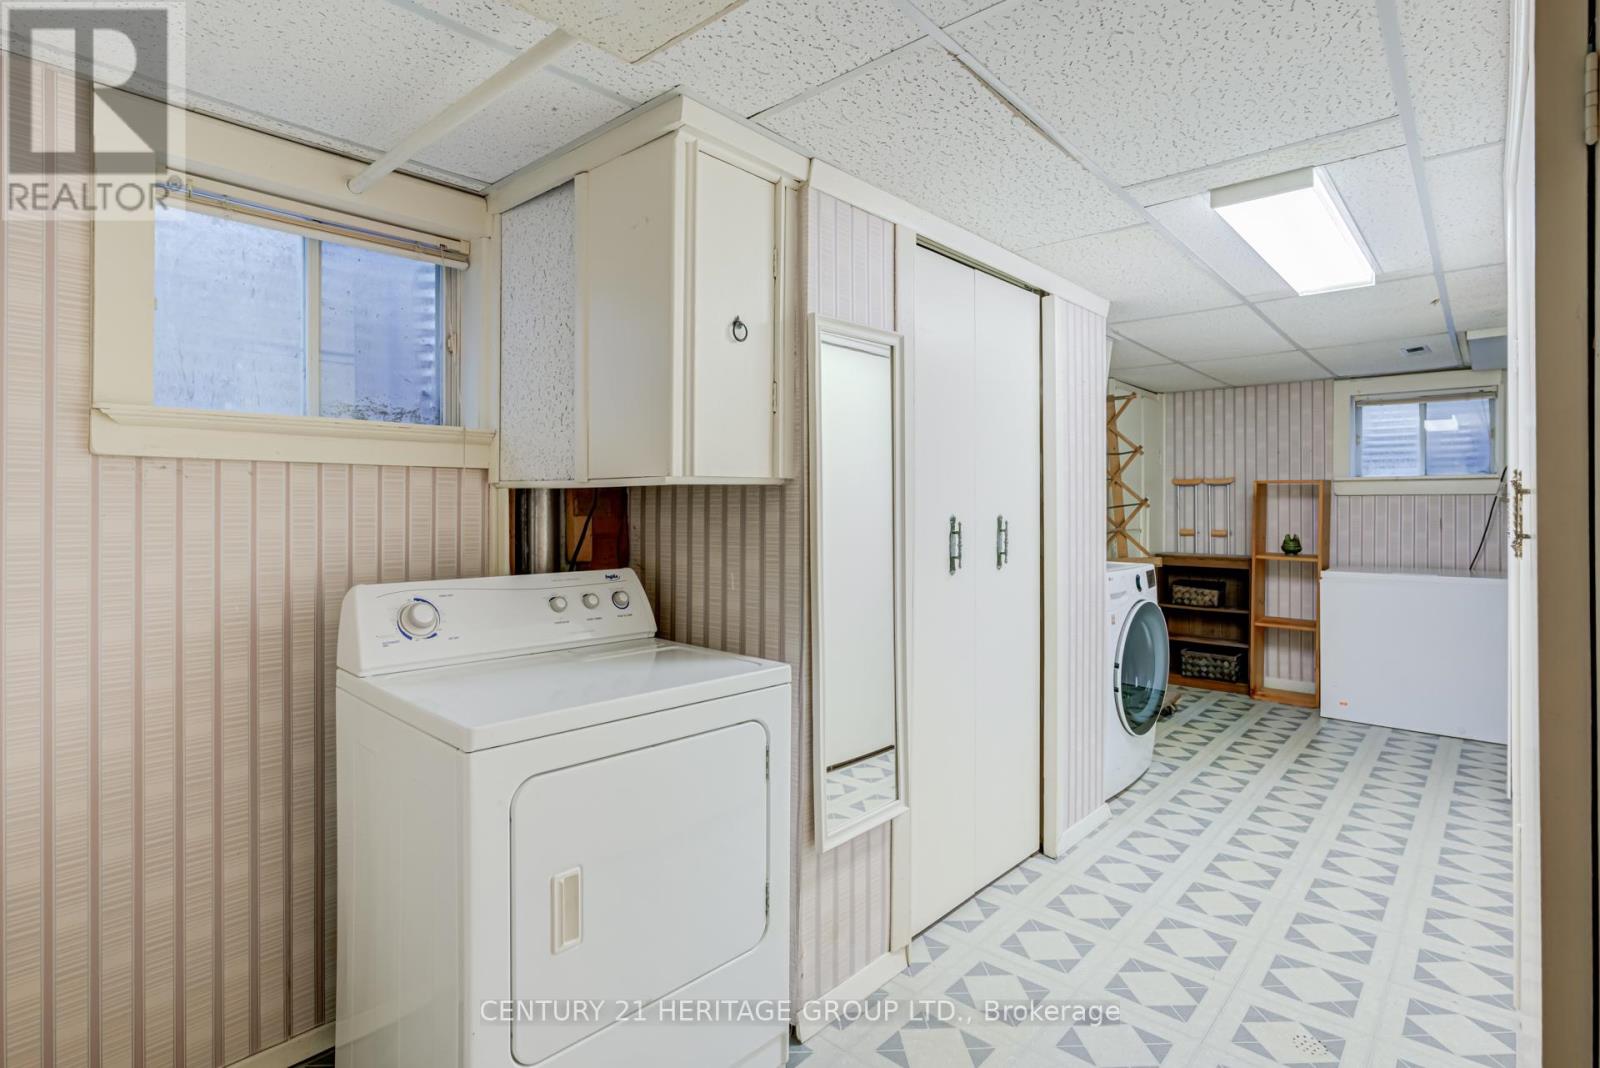
| 地下室 | 洗衣房 | 2.97 m | 6.46 m | 2.97 m x 6.46 m |
| 地下室 | 娱乐,游戏房 | 3.91 m | 7.18 m | 3.91 m x 7.18 m |
| 地下室 | Bedroom 4 | 3.91 m | 2.37 m | 3.91 m x 2.37 m |
| 一楼 | 厨房 | 3.27 m | 4.57 m | 3.27 m x 4.57 m |
| 一楼 | 客厅 | 3.96 m | 6.12 m | 3.96 m x 6.12 m |
| 一楼 | 餐厅 | 3.39 m | 3.02 m | 3.39 m x 3.02 m |
| 一楼 | 主卧 | 3.27 m | 4.32 m | 3.27 m x 4.32 m |
| 一楼 | 第二卧房 | 2.85 m | 3.14 m | 2.85 m x 3.14 m |
| 一楼 | 第三卧房 | 2.85 m | 3.1 m | 2.85 m x 3.1 m |
| 一楼 | Sunroom | 3.92 m | 7.02 m | 3.92 m x 7.02 m |
| 一楼 | 起居室 | 3.17 m | 4.32 m | 3.17 m x 4.32 m |

The trademarks REALTOR®, REALTORS®, and the REALTOR® logo are controlled by The Canadian Real Estate Association (CREA) and identify real estate professionals who are members of CREA. The trademarks MLS®, Multiple Listing Service® and the associated logos are owned by The Canadian Real Estate Association (CREA) and identify the quality of services provided by real estate professionals who are members of CREA. The trademark DDF® is owned by The Canadian Real Estate Association (CREA) and identifies CREA's Data Distribution Facility (DDF®)
Toronto Real Estate Board
Century 21 Heritage Group Ltd.
July 07 2026 05:02:58
