
1356 Mapleridge Crescent Oakville (Ga Glen Abbey), Ontario L6M 2G6


$1,999,000
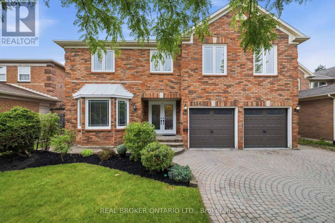
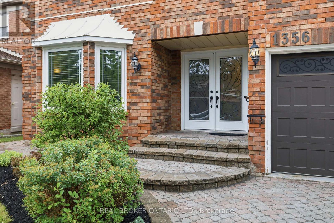
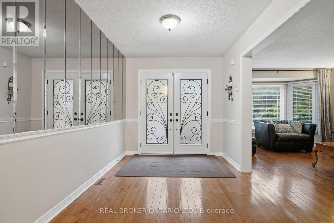
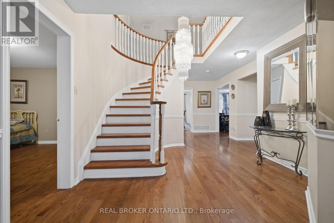
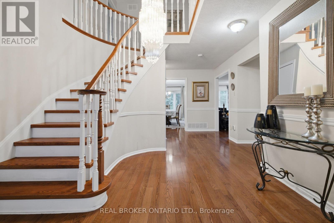
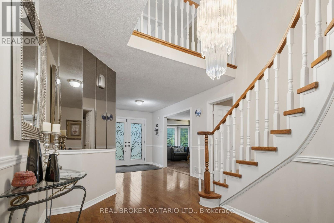
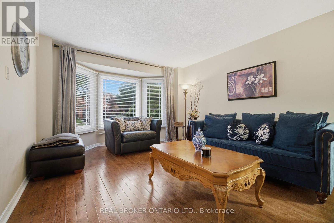
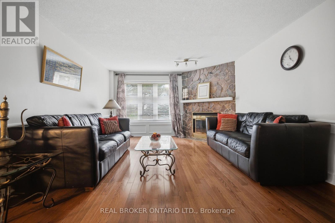
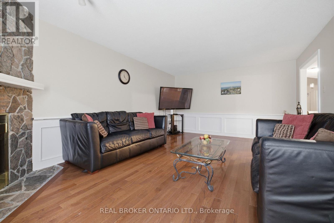
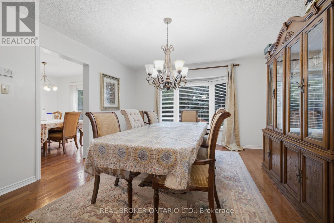
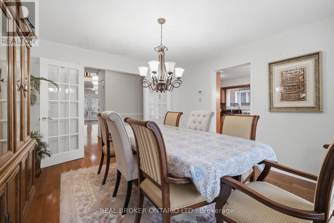
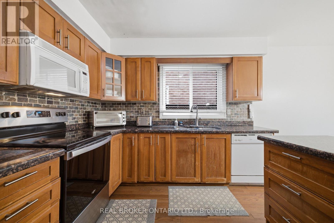
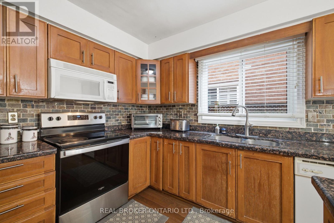
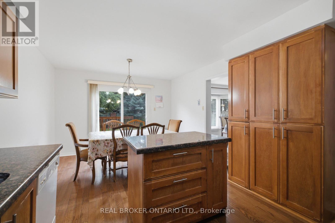
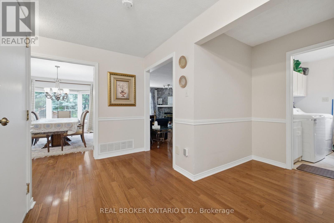
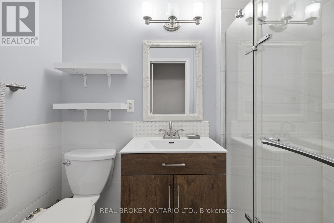
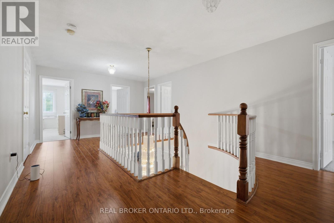
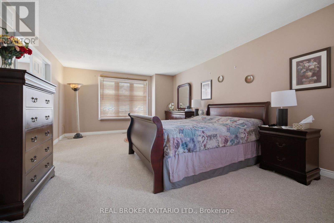
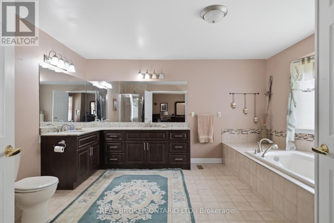
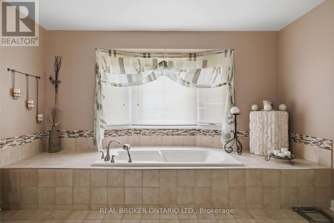
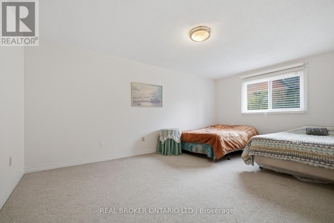
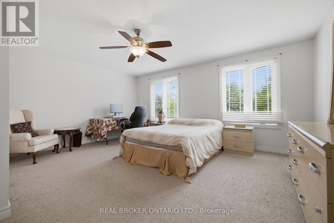
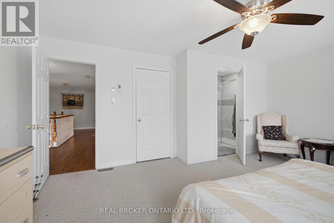
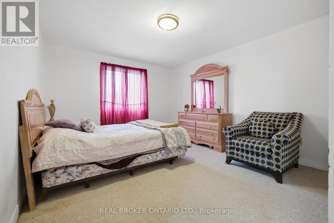
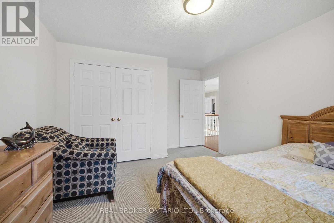
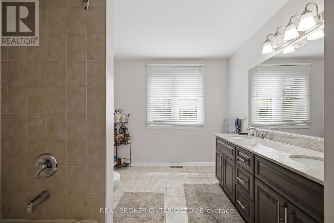
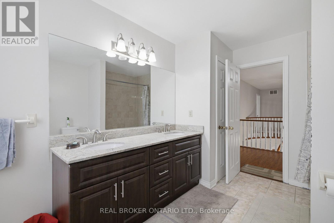
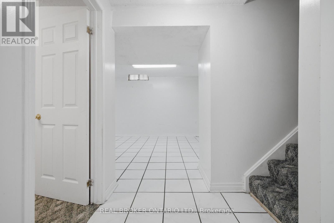
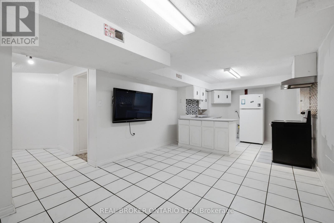
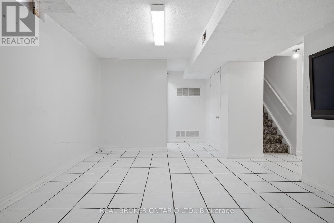
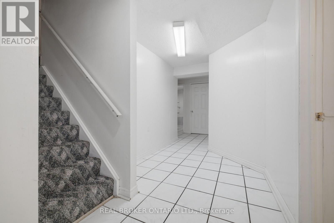
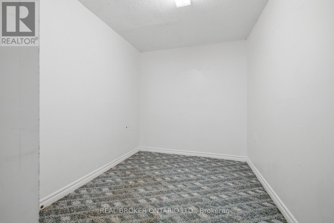
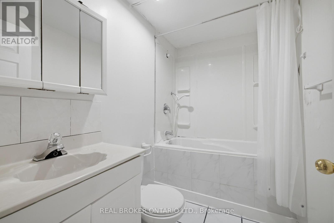
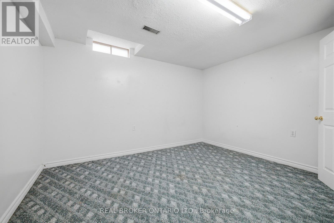
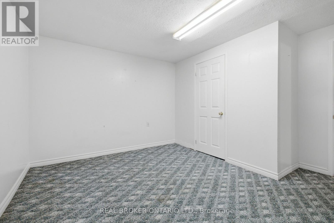
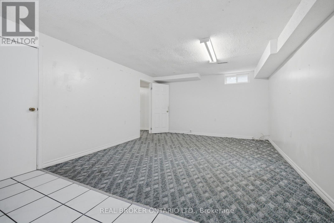
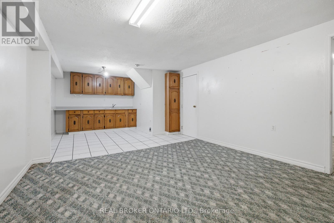
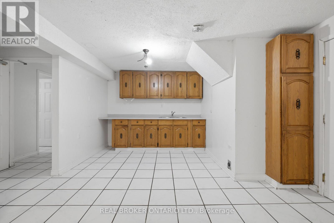
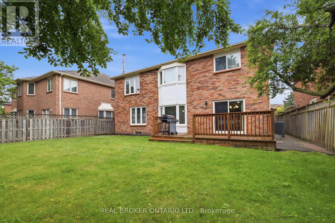
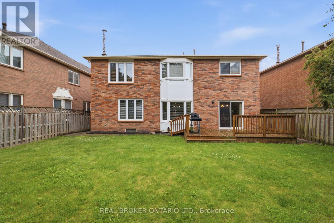
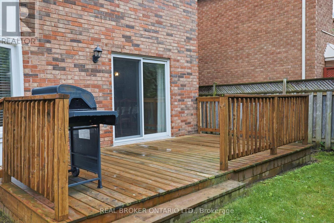
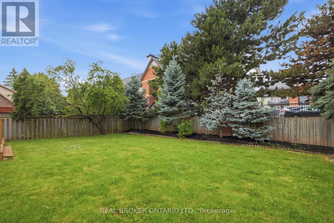
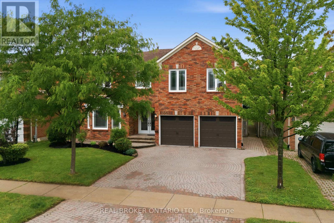
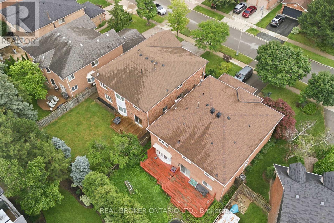
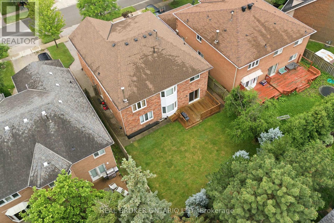
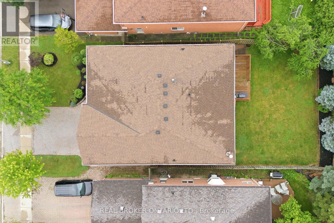
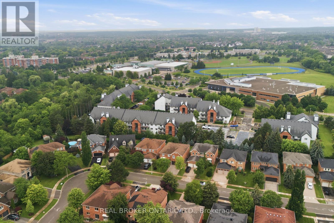
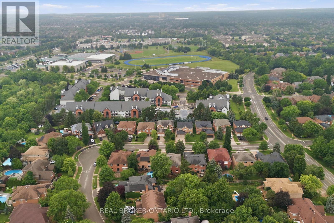
Welcome to 1356 Mapleridge Cresent, an exceptional opportunity in one of Oakville's most prestigious and sought-after communities, Glen Abbey. Situated on a quiet, family-friendly crescent surrounded by mature trees, this impressive home offers over 5,200 sq. ft. of finished living space, providing the perfect blend of space, comfort, and versatility for growing or multigenerational families. Offering more than 3,600 sq. ft. above grade, the home features 6 generously sized bedrooms and 4 full bathrooms, along with spacious principal rooms designed for both everyday living and entertaining. The fully finished walkout lower level adds over 1,500 sq. ft. of additional living space and includes 2 bedrooms, 2 full bathrooms, a full kitchen, a den, a customizable bar, and expansive recreation and living areas. Whether used as an in-law suite, private guest quarters, or the ultimate entertainment space, the possibilities are endless. Step outside to a private backyard with plenty of room to create your own outdoor retreat. From relaxing with family to hosting summer gatherings, the setting offers exceptional privacy and endless potential. Located within walking distance of the Glen Abbey Community Centre, Abbey Park High School, parks, playgrounds, and scenic walking trails, this home is also just minutes from Glen Abbey Golf Club, excellent schools, shopping, dining, and major commuter routes. Homes of this size and layout are rarely offered in Glen Abbey. Whether you're looking for room to accommodate a growing family, space for multiple generations under one roof, or simply a home that offers exceptional flexibility, this is a rare opportunity to own in one of Oakville's most desirable neighbourhoods. (id:43681)
房源概要
| MLS® Number | W13530466 |
| 房源类型 | 民宅 |
| 社区名字 | 1007 - GA Glen Abbey |
| 设备类型 | 热水器, Air Conditioner, Furnace |
| 特征 | 亲戚套间 |
| 总车位 | 6 |
| 租赁设备类型 | 热水器, Air Conditioner, Furnace |
详 情
| 浴室 | 6 |
| 地上卧房 | 6 |
| 地下卧室 | 2 |
| 总卧房 | 8 |
| 家电类 | Central Vacuum, 洗碗机, 烘干机, 微波炉, 炉子, 洗衣机, 窗帘, 冰箱 |
| 地下室进展 | 已装修 |
| 地下室功能 | Walk Out, Separate Entrance |
| 地下室类型 | N/a (finished), N/a |
| 施工种类 | 独立屋 |
| 空调 | 中央空调 |
| 外墙 | 砖 |
| 壁炉 | 有 |
| Flooring Type | Hardwood |
| 地基类型 | 混凝土 |
| 供暖方式 | 天然气 |
| 供暖类型 | 压力热风 |
| 储存空间 | 2 |
| 内部尺寸 | 3500 - 5000 Sqft |
| 类型 | 独立屋 |
| 设备间 | 市政供水 |
车 位
| 附加车库 | |
| Garage |
土地
| 英亩数 | 无 |
| 污水道 | Sanitary Sewer |
| 土地深度 | 119 Ft ,9 In |
| 土地宽度 | 50 Ft |
| 不规则大小 | 50 X 119.8 Ft |
房 间
| 楼 层 | 类 型 | 长 度 | 宽 度 | 面 积 |
|---|---|---|---|---|
| 二楼 | 卧室 | 4.36 m | 5.26 m | 4.36 m x 5.26 m |
| 二楼 | 浴室 | 1.54 m | 2.45 m | 1.54 m x 2.45 m |
| 二楼 | 卧室 | 5.37 m | 3.65 m | 5.37 m x 3.65 m |
| 二楼 | 卧室 | 4.86 m | 3.65 m | 4.86 m x 3.65 m |
| 二楼 | 卧室 | 3.73 m | 3.65 m | 3.73 m x 3.65 m |
| 二楼 | 浴室 | 3.73 m | 2.6 m | 3.73 m x 2.6 m |
| 二楼 | 主卧 | 7.96 m | 4.05 m | 7.96 m x 4.05 m |
| 二楼 | 浴室 | 4.56 m | 3.84 m | 4.56 m x 3.84 m |
| 地下室 | 厨房 | 2.81 m | 3.57 m | 2.81 m x 3.57 m |
| 地下室 | 餐厅 | 5.79 m | 3.57 m | 5.79 m x 3.57 m |
| 地下室 | 设备间 | 4.2 m | 3.66 m | 4.2 m x 3.66 m |
| 地下室 | 衣帽间 | 3.38 m | 2.24 m | 3.38 m x 2.24 m |
| 地下室 | 卧室 | 3.58 m | 3.66 m | 3.58 m x 3.66 m |
| 地下室 | 娱乐,游戏房 | 5.49 m | 3.93 m | 5.49 m x 3.93 m |
| 地下室 | 卧室 | 3.89 m | 3.82 m | 3.89 m x 3.82 m |
| 地下室 | 浴室 | 1.96 m | 2.42 m | 1.96 m x 2.42 m |
| 地下室 | 浴室 | 1.56 m | 2.42 m | 1.56 m x 2.42 m |
| 一楼 | 客厅 | 5.53 m | 3.62 m | 5.53 m x 3.62 m |
| 一楼 | 卧室 | 3.67 m | 3.59 m | 3.67 m x 3.59 m |
| 一楼 | 厨房 | 3 m | 3.59 m | 3 m x 3.59 m |
| 一楼 | Eating Area | 3.06 m | 3.59 m | 3.06 m x 3.59 m |
| 一楼 | 餐厅 | 4.64 m | 3.85 m | 4.64 m x 3.85 m |
| 一楼 | 家庭房 | 6.12 m | 4.05 m | 6.12 m x 4.05 m |
| 一楼 | 洗衣房 | 3.03 m | 2.34 m | 3.03 m x 2.34 m |
| 一楼 | 浴室 | 1.41 m | 2.55 m | 1.41 m x 2.55 m |

The trademarks REALTOR®, REALTORS®, and the REALTOR® logo are controlled by The Canadian Real Estate Association (CREA) and identify real estate professionals who are members of CREA. The trademarks MLS®, Multiple Listing Service® and the associated logos are owned by The Canadian Real Estate Association (CREA) and identify the quality of services provided by real estate professionals who are members of CREA. The trademark DDF® is owned by The Canadian Real Estate Association (CREA) and identifies CREA's Data Distribution Facility (DDF®)
Toronto Real Estate Board
RE/MAX Hallmark Alliance Realty
July 07 2026 05:06:03
