
5183 Banting Court Burlington (Appleby), Ontario L7L 2Z4


$849,900管理费,Water, Common Area Maintenance, Insurance
$469 每月
管理费,Water, Common Area Maintenance, Insurance
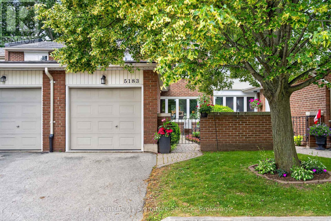
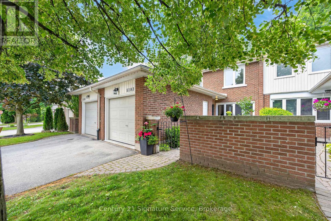
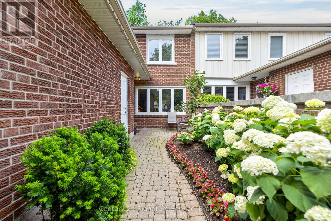
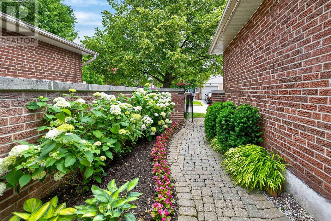
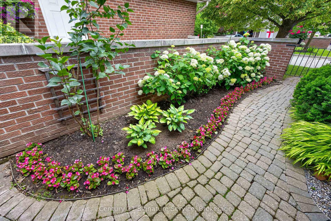
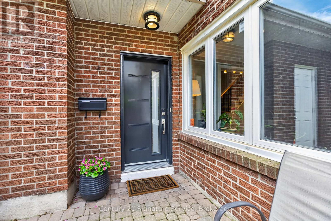
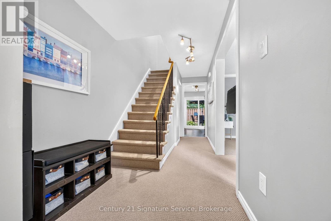
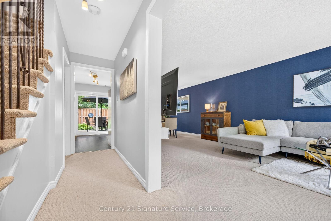
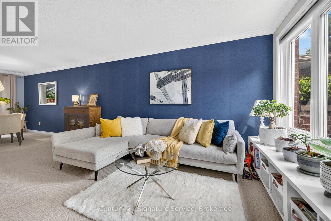
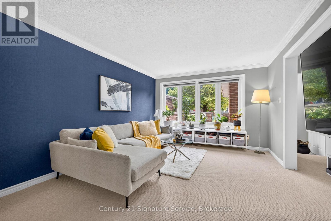
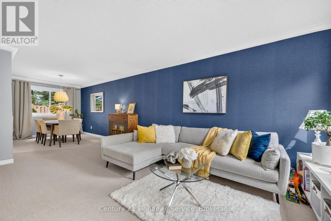
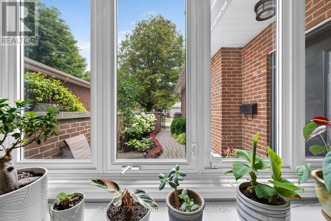
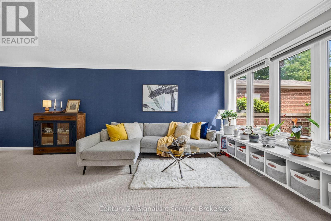
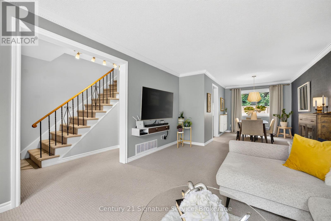
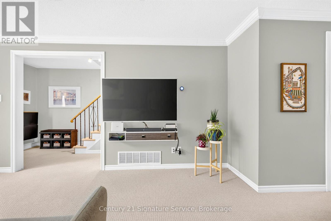
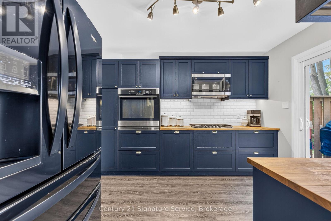
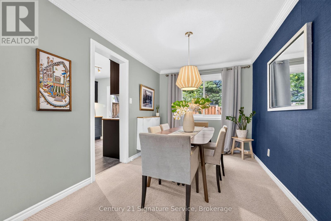
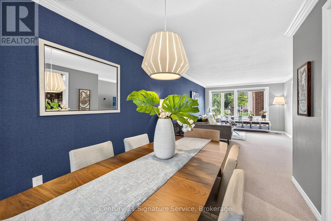
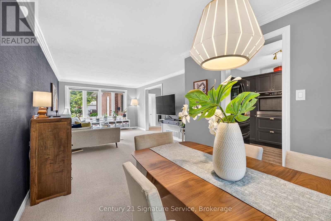
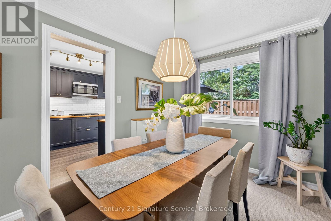
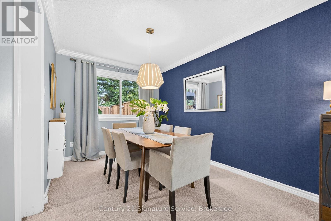
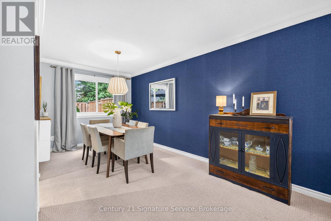
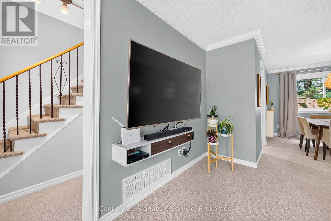
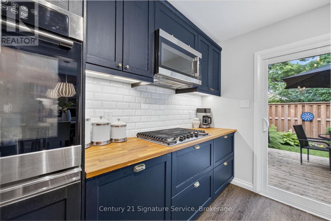
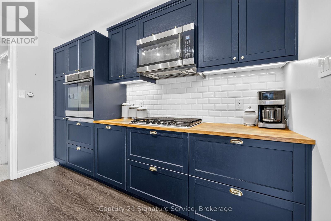
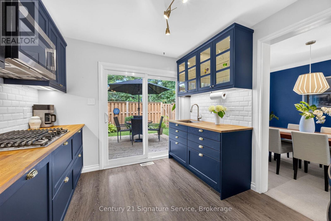
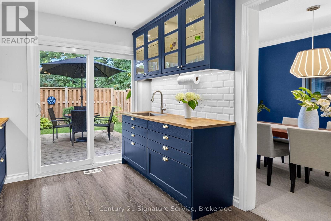
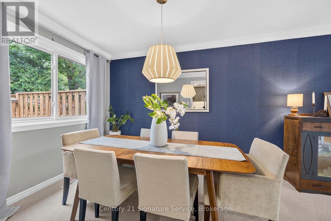
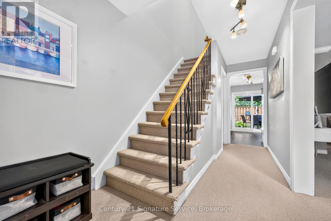
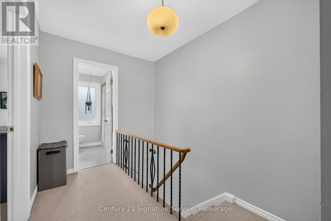
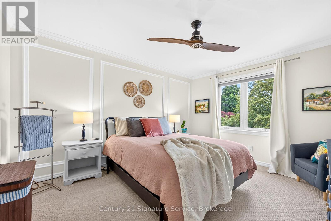
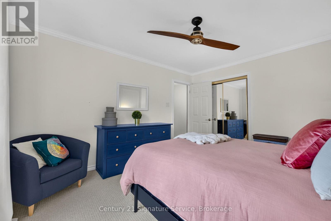
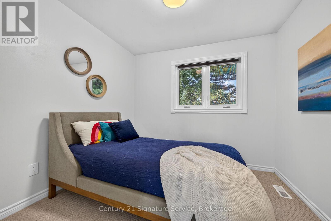
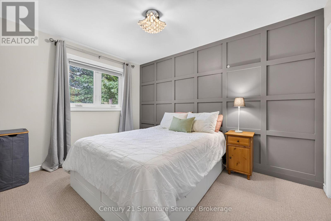
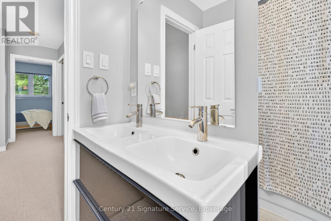
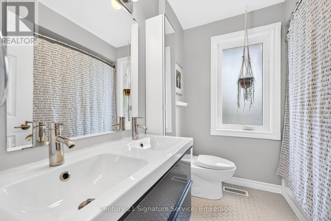
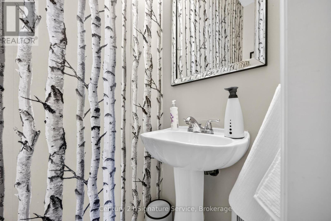
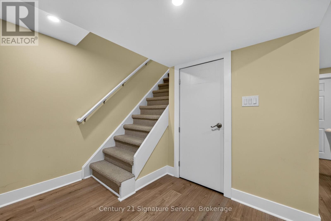
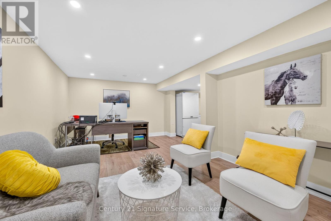
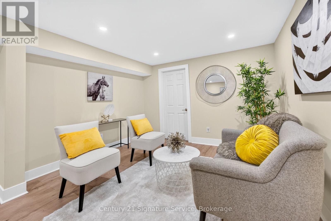
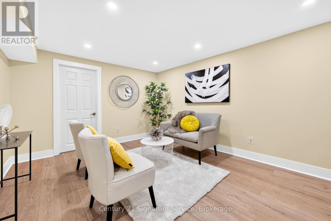
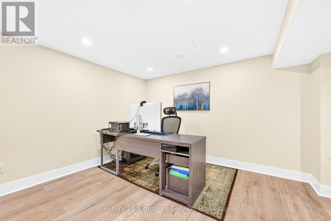
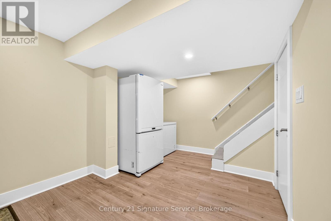
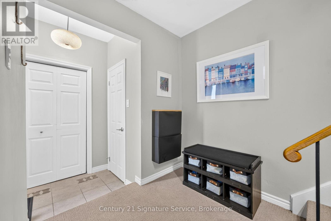
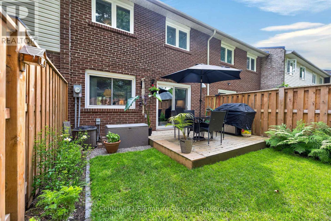
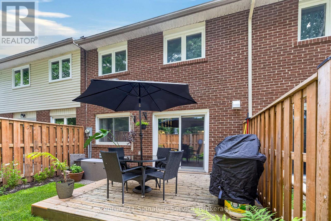
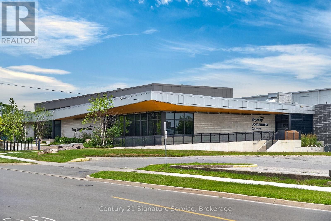
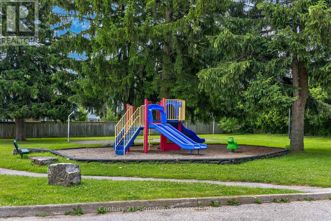
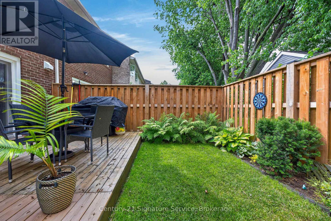
$469 每月Opportunity to live the sought after community of Elizabeth Gardens, close to the shores of Lake Ontario. This Spacious, beautifully maintained Townhome has 3 generously sized bedrooms, & 2 baths with newly finished basement in 2025. Primary bedroom and one other bedroom has custom millwork feature wall. New kitchen renovation in 2021 including new sliding patio door to private deck and west facing yard. Built-In gas Cooktop, Built-in Wall oven, and Integrated Dishwasher. Spacious Living Room with large bay window features motorized/automated blinds Smart lighting in select rooms, and Hardwired Ethernet cabling on main floor and in basement - ideal for home office and entertainment setups. Upgraded attic insulation to R-60 for maximum energy efficiency. New complex fencing 2024 and features fully fenced yard, a unique, Private Front Courtyard Entry. Great location steps to the lake and Parkwood Village with play equipment and sports court. 10 minute walk to Burloak Waterfront Park and shores of Lake Ontario. Walking distance to Lakeshore trail and nearby walking and biking trails. 5 minute walk to Skyway Arena with brand new community recreation facility. Excellent school district and a few minutes walk to Mohawk Gardens Public School, and 2 minute drive to nearby grocery stores. Conveniently located with a 10 minute drive to Appleby GO station with direct rail access to downtown Toronto and quick access to QEW. (id:43681)
房源概要
| MLS® Number | W13530520 |
| 房源类型 | 民宅 |
| 社区名字 | Appleby |
| 社区特征 | Pets Allowed With Restrictions |
| 设备类型 | 热水器 |
| 特征 | Level, In Suite Laundry |
| 总车位 | 2 |
| 租赁设备类型 | 热水器 |
详 情
| 浴室 | 2 |
| 地上卧房 | 3 |
| 总卧房 | 3 |
| 家电类 | Garage Door Opener Remote(s), 烤箱 - Built-in, Water Meter, Cooktop, 洗碗机, 烘干机, Garage Door Opener, 微波炉, 烤箱, Hood 电扇, 洗衣机, 窗帘, 冰箱 |
| 地下室进展 | 部分完成 |
| 地下室类型 | 全部完成 |
| 空调 | 中央空调 |
| 外墙 | 砖 |
| 客人卫生间(不包含洗浴) | 1 |
| 供暖方式 | 天然气 |
| 供暖类型 | 压力热风 |
| 储存空间 | 2 |
| 内部尺寸 | 1200 - 1399 Sqft |
| 类型 | 联排别墅 |
车 位
| 附加车库 | |
| Garage |
土地
| 英亩数 | 无 |
| Landscape Features | Landscaped |
| 规划描述 | Rm2 |
房 间
| 楼 层 | 类 型 | 长 度 | 宽 度 | 面 积 |
|---|---|---|---|---|
| 二楼 | 主卧 | 4.2 m | 3.5 m | 4.2 m x 3.5 m |
| 二楼 | 第二卧房 | 3.86 m | 2.8 m | 3.86 m x 2.8 m |
| 二楼 | 第三卧房 | 2.98 m | 2.06 m | 2.98 m x 2.06 m |
| 地下室 | 娱乐,游戏房 | 4.42 m | 4.3 m | 4.42 m x 4.3 m |
| 地下室 | 其它 | 2 m | 1.93 m | 2 m x 1.93 m |
| 一楼 | 客厅 | 4.75 m | 3.53 m | 4.75 m x 3.53 m |
| 一楼 | 餐厅 | 3.65 m | 2.67 m | 3.65 m x 2.67 m |
| 一楼 | 厨房 | 3.45 m | 2.6 m | 3.45 m x 2.6 m |
https://www.realtor.ca/real-estate/29997682/5183-banting-court-burlington-appleby-appleby

The trademarks REALTOR®, REALTORS®, and the REALTOR® logo are controlled by The Canadian Real Estate Association (CREA) and identify real estate professionals who are members of CREA. The trademarks MLS®, Multiple Listing Service® and the associated logos are owned by The Canadian Real Estate Association (CREA) and identify the quality of services provided by real estate professionals who are members of CREA. The trademark DDF® is owned by The Canadian Real Estate Association (CREA) and identifies CREA's Data Distribution Facility (DDF®)
Toronto Real Estate Board
Century 21 Signature Service
July 07 2026 05:06:04
