
2637 Bobolink Lane London, Ontario N6M 0J9


$939,000
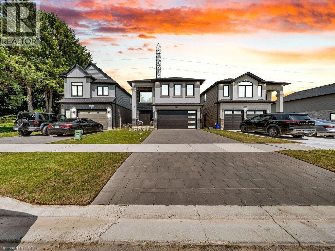
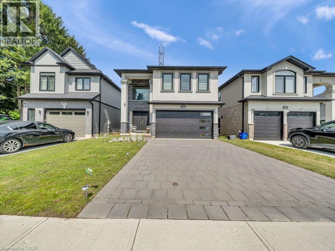
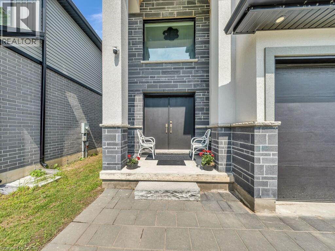
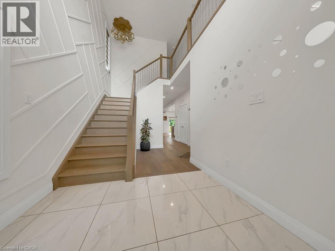
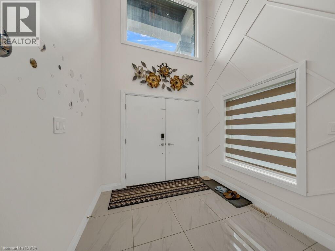
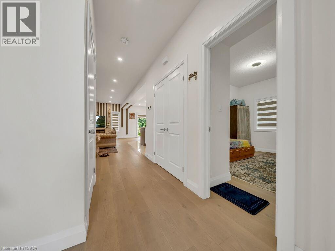
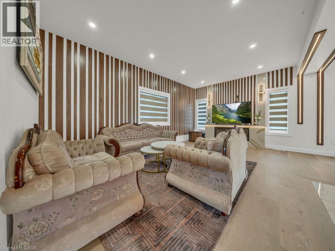
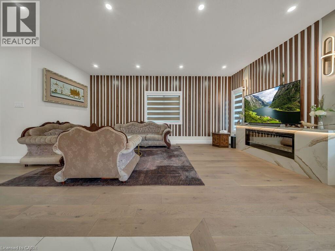
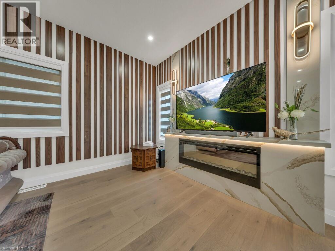
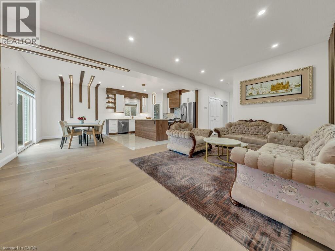
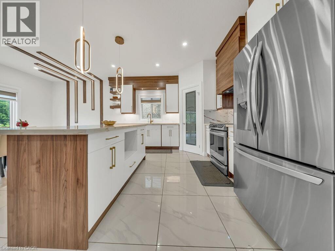
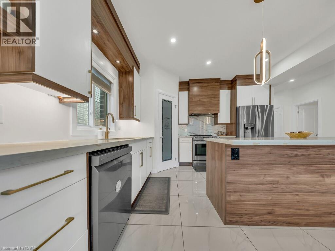
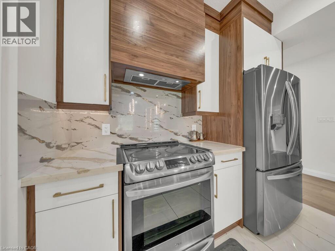
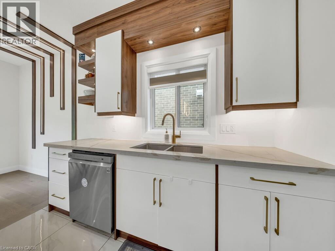
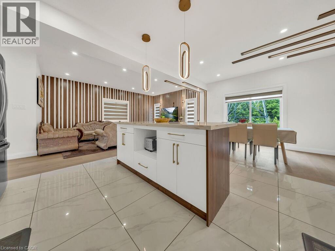
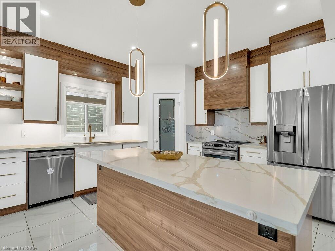
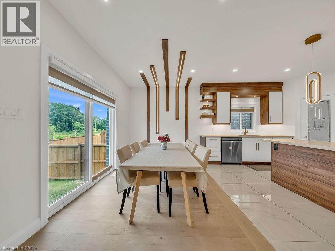
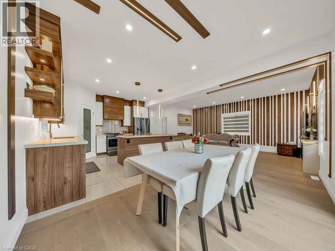
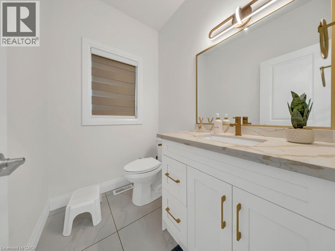
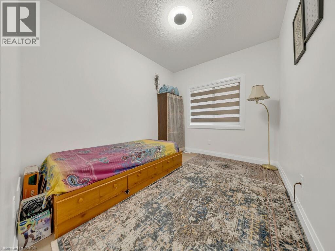
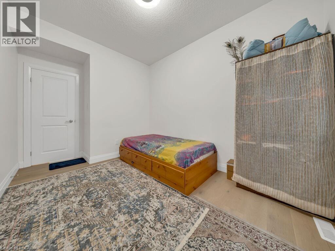
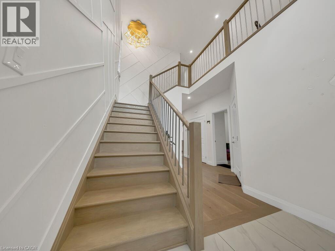
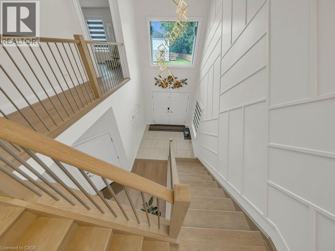
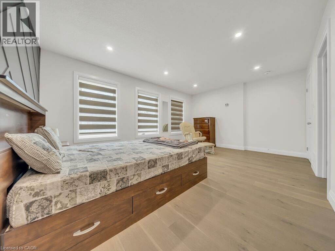
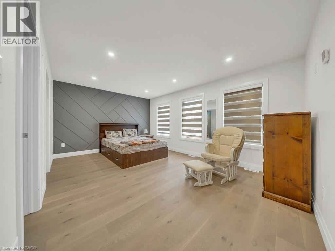
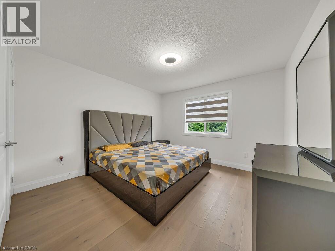
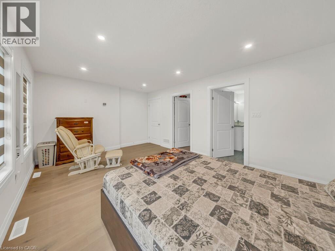
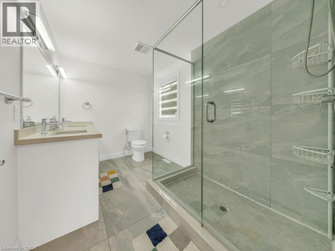
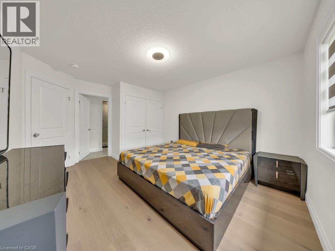
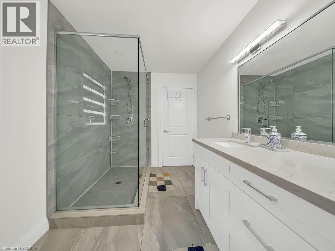
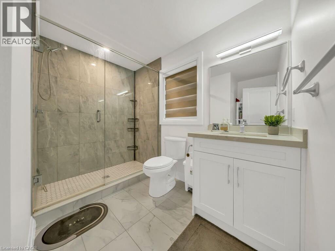
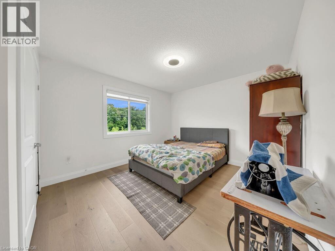
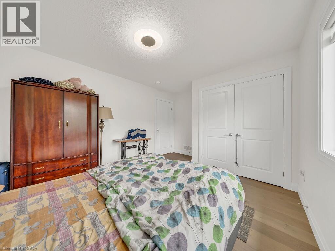
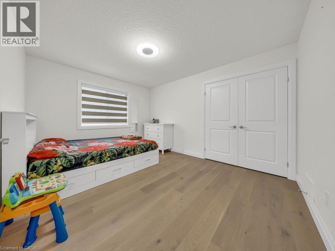
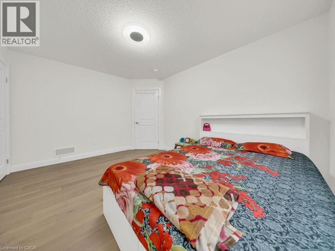
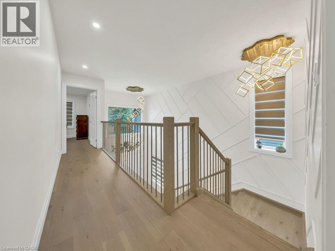
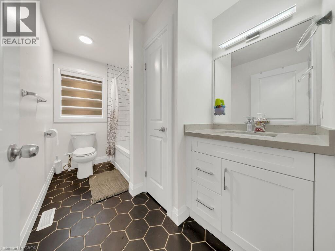
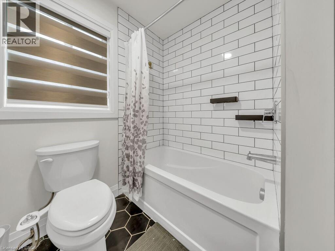
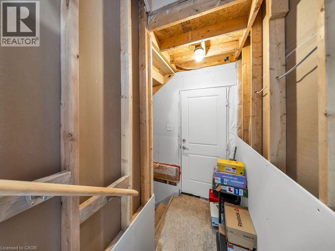
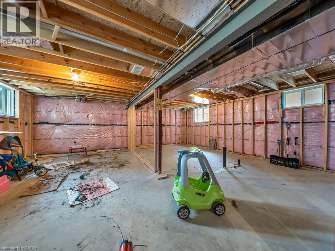
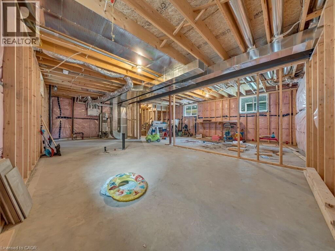
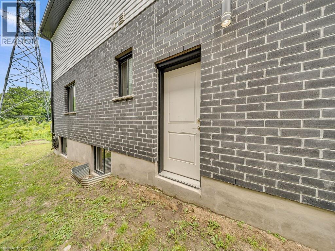
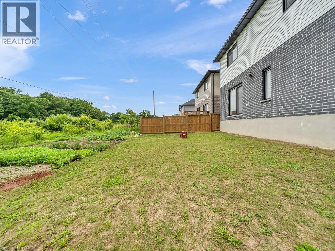
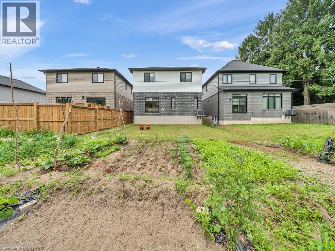
Welcome to this beautifully upgraded former model home, built in 2022, offering exceptional finishes, functional living space, and a premium location. Backing onto a scenic trail and pond with no rear neighbours, this home combines privacy with convenience, just minutes from major highways, shopping, parks, schools, and everyday amenities. The bright and spacious main floor features large windows that fill the home with natural light, a welcoming living room, formal dining area, a modern kitchen with upgraded cabinetry, quartz countertops, ample storage, a private office, and a convenient 2-piece powder room. The second floor offers an excellent layout with two spacious bedrooms, each featuring its own private ensuite bathroom, plus two additional generously sized bedrooms that share a separate full bathroom, making it ideal for growing families or multi-generational living. Premium upgrades include hardwood flooring, tile flooring in wet areas, elegant chandeliers, pot lights, LED accent lighting, and quality finishes throughout. The basement features framing already in place, providing an excellent opportunity to customize the space to suit your needs. A newly added separate entrance offers added flexibility, and the seller advises that architect-approved drawings from the City are available for buyers interested in exploring the possibility of creating a legal basement suite. Buyers are encouraged to conduct their own due diligence regarding permits, approvals, and intended use. Enjoy peaceful views with no rear neighbours while taking advantage of direct access to the nearby trail and pond. Don't miss this opportunity to own a beautifully upgraded, move-in-ready home in one of London's desirable communities. (id:43681)
房源概要
| MLS® Number | 40845842 |
| 房源类型 | 民宅 |
| 附近的便利设施 | 公园, 游乐场 |
| 设备类型 | 热水器 |
| 总车位 | 4 |
| 租赁设备类型 | 热水器 |
详 情
| 浴室 | 4 |
| 地上卧房 | 4 |
| 总卧房 | 4 |
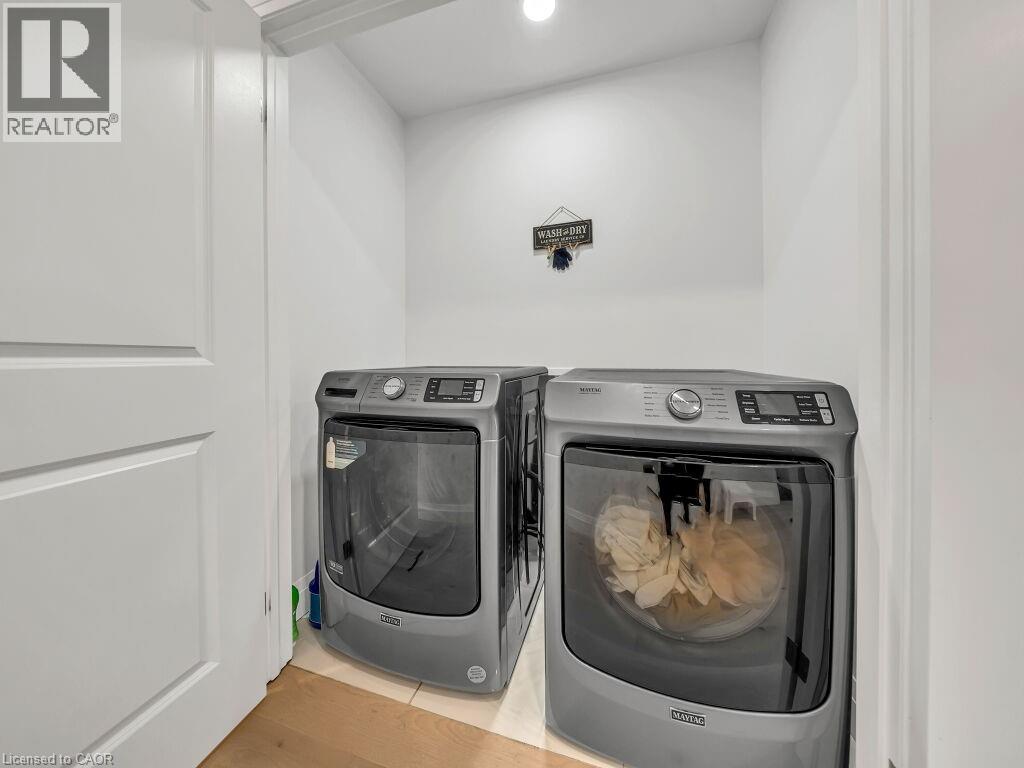
| 家电类 | 洗碗机, 烘干机, 冰箱, 炉子, 洗衣机, Hood 电扇 |
| 地下室进展 | 已完成 |
| 地下室类型 | Full (unfinished) |
| 施工日期 | 2022 |
| 施工种类 | 独立屋 |
| 空调 | 中央空调 |
| 外墙 | 砖, 石, 灰泥, 乙烯基壁板 |
| 壁炉燃料 | 电 |
| 壁炉 | 有 |
| Fireplace Total | 1 |
| 壁炉类型 | 其他-见备注 |
| 地基类型 | 混凝土浇筑 |
| 客人卫生间(不包含洗浴) | 1 |
| 供暖方式 | 天然气 |
| 供暖类型 | 压力热风 |
| 储存空间 | 2 |
| 内部尺寸 | 2464 Sqft |
| 类型 | 独立屋 |
| 设备间 | 市政供水 |
车 位
| 附加车库 |
土地
| 入口类型 | Highway Nearby |
| 英亩数 | 无 |
| 土地便利设施 | 公园, 游乐场 |
| 污水道 | 城市污水处理系统 |
| 土地宽度 | 36 Ft |
| 规划描述 | R1-3(19) |
房 间
| 楼 层 | 类 型 | 长 度 | 宽 度 | 面 积 |
|---|---|---|---|---|
| 二楼 | 三件套卫生间 | Measurements not available | ||
| 二楼 | 四件套浴室 | Measurements not available | ||
| 二楼 | 卧室 | 12'6'' x 12'5'' | ||
| 二楼 | 卧室 | 13'3'' x 12'5'' | ||
| 二楼 | 卧室 | 12'4'' x 11'11'' | ||
| 二楼 | 完整的浴室 | Measurements not available | ||
| 二楼 | 主卧 | 18'11'' x 13'6'' | ||
| 一楼 | 两件套卫生间 | Measurements not available | ||
| 一楼 | 厨房 | 10'9'' x 16'4'' | ||
| 一楼 | Office | 10'10'' x 10'0'' | ||
| 一楼 | 餐厅 | 14'8'' x 10'10'' | ||
| 一楼 | 客厅 | 15'6'' x 1'3'' |
https://www.realtor.ca/real-estate/29997482/2637-bobolink-lane-london

The trademarks REALTOR®, REALTORS®, and the REALTOR® logo are controlled by The Canadian Real Estate Association (CREA) and identify real estate professionals who are members of CREA. The trademarks MLS®, Multiple Listing Service® and the associated logos are owned by The Canadian Real Estate Association (CREA) and identify the quality of services provided by real estate professionals who are members of CREA. The trademark DDF® is owned by The Canadian Real Estate Association (CREA) and identifies CREA's Data Distribution Facility (DDF®)
REALTORS® Association of Hamilton-Burlington
Housesigma Inc.
July 07 2026 03:29:02
