
43 Braecrest Avenue Toronto (Humber Heights), Ontario M9P 1Z6



$2,450,000
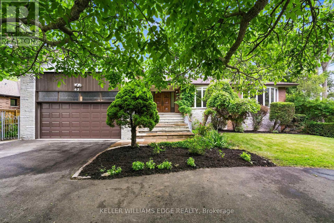
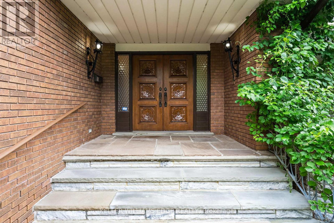
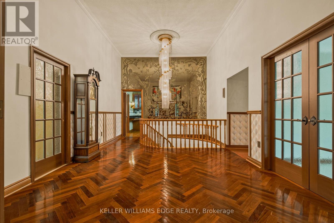
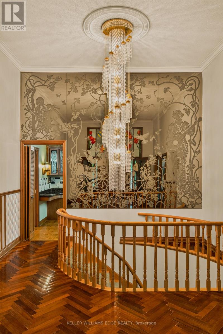
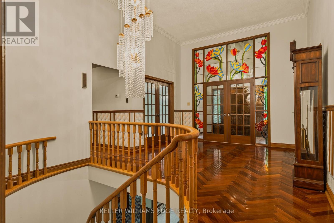
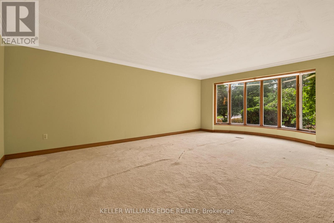
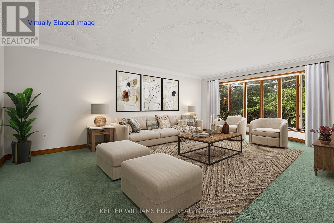
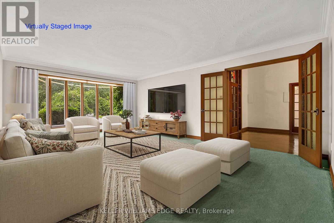
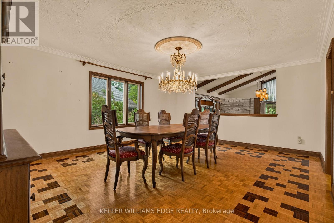
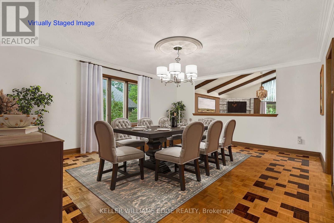
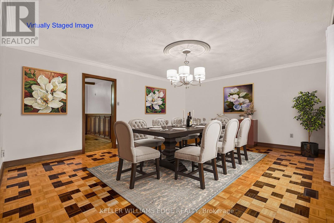
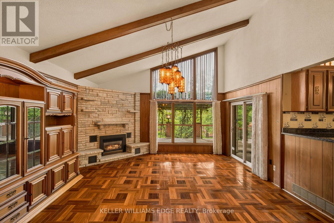
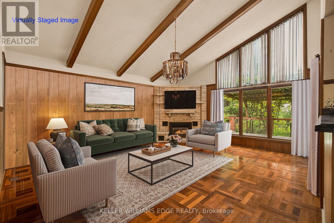
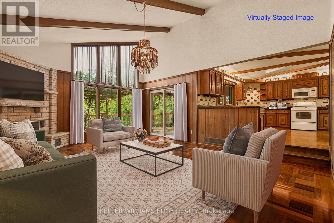
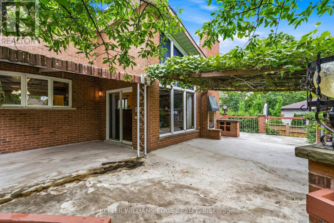
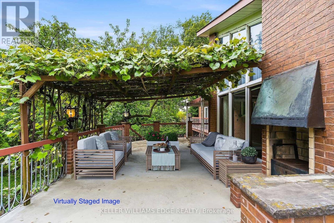
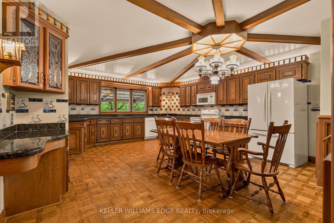
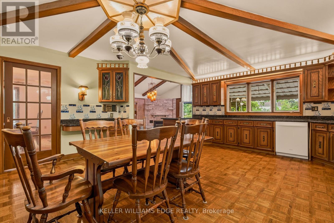
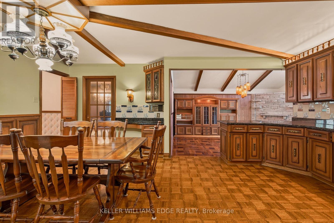
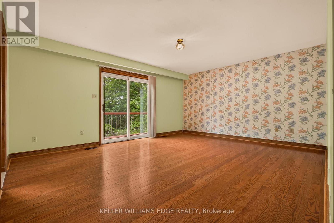
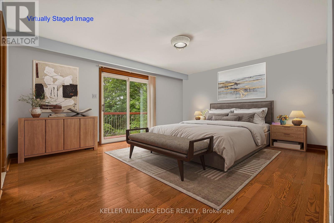
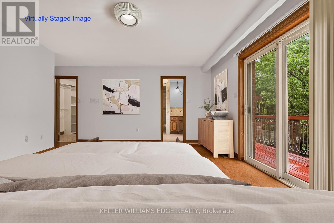
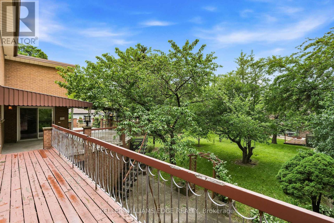
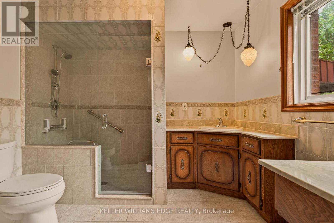
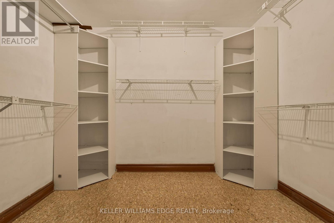
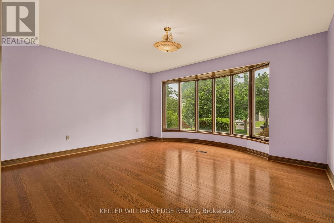
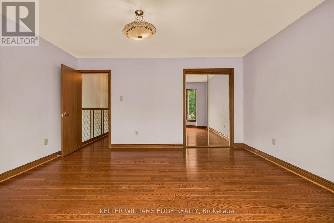
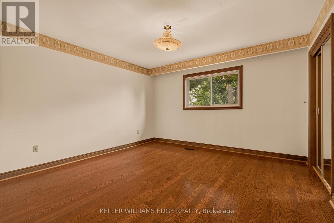
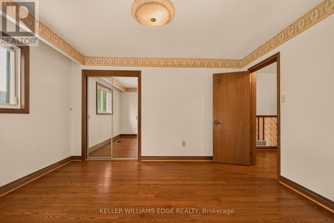
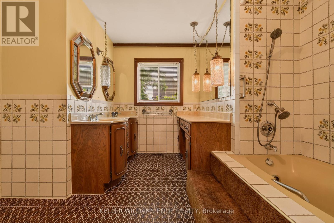
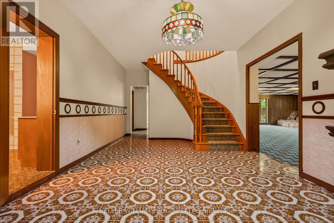
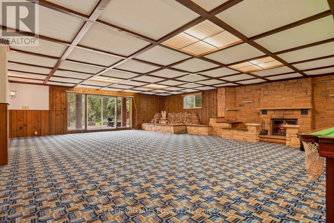
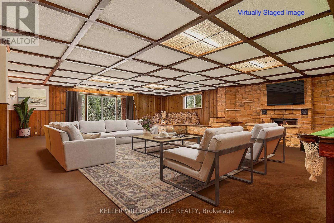
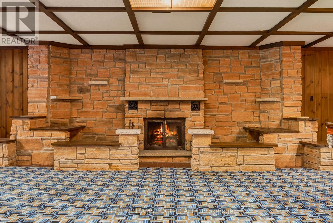
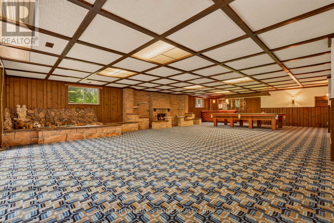
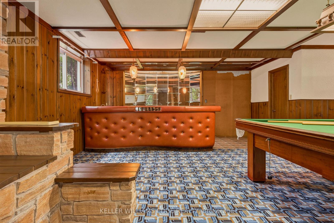
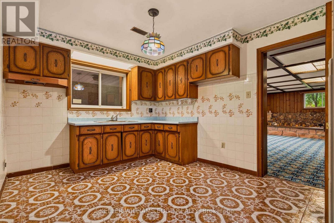
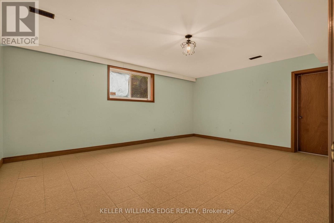
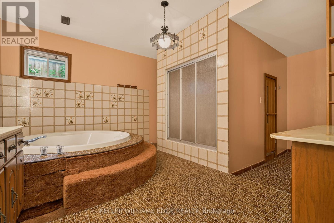
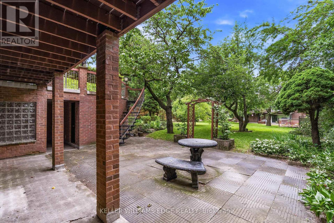
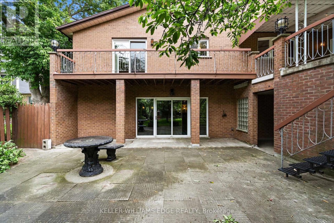
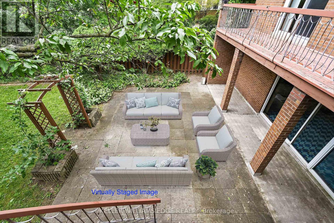
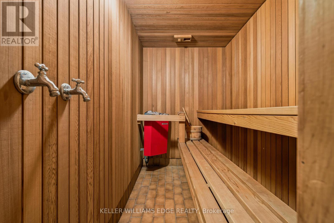
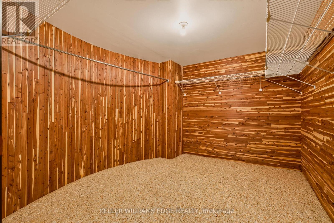
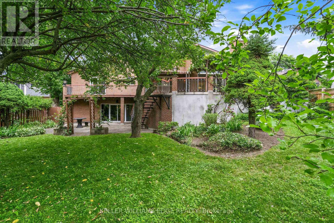
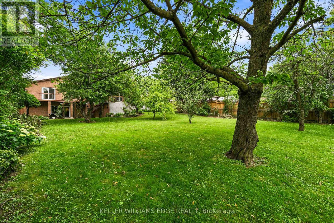
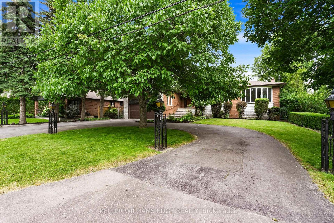
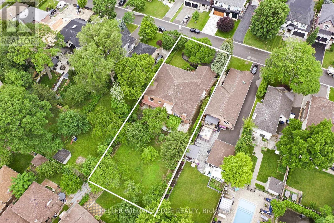
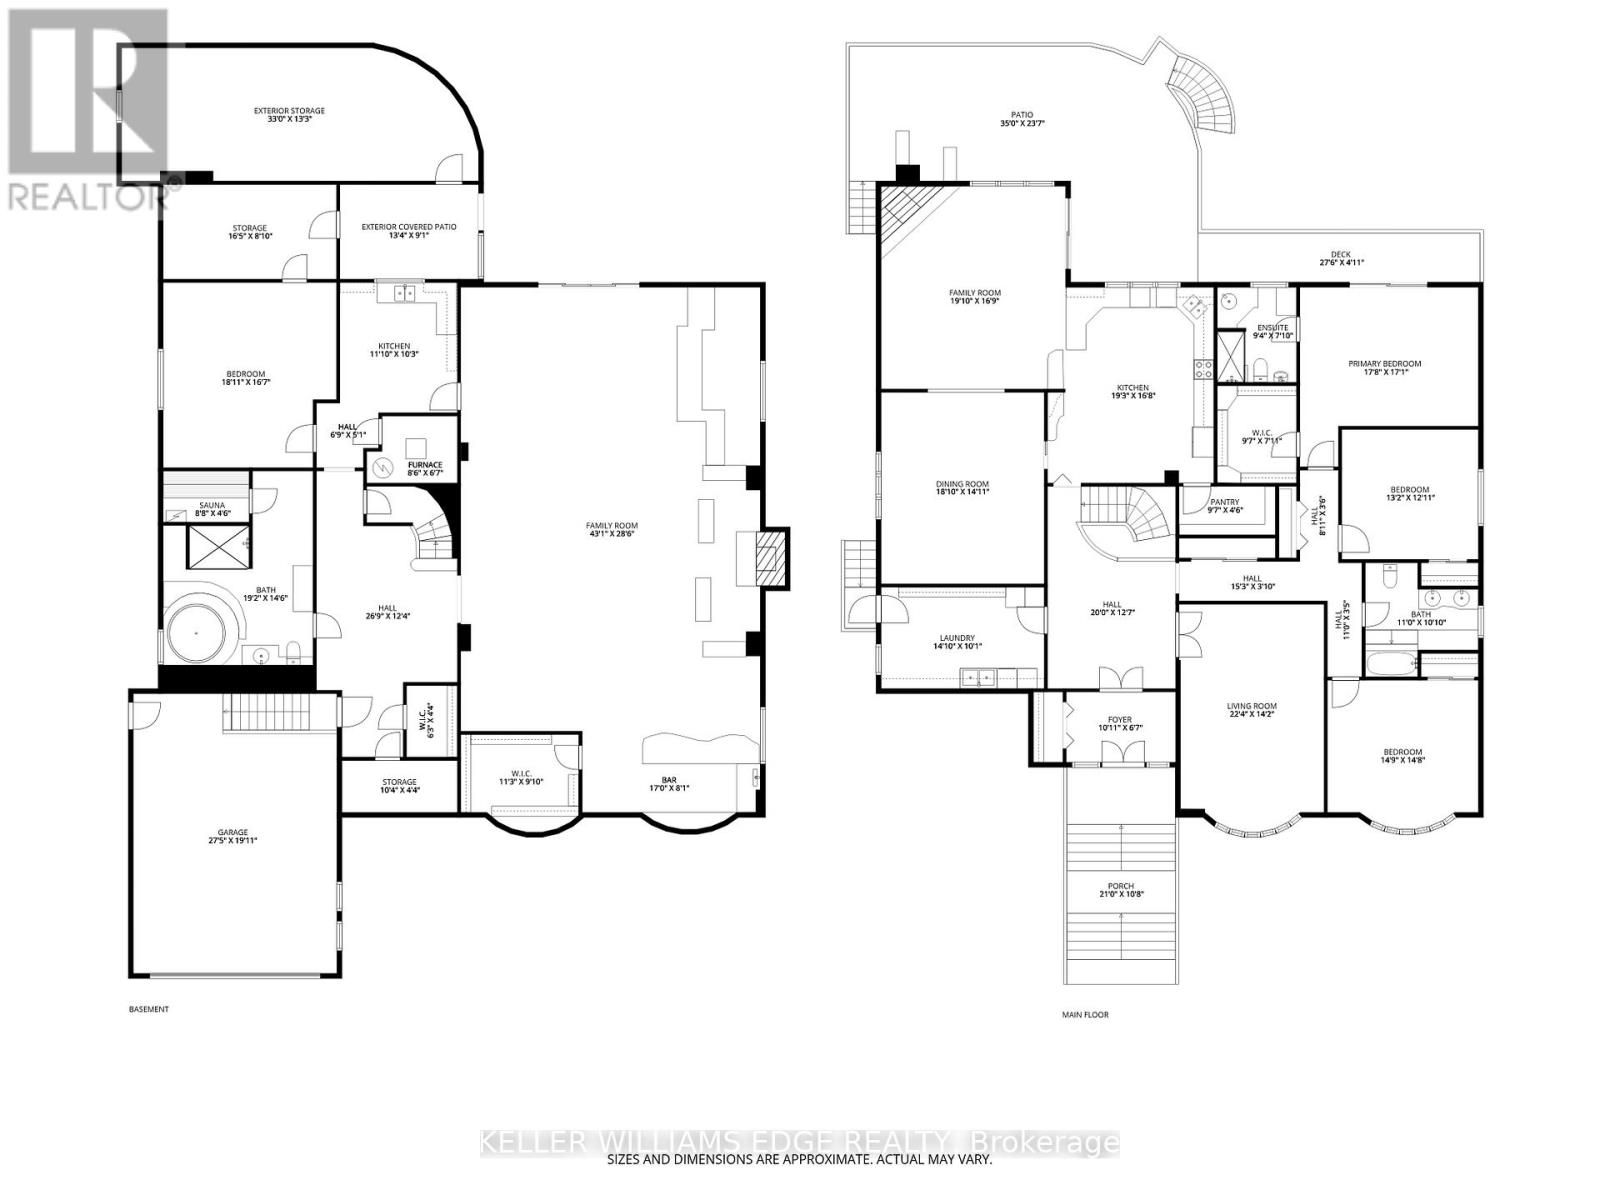
Custom-built sprawling bungalow offering over 6,000 sq. ft. of finished living space on an exceptional 75' x 217' mature lot in one of Etobicoke's desirable neighbourhoods. Surrounded by custom homes, this property offers a rare opportunity to renovate, personalize, or create your dream home. A circular driveway, double garage, and beautifully carved solid wood front doors create an impressive welcome. Inside, the spacious foyer with stained glass panels leads to a grand hallway featuring a spiral chandelier, circular staircase, and striking mirrored mural that reflect the home's distinctive architectural style. Designed for entertaining and everyday living, the expansive principal rooms include a sun-filled living room with bay window, formal dining room, and sunken family room with vaulted ceiling, gas fireplace, and walkout to a grapevine-covered patio with built-in BBQ overlooking the private backyard. The spacious kitchen with adjoining pantry provides abundant storage and workspace, while hardwood flooring extends throughout the main level.Three generously sized main floor bedrooms include a spacious primary suite with walk-in closet, ensuite bath, and walkout to a private deck with access to the upper patio overlooking the backyard. A large main floor laundry room with outdoor access adds convenience.The fully finished walkout lower level with above-grade windows expands the living space with an oversized family/games room featuring a wet bar and wood-burning fireplace, fourth bedroom, second kitchen, full bath with jacuzzi tub, separate shower and sauna, walk-in cedar closet, and multiple storage rooms-ideal for extended family, multi-generational living, or in-law suite potential. With parking for several vehicles, mature landscaping, and an outstanding location close to schools, parks, shopping, transit, major highways, and Pearson Airport, this is a rare opportunity to own a substantial custom home on one of Etobicoke's most desirable oversized lots. (id:43681)
Open House
现在这个房屋大家可以去Open House参观了!
2:00 pm
结束于:4:00 pm
2:00 pm
结束于:4:00 pm
房源概要
| MLS® Number | W13530214 |
| 房源类型 | 民宅 |
| 社区名字 | Humber Heights |
| 附近的便利设施 | 近高尔夫球场, 公园, 礼拜场所, 公共交通, 学校 |
| 设备类型 | 热水器 |
| 特征 | Sauna |
| 总车位 | 10 |
| 租赁设备类型 | 热水器 |
| 结构 | Deck, Patio(s) |
详 情
| 浴室 | 3 |
| 地上卧房 | 3 |
| 地下卧室 | 1 |
| 总卧房 | 4 |
| Age | 31 To 50 Years |
| 公寓设施 | Fireplace(s) |
| 家电类 | Barbeque, Garage Door Opener Remote(s), Central Vacuum, 洗碗机, 烘干机, Hood 电扇, 炉子, 洗衣机, 窗帘, 冰箱 |
| 建筑风格 | 平房 |
| 地下室进展 | 已装修 |
| 地下室功能 | Walk Out |
| 地下室类型 | 全完工 |
| 施工种类 | 独立屋 |
| 空调 | 中央空调 |
| 外墙 | 砖 |
| Fire Protection | Smoke Detectors |
| 壁炉 | 有 |
| Fireplace Total | 2 |
| 壁炉类型 | 木头stove |
| Flooring Type | Hardwood |
| 地基类型 | 水泥 |
| 供暖方式 | 天然气 |
| 供暖类型 | 压力热风 |
| 储存空间 | 1 |
| 内部尺寸 | 3000 - 3500 Sqft |
| 类型 | 独立屋 |
| 设备间 | 市政供水 |
车 位
| 附加车库 | |
| Garage |
土地
| 英亩数 | 无 |
| 土地便利设施 | 近高尔夫球场, 公园, 宗教场所, 公共交通, 学校 |
| 污水道 | Sanitary Sewer |
| 土地深度 | 217 Ft ,6 In |
| 土地宽度 | 75 Ft ,2 In |
| 不规则大小 | 75.2 X 217.5 Ft ; 75.29 X 217.45 X 74.44 X 217.32 Ft |
| 规划描述 | Rd(f13.5;a510;d0.45) |
房 间
| 楼 层 | 类 型 | 长 度 | 宽 度 | 面 积 |
|---|---|---|---|---|
| Lower Level | 卧室 | 5.77 m | 5.05 m | 5.77 m x 5.05 m |
| Lower Level | 厨房 | 3.61 m | 3.02 m | 3.61 m x 3.02 m |
| Lower Level | 其它 | 5 m | 2.69 m | 5 m x 2.69 m |
| Lower Level | 其它 | 3.43 m | 3 m | 3.43 m x 3 m |
| Lower Level | 家庭房 | 13.13 m | 8.69 m | 13.13 m x 8.69 m |
| 一楼 | 门厅 | 3.33 m | 2.01 m | 3.33 m x 2.01 m |
| 一楼 | 客厅 | 6.81 m | 4.43 m | 6.81 m x 4.43 m |
| 一楼 | 餐厅 | 5.74 m | 4.55 m | 5.74 m x 4.55 m |
| 一楼 | 家庭房 | 6.05 m | 5.11 m | 6.05 m x 5.11 m |
| 一楼 | 厨房 | 5.87 m | 5.08 m | 5.87 m x 5.08 m |
| 一楼 | Pantry | 2.92 m | 1.37 m | 2.92 m x 1.37 m |
| 一楼 | 主卧 | 5.38 m | 5.21 m | 5.38 m x 5.21 m |
| 一楼 | 第二卧房 | 4.5 m | 4.27 m | 4.5 m x 4.27 m |
| 一楼 | 第三卧房 | 3.35 m | 3.3 m | 3.35 m x 3.3 m |

The trademarks REALTOR®, REALTORS®, and the REALTOR® logo are controlled by The Canadian Real Estate Association (CREA) and identify real estate professionals who are members of CREA. The trademarks MLS®, Multiple Listing Service® and the associated logos are owned by The Canadian Real Estate Association (CREA) and identify the quality of services provided by real estate professionals who are members of CREA. The trademark DDF® is owned by The Canadian Real Estate Association (CREA) and identifies CREA's Data Distribution Facility (DDF®)
Toronto Real Estate Board
Keller Williams Edge Realty
July 07 2026 03:06:34
