
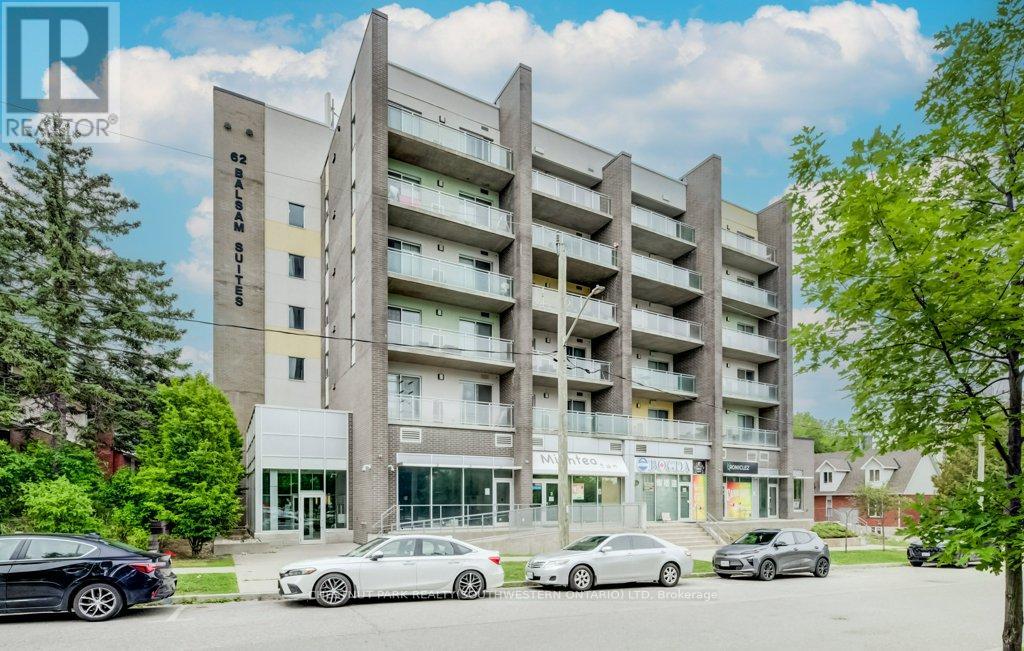
B601 - 62 Balsam Street Waterloo, Ontario N2L 3H2


$389,900管理费,Heat, Water
$686.99 每月
管理费,Heat, Water
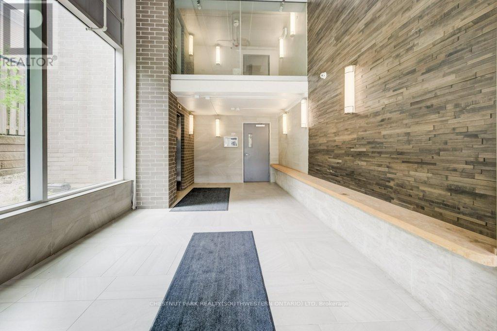
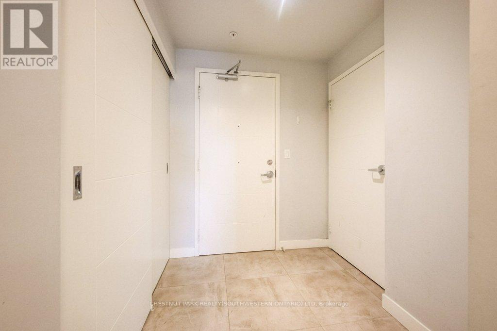
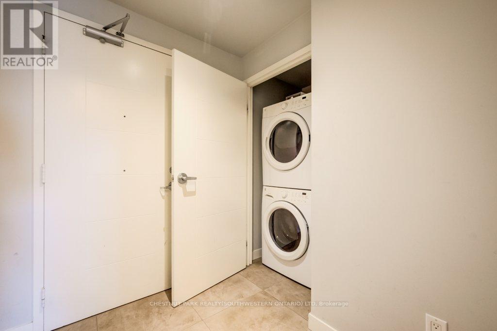
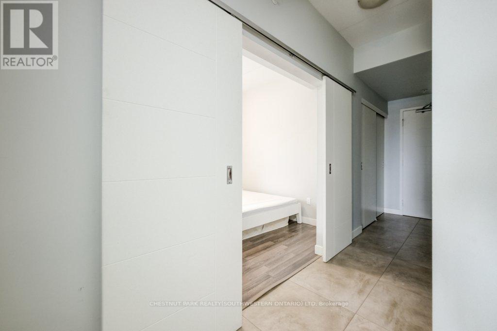
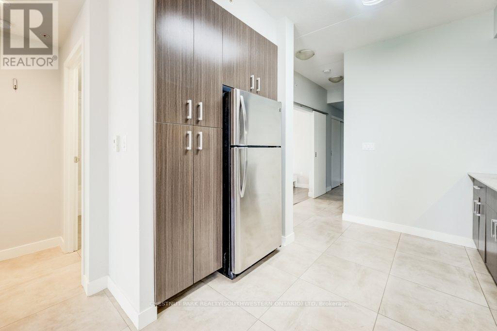
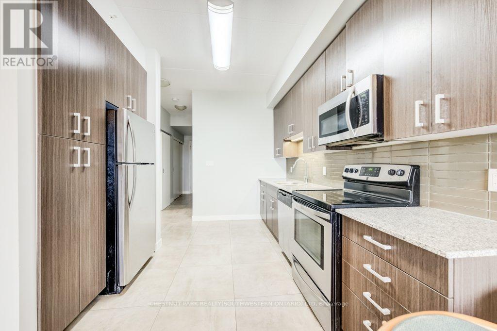
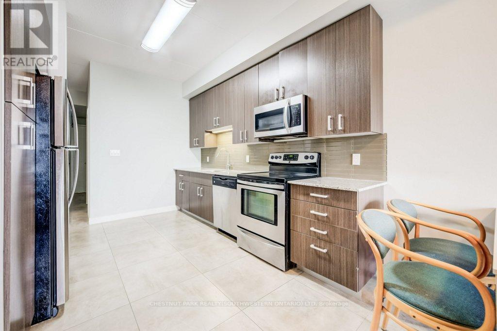
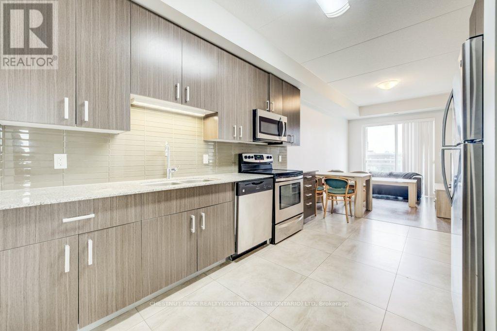
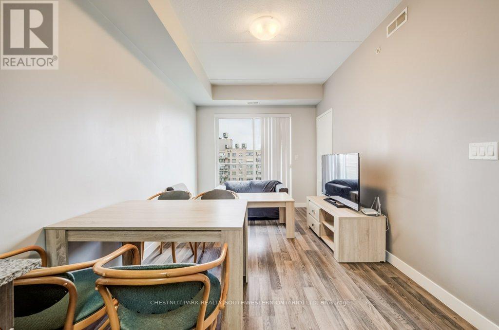
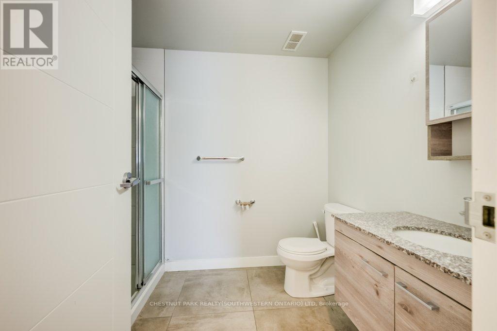
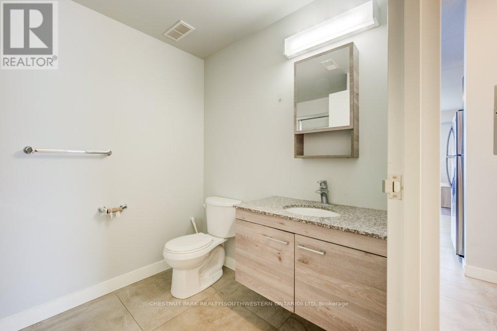
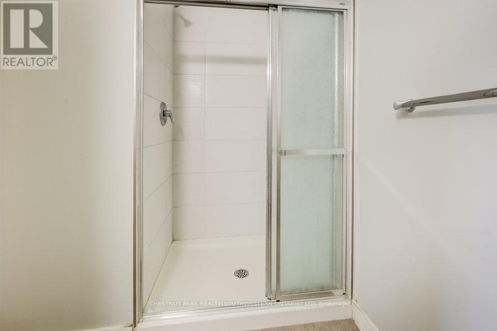
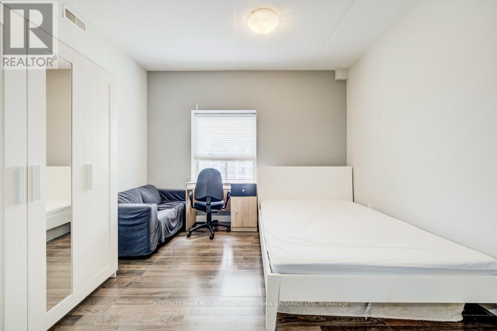
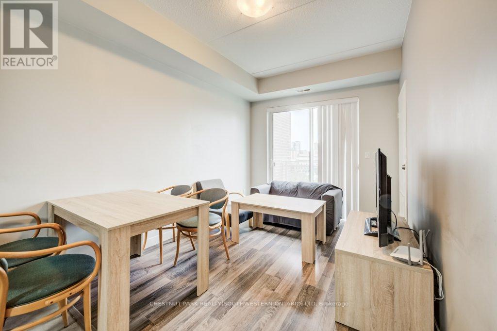
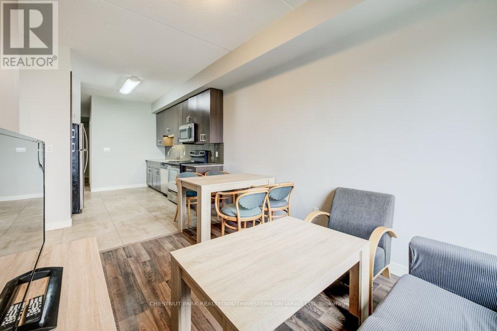
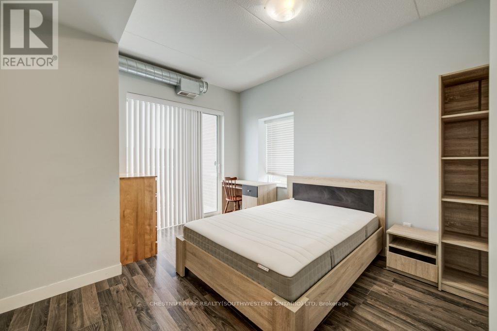
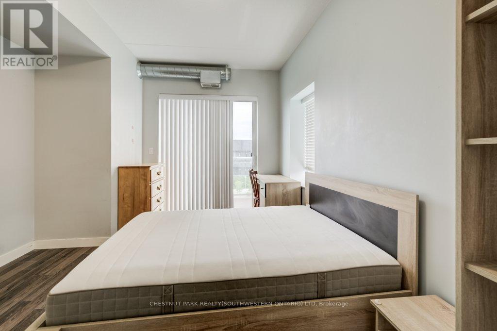
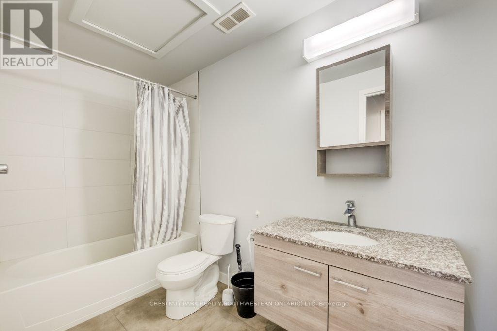
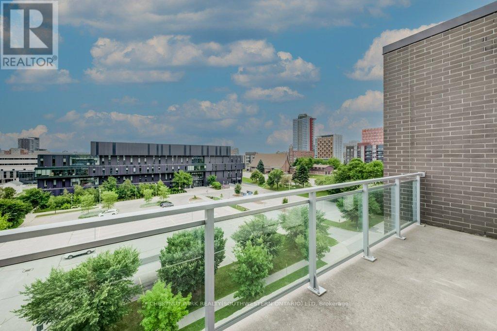
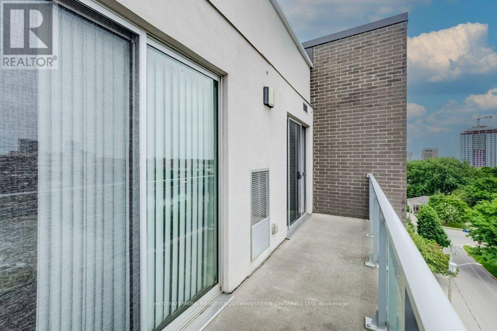
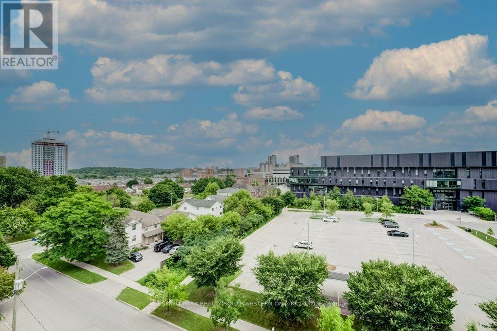
$686.99 每月Welcome to this bright and beautifully maintained high-floor suite at Sage 3, offering approximately 869 sq. ft. of thoughtfully designed living space plus a private balcony. This desirable 2-bedroom, 2-bathroom condo features a functional open-concept layout filled with natural light. The spacious primary bedroom offers direct access to the balcony, which is also accessible from the living room, creating a seamless indoor-outdoor living experience. The contemporary kitchen is equipped with granite countertops, stainless steel appliances, and ample cabinetry, flowing effortlessly into the bright living and dining areas-ideal for both everyday living and entertaining. A separate laundry room adds extra convenience, and the unit has been professionally cleaned and meticulously maintained, making it truly move-in ready. Perfectly located just steps from Wilfrid Laurier University and the University of Waterloo, as well as public transit, restaurants, shopping, and everyday amenities, this is an outstanding opportunity for homeowners, parents of university students, or savvy investors. Maintenance fees include water, gas, high-speed internet, and common elements, and the unit comes complete with one underground parking space. Enjoy low-maintenance living in one of Waterloo's most convenient and sought-after locations. (id:43681)
房源概要
| MLS® Number | X13530202 |
| 房源类型 | 民宅 |
| 附近的便利设施 | 礼拜场所, 公共交通, 学校 |
| 社区特征 | Pets Allowed With Restrictions, 社区活动中心 |
| 特征 | Elevator, 阳台, 无地毯 |
| 总车位 | 1 |
| View Type | City View |
详 情
| 浴室 | 2 |
| 地上卧房 | 2 |
| 总卧房 | 2 |
| 公寓设施 | 宴会厅, Separate 电ity Meters |
| 家电类 | 洗碗机, 烘干机, Furniture, 微波炉, 炉子, 洗衣机, 冰箱 |
| 地下室类型 | 没有 |
| 空调 | 中央空调 |
| 外墙 | 砖 Facing, 混凝土块 |
| Fire Protection | Alarm System, Security System, Smoke Detectors |
| Flooring Type | Laminate |
| 供暖方式 | 天然气 |
| 供暖类型 | 压力热风 |
| 内部尺寸 | 800 - 899 Sqft |
| 类型 | 公寓 |
车 位
| 地下 | |
| 没有车库 |
土地
| 英亩数 | 无 |
| 土地便利设施 | 宗教场所, 公共交通, 学校 |
房 间
| 楼 层 | 类 型 | 长 度 | 宽 度 | 面 积 |
|---|---|---|---|---|
| 一楼 | 客厅 | 4.7 m | 2.9 m | 4.7 m x 2.9 m |
| 一楼 | 餐厅 | 4.7 m | 2.9 m | 4.7 m x 2.9 m |
| 一楼 | 厨房 | 3.56 m | 1.8 m | 3.56 m x 1.8 m |
| 一楼 | 卧室 | 3.86 m | 3.18 m | 3.86 m x 3.18 m |
| 一楼 | 第二卧房 | 3.51 m | 3.1 m | 3.51 m x 3.1 m |
https://www.realtor.ca/real-estate/29997426/b601-62-balsam-street-waterloo

The trademarks REALTOR®, REALTORS®, and the REALTOR® logo are controlled by The Canadian Real Estate Association (CREA) and identify real estate professionals who are members of CREA. The trademarks MLS®, Multiple Listing Service® and the associated logos are owned by The Canadian Real Estate Association (CREA) and identify the quality of services provided by real estate professionals who are members of CREA. The trademark DDF® is owned by The Canadian Real Estate Association (CREA) and identifies CREA's Data Distribution Facility (DDF®)
Toronto Real Estate Board
Chestnut Park Realty(Southwestern Ontario) Ltd
July 07 2026 02:39:30
