
4020 Cachet Court Lincoln (Beamsville), Ontario L3J 0R8


$935,000
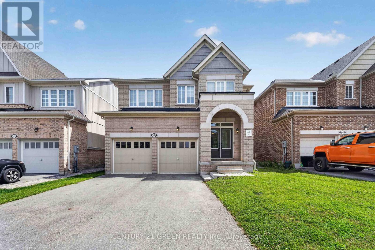
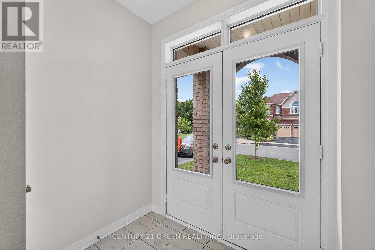
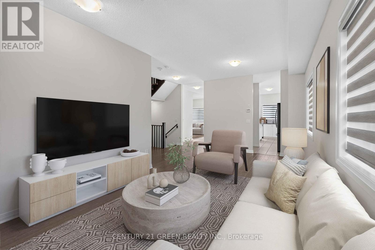
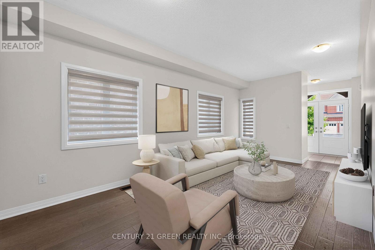
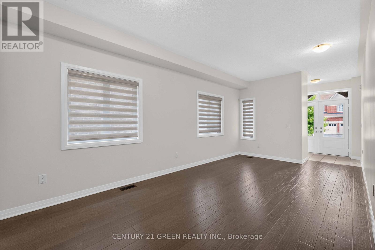
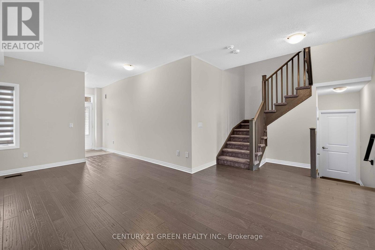
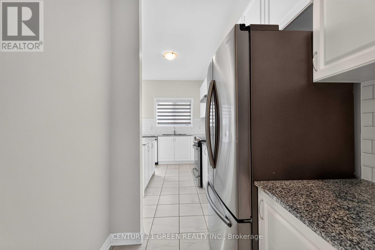
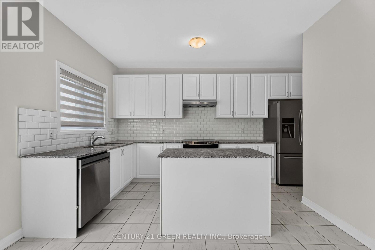
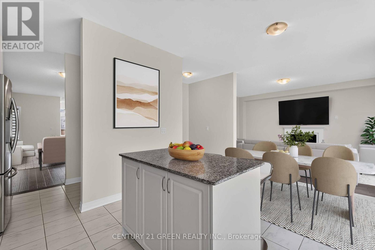
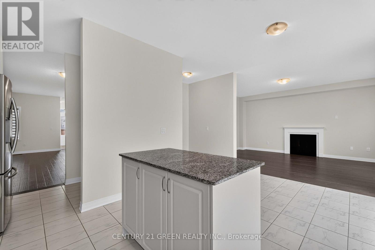
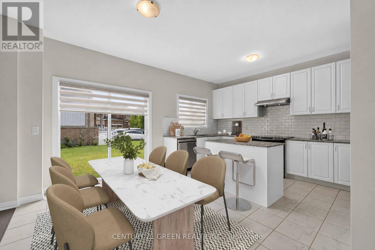
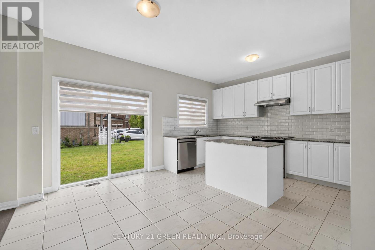
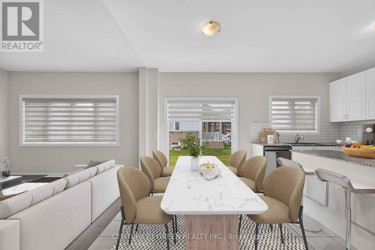
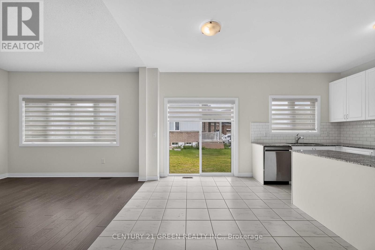
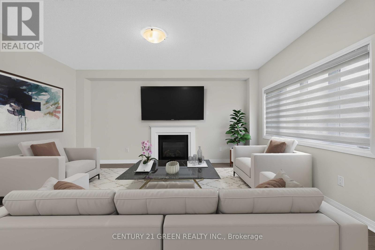
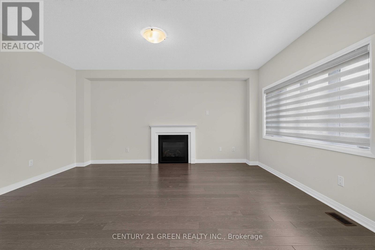
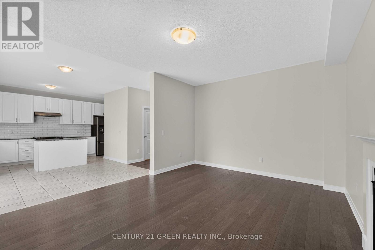
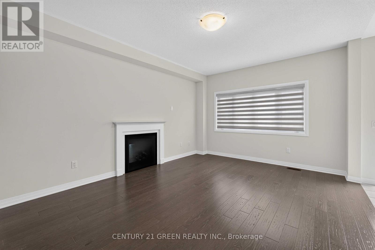
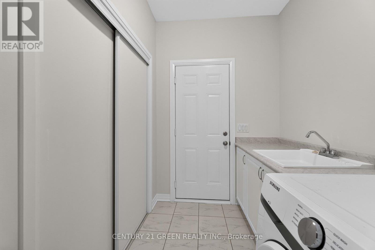
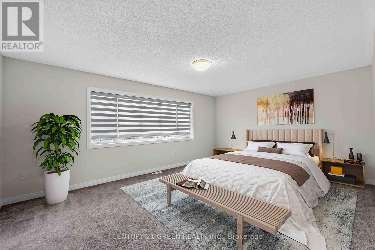
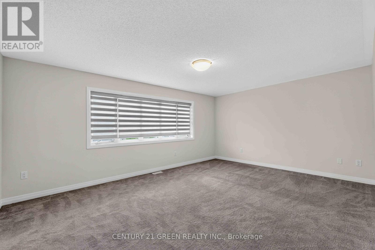
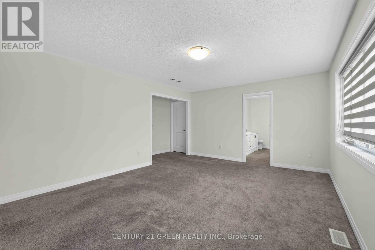
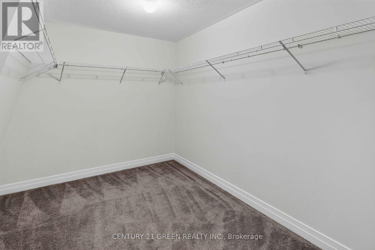
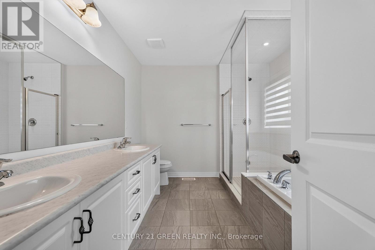
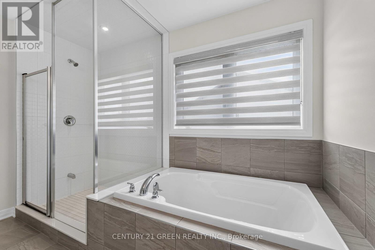
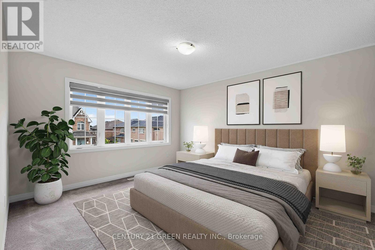
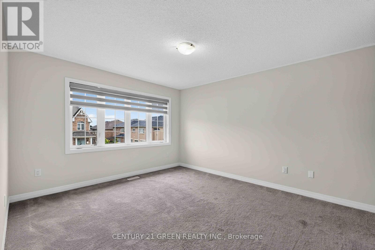
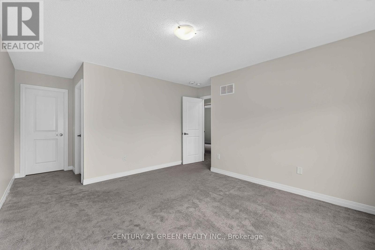
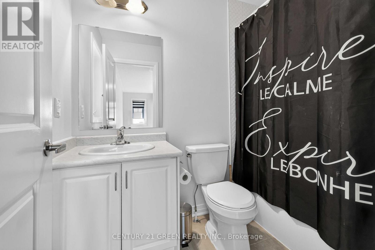
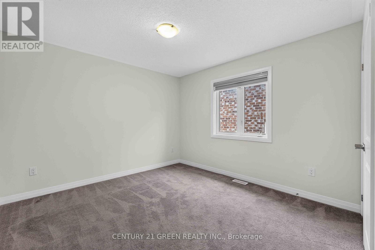
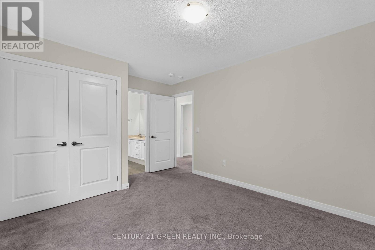
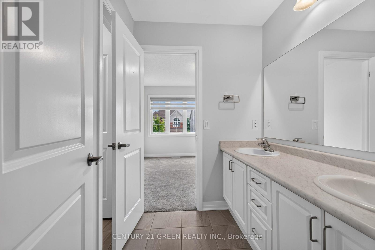
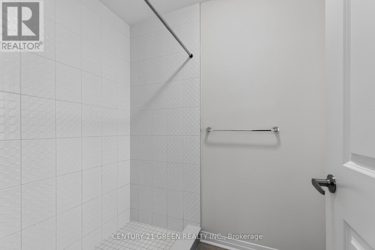
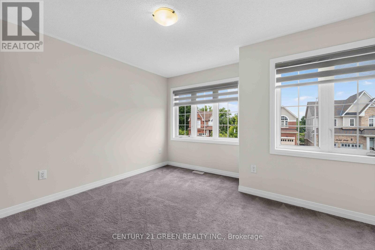
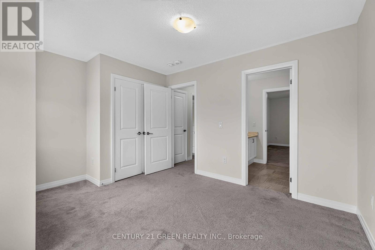
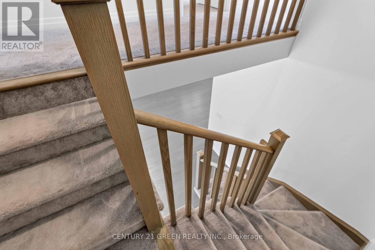
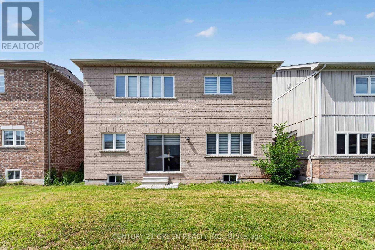
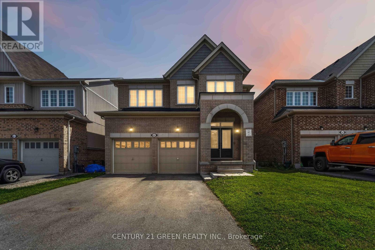
Welcome to this beautifully maintained 4-bedroom, 4-bathroom detached home, perfectly situated on a quiet, family-friendly court in a safe and sought-after neighbourhood. Built in 2020 by Cachet Homes, this home still feels brand new - modern, move-in ready, and finished with real pride of ownership featuring nearly 2,500 sq ft of living space. Inside, you'll find two private en-suite bathrooms, a cozy fireplace offering added comfort and privacy for family or guests, along with a double car garage and six total parking spaces (no sidewalk!) - a rare and welcome bonus. Set on a generous lot (39.37' x 98.43'), there's plenty of room to garden, entertain, or simply let the kids and pets run free. And the location? Simply unbeatable. You're just minutes from excellent schools, grocery stores, and banks - everything on your daily list is close by. Craving a lake day? You're only 8 minutes away from the water. Want a weekend getaway to Niagara? It's a quick 25-minute drive. Quick access to major highways means commuting or day-tripping is always a breeze. Best of all, this home is truly move-in ready, with all appliances and window coverings included. Living on a quiet court means less traffic, more privacy, and a true sense of community - the kind of place families put down roots and stay for years to come. This is a home where memories are made - come see it for yourself. **Some photographs are virtually staged** (id:43681)
房源概要
| MLS® Number | X13529854 |
| 房源类型 | 民宅 |
| 社区名字 | 982 - Beamsville |
| 设备类型 | 热水器 |
| 特征 | Cul-de-sac, Sump Pump |
| 总车位 | 6 |
| 租赁设备类型 | 热水器 |
| View Type | View |
详 情
| 浴室 | 4 |
| 地上卧房 | 4 |
| 总卧房 | 4 |
| Age | 6 To 15 Years |
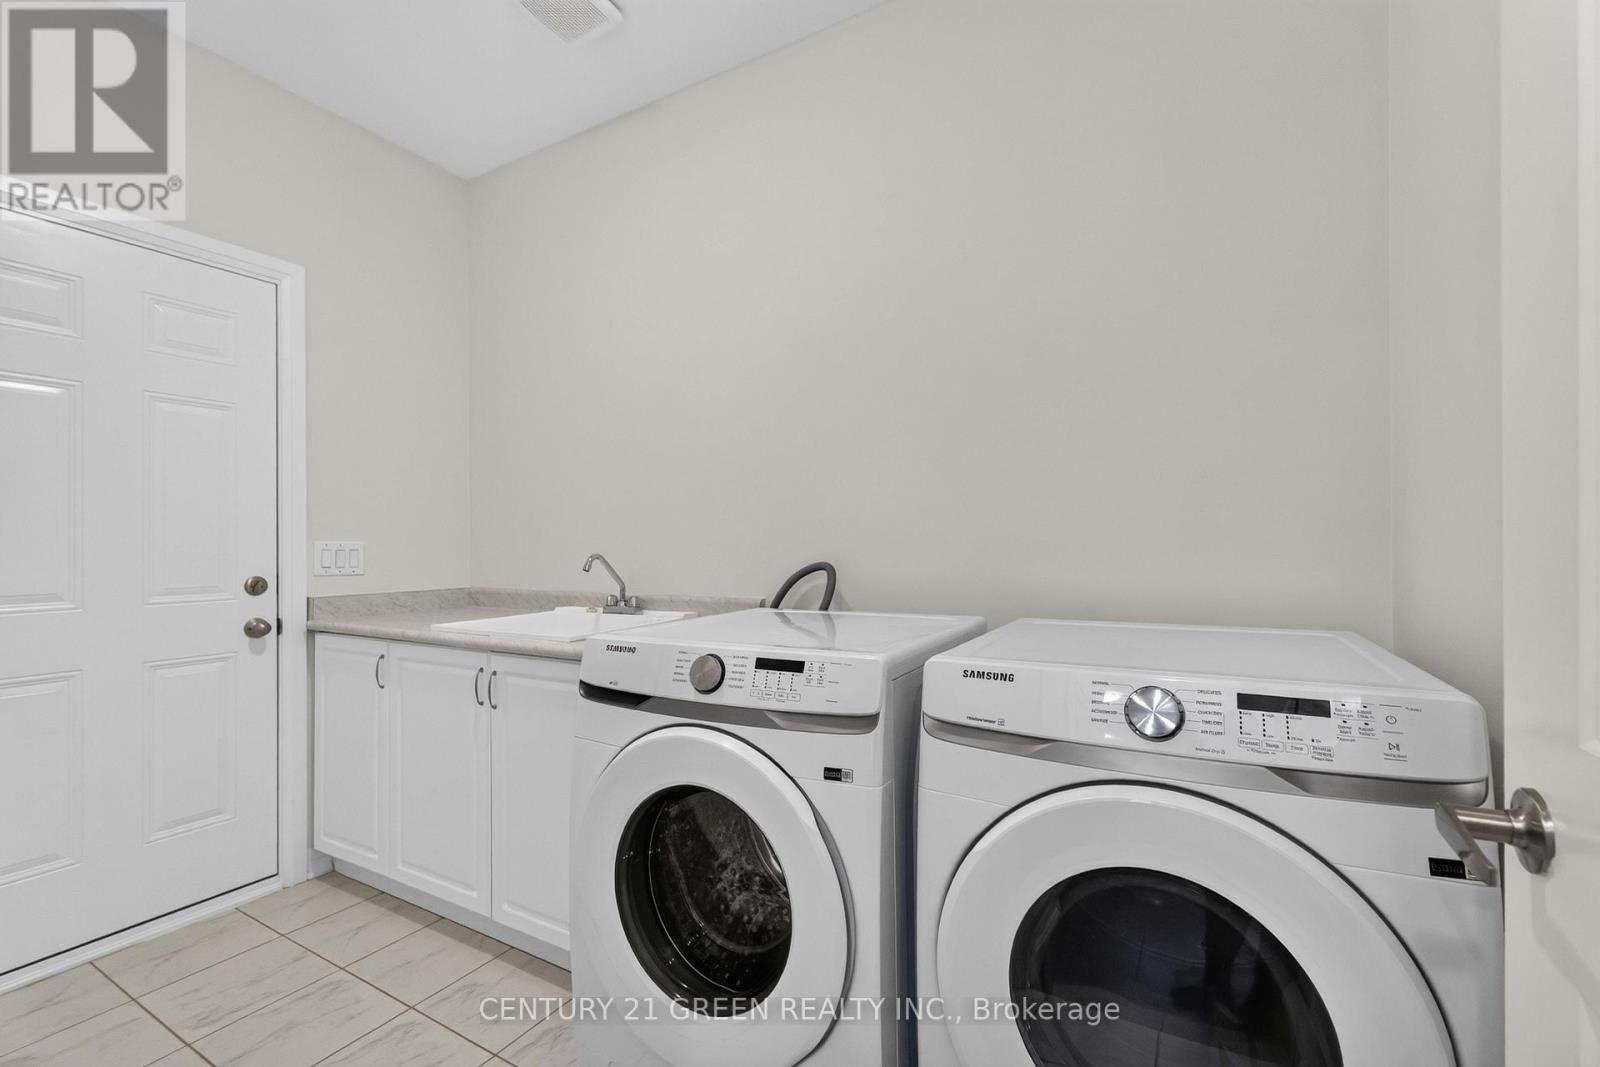
| 家电类 | Water Heater, 洗碗机, 烘干机, 炉子, 洗衣机, 窗帘, 冰箱 |
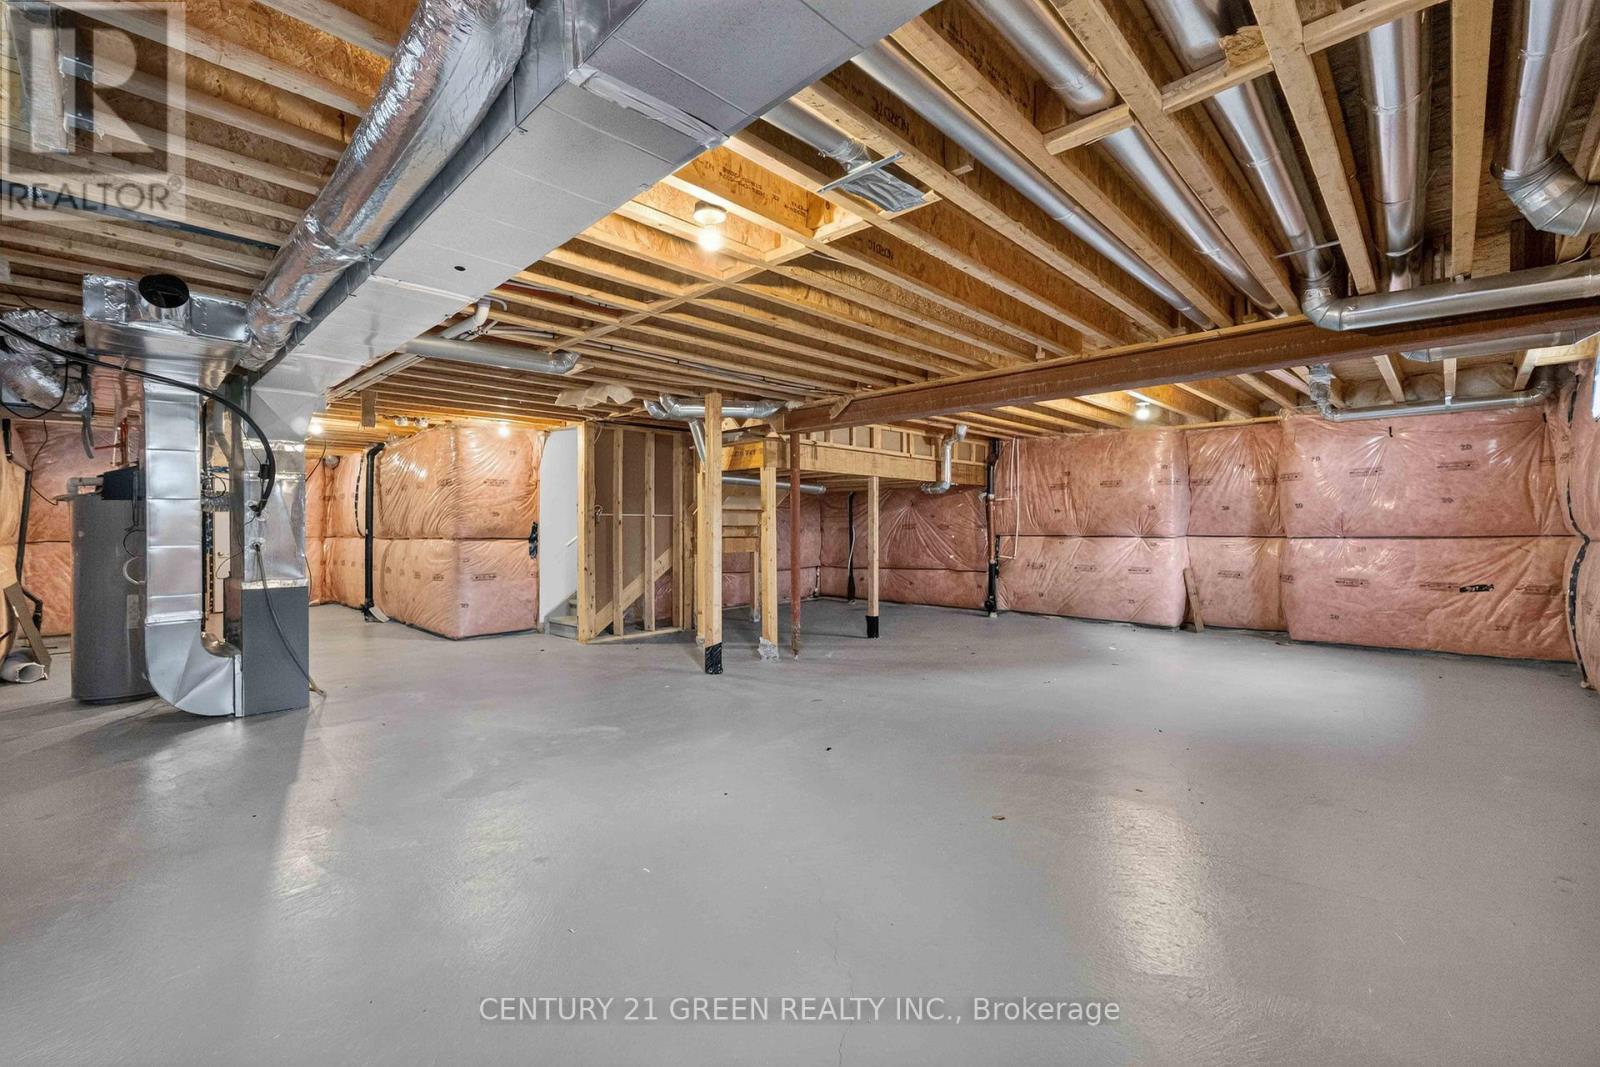
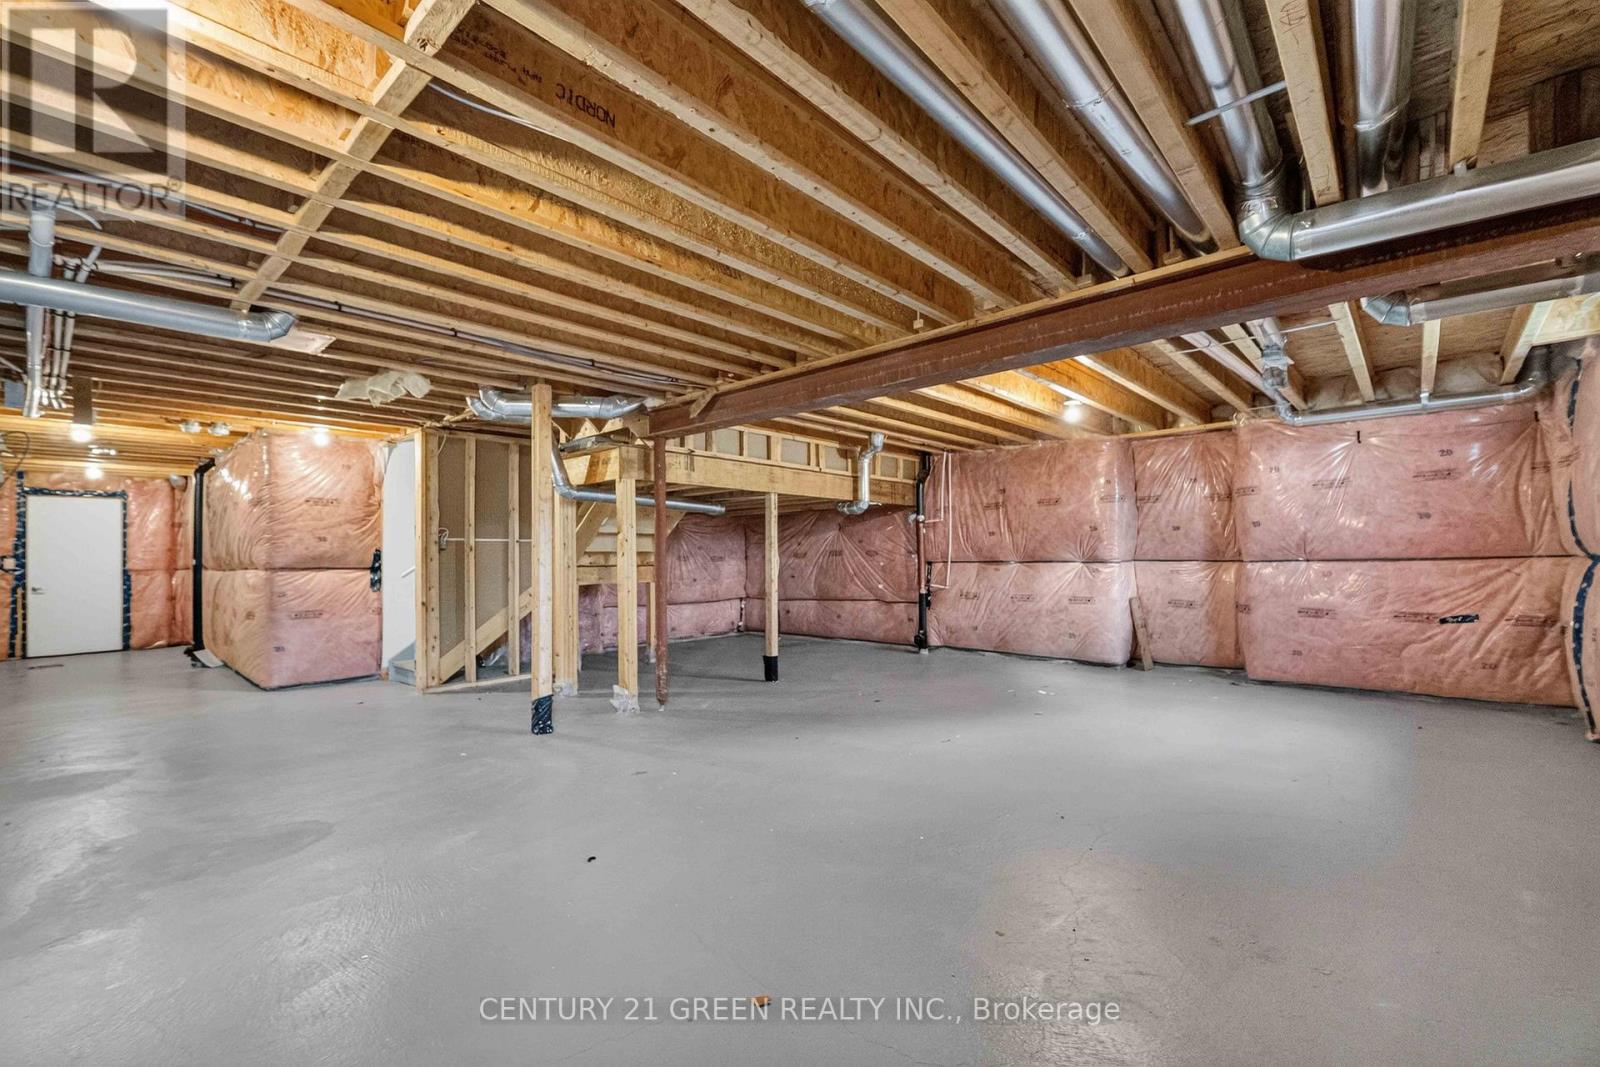
| 地下室进展 | 已完成 |
| 地下室类型 | N/a (unfinished) |
| 施工种类 | 独立屋 |
| 空调 | 中央空调 |
| 外墙 | 砖 |
| Fire Protection | Smoke Detectors |
| 壁炉 | 有 |
| Fireplace Total | 1 |
| 地基类型 | 混凝土浇筑 |
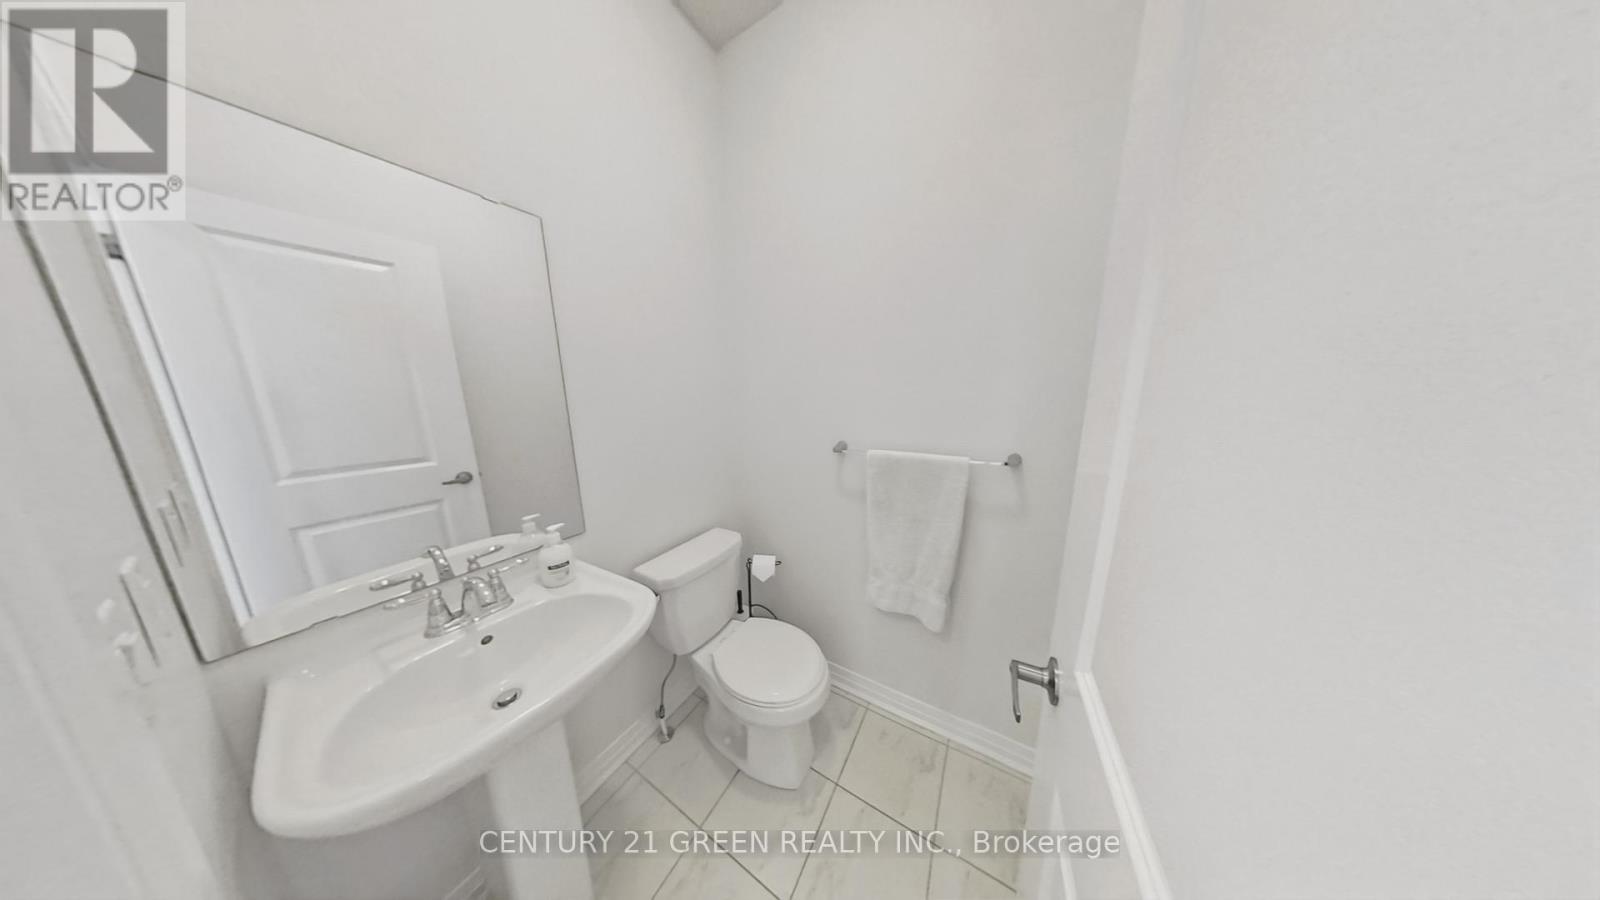
| 客人卫生间(不包含洗浴) | 1 |
| 供暖方式 | 电 |
| 供暖类型 | 压力热风 |
| 储存空间 | 2 |
| 内部尺寸 | 2000 - 2500 Sqft |
| 类型 | 独立屋 |
| 设备间 | 市政供水 |
车 位
| 附加车库 | |
| Garage |
土地
| 英亩数 | 无 |
| 污水道 | Sanitary Sewer |
| 土地深度 | 98 Ft ,8 In |
| 土地宽度 | 39 Ft ,6 In |
| 不规则大小 | 39.5 X 98.7 Ft |
房 间
| 楼 层 | 类 型 | 长 度 | 宽 度 | 面 积 |
|---|---|---|---|---|
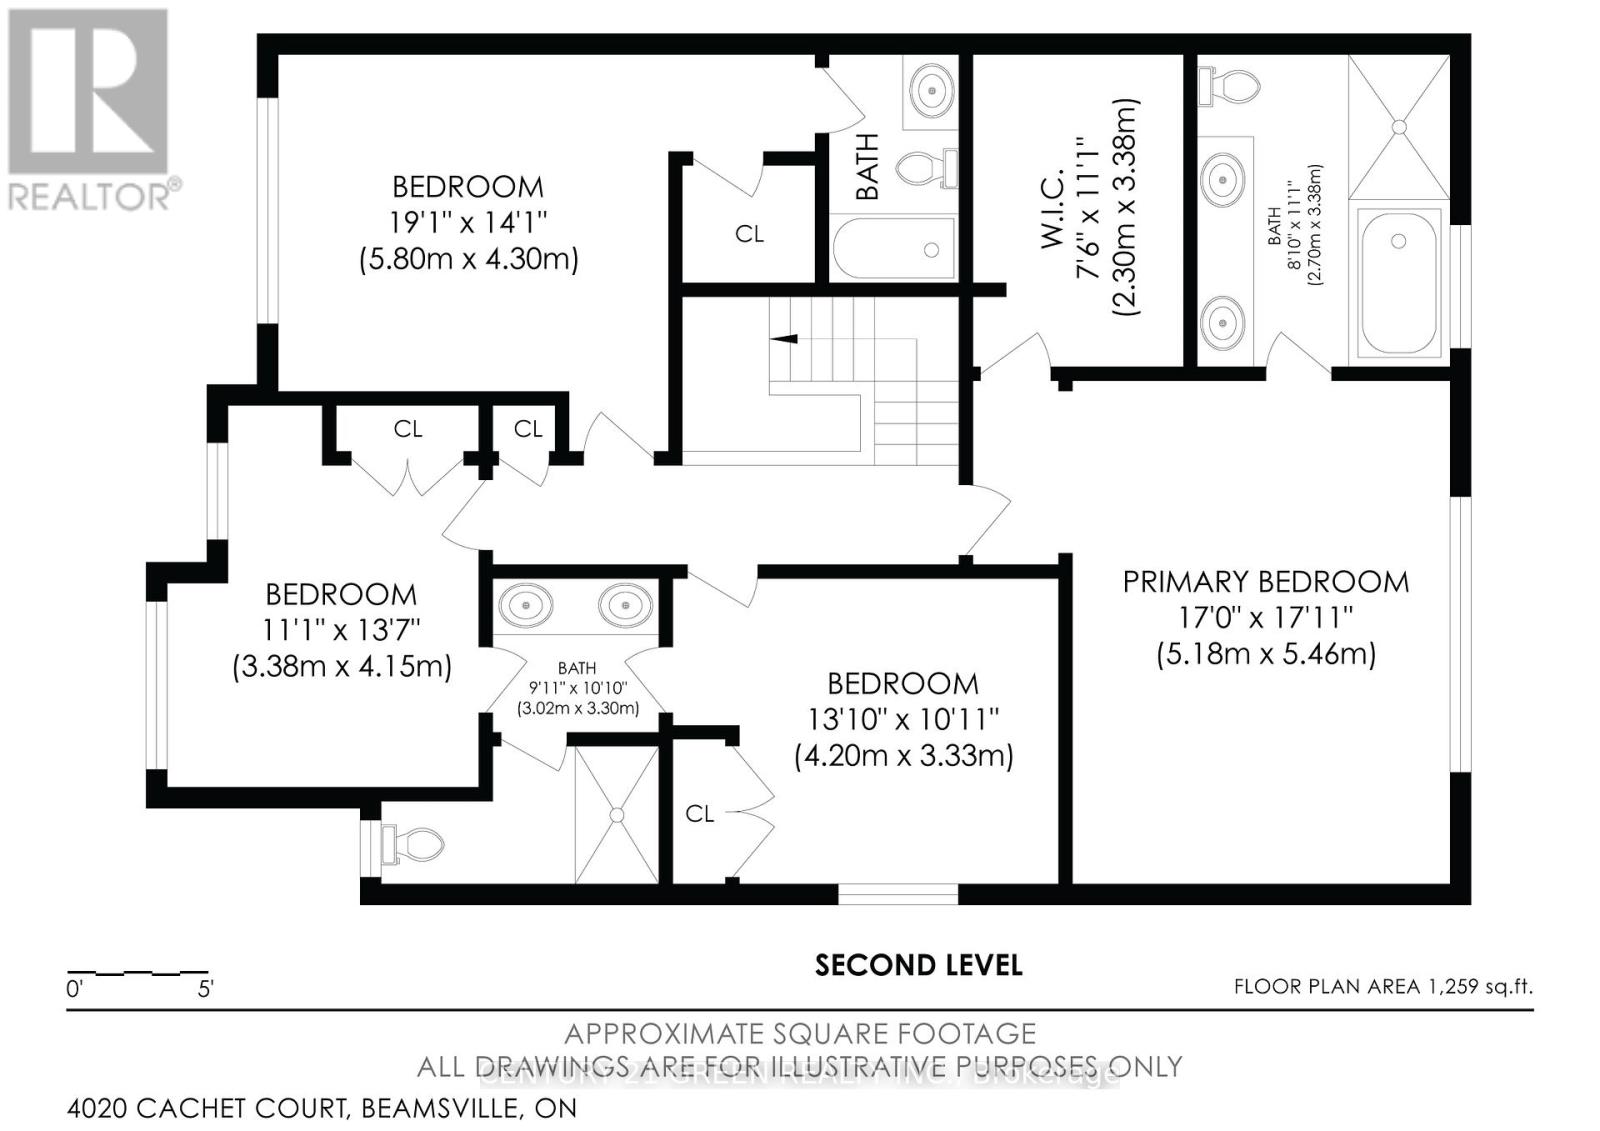
| 二楼 | 主卧 | 5.18 m | 5.46 m | 5.18 m x 5.46 m |
| 二楼 | 浴室 | 3.38 m | 2.7 m | 3.38 m x 2.7 m |
| 二楼 | 第二卧房 | 5.8 m | 4.3 m | 5.8 m x 4.3 m |
| 二楼 | 第三卧房 | 4.2 m | 3.33 m | 4.2 m x 3.33 m |
| 二楼 | Bedroom 4 | 3.38 m | 4.15 m | 3.38 m x 4.15 m |
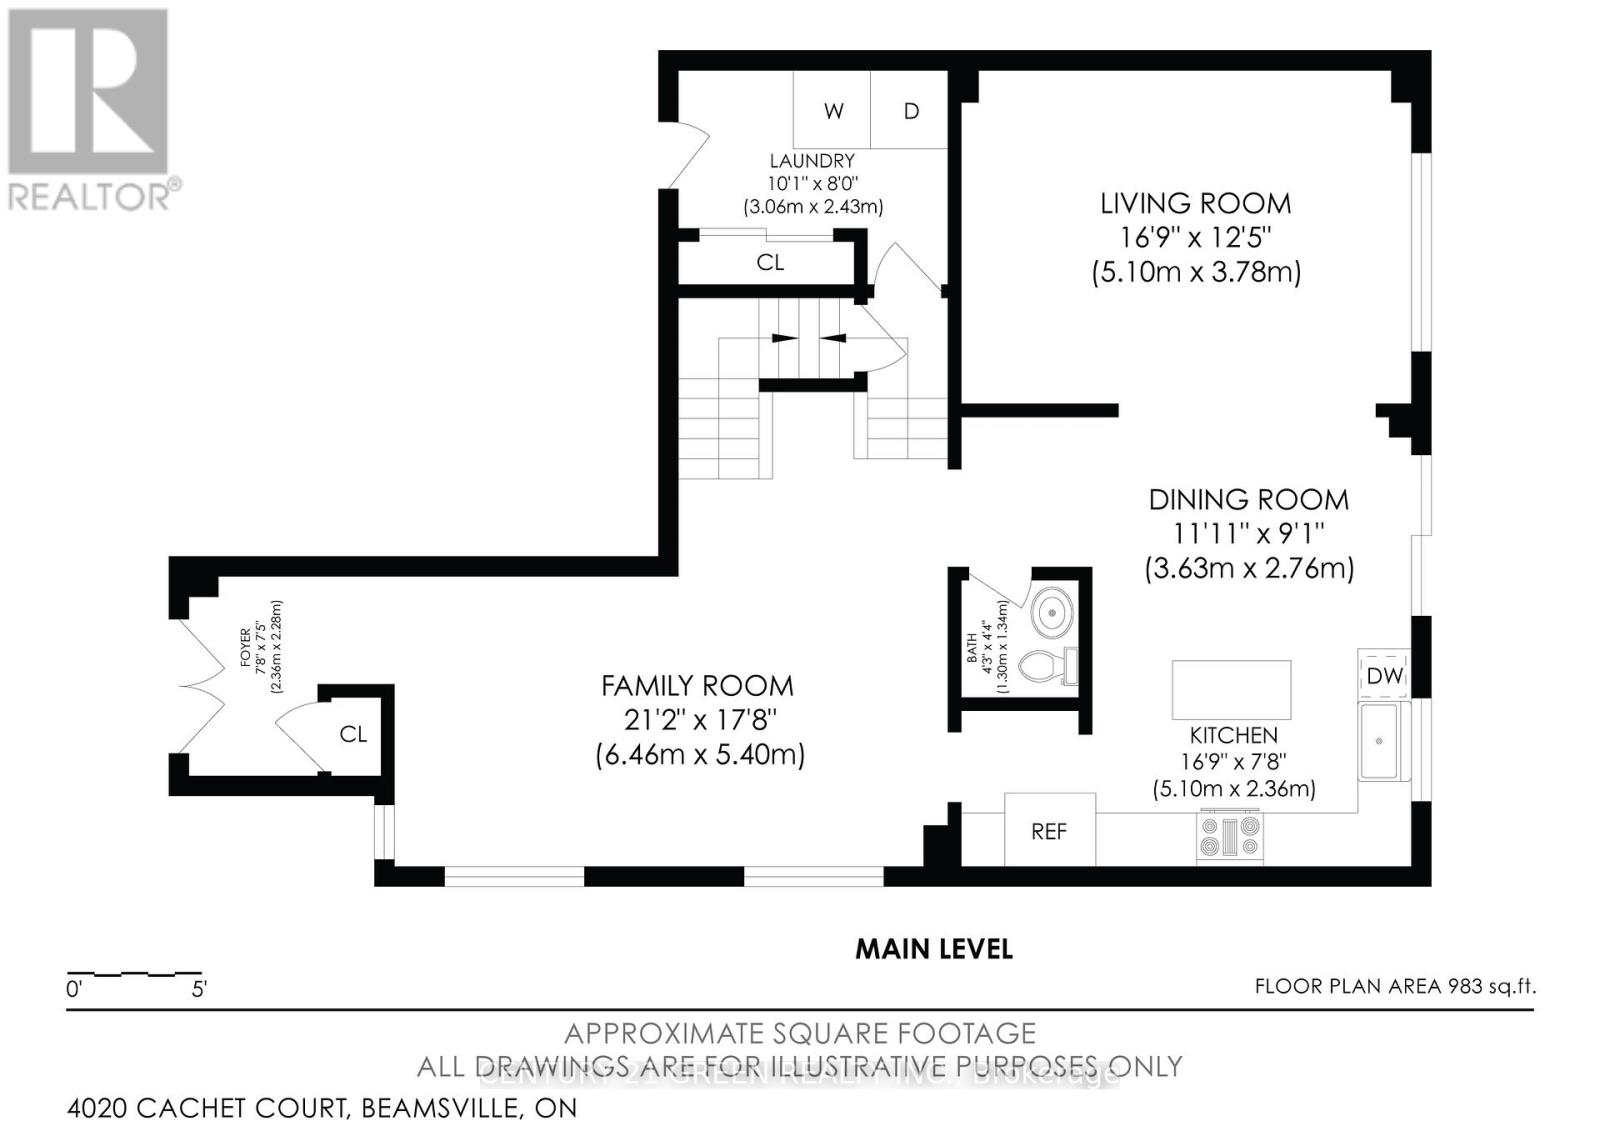
| 一楼 | 家庭房 | 6.46 m | 5.4 m | 6.46 m x 5.4 m |
| 一楼 | 厨房 | 5.1 m | 2.36 m | 5.1 m x 2.36 m |
| 一楼 | 餐厅 | 3.63 m | 2.76 m | 3.63 m x 2.76 m |
| 一楼 | 客厅 | 5.1 m | 3.78 m | 5.1 m x 3.78 m |
| 一楼 | Partial Bathroom | 1.3 m | 1.34 m | 1.3 m x 1.34 m |
https://www.realtor.ca/real-estate/29996926/4020-cachet-court-lincoln-beamsville-982-beamsville

The trademarks REALTOR®, REALTORS®, and the REALTOR® logo are controlled by The Canadian Real Estate Association (CREA) and identify real estate professionals who are members of CREA. The trademarks MLS®, Multiple Listing Service® and the associated logos are owned by The Canadian Real Estate Association (CREA) and identify the quality of services provided by real estate professionals who are members of CREA. The trademark DDF® is owned by The Canadian Real Estate Association (CREA) and identifies CREA's Data Distribution Facility (DDF®)
Toronto Real Estate Board
Royal LePage Real Estate Associates
July 07 2026 12:09:42
