
10 Abbey Hill Lane E Markham (Angus Glen), Ontario L6C 3L5


$988,000管理费,Parcel of Tied Land
$149 每月
管理费,Parcel of Tied Land
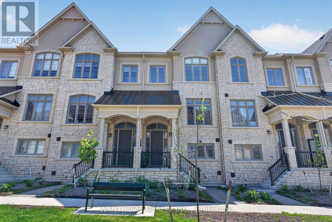
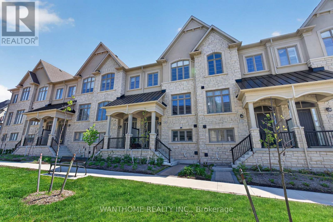
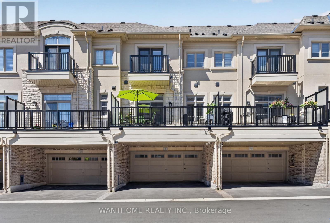
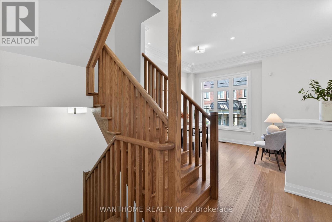
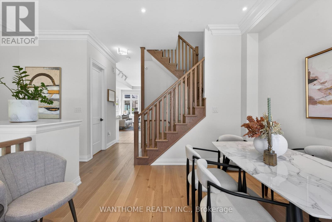
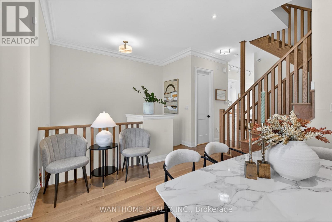
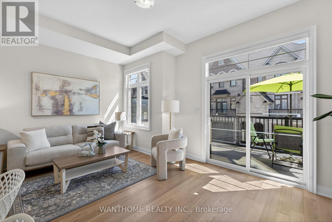
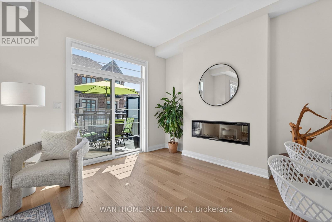
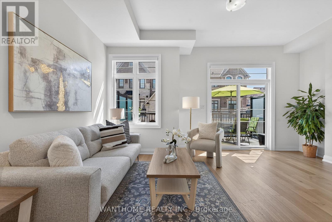
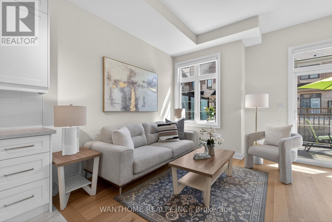
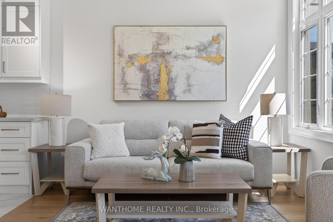
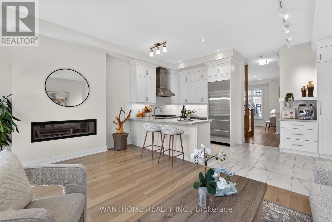
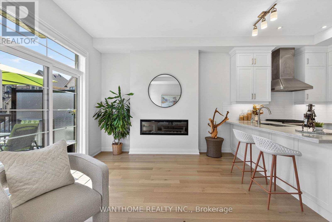
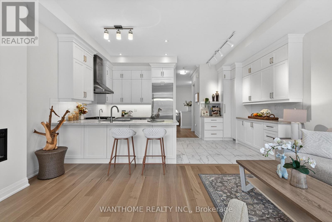
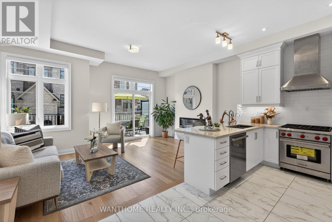
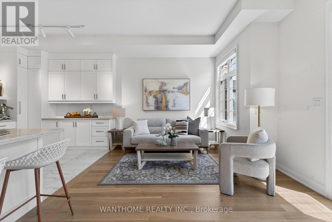
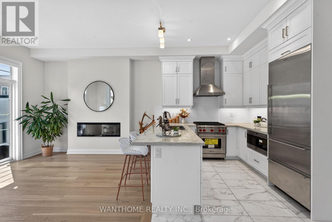
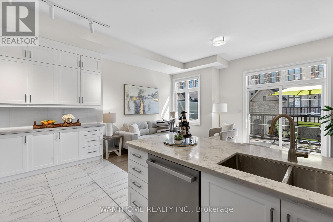
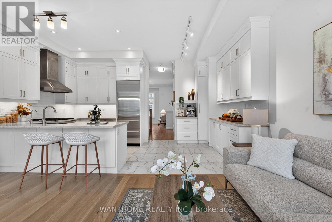
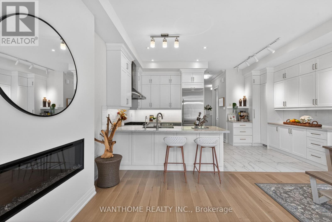
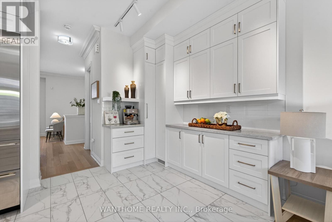
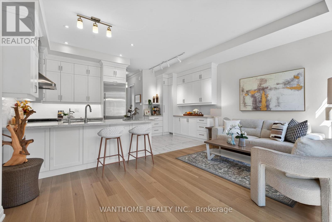
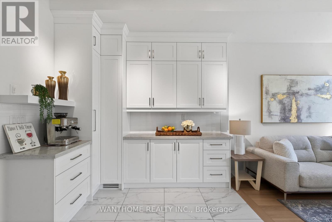
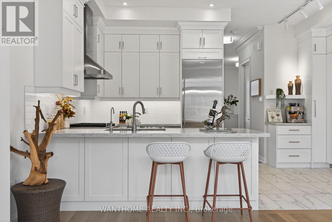
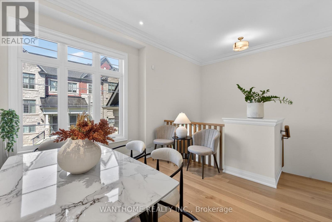
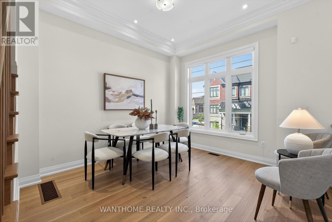
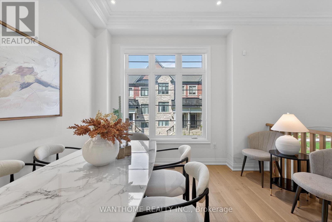
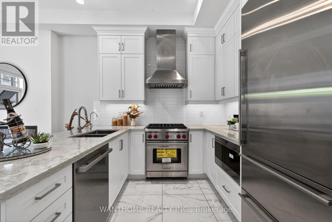
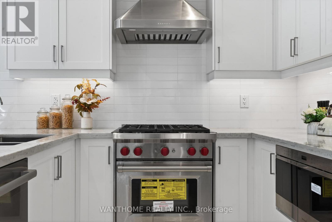
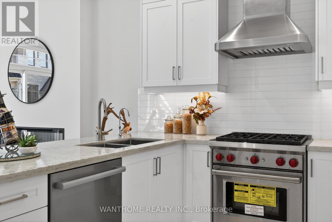
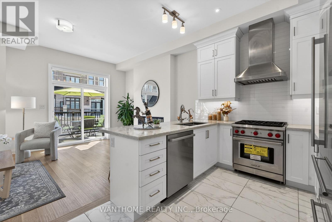
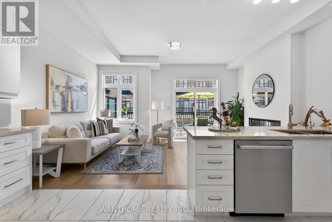
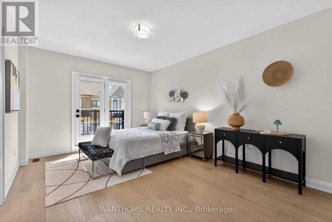
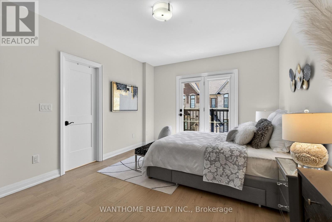
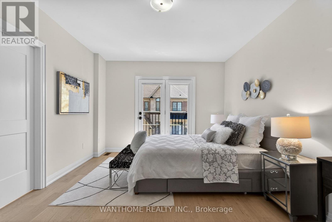
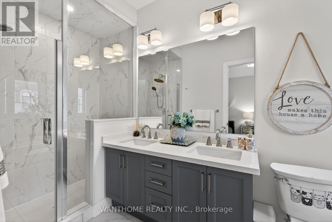
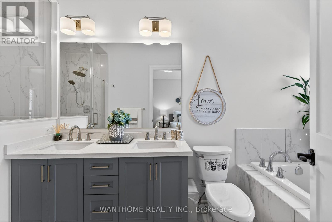
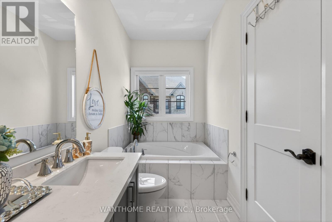
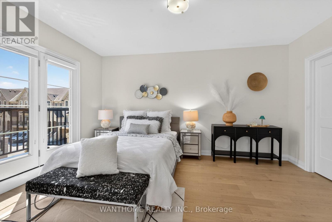
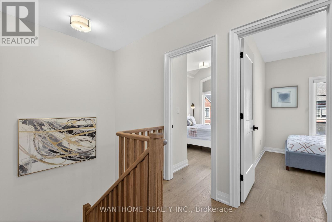
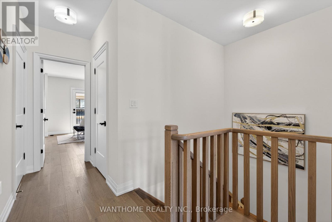
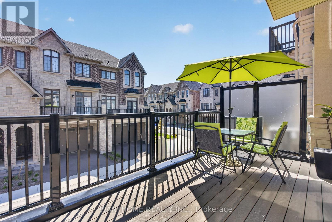
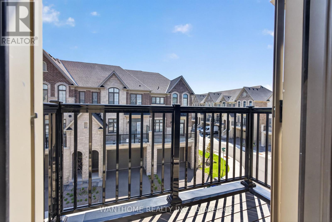
$149 每月Welcome to this stunning townhouse with a 2 car garage in the highly sought-after Angus Glen community, developed by Kylemore. Featuring 10' ceilings on the main floor and 9' on the upper level, this modern open-concept home offers a gourmet kitchen with full-height cabinets, centre island, quartz counters, walk-in pantry, and premium built-in appliances including Wolf gas stove/oven, Wolf microwave, Sub-Zero fridge. The spacious primary bedroom boasts a 5-piece ensuite and walk-in closet. driveway could park 2 car. Total 4 parking spot. Steps to the Angus Glen Community Centre, trails, transit, golf. Quick access to Hwy 404/407/Hwy 7 & minutes to Unionville/Village Grocer. Top-ranked schools including St. Augustine CHS and Pierre Elliott Trudeau HS, etc. Potl fee: 149/month. Status certificate is ready for review. (id:43681)
房源概要
| MLS® Number | N13529776 |
| 房源类型 | 民宅 |
| 社区名字 | Angus Glen |
| 总车位 | 4 |
详 情
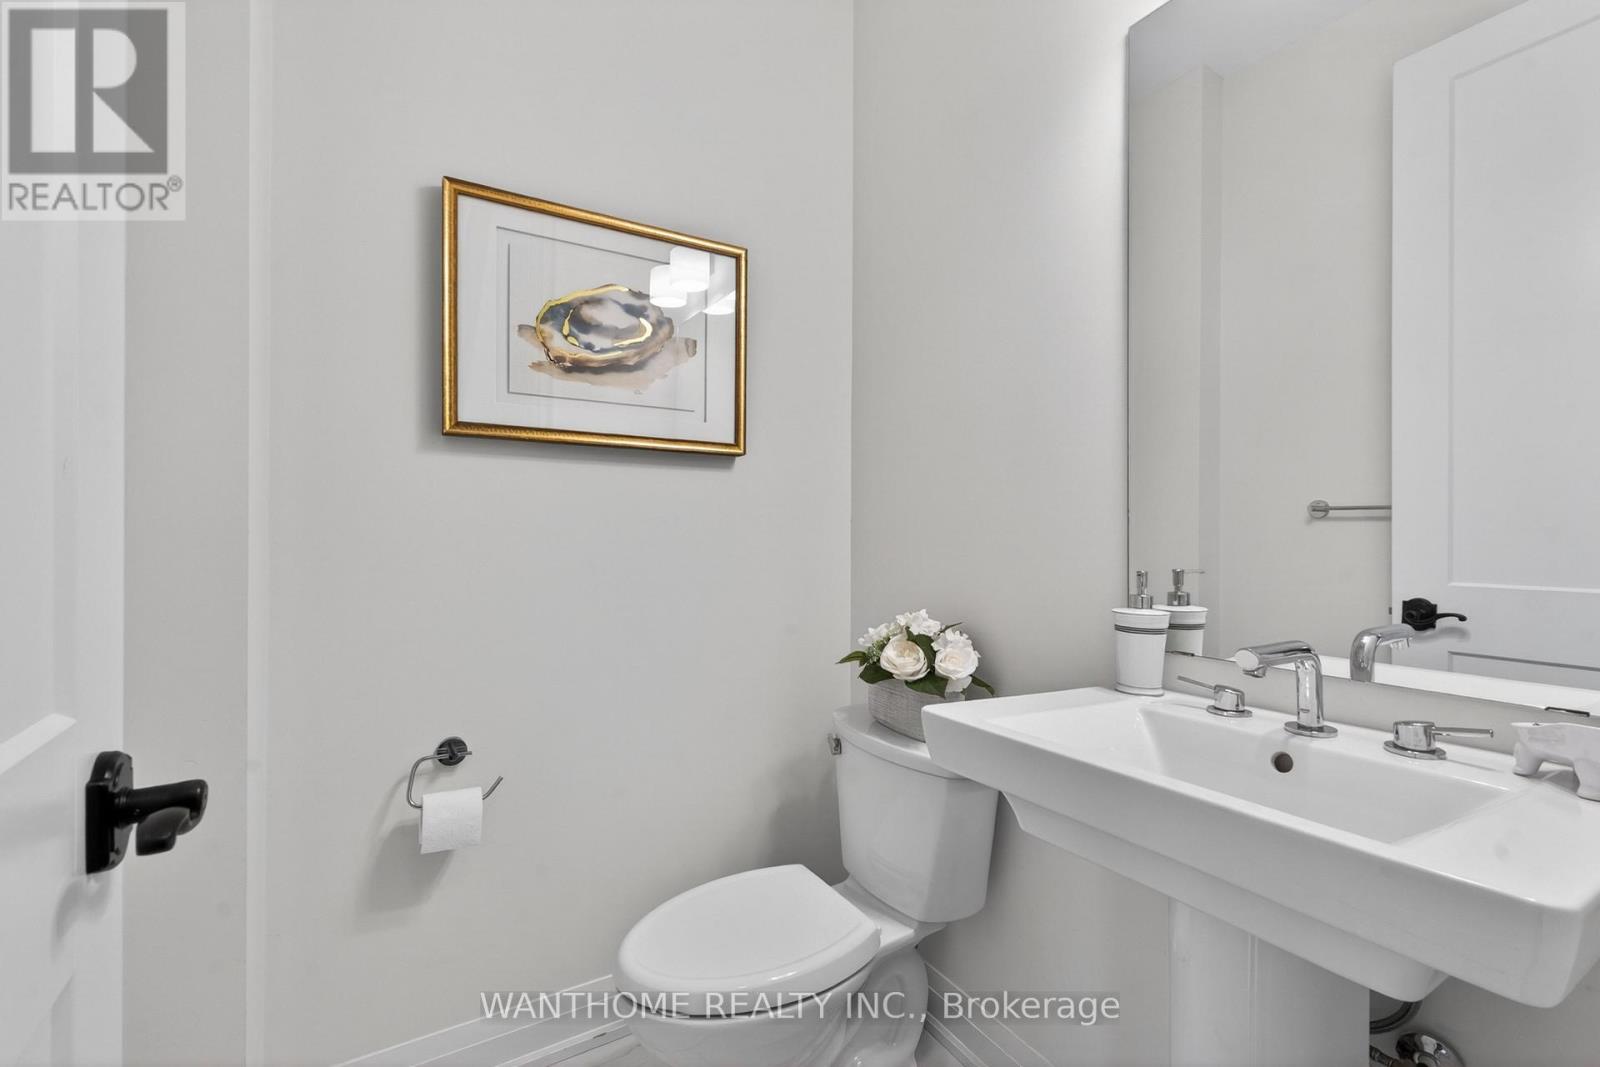
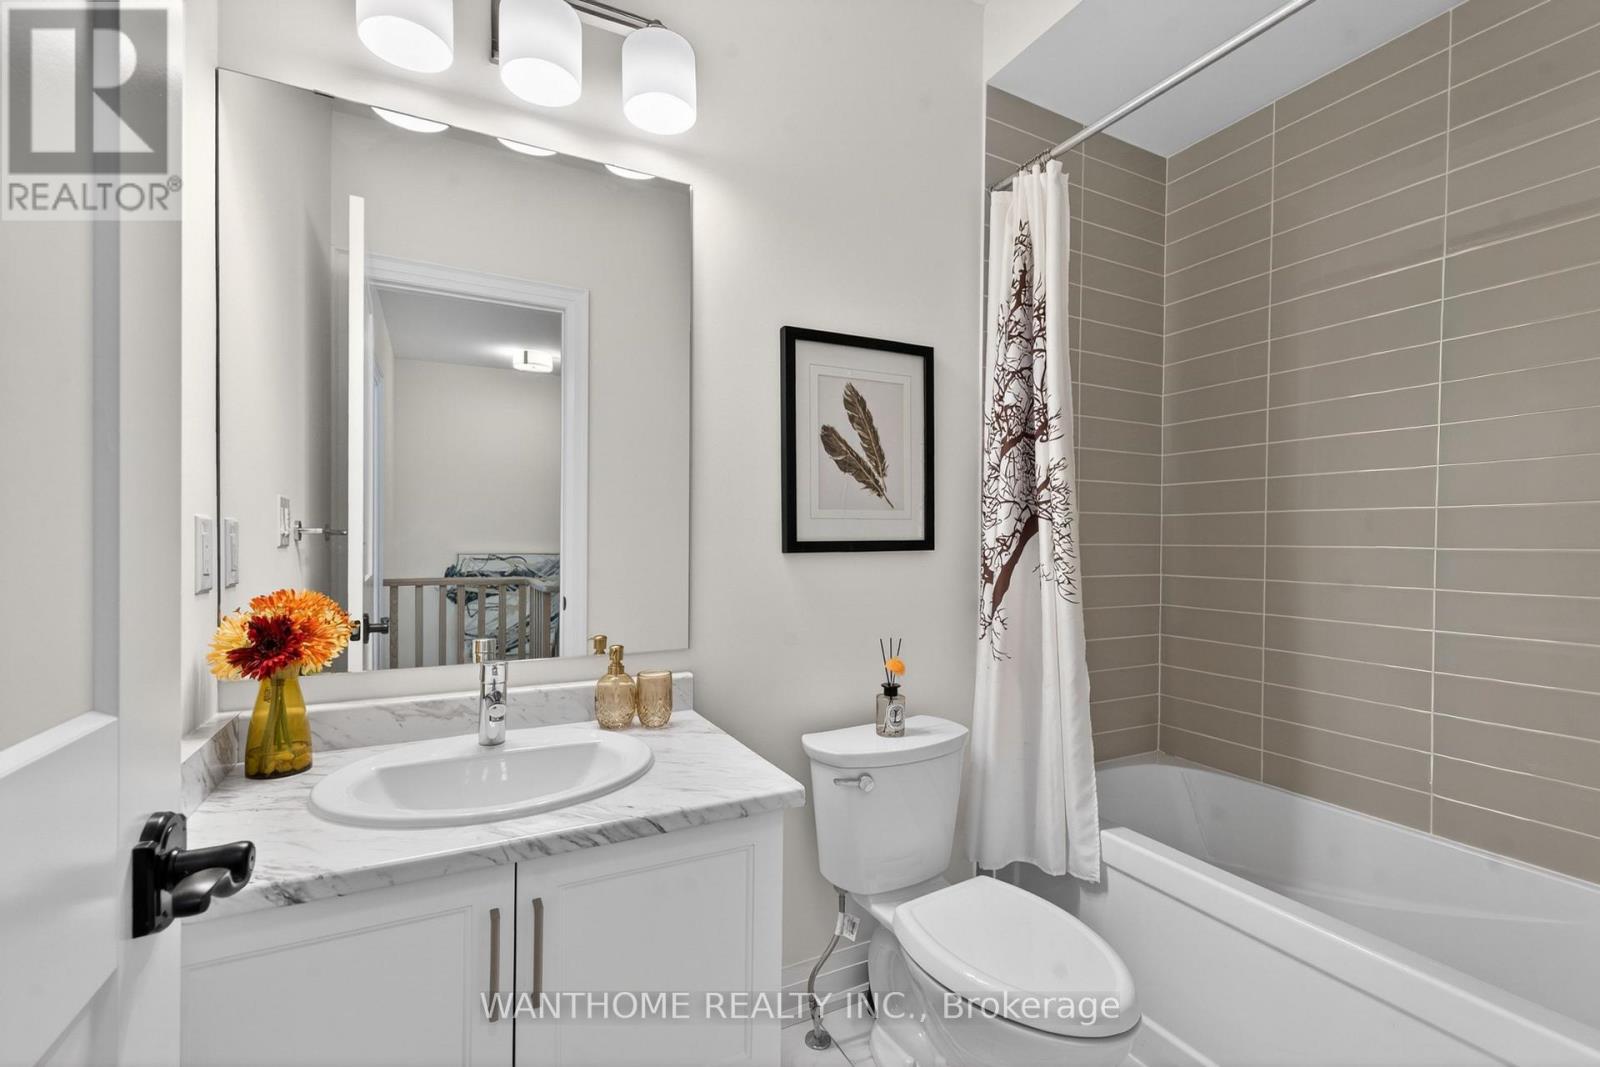
| 浴室 | 3 |
| 地上卧房 | 3 |
| 总卧房 | 3 |
| Age | 0 To 5 Years |
| 地下室进展 | 已完成 |
| 地下室类型 | N/a (unfinished) |
| 施工种类 | 附加的 |
| 空调 | 中央空调 |
| 外墙 | 石, 灰泥 |
| 壁炉 | 有 |
| 地基类型 | 混凝土 |
| 客人卫生间(不包含洗浴) | 1 |
| 供暖方式 | 天然气 |
| 供暖类型 | 压力热风 |
| 储存空间 | 3 |
| 内部尺寸 | 1500 - 2000 Sqft |
| 类型 | 联排别墅 |
| 设备间 | 市政供水 |
车 位
| Garage |
土地
| 英亩数 | 无 |
| 污水道 | Sanitary Sewer |
| 土地深度 | 74 Ft ,8 In |
| 土地宽度 | 19 Ft |
| 不规则大小 | 19 X 74.7 Ft |
房 间
| 楼 层 | 类 型 | 长 度 | 宽 度 | 面 积 |
|---|---|---|---|---|
| Lower Level | 娱乐,游戏房 | 3.53 m | 5.18 m | 3.53 m x 5.18 m |
| 一楼 | 厨房 | 2.44 m | 4.88 m | 2.44 m x 4.88 m |
| 一楼 | Eating Area | 3.08 m | 4.88 m | 3.08 m x 4.88 m |
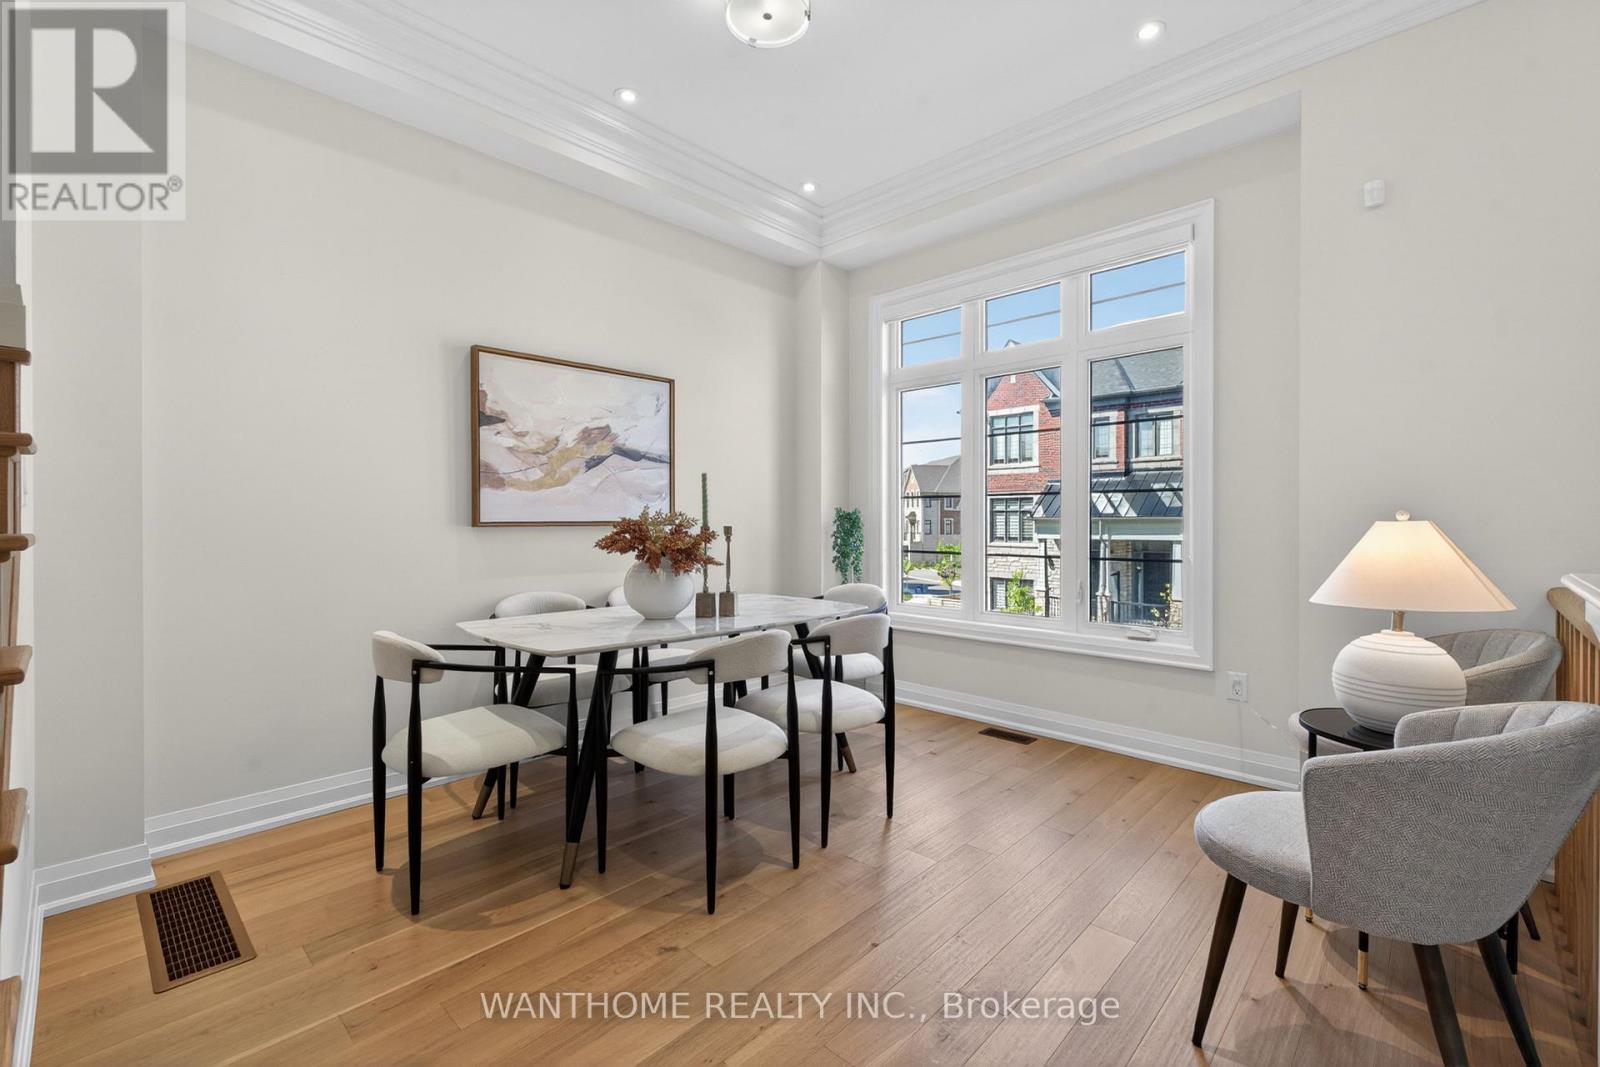
| 一楼 | 餐厅 | 3.56 m | 7.92 m | 3.56 m x 7.92 m |
| 一楼 | 客厅 | 3.56 m | 7.92 m | 3.56 m x 7.92 m |
| Upper Level | 主卧 | 3.71 m | 4.88 m | 3.71 m x 4.88 m |
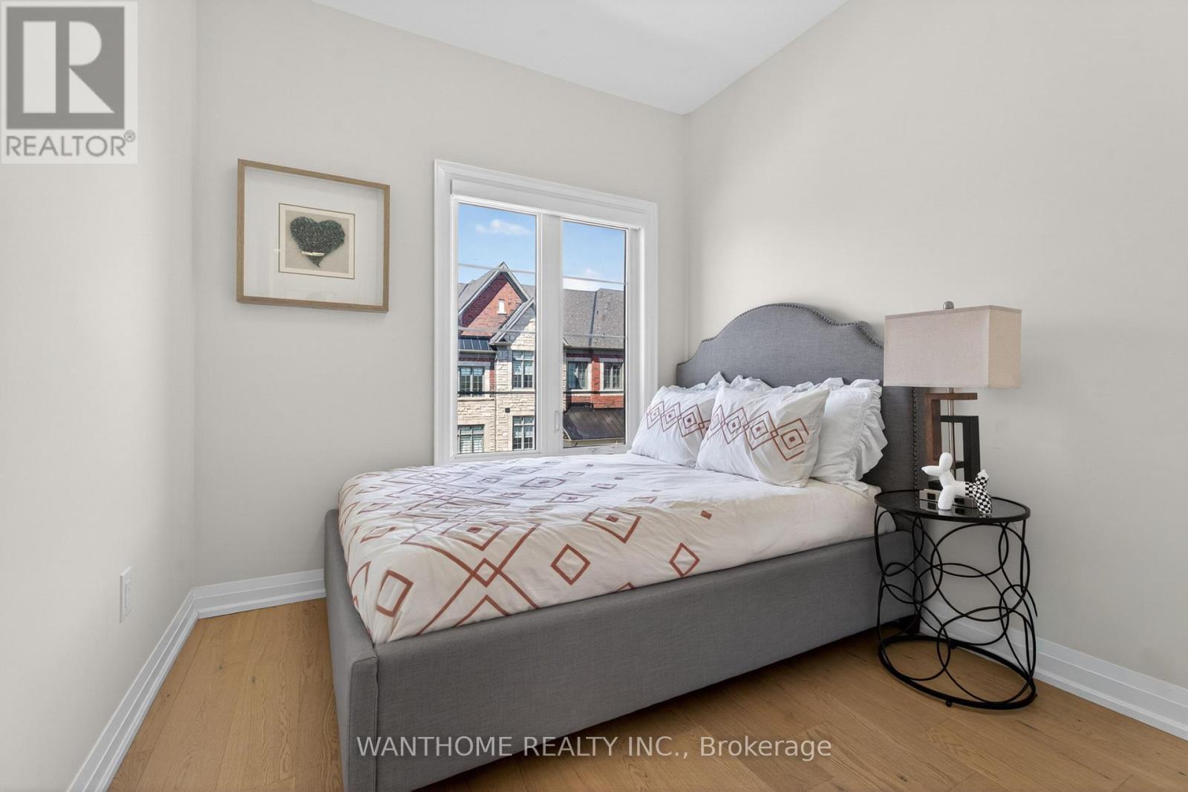
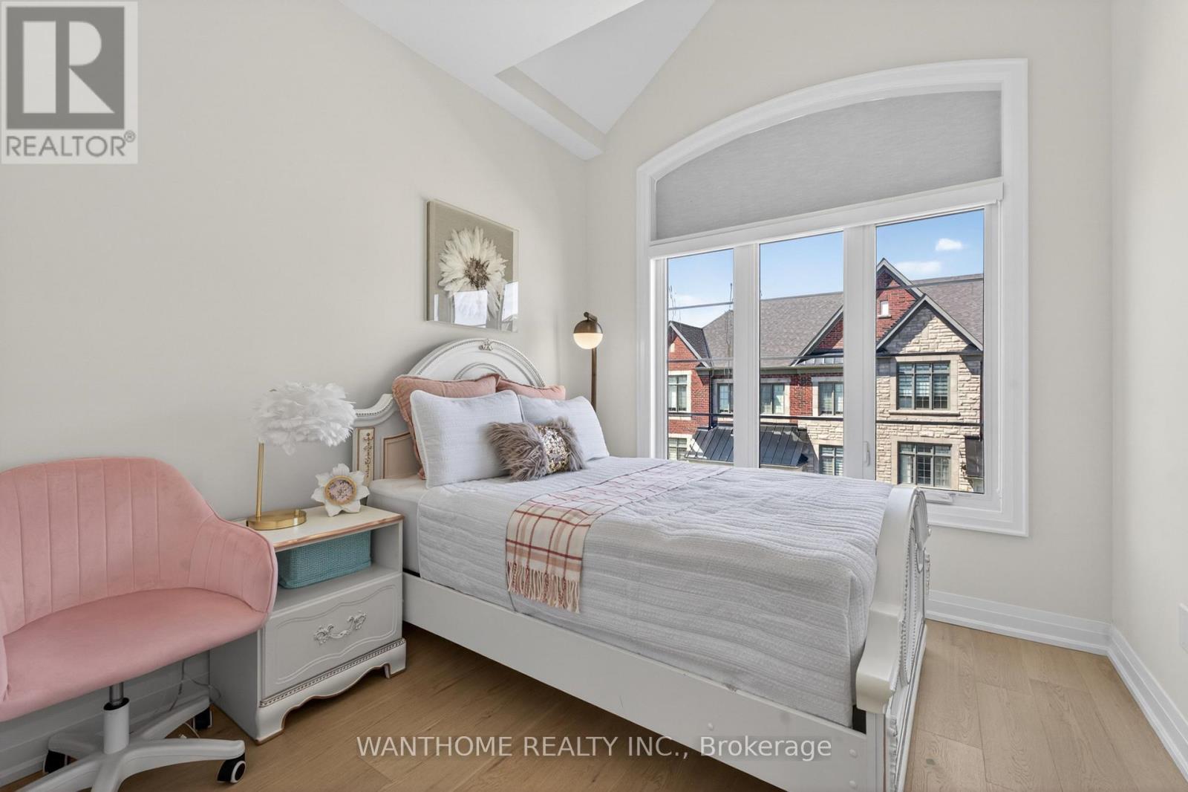
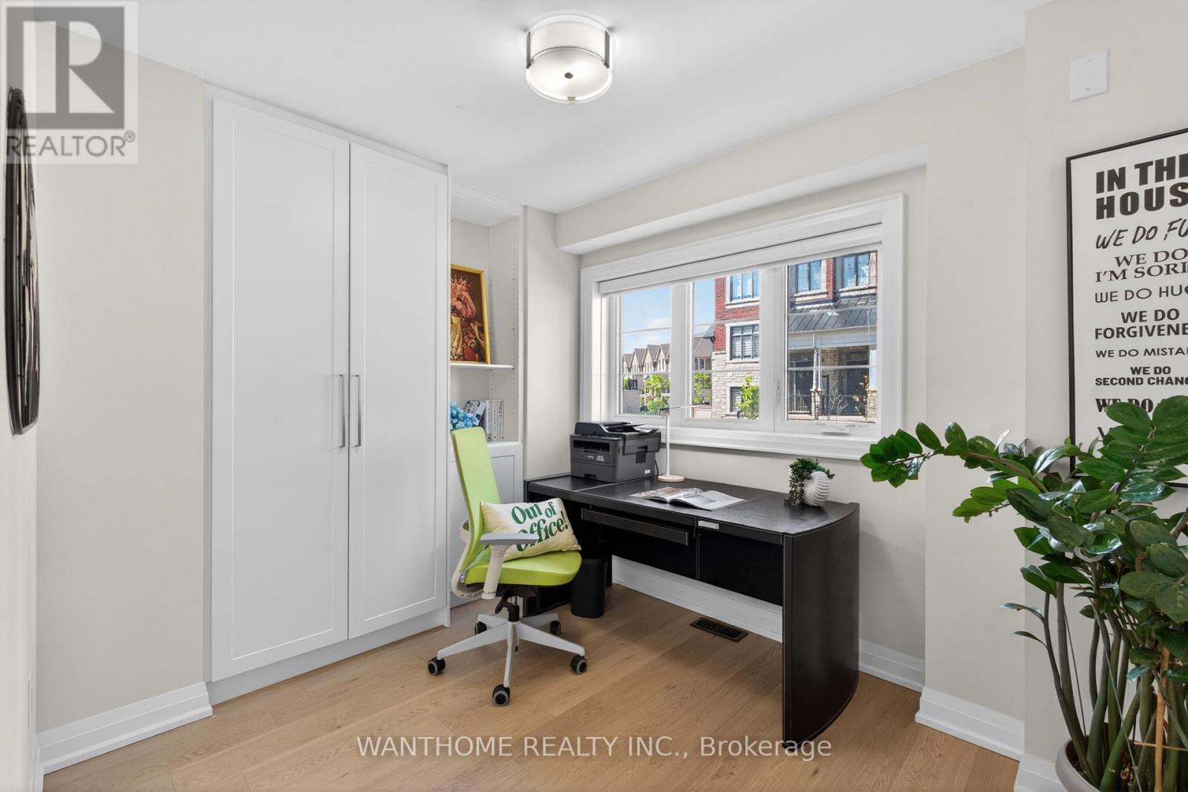
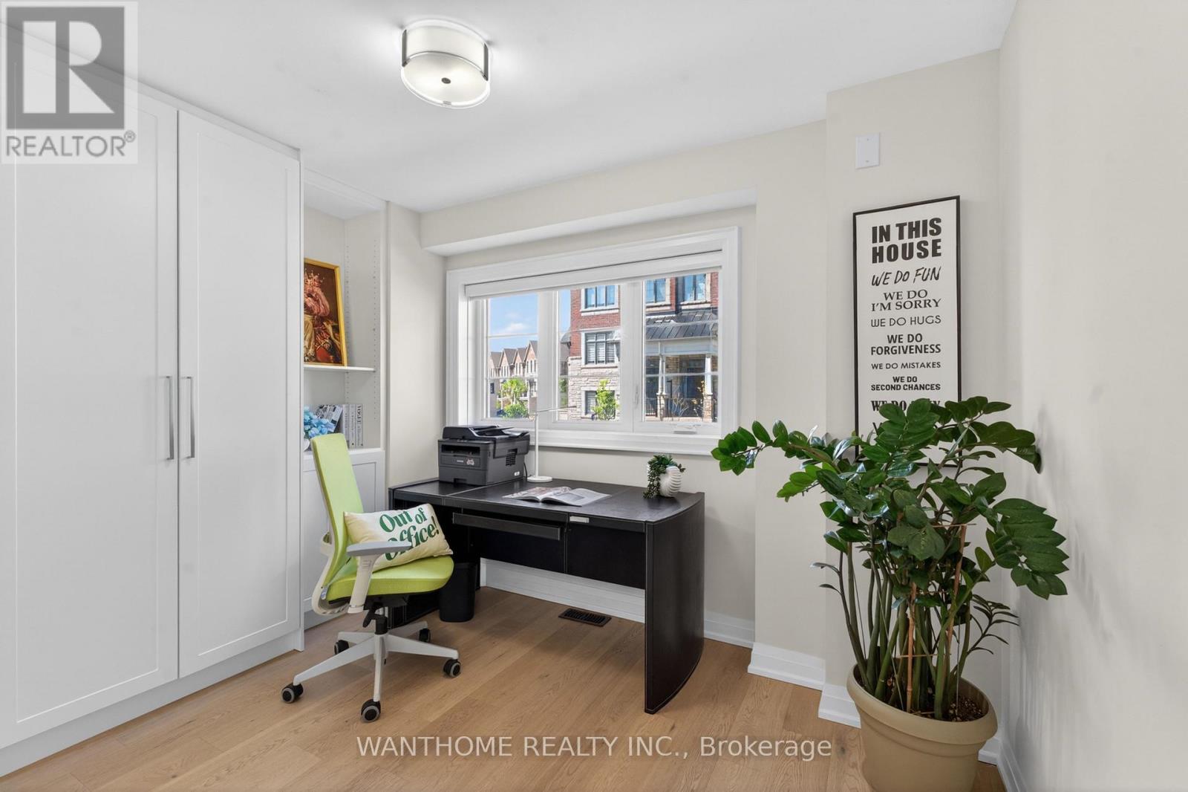
| Upper Level | 第二卧房 | 2.64 m | 3.66 m | 2.64 m x 3.66 m |
| Upper Level | 第三卧房 | 2.74 m | 3.45 m | 2.74 m x 3.45 m |
https://www.realtor.ca/real-estate/29996629/10-abbey-hill-lane-e-markham-angus-glen-angus-glen

The trademarks REALTOR®, REALTORS®, and the REALTOR® logo are controlled by The Canadian Real Estate Association (CREA) and identify real estate professionals who are members of CREA. The trademarks MLS®, Multiple Listing Service® and the associated logos are owned by The Canadian Real Estate Association (CREA) and identify the quality of services provided by real estate professionals who are members of CREA. The trademark DDF® is owned by The Canadian Real Estate Association (CREA) and identifies CREA's Data Distribution Facility (DDF®)
Toronto Real Estate Board
Wanthome Realty Inc.
July 07 2026 03:03:18
