
Lower - 3519 Palgrave Road Mississauga (Fairview), Ontario L5B 1W1


$1,800 Monthly
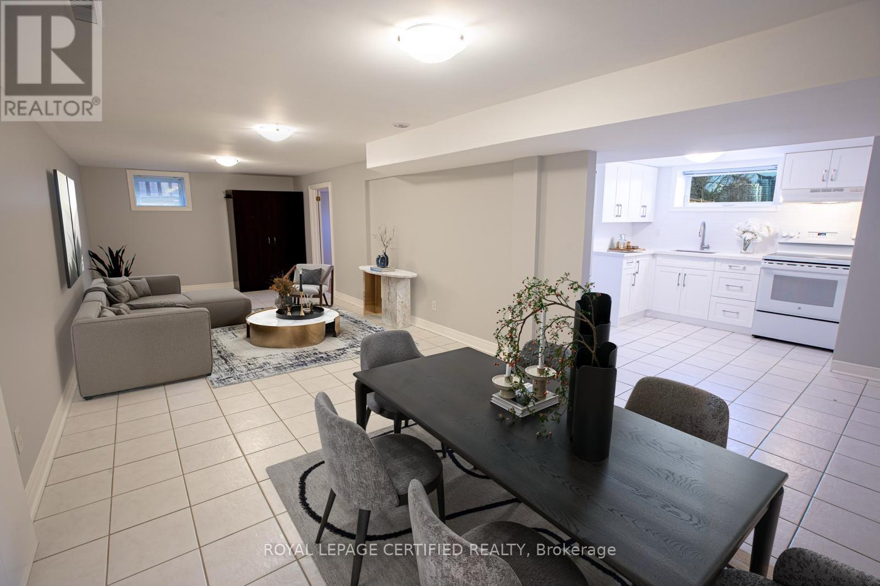
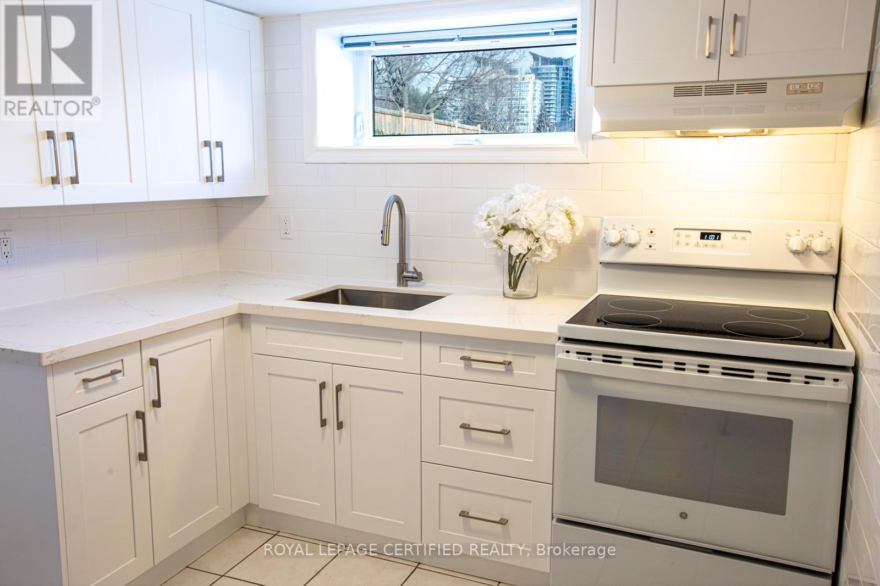
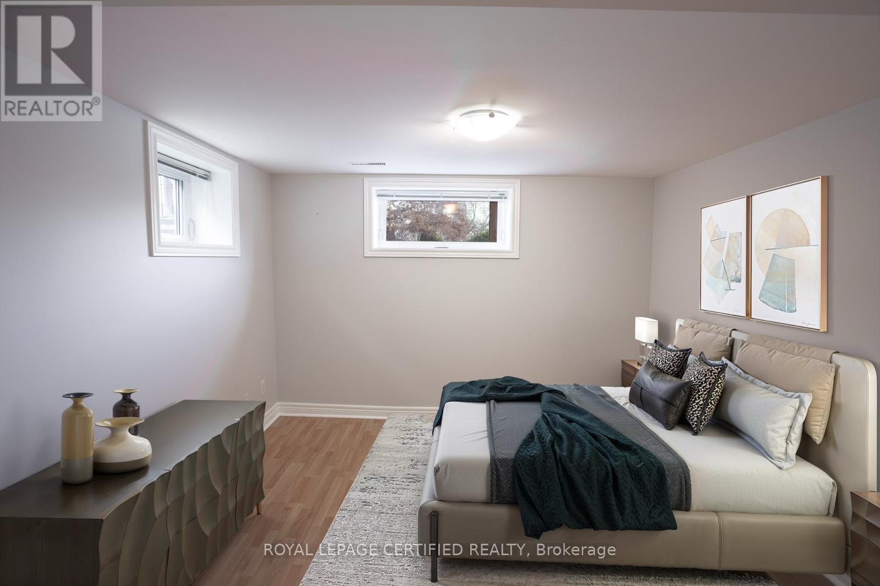
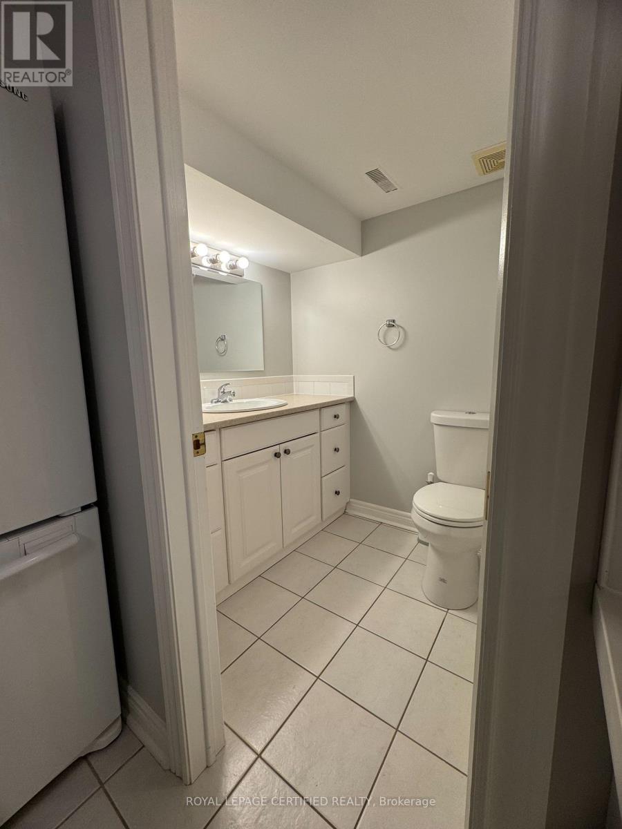
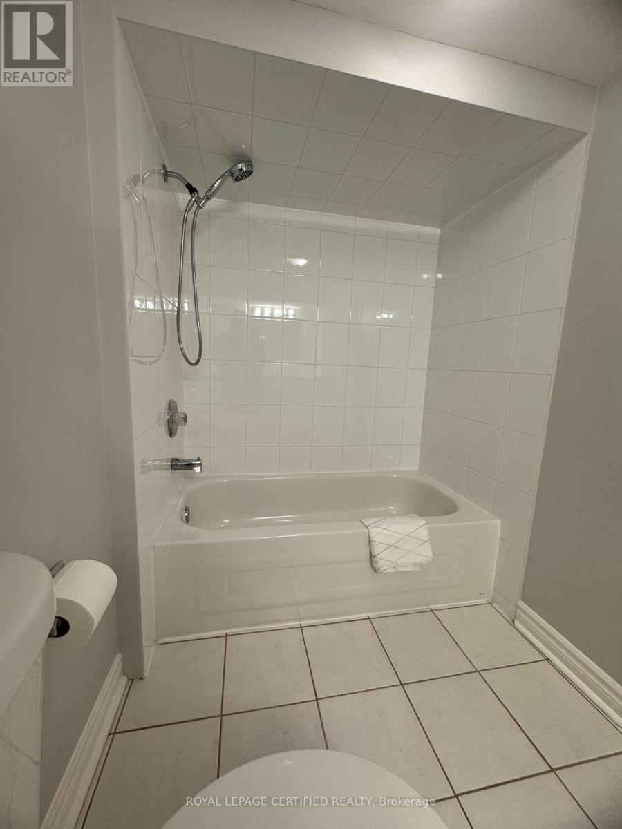
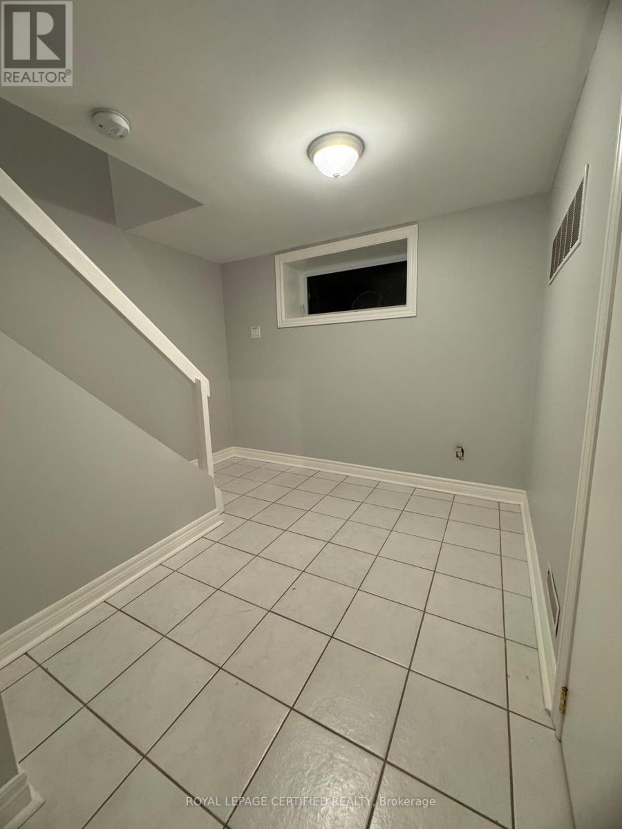
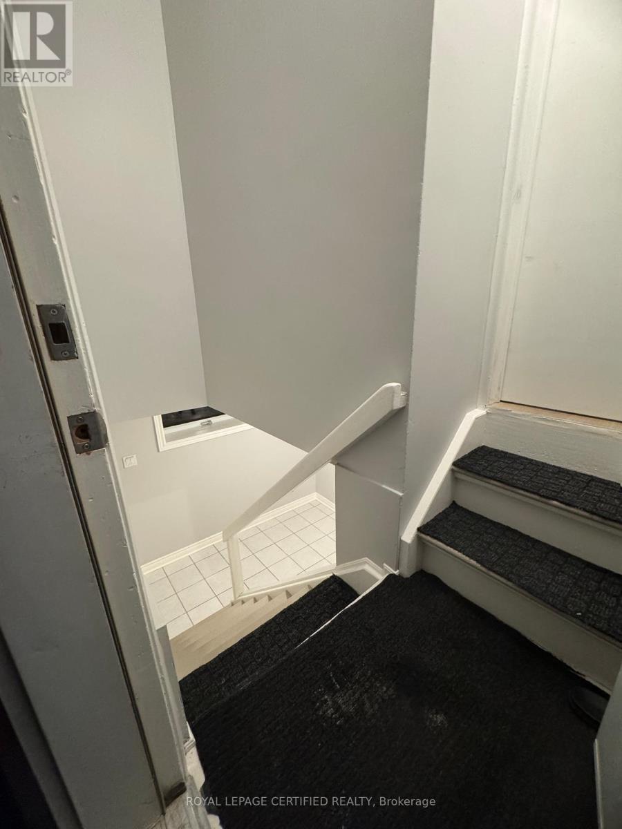
Welcome to this beautiful 1-bedroom unit located in the sought-after Fairview neighborhood of Mississauga. With its spacious and versatile layout, this unit can easily accommodate a second bedroom, complemented by a private, separate entrance and large above-grade windows. Features include a modern kitchen with quartz countertops, fresh paint, a generous laundry room, and a well-appointed 4-piece bathroom. Ideally situated in the heart of Mississauga, the property offers unmatched convenience. Its within walking distance of Mississauga Celebration Square and Square One Shopping Centre, and close to Trillium Health Partners, highly regarded schools (Father Michael Goetz Catholic Secondary School and Bishop Scalabrini Public School), Cooksville GO Station, Fairview Park, Credit River trails, and more. Quick access to major highways (403, 427, 407, 401, and QEW) ensures seamless connectivity. Whether you're a young family, a couple, or seeking to downsize, this serene and prestigious neighborhood provides the perfect backdrop for your next chapter. Don't miss this opportunity to make this beautiful unit yours! **EXTRAS** This partially furnished unit includes a closet unit and a compact table in the living room. A tandem parking space is also available for your convenience. (id:43681)
房源概要
| MLS® Number | W13529810 |
| 房源类型 | 民宅 |
| 社区名字 | Fairview |
| 附近的便利设施 | 公共交通, 学校, 公园, 医院 |
| 社区特征 | 社区活动中心, School Bus |
| 设备类型 | 热水器 |
| 特征 | 无地毯, In Suite Laundry |
| 总车位 | 1 |
| 租赁设备类型 | 热水器 |
详 情
| 浴室 | 1 |
| 地上卧房 | 1 |
| 总卧房 | 1 |
| 家电类 | All, 烘干机, Range, 炉子, 洗衣机, 冰箱 |
| 建筑风格 | 平房 |
| 地下室进展 | 已装修 |
| 地下室功能 | Separate Entrance |
| 地下室类型 | N/a, N/a (finished) |
| 施工种类 | 独立屋 |
| 空调 | 中央空调 |
| 外墙 | 砖 |
| Flooring Type | Tile, Laminate |
| 地基类型 | 混凝土浇筑 |
| 供暖方式 | 天然气 |
| 供暖类型 | 压力热风 |
| 储存空间 | 1 |
| 内部尺寸 | 700 - 1100 Sqft |
| 类型 | 独立屋 |
| 设备间 | 市政供水 |
车 位
| 没有车库 | |
| Tandem |
土地
| 英亩数 | 无 |
| 土地便利设施 | 公共交通, 学校, 公园, 医院 |
| 污水道 | Sanitary Sewer |
| 土地深度 | 200 Ft ,2 In |
| 土地宽度 | 60 Ft ,1 In |
| 不规则大小 | 60.1 X 200.2 Ft |
房 间
| 楼 层 | 类 型 | 长 度 | 宽 度 | 面 积 |
|---|---|---|---|---|
| 地下室 | 客厅 | 6.1 m | 3.28 m | 6.1 m x 3.28 m |
| 地下室 | 餐厅 | 3.05 m | 3.28 m | 3.05 m x 3.28 m |
| 地下室 | Eating Area | 2.5 m | 3.28 m | 2.5 m x 3.28 m |
| 地下室 | 厨房 | 2.8 m | 3.28 m | 2.8 m x 3.28 m |
| 地下室 | 浴室 | 1.85 m | 1.68 m | 1.85 m x 1.68 m |
| 地下室 | 门厅 | 2.8 m | 3.28 m | 2.8 m x 3.28 m |
| 地下室 | 洗衣房 | 2.5 m | 3.25 m | 2.5 m x 3.25 m |
| 地下室 | 卧室 | 3.66 m | 2.42 m | 3.66 m x 2.42 m |
https://www.realtor.ca/real-estate/29996821/lower-3519-palgrave-road-mississauga-fairview-fairview

The trademarks REALTOR®, REALTORS®, and the REALTOR® logo are controlled by The Canadian Real Estate Association (CREA) and identify real estate professionals who are members of CREA. The trademarks MLS®, Multiple Listing Service® and the associated logos are owned by The Canadian Real Estate Association (CREA) and identify the quality of services provided by real estate professionals who are members of CREA. The trademark DDF® is owned by The Canadian Real Estate Association (CREA) and identifies CREA's Data Distribution Facility (DDF®)
Toronto Real Estate Board
Royal LePage Certified Realty
July 06 2026 11:06:59
