
5991 Andrea Drive Niagara Falls (West Wood), Ontario L2H 2Z9


$650,000
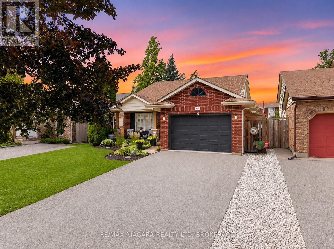
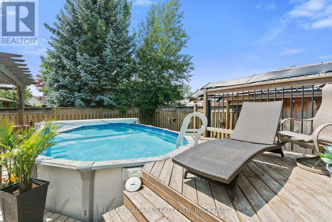
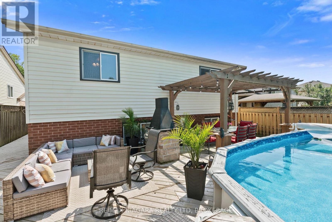
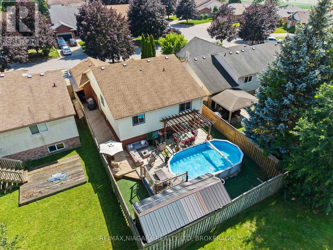
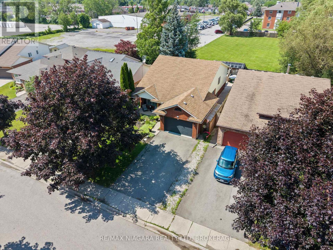
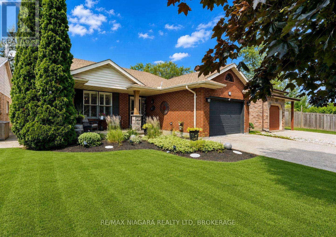
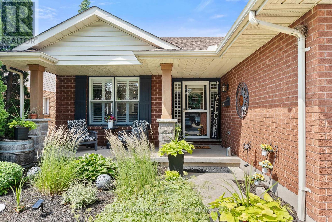
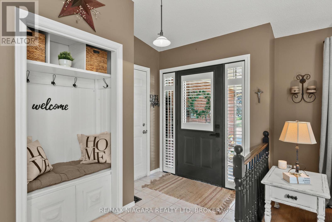
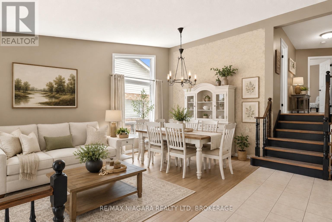
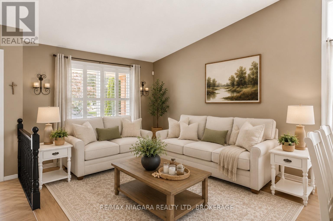
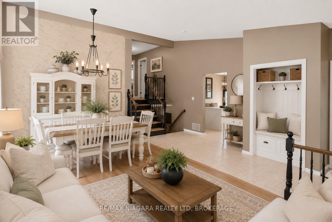
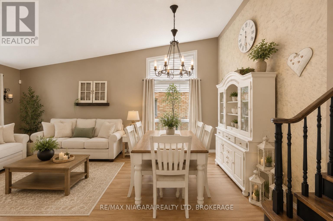
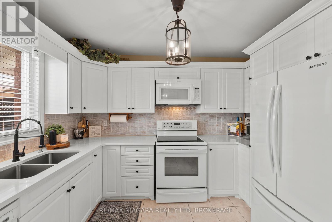
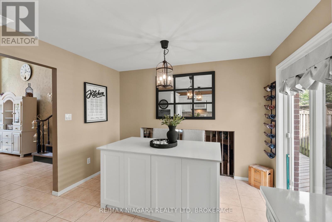
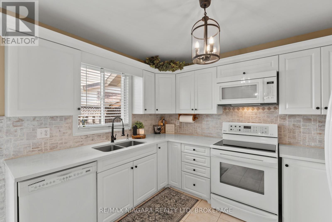
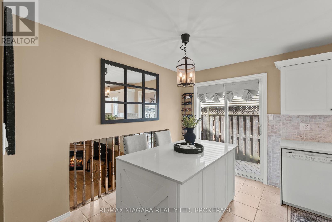
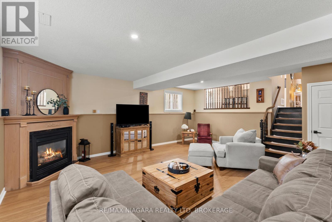
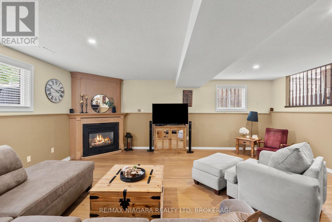
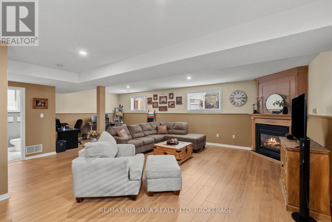
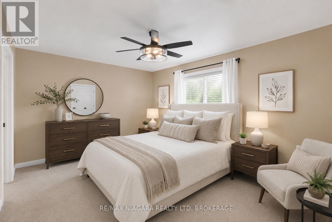
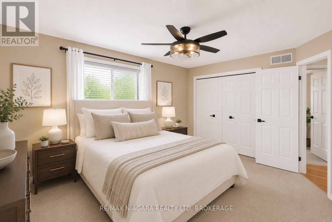
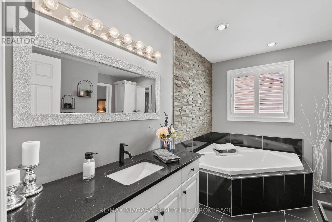
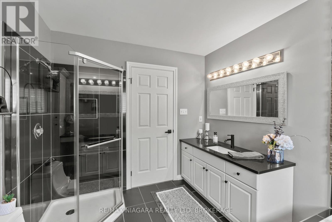
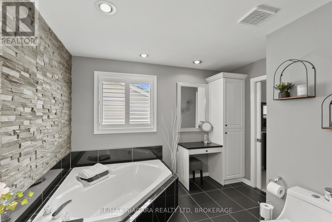
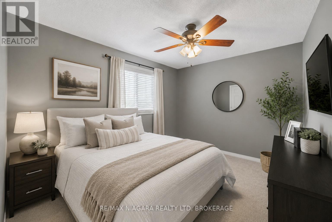
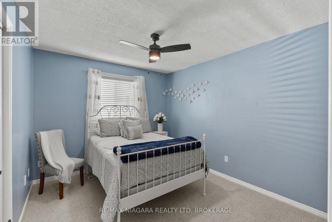
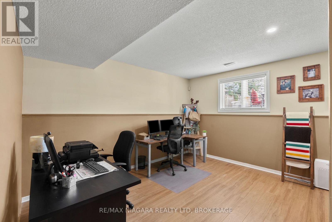
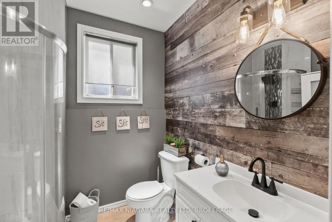
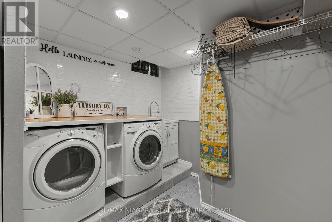
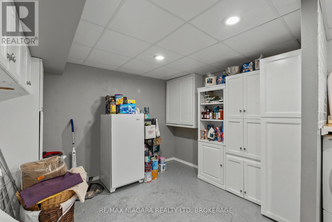
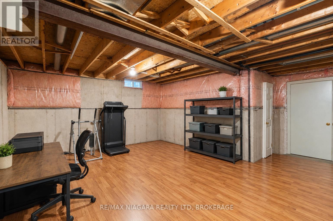
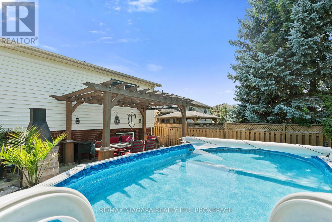
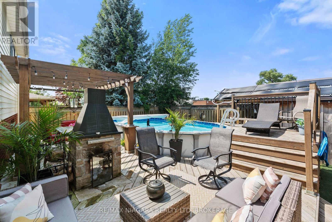
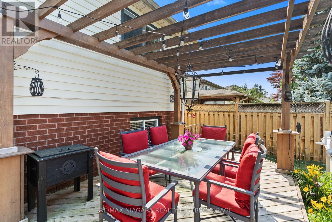
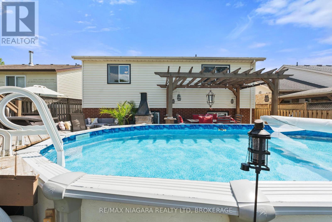
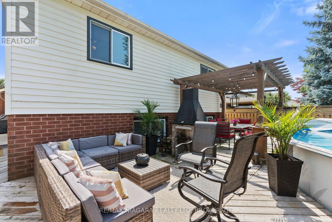
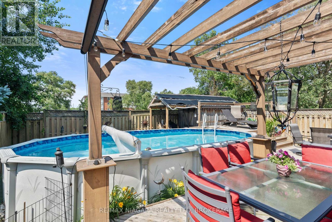
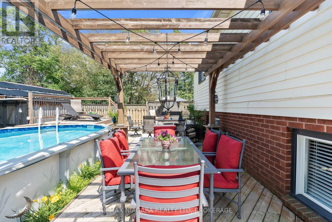
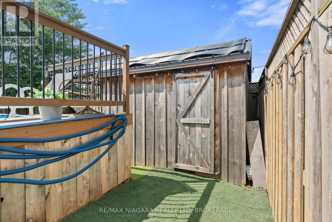
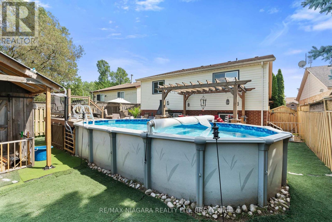
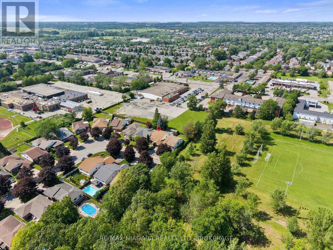
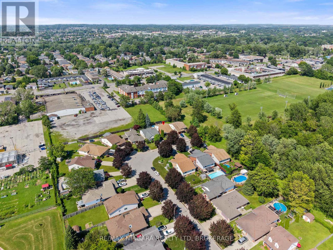
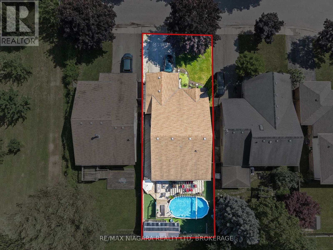
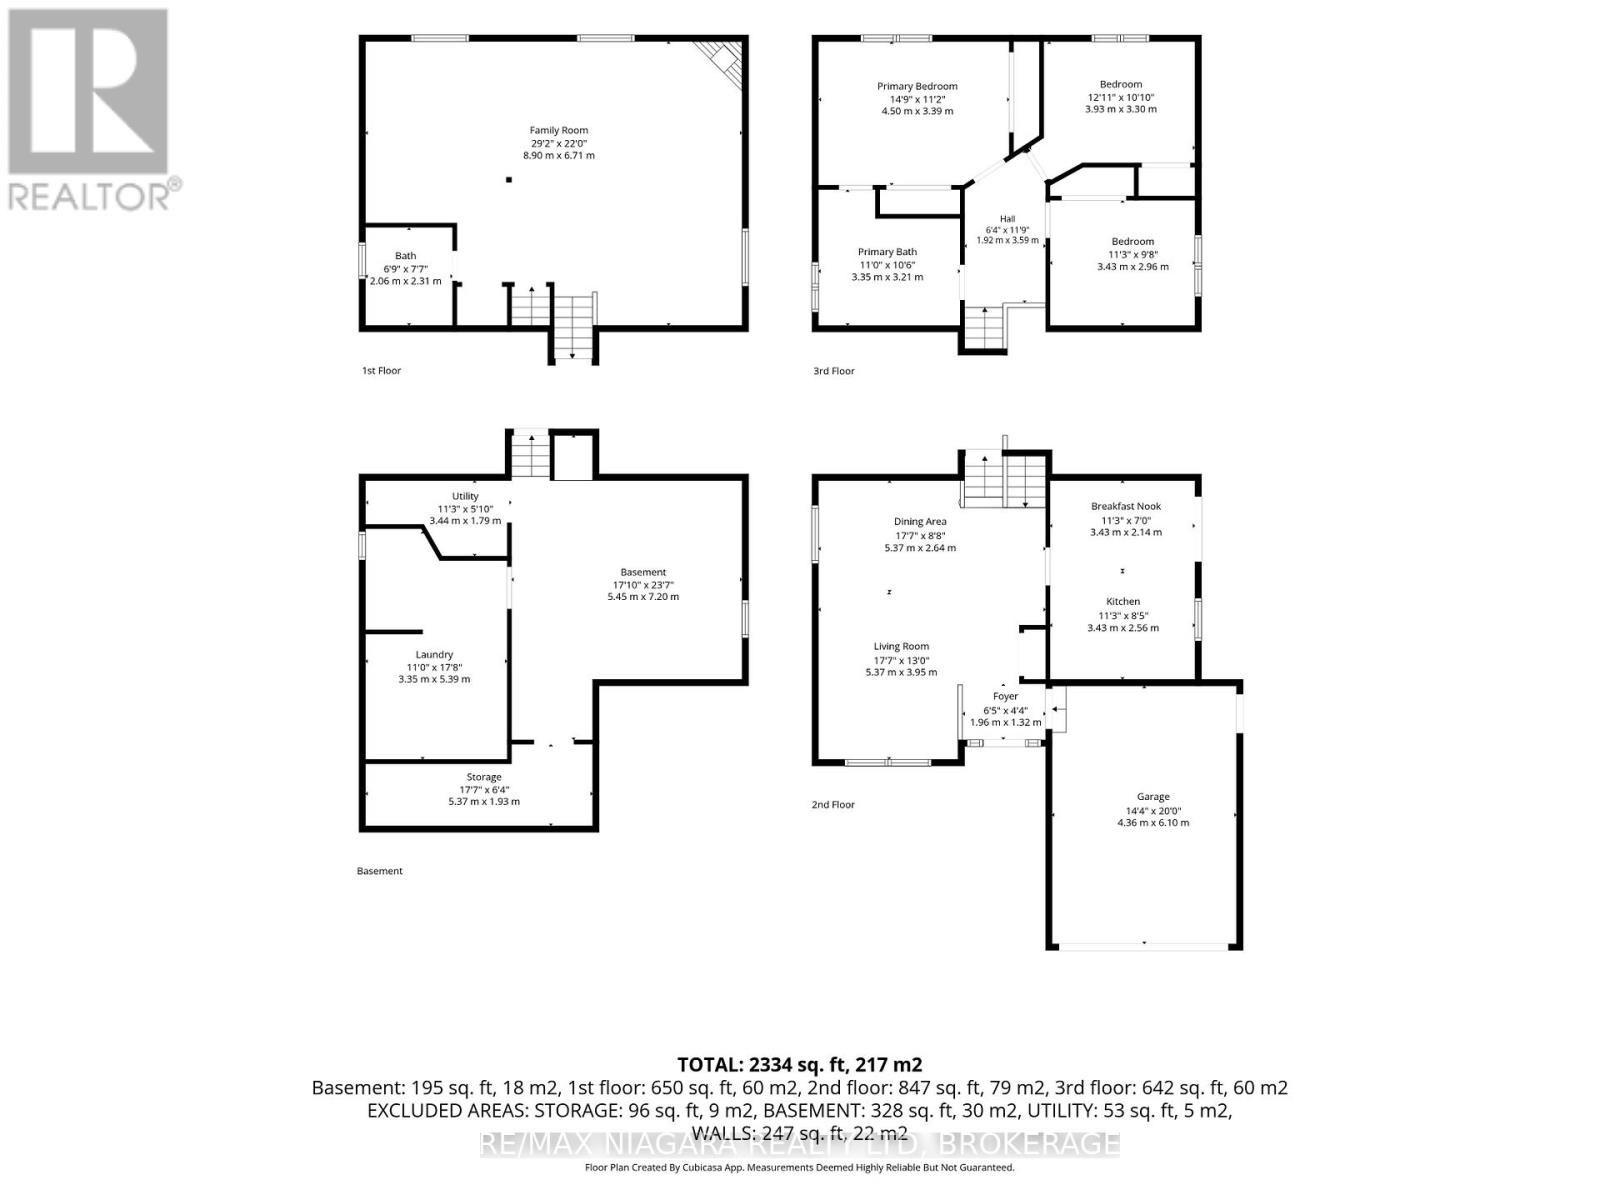
Welcome to this incredible family home tucked away on a quiet dead-end street, offering 3 bedrooms, 2 full bathrooms, and the exciting potential to easily create additional bedrooms in the fully finished lower level as your family's needs grow. From the moment you step inside, you'll be impressed by the expansive front living and dining room, where soaring vaulted ceilings create a bright, open, and inviting space that's perfect for entertaining or everyday living. The beautiful kitchen flows seamlessly into the heart of the home, while the massive finished recreation room, complete with a cozy fireplace, offers the ideal place for movie nights, family gatherings, or simply relaxing.Step outside to your own private backyard retreat with no close rear neighbours. The resort-inspired back deck features multiple sitting areas, making it the perfect space to entertain, unwind, or spend long summer days enjoying the gorgeous above-ground pool. Offering exceptional space, flexibility, and an unbeatable setting, this is the kind of home that rarely becomes available-and it's the one you've been waiting for. (id:43681)
房源概要
| MLS® Number | X13529712 |
| 房源类型 | 民宅 |
| 社区名字 | 218 - West Wood |
| 设备类型 | 热水器 |
| 总车位 | 3 |
| 泳池类型 | Above Ground Pool |
| 租赁设备类型 | 热水器 |
详 情
| 浴室 | 2 |
| 地上卧房 | 3 |
| 总卧房 | 3 |
| Age | 31 To 50 Years |
| 家电类 | 洗碗机, 烘干机, 微波炉, 炉子, 洗衣机, 冰箱 |
| 地下室进展 | 部分完成 |
| 地下室类型 | Partial (partially Finished) |
| 施工种类 | 独立屋 |
| Construction Style Split Level | Backsplit |
| 空调 | 中央空调 |
| 外墙 | 乙烯基壁板, 砖 |
| 地基类型 | 混凝土浇筑 |
| 供暖方式 | 天然气 |
| 供暖类型 | 压力热风 |
| 内部尺寸 | 1100 - 1500 Sqft |
| 类型 | 独立屋 |
| 设备间 | 市政供水 |
车 位
| 附加车库 | |
| Garage |
土地
| 英亩数 | 无 |
| 污水道 | Sanitary Sewer |
| 土地深度 | 115 Ft |
| 土地宽度 | 43 Ft |
| 不规则大小 | 43 X 115 Ft |
| 规划描述 | R1 |
房 间
| 楼 层 | 类 型 | 长 度 | 宽 度 | 面 积 |
|---|---|---|---|---|
| 二楼 | 主卧 | 4.5 m | 3.39 m | 4.5 m x 3.39 m |
| 二楼 | 第二卧房 | 3.93 m | 3.3 m | 3.93 m x 3.3 m |
| 二楼 | 第三卧房 | 3.43 m | 2.96 m | 3.43 m x 2.96 m |
| 地下室 | 其它 | 5.45 m | 7.2 m | 5.45 m x 7.2 m |
| 地下室 | 设备间 | 3.44 m | 1.79 m | 3.44 m x 1.79 m |
| 地下室 | 洗衣房 | 3.35 m | 5.39 m | 3.35 m x 5.39 m |
| 地下室 | 其它 | 5.37 m | 1.93 m | 5.37 m x 1.93 m |
| Lower Level | 家庭房 | 8.9 m | 6.71 m | 8.9 m x 6.71 m |
| 一楼 | 门厅 | 5.37 m | 3.95 m | 5.37 m x 3.95 m |
| 一楼 | 客厅 | 5.37 m | 3.95 m | 5.37 m x 3.95 m |
| 一楼 | 厨房 | 3.43 m | 2.56 m | 3.43 m x 2.56 m |
| 一楼 | 餐厅 | 5.37 m | 2.64 m | 5.37 m x 2.64 m |
| 一楼 | Eating Area | 3.43 m | 2.14 m | 3.43 m x 2.14 m |
https://www.realtor.ca/real-estate/29996483/5991-andrea-drive-niagara-falls-west-wood-218-west-wood

The trademarks REALTOR®, REALTORS®, and the REALTOR® logo are controlled by The Canadian Real Estate Association (CREA) and identify real estate professionals who are members of CREA. The trademarks MLS®, Multiple Listing Service® and the associated logos are owned by The Canadian Real Estate Association (CREA) and identify the quality of services provided by real estate professionals who are members of CREA. The trademark DDF® is owned by The Canadian Real Estate Association (CREA) and identifies CREA's Data Distribution Facility (DDF®)
Niagara Association of REALTORS®
RE/MAX Niagara Realty Ltd.
July 06 2026 10:53:55
