
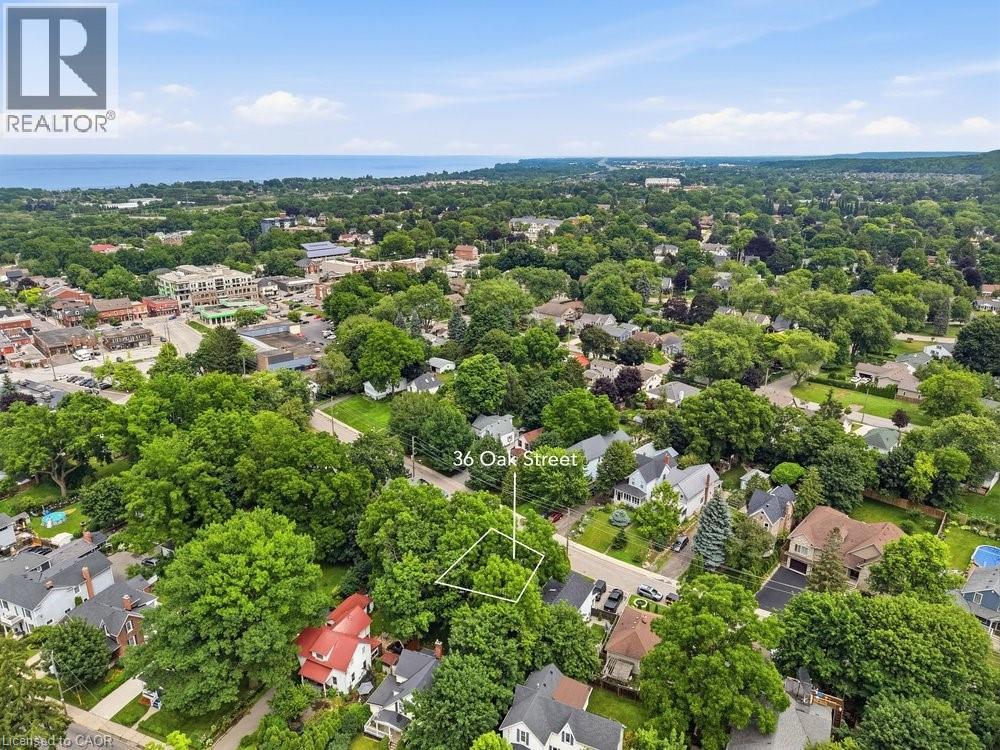
36 Oak Street Grimsby, Ontario L3M 3G7


$774,000
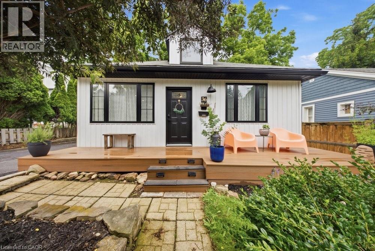
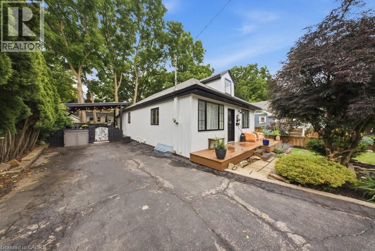
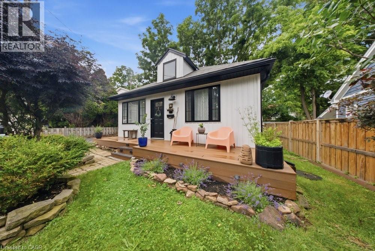
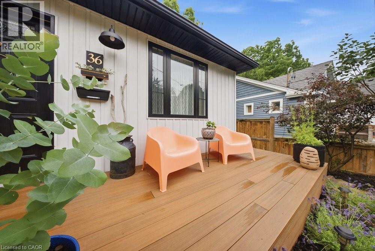
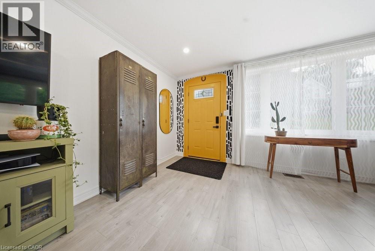
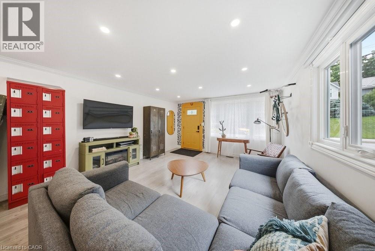
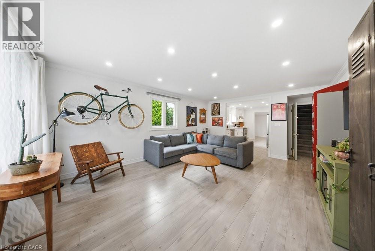
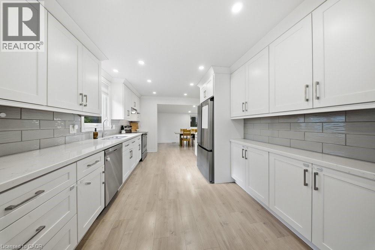
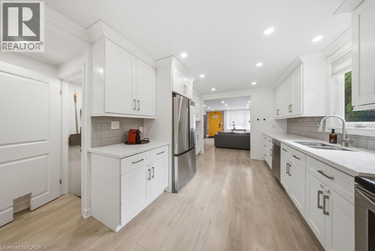
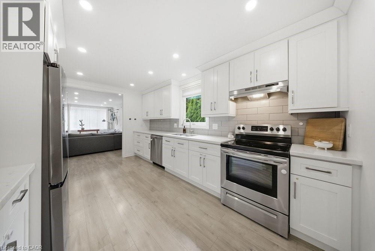
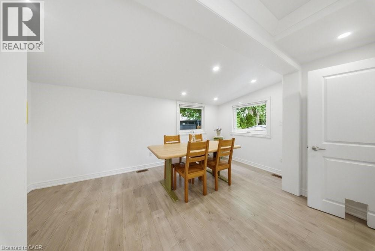
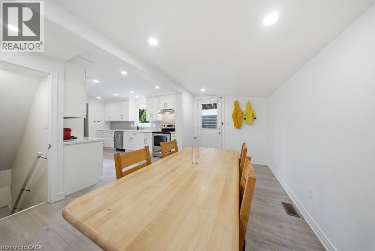
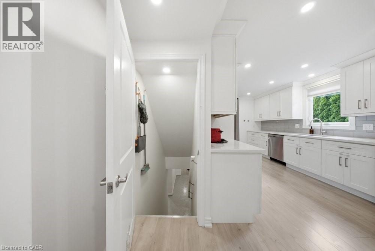
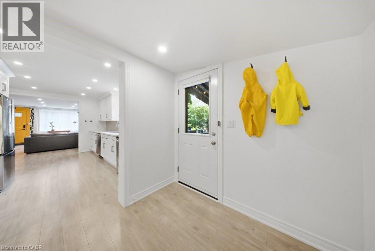
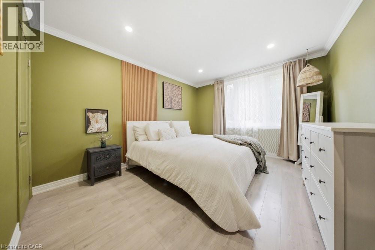
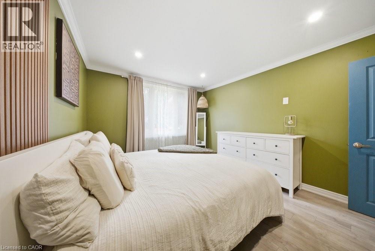
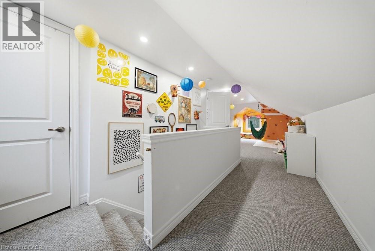
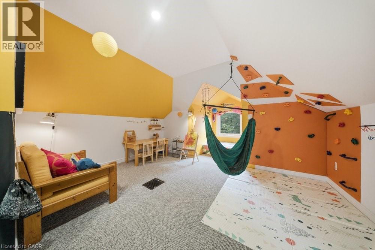
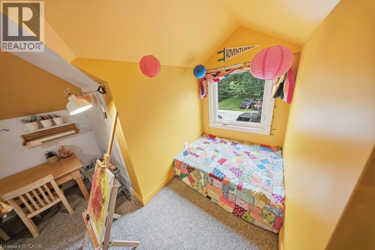
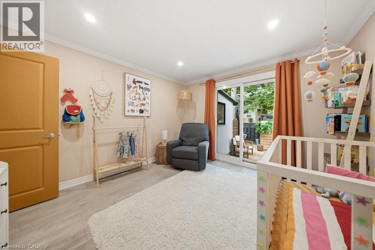
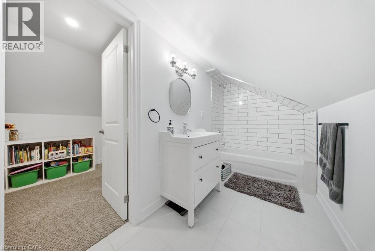
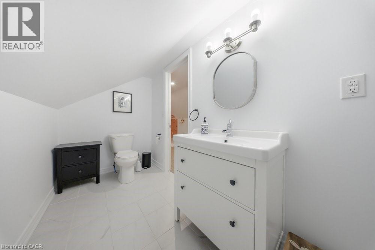
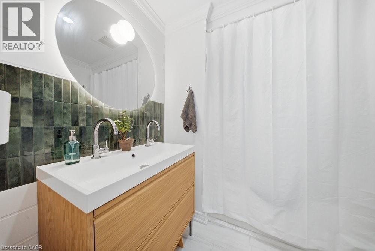
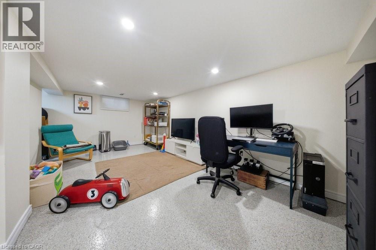
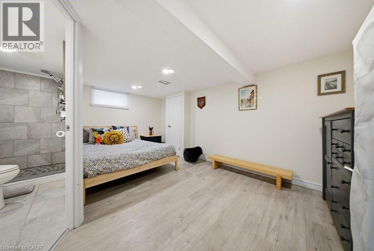
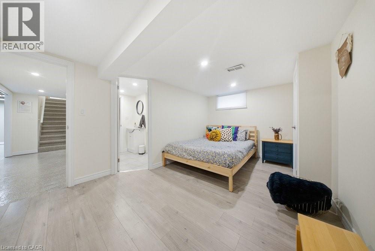
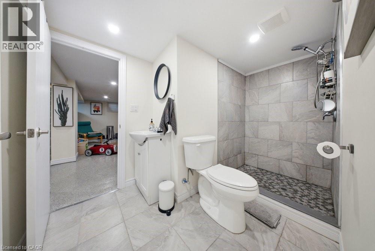
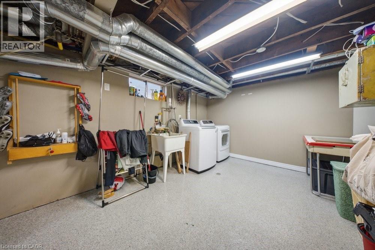
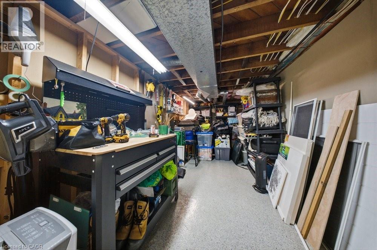
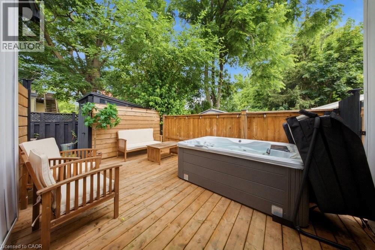
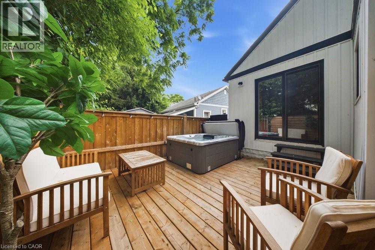
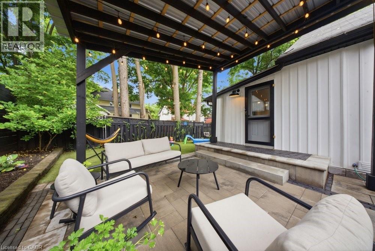
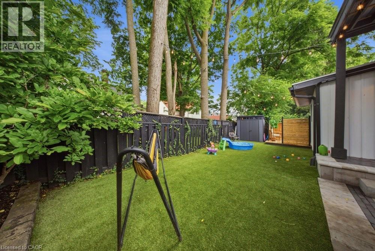
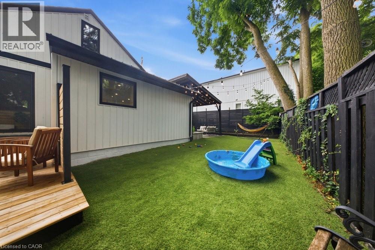
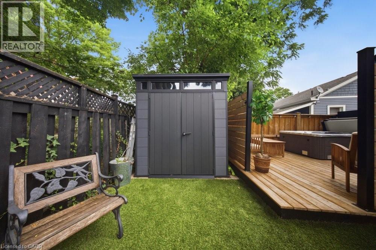
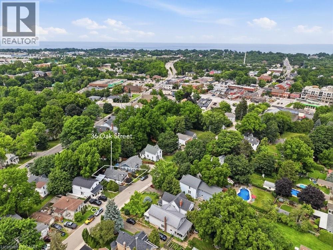
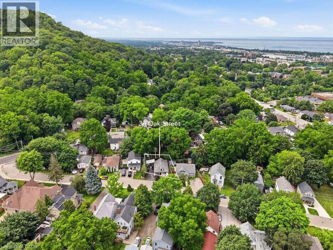
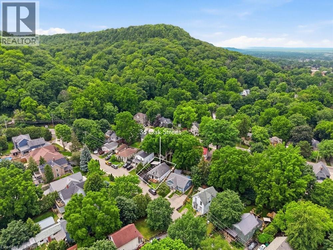
ONE-OF-A-KIND, FULLY RENOVATED BUNGALOFT IN THE HEART OF GRIMSBY! This stunning 3+1 bedroom, 3 full bathroom home offers maintenance-free living in one of Grimsby's most sought-after neighborhoods at the base of the escarpment. The bright open-concept main floor features a custom kitchen with quartz countertops, stainless steel appliances, crown molding, pot lights, and a spacious breakfast area overlooking the private backyard. Every major detail has been updated, including siding, windows, doors, drywall, electrical, plumbing, flooring, and all three full bathrooms. The versatile upper loft offers the perfect third bedroom, guest suite, or bonus living space with its own full bath, while the fully finished basement adds a fourth bedroom, large recreation room, full bathroom, laundry area, and a dedicated workshop. Step outside to your beautifully renovated backyard, complete with elegant interlocking patio stones, a newer hot tub (less than two years old and still under warranty), and plenty of space for relaxing or entertaining. Additional recent updates include a new furnace (less than one year old), new washer and dryer, fresh paint throughout, and a renovated front porch. Ideally located on a quiet, mature street just steps from downtown Grimsby, you'll enjoy walking access to grocery stores, restaurants, cafés, boutique shops, schools, parks, the hospital, farmers' market, community events, and the annual Christmas parade, with quick QEW access for commuters. Perfect for families or downsizers seeking a move-in-ready home with exceptional updates in an unbeatable location—this is one you won't want to miss! (id:43681)
房源概要
| MLS® Number | 40845788 |
| 房源类型 | 民宅 |
| 特征 | 铺设车道 |
| 总车位 | 4 |
| 结构 | Porch |
详 情
| 浴室 | 3 |
| 地上卧房 | 3 |
| 地下卧室 | 1 |
| 总卧房 | 4 |
| 地下室进展 | 已装修 |
| 地下室类型 | 全完工 |
| 施工种类 | 独立屋 |
| 空调 | 中央空调 |
| 外墙 | 乙烯基壁板 |
| 地基类型 | 水泥 |
| 供暖方式 | 天然气 |
| 供暖类型 | 压力热风 |
| 储存空间 | 2 |
| 内部尺寸 | 1596 Sqft |
| 类型 | 独立屋 |
| 设备间 | 市政供水 |
土地
| 入口类型 | Road Access |
| 英亩数 | 无 |
| 污水道 | 城市污水处理系统 |
| 土地深度 | 72 Ft |
| 土地宽度 | 58 Ft |
| 规划描述 | Trm |
房 间
| 楼 层 | 类 型 | 长 度 | 宽 度 | 面 积 |
|---|---|---|---|---|
| 二楼 | 四件套浴室 | 12'6'' x 5'5'' | ||
| 二楼 | 主卧 | 33'10'' x 13'4'' | ||
| 地下室 | 卧室 | 12'11'' x 11'10'' | ||
| 地下室 | 三件套卫生间 | 5'11'' x 7'6'' | ||
| 地下室 | Bonus Room | 17'6'' x 7'9'' | ||
| 地下室 | 洗衣房 | 10'2'' x 9'10'' | ||
| 地下室 | 家庭房 | 16'11'' x 11'10'' | ||
| 一楼 | 四件套浴室 | 7'2'' x 7'0'' | ||
| 一楼 | 卧室 | 12'6'' x 11'3'' | ||
| 一楼 | 卧室 | 13'1'' x 10'11'' | ||
| 一楼 | 餐厅 | 15'7'' x 7'8'' | ||
| 一楼 | 客厅 | 19'5'' x 14'0'' | ||
| 一楼 | 厨房 | 15'10'' x 10'3'' |
https://www.realtor.ca/real-estate/29996705/36-oak-street-grimsby

The trademarks REALTOR®, REALTORS®, and the REALTOR® logo are controlled by The Canadian Real Estate Association (CREA) and identify real estate professionals who are members of CREA. The trademarks MLS®, Multiple Listing Service® and the associated logos are owned by The Canadian Real Estate Association (CREA) and identify the quality of services provided by real estate professionals who are members of CREA. The trademark DDF® is owned by The Canadian Real Estate Association (CREA) and identifies CREA's Data Distribution Facility (DDF®)
REALTORS® Association of Hamilton-Burlington
Snowbirds Realty Inc.
July 07 2026 12:18:11
