
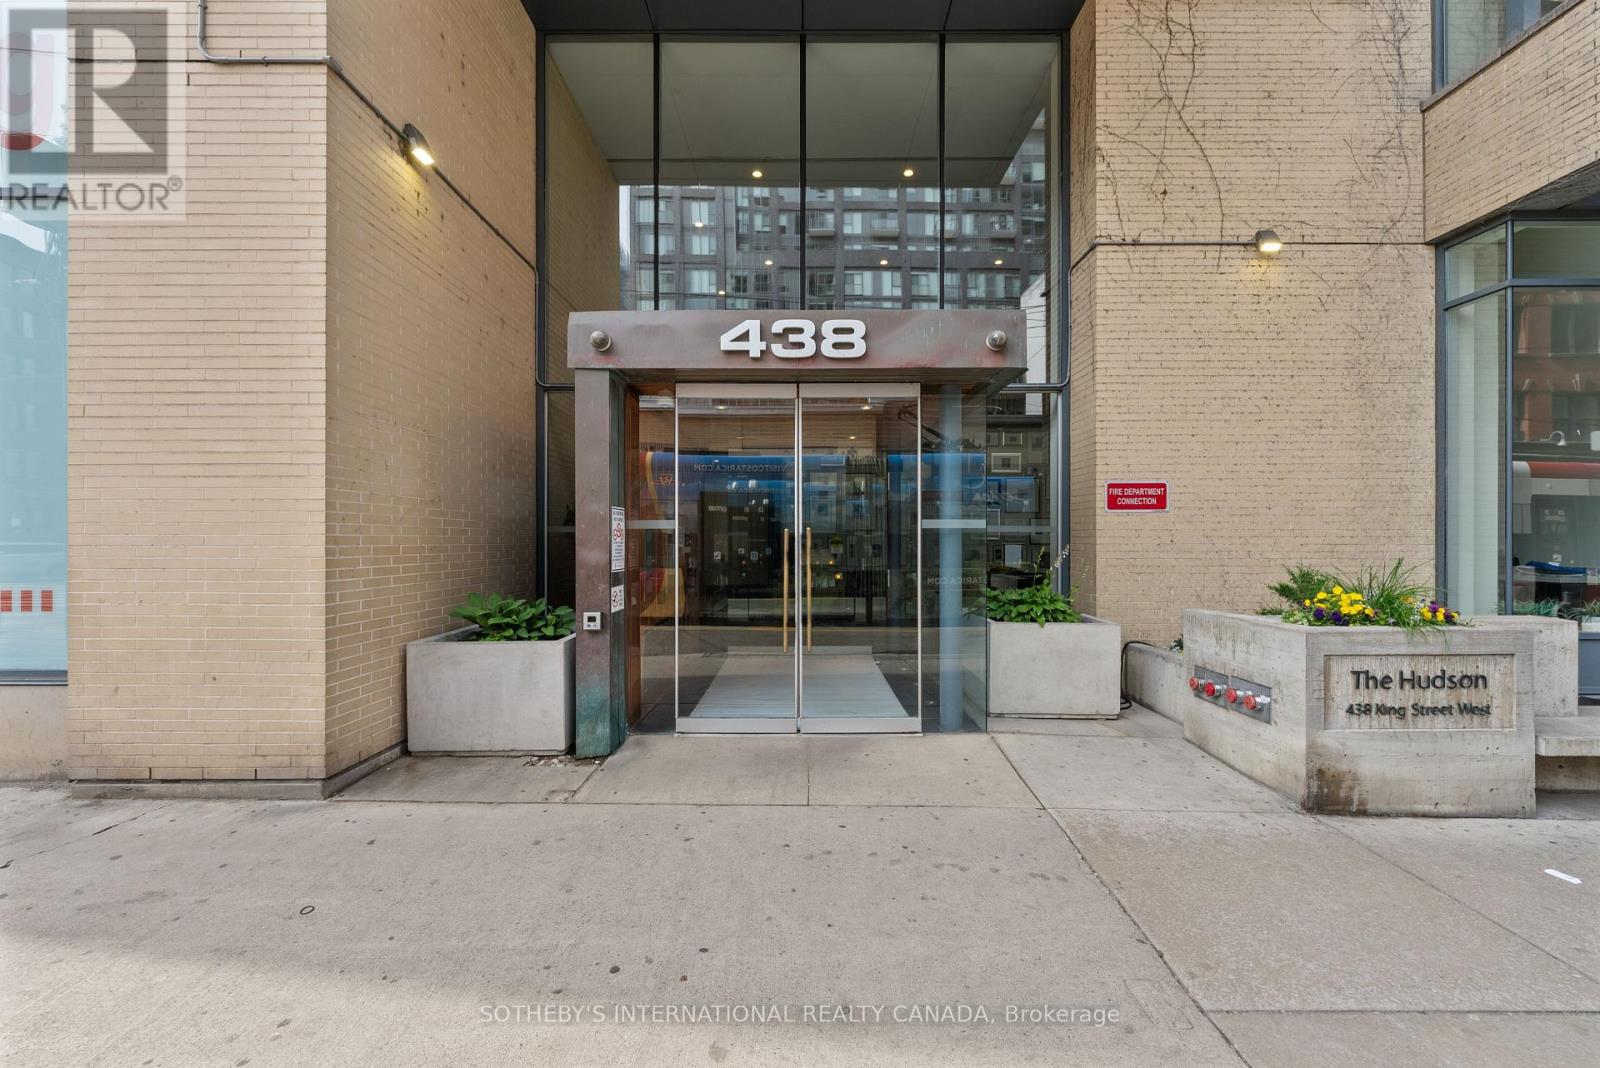
1501 - 438 King Street W Toronto (Waterfront Communities), Ontario M5V 3T9

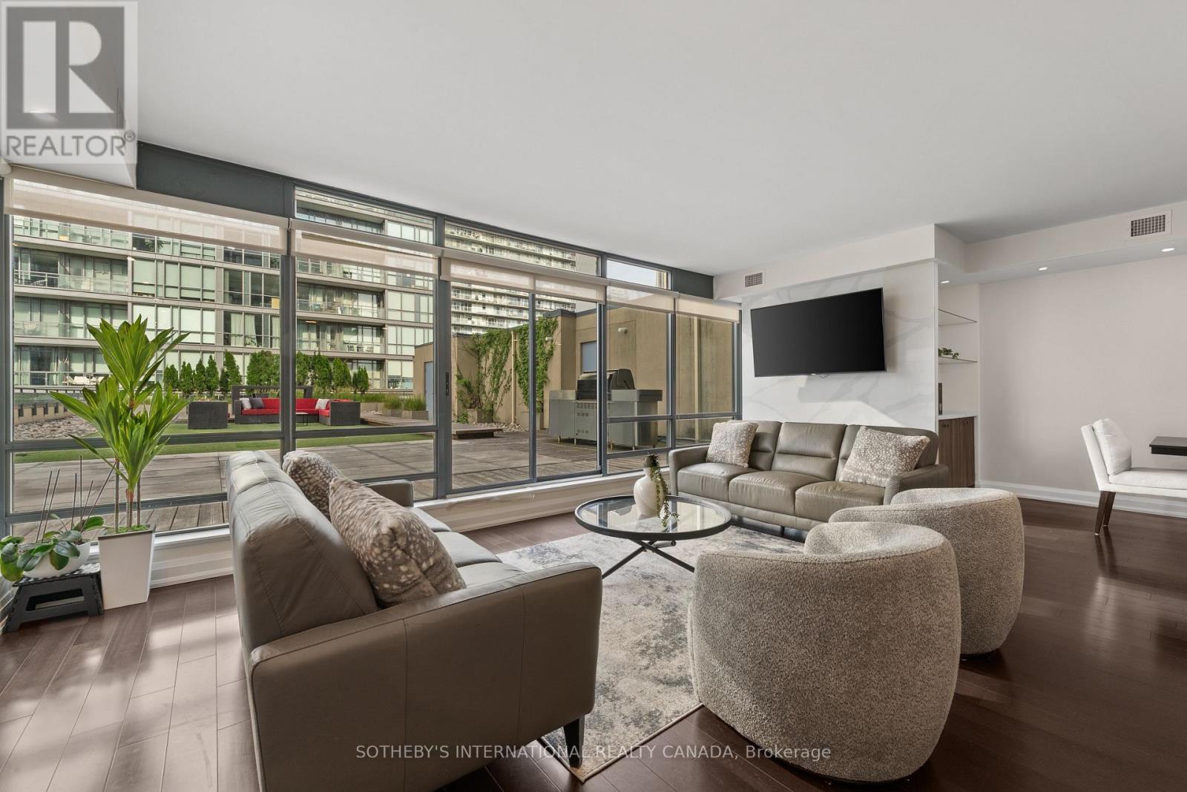
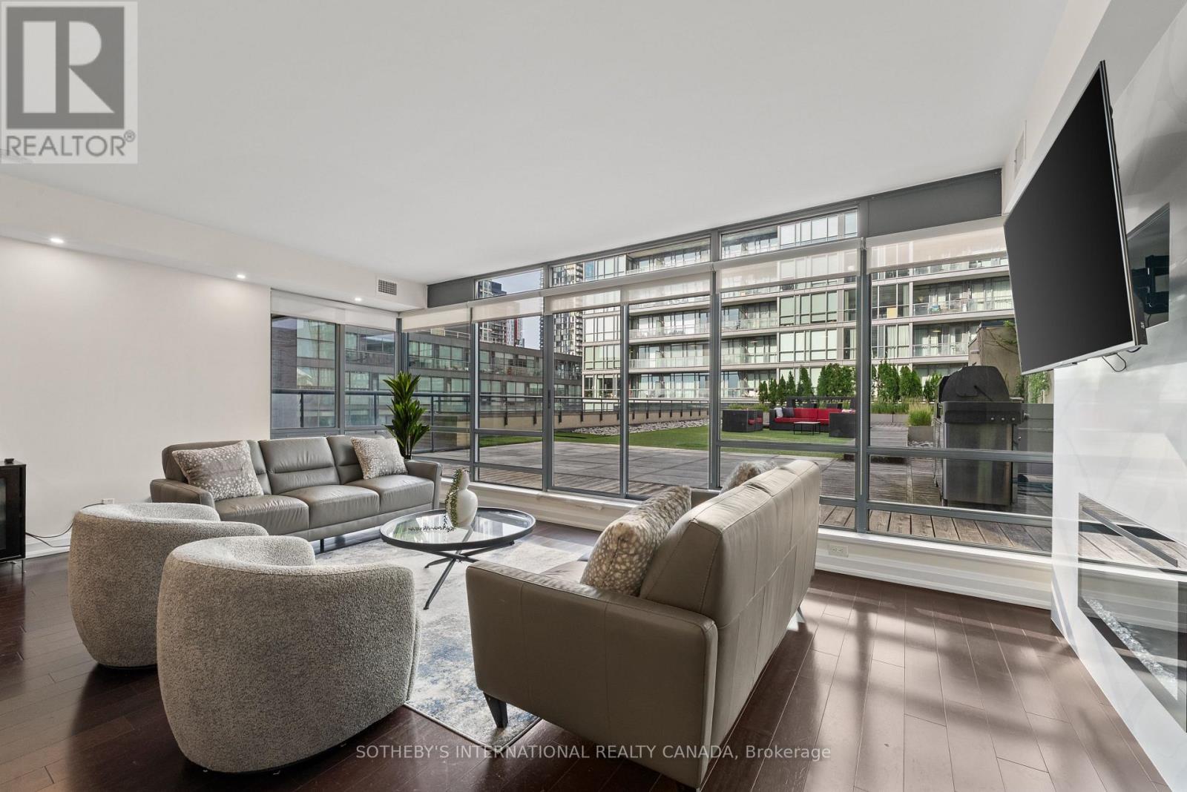
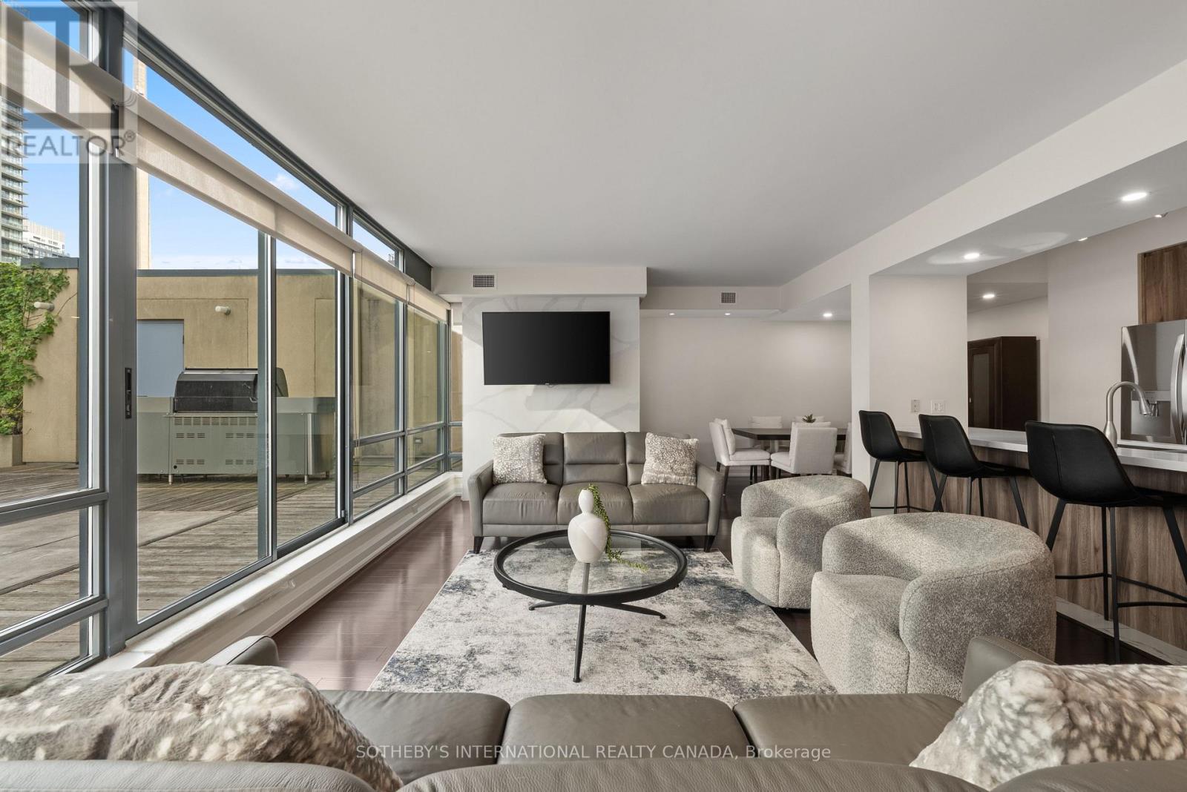
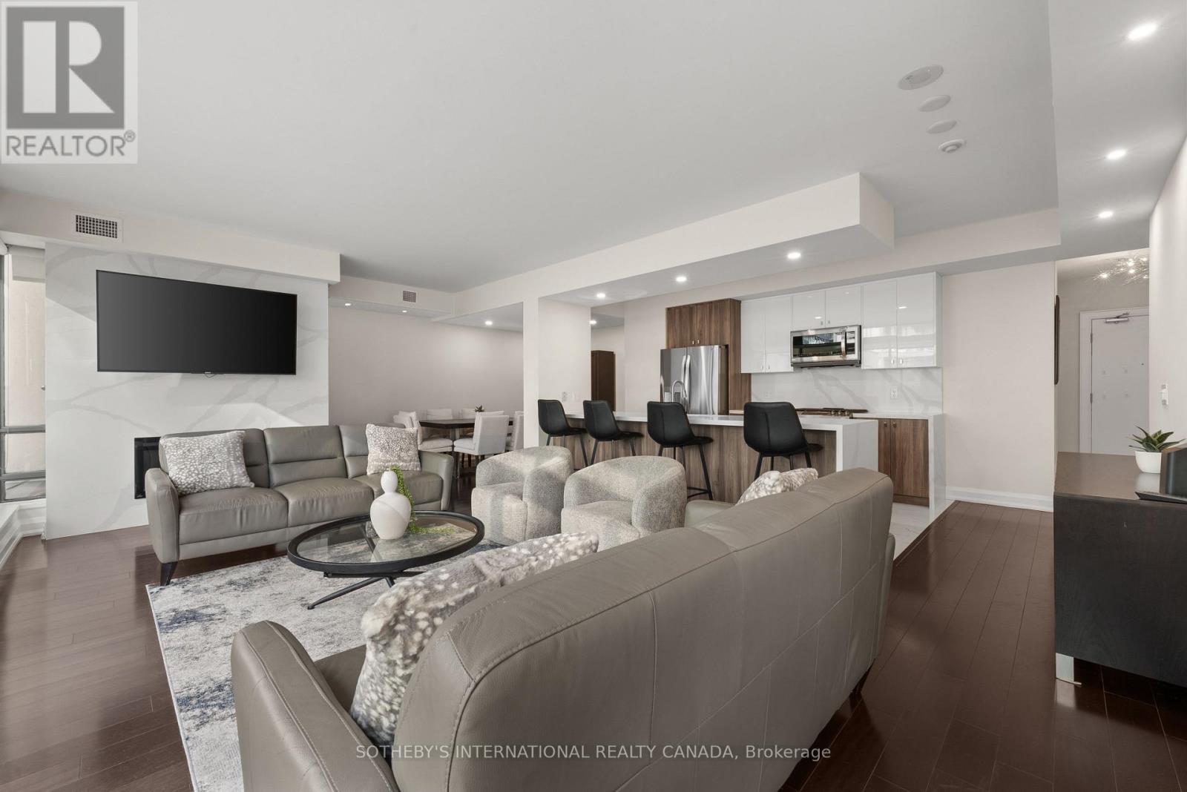

$1,650,000管理费,Heat, Common Area Maintenance, Electricity, Insurance, Water, Parking
$1,576.66 每月
管理费,Heat, Common Area Maintenance, Electricity, Insurance, Water, Parking
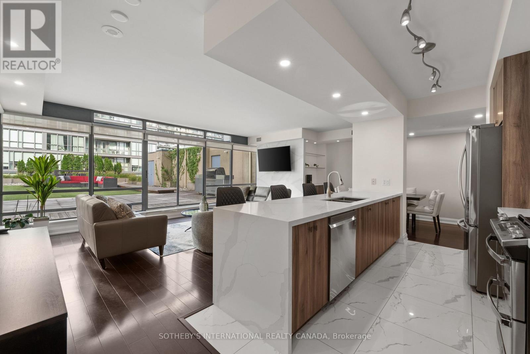
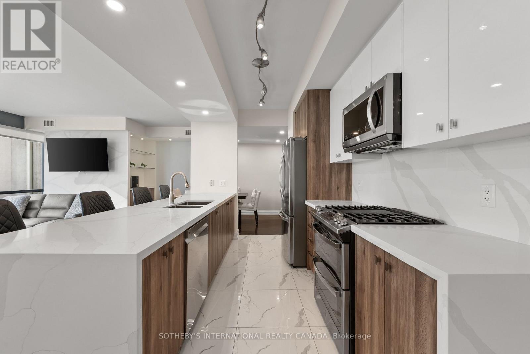
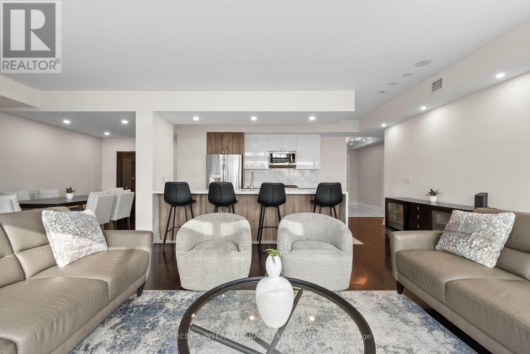
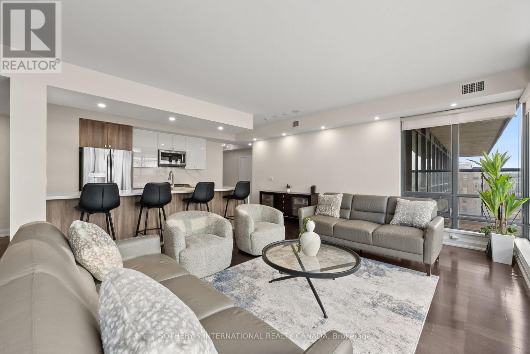
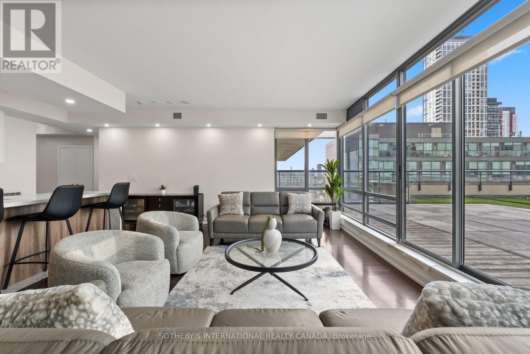
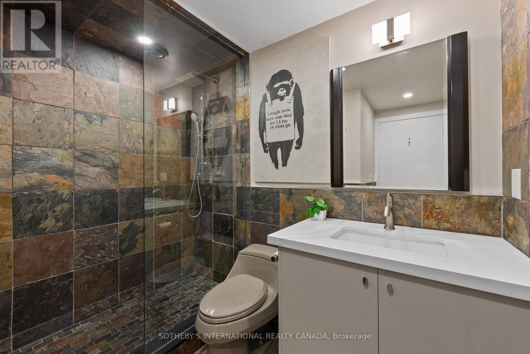
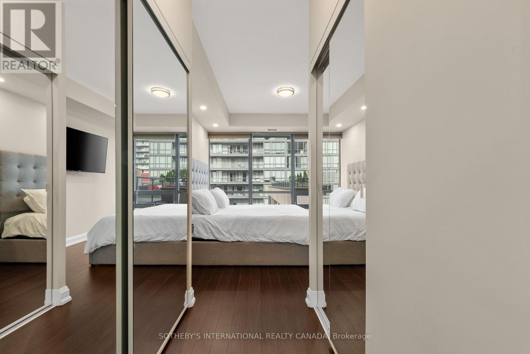
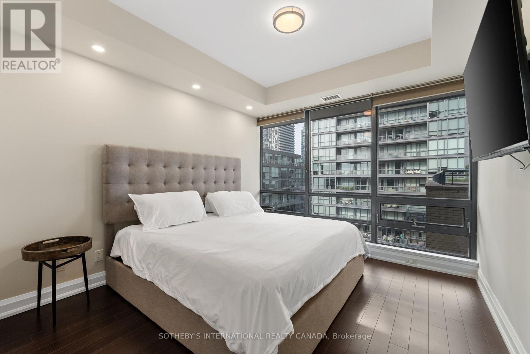
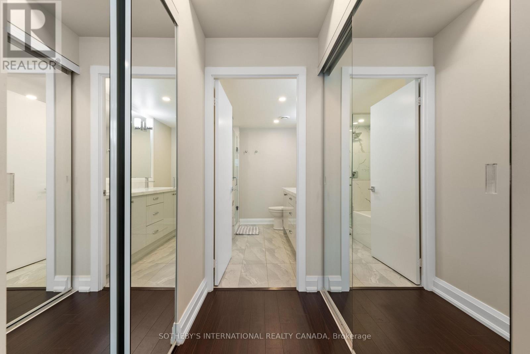
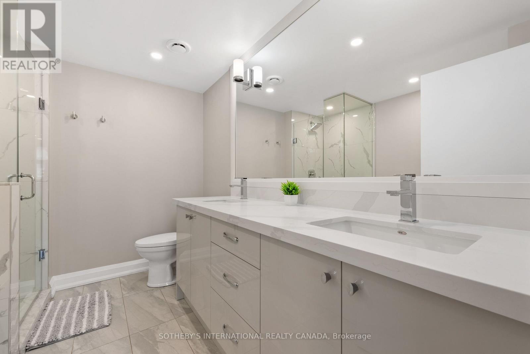
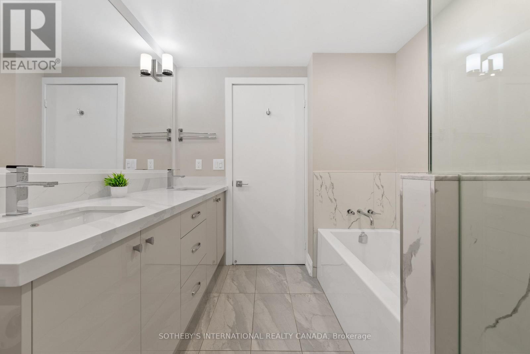
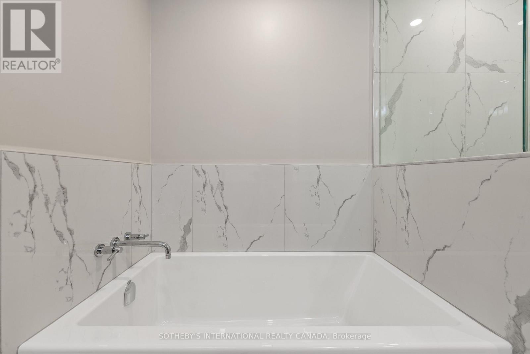
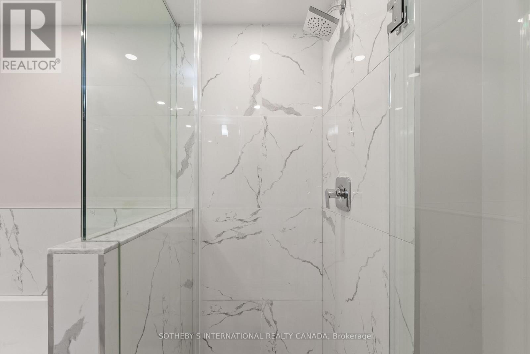
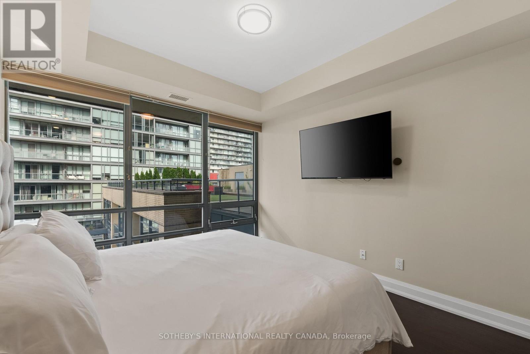
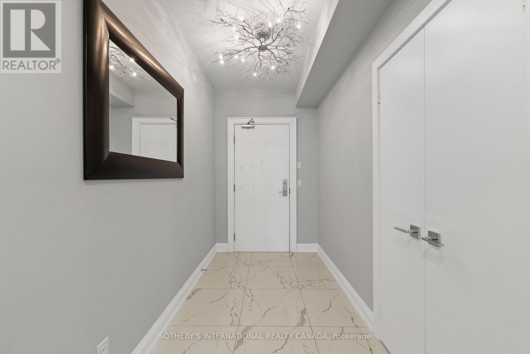
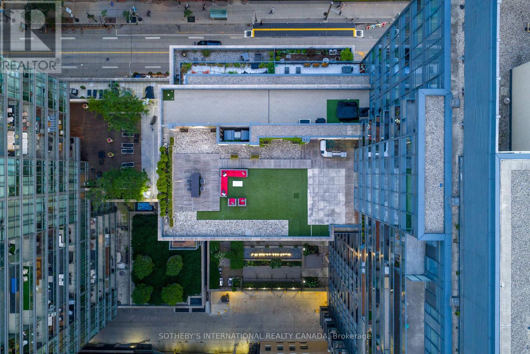
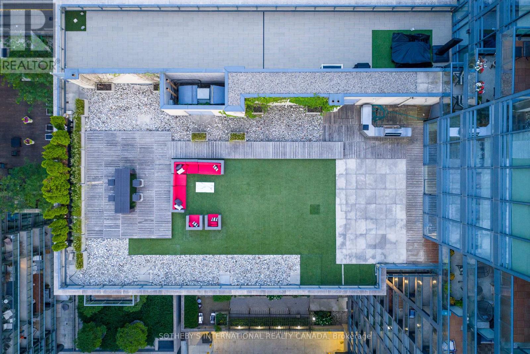
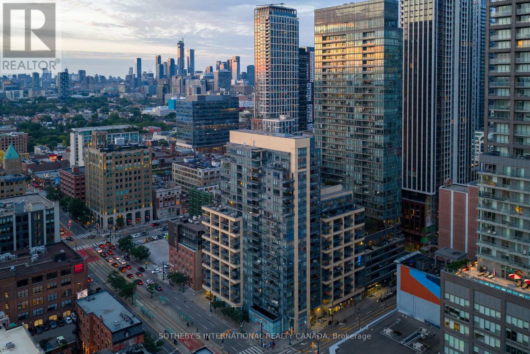
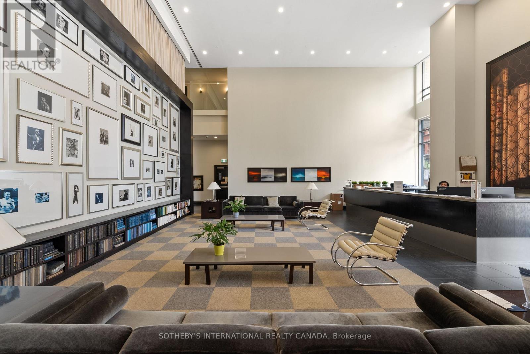
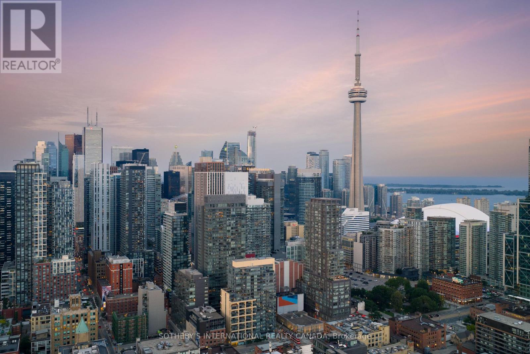
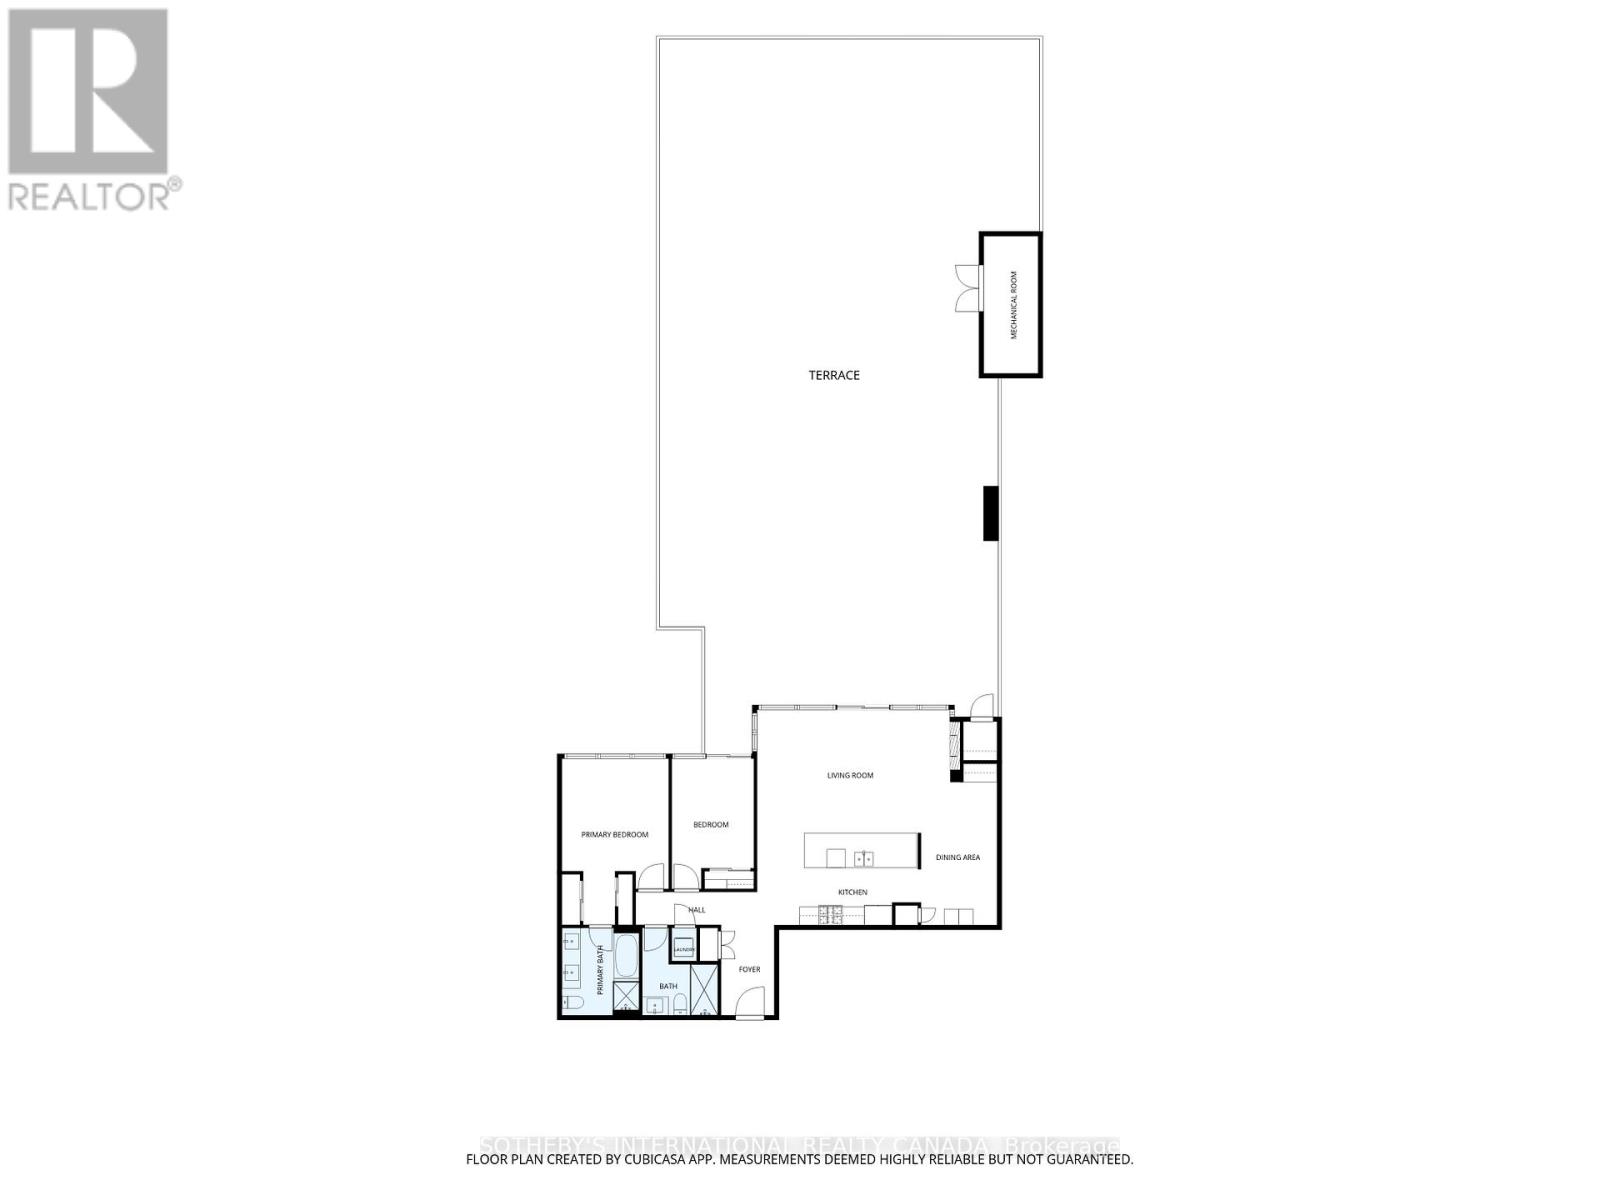
$1,576.66 每月Discover unparalleled urban luxury at The Hudson, an award-winning condominium residence in the heart of downtown Toronto's vibrant King West neighbourhood.Step into this stunning, recently renovated 2-bedroom, 2-bathroom suite spanning over 1,200 square feet of sophisticated living space. Thoughtfully updated with modern finishes, the open-concept design offers an inviting flow perfect for both relaxed living and effortless entertaining. Soaring ceilings and premium details create a bright, airy atmosphere throughout.The true show stopper is the massive private terrace - over 2,500 square feet of outdoor sanctuary, truly a backyard in the sky. Likely one of the largest in the city, this expansive oasis provides breathtaking views of the iconic CN Tower. Whether hosting summer gatherings, enjoying morning coffee, or simply unwinding under the stars, this terrace redefines outdoor living in the downtown core.This exceptional residence also includes 1 parking space and 3 lockers for ultimate convenience. Located at 438 King Street West, The Hudson offers exceptional building amenities and a prime address steps from world-class dining, theatres, galleries, shops, and transit.This rare offering combines spacious interiors, spectacular outdoor space, and an unbeatableKing West location - an extraordinary opportunity in one of Toronto's most sought-after communities. (id:43681)
房源概要
| MLS® Number | C13529678 |
| 房源类型 | 民宅 |
| 社区名字 | Waterfront Communities C1 |
| 附近的便利设施 | 医院, 公园, 礼拜场所, 公共交通 |
| 社区特征 | Pets Allowed With Restrictions |
| 设备类型 | 没有 |
| 总车位 | 1 |
| 租赁设备类型 | 没有 |
| View Type | City View |
详 情
| 浴室 | 2 |
| 地上卧房 | 2 |
| 总卧房 | 2 |
| Age | 16 To 30 Years |
| 公寓设施 | Security/concierge, 健身房, 宴会厅, Visitor Parking, Fireplace(s), Storage - Locker |
| 家电类 | Barbeque, 洗碗机, 烘干机, 微波炉, 烤箱, 洗衣机, 窗帘, 冰箱 |
| 地下室类型 | 没有 |
| 空调 | 中央空调 |
| 外墙 | 混凝土 |
| 壁炉 | 有 |
| Flooring Type | Tile |
| 供暖方式 | 电 |
| 供暖类型 | 压力热风 |
| 内部尺寸 | 1200 - 1399 Sqft |
| 类型 | 公寓 |
车 位
| 地下 | |
| Garage |
土地
| 英亩数 | 无 |
| 土地便利设施 | 医院, 公园, 宗教场所, 公共交通 |
房 间
| 楼 层 | 类 型 | 长 度 | 宽 度 | 面 积 |
|---|---|---|---|---|
| Flat | 门厅 | 4.01 m | 1.7 m | 4.01 m x 1.7 m |
| Flat | 客厅 | 6.27 m | 4.27 m | 6.27 m x 4.27 m |
| Flat | 餐厅 | 4.65 m | 22.49 m | 4.65 m x 22.49 m |
| Flat | 厨房 | 5 m | 2.64 m | 5 m x 2.64 m |
| Flat | 主卧 | 3.56 m | 3.28 m | 3.56 m x 3.28 m |
| Flat | 第二卧房 | 3.45 m | 2.72 m | 3.45 m x 2.72 m |

The trademarks REALTOR®, REALTORS®, and the REALTOR® logo are controlled by The Canadian Real Estate Association (CREA) and identify real estate professionals who are members of CREA. The trademarks MLS®, Multiple Listing Service® and the associated logos are owned by The Canadian Real Estate Association (CREA) and identify the quality of services provided by real estate professionals who are members of CREA. The trademark DDF® is owned by The Canadian Real Estate Association (CREA) and identifies CREA's Data Distribution Facility (DDF®)
Toronto Real Estate Board
Sotheby's International Realty Canada
July 07 2026 12:00:46
