
200 Castle Rock Drive Richmond Hill (North Richvale), Ontario L4C 5H7


$1,278,000
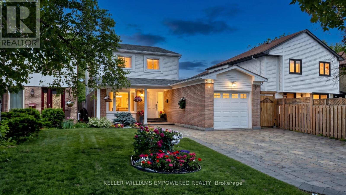
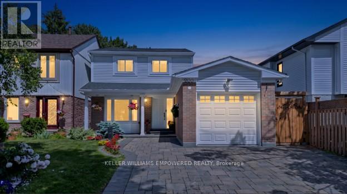
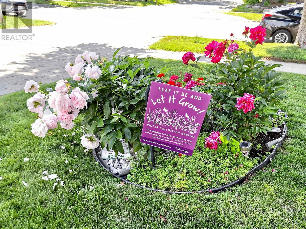
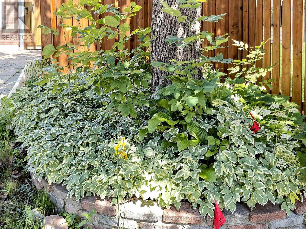
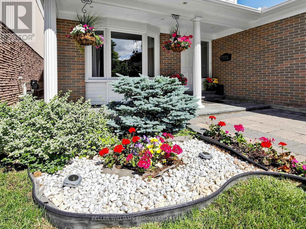
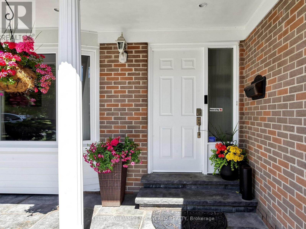
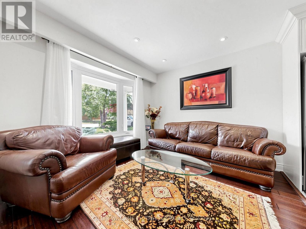
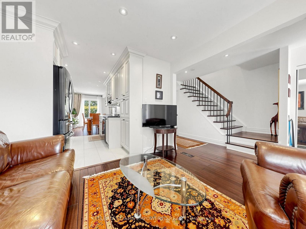
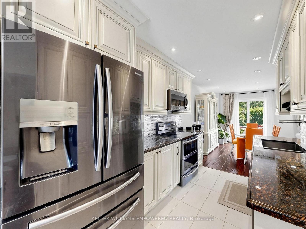
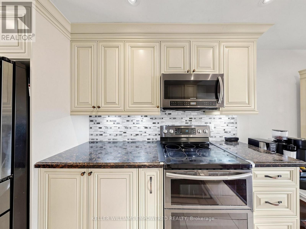
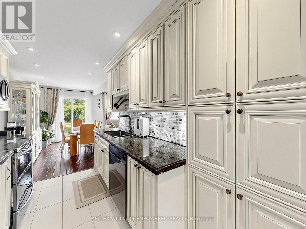
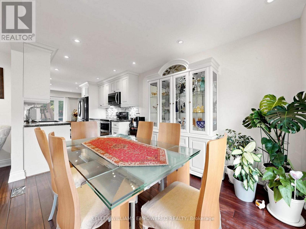
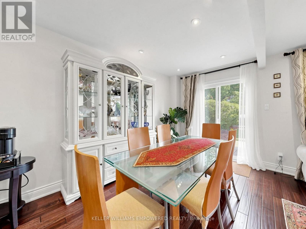
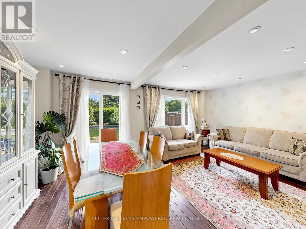
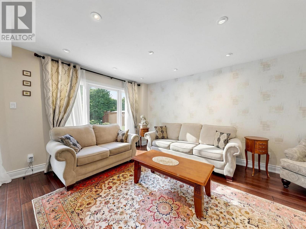
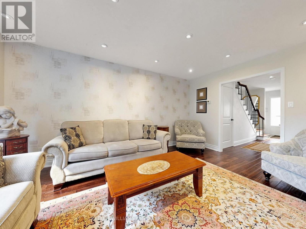
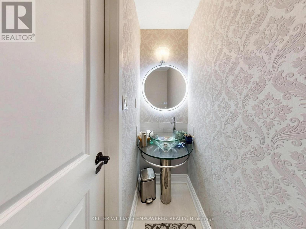
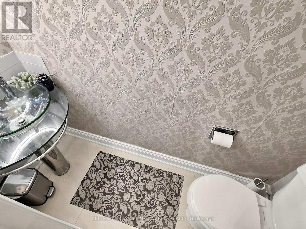
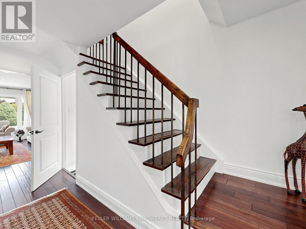
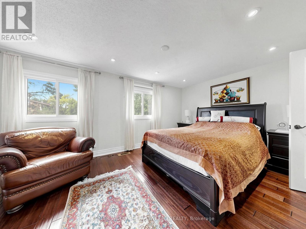
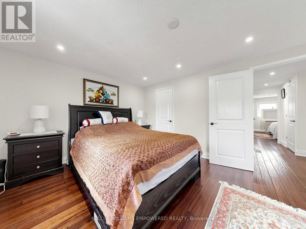
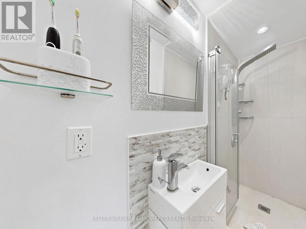
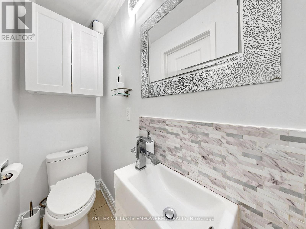
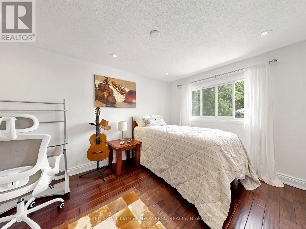
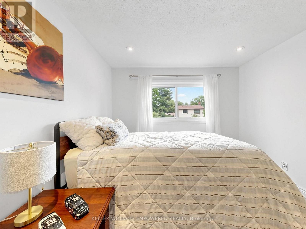
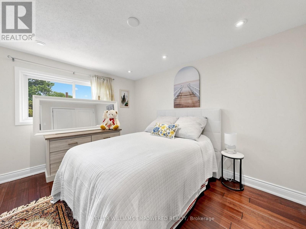
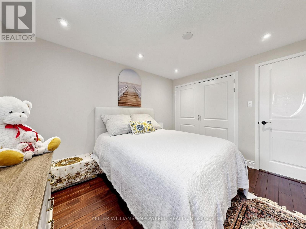
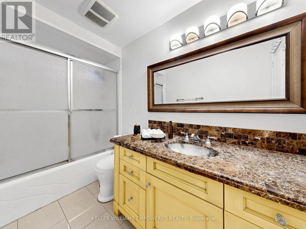
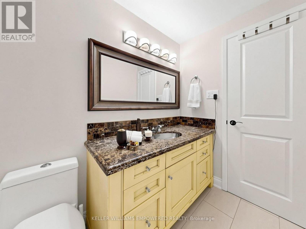
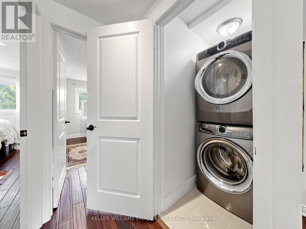
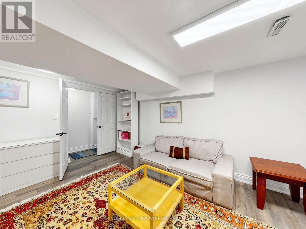
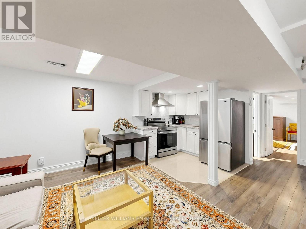
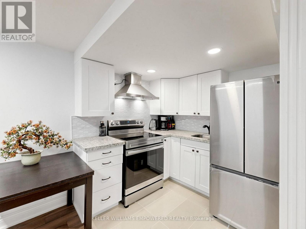
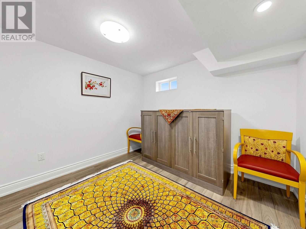
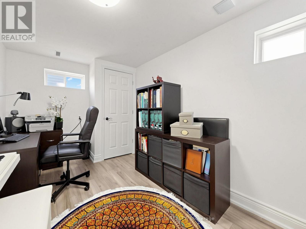
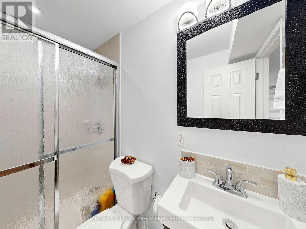
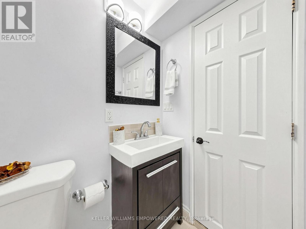
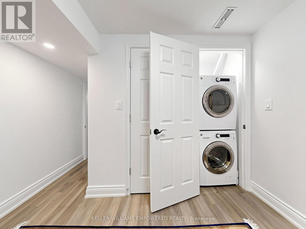
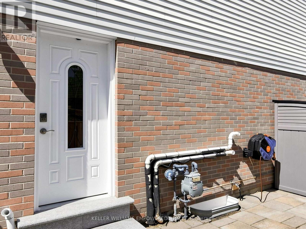
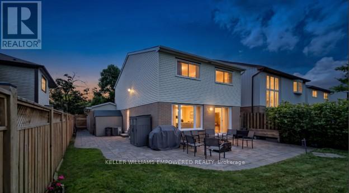
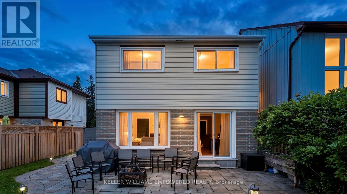
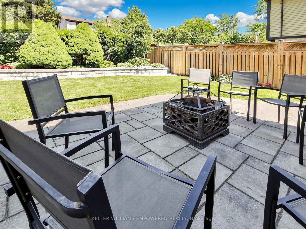
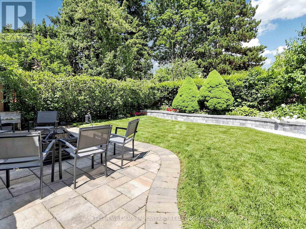
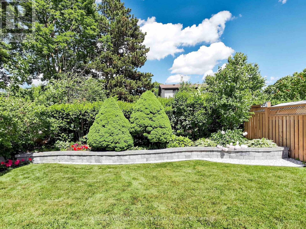
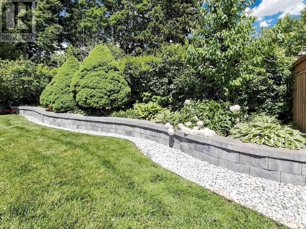
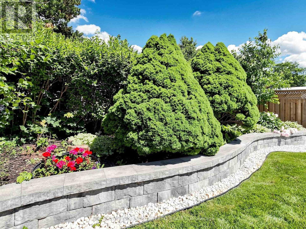
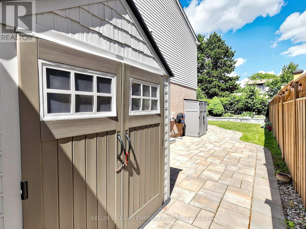
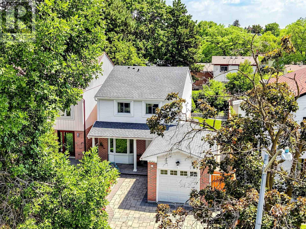
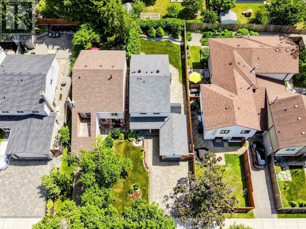
FULLY UPDATED + RENOVATED! Modern comfort meets timeless charm in this meticulously maintained family home nestled in one of Richmond Hill's most sought-after neighbourhoods, North Richvale. Set on a beautifully landscaped 35 x 120 ft lot, the striking interlocking driveway, pillared porch and mature gardens create an impressive first impression before you even step inside. The sun-filled main floor flows naturally from room to room, showcasing rich Brazilian cherry hardwood, designer LED pot lights and an open-concept layout built for both everyday living and memorable gatherings. The family room captures serene garden views while the dining room opens directly to a private interlocking stone patio - your outdoor living room all summer long. The kitchen is fully loaded with Samsung appliances, granite counters, a central vaccuum crumb sweeper and cabinetry that goes from floor-to-ceiling. Upstairs, the primary suite offers a walk-in closet with custom organizers and a spa-inspired ensuite with a multi-jet and glass shower door. Two additional bedrooms are bright and generously sized, sharing an updated 4-piece bath with granite vanity. Premium second-floor Electrolux laundry with steam and sanitize cycles means no more hauling loads up and down stairs. The lower level if a fully self-contained apartment with separate entrance, two bedrooms, full kitchen with granite counters, soft-close cabinetry and Samsung appliances, plus its own dedicated laundry. Live in, rent out, or host extended family in total comfort and privacy. Note: Exterior video surveillance camera is in operation during viewings. (id:43681)
房源概要
| MLS® Number | N13529814 |
| 房源类型 | 民宅 |
| 社区名字 | North Richvale |
| 总车位 | 5 |
详 情
| 浴室 | 4 |
| 地上卧房 | 3 |
| 地下卧室 | 2 |
| 总卧房 | 5 |
| 家电类 | Garage Door Opener Remote(s) |
| 地下室进展 | 已装修 |
| 地下室功能 | Separate Entrance |
| 地下室类型 | N/a, N/a (finished) |
| Construction Status | Insulation Upgraded |
| 施工种类 | Link |
| 空调 | 中央空调 |
| 外墙 | 砖 Facing |
| Flooring Type | Hardwood, Laminate, Porcelain Tile |
| 地基类型 | Unknown |
| 客人卫生间(不包含洗浴) | 1 |
| 供暖方式 | 天然气 |
| 供暖类型 | 压力热风 |
| 储存空间 | 2 |
| 内部尺寸 | 1100 - 1500 Sqft |
| 类型 | 独立屋 |
| 设备间 | 市政供水 |
车 位
| 附加车库 | |
| Garage |
土地
| 英亩数 | 无 |
| 污水道 | Sanitary Sewer |
| 土地深度 | 120 Ft |
| 土地宽度 | 35 Ft |
| 不规则大小 | 35 X 120 Ft |
房 间
| 楼 层 | 类 型 | 长 度 | 宽 度 | 面 积 |
|---|---|---|---|---|
| Lower Level | Bedroom 5 | 3.91 m | 2.39 m | 3.91 m x 2.39 m |
| Lower Level | 娱乐,游戏房 | 4.65 m | 2.84 m | 4.65 m x 2.84 m |
| Lower Level | 厨房 | 2.46 m | 2.18 m | 2.46 m x 2.18 m |
| Lower Level | Bedroom 4 | 3.91 m | 3.07 m | 3.91 m x 3.07 m |
| 一楼 | 客厅 | 3.3 m | 3.28 m | 3.3 m x 3.28 m |
| 一楼 | 餐厅 | 3.91 m | 2.44 m | 3.91 m x 2.44 m |
| 一楼 | 家庭房 | 4.95 m | 3.43 m | 4.95 m x 3.43 m |
| 一楼 | 厨房 | 3.33 m | 2.31 m | 3.33 m x 2.31 m |
| Upper Level | 主卧 | 4.9 m | 3.35 m | 4.9 m x 3.35 m |
| Upper Level | 第二卧房 | 4.45 m | 2.95 m | 4.45 m x 2.95 m |
| Upper Level | 第三卧房 | 3.43 m | 2.9 m | 3.43 m x 2.9 m |

The trademarks REALTOR®, REALTORS®, and the REALTOR® logo are controlled by The Canadian Real Estate Association (CREA) and identify real estate professionals who are members of CREA. The trademarks MLS®, Multiple Listing Service® and the associated logos are owned by The Canadian Real Estate Association (CREA) and identify the quality of services provided by real estate professionals who are members of CREA. The trademark DDF® is owned by The Canadian Real Estate Association (CREA) and identifies CREA's Data Distribution Facility (DDF®)
Toronto Real Estate Board
Keller Williams Empowered Realty
July 06 2026 11:03:32
