
788 Laurel Street Cambridge, Ontario N3H 3Z4


$449,900
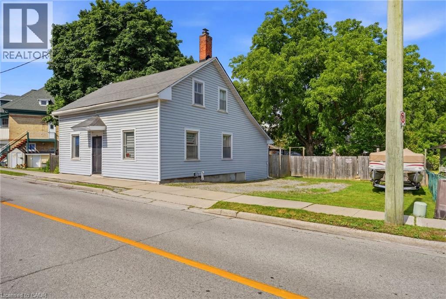
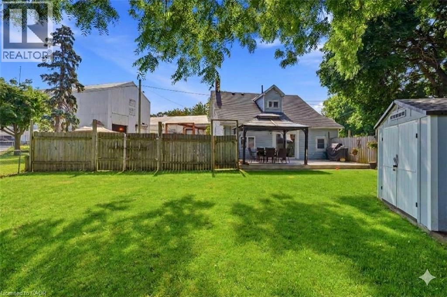
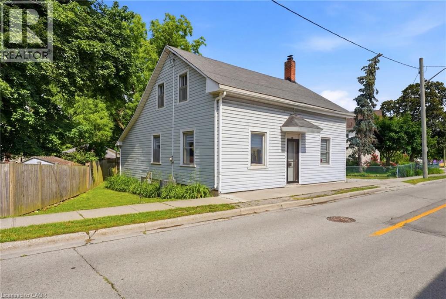
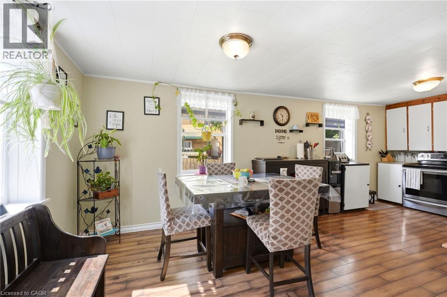
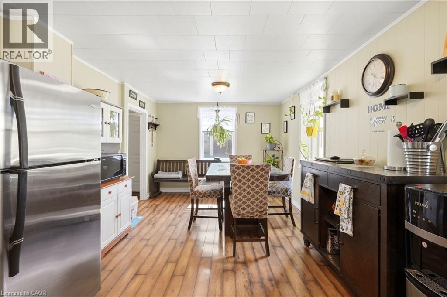
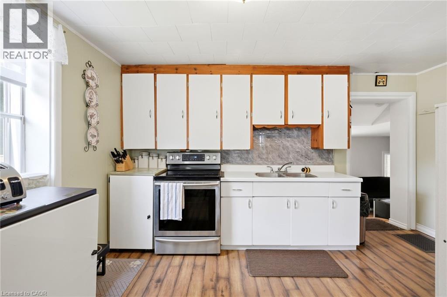
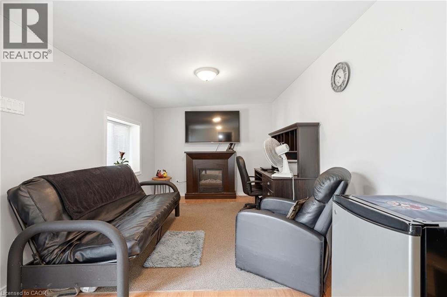
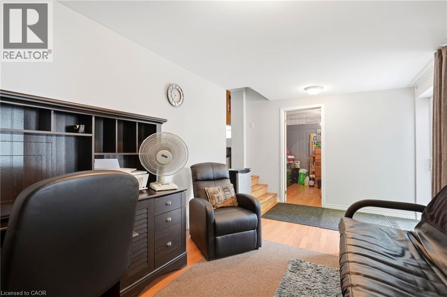
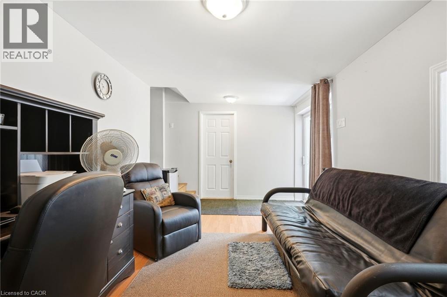
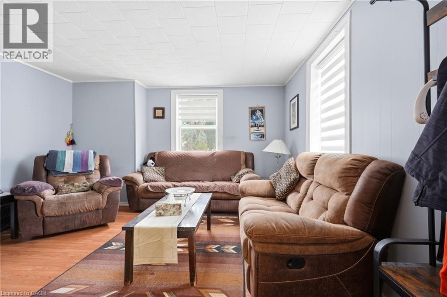
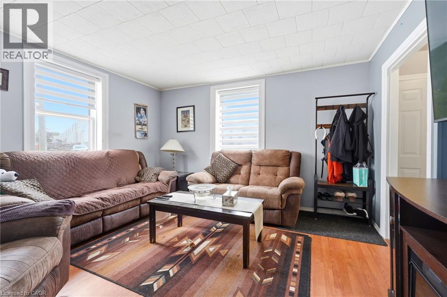
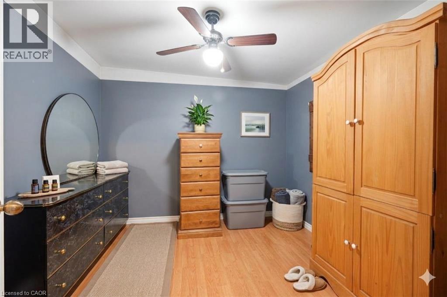
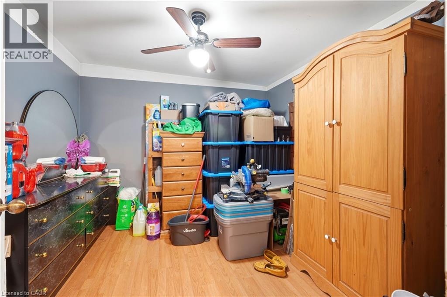
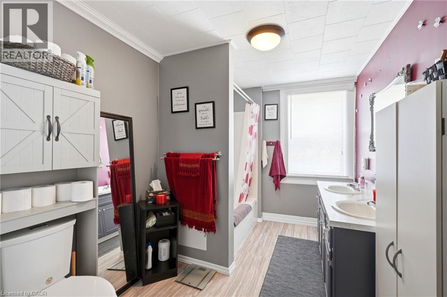
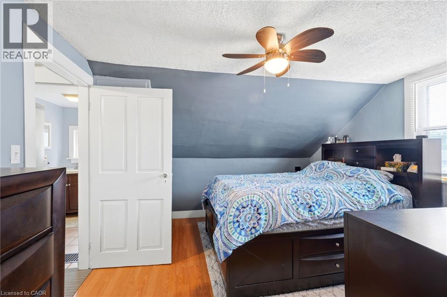
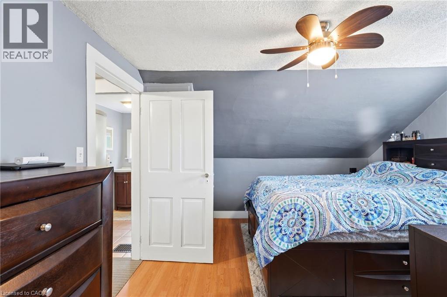
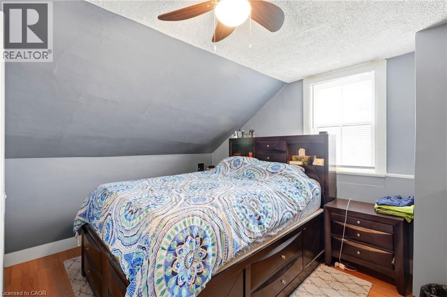
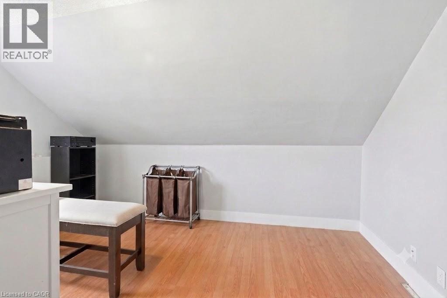
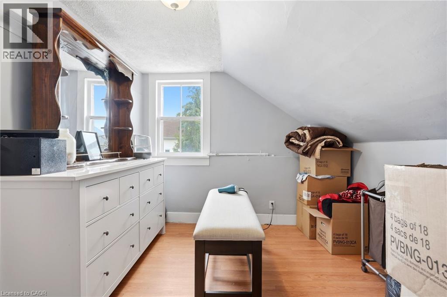
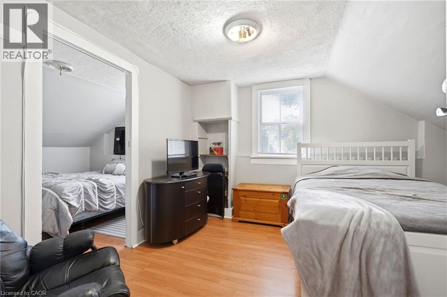
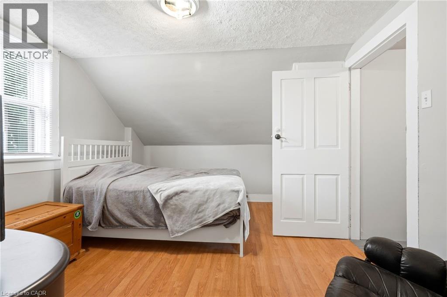
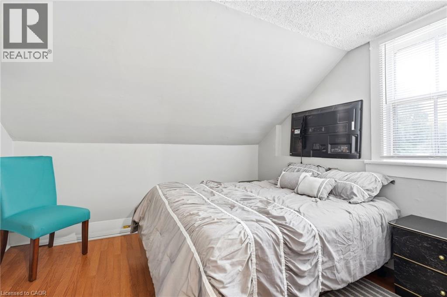
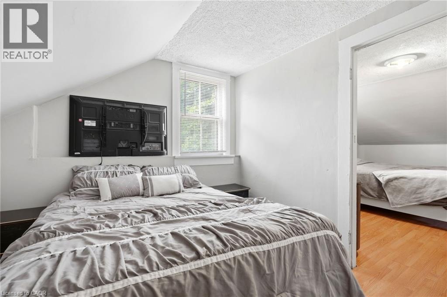
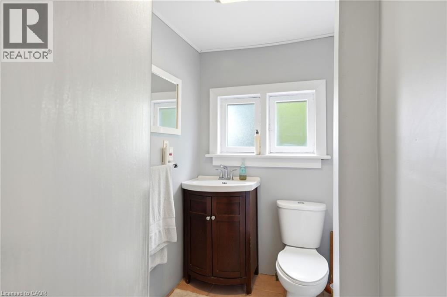
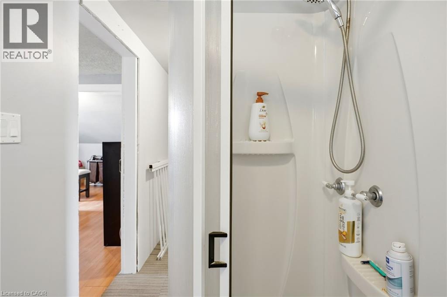
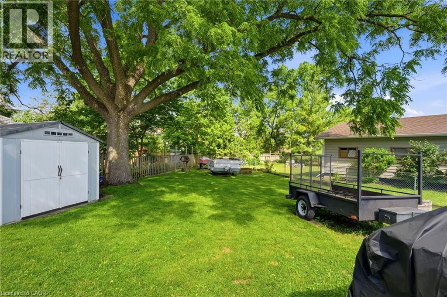
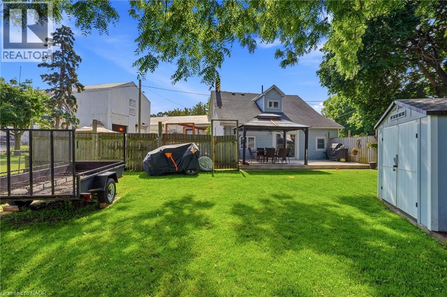
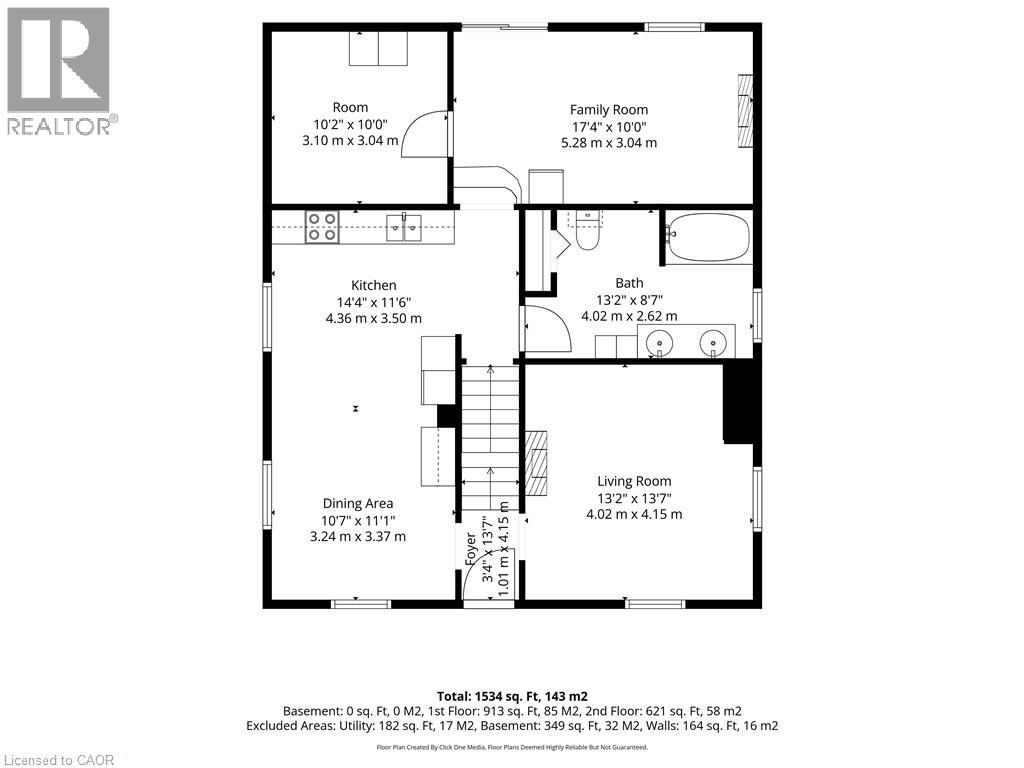
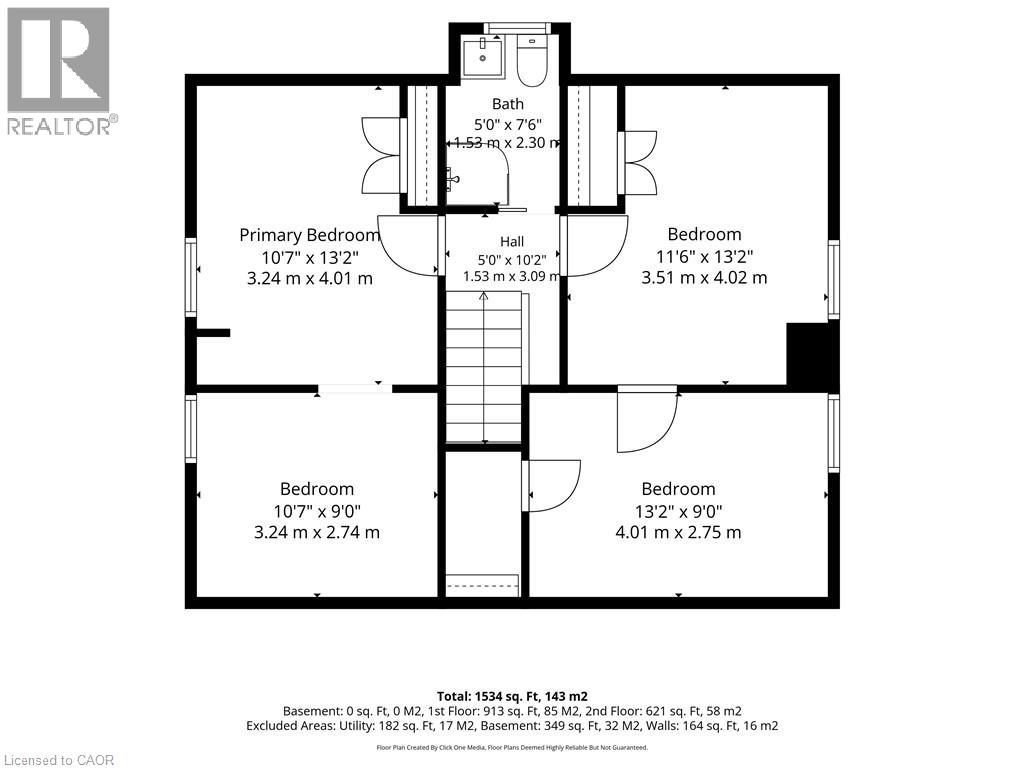
Welcome to 788 Laurel St in Preston's North !! Amazing downtown vibe with plenty of stores and restaurants within walking distance. Don't let the exterior fool you-this spacious 4/5-bedroom, 2-bathroom residence boasts over 1,500 sq. ft. of well-designed living space, ideal for families, multi-generational living, or those seeking room to grow. The main level features a versatile layout with two bedrooms, a full 4-piece bathroom, a bright and inviting family room, formal dining area, and a spacious kitchen with ample cabinetry and workspace. Large windows throughout fill the home with natural light, creating a warm and welcoming atmosphere.The upper level offers two additional generously sized bedrooms and a convenient 3-piece bathroom, providing privacy and flexibility for growing families or guests. Step outside to enjoy the expansive backyard complete with a large deck-perfect for entertaining, summer barbecues, or simply relaxing in your own private outdoor retreat. The property also features a rare 6-car driveway, providing ample (id:43681)
房源概要
| MLS® Number | 40845770 |
| 房源类型 | 民宅 |
| 附近的便利设施 | 公园, 礼拜场所, 公共交通 |
| 特征 | Gazebo |
| 总车位 | 6 |
| 结构 | 棚 |
详 情
| 浴室 | 2 |
| 地上卧房 | 4 |
| 总卧房 | 4 |
| 家电类 | 烘干机, 冰箱, 炉子, Water Softener, 洗衣机, 窗帘 |
| 地下室进展 | 已完成 |
| 地下室类型 | Full (unfinished) |
| 施工日期 | 1873 |
| 施工种类 | 独立屋 |
| 空调 | 中央空调 |
| 外墙 | 铝壁板 |
| 地基类型 | 石 |
| 供暖类型 | 压力热风 |
| 储存空间 | 2 |
| 内部尺寸 | 2064 Sqft |
| 类型 | 独立屋 |
| 设备间 | 市政供水 |
土地
| 英亩数 | 无 |
| 土地便利设施 | 公园, 宗教场所, 公共交通 |
| 污水道 | 城市污水处理系统 |
| 土地深度 | 148 Ft |
| 土地宽度 | 85 Ft |
| 规划描述 | R5 |
房 间
| 楼 层 | 类 型 | 长 度 | 宽 度 | 面 积 |
|---|---|---|---|---|
| 二楼 | 三件套卫生间 | 5'0'' x 7'6'' | ||
| 二楼 | 卧室 | 13'2'' x 9'0'' | ||
| 二楼 | 卧室 | 11'6'' x 13'2'' | ||
| 二楼 | 主卧 | 22'2'' x 10'7'' | ||
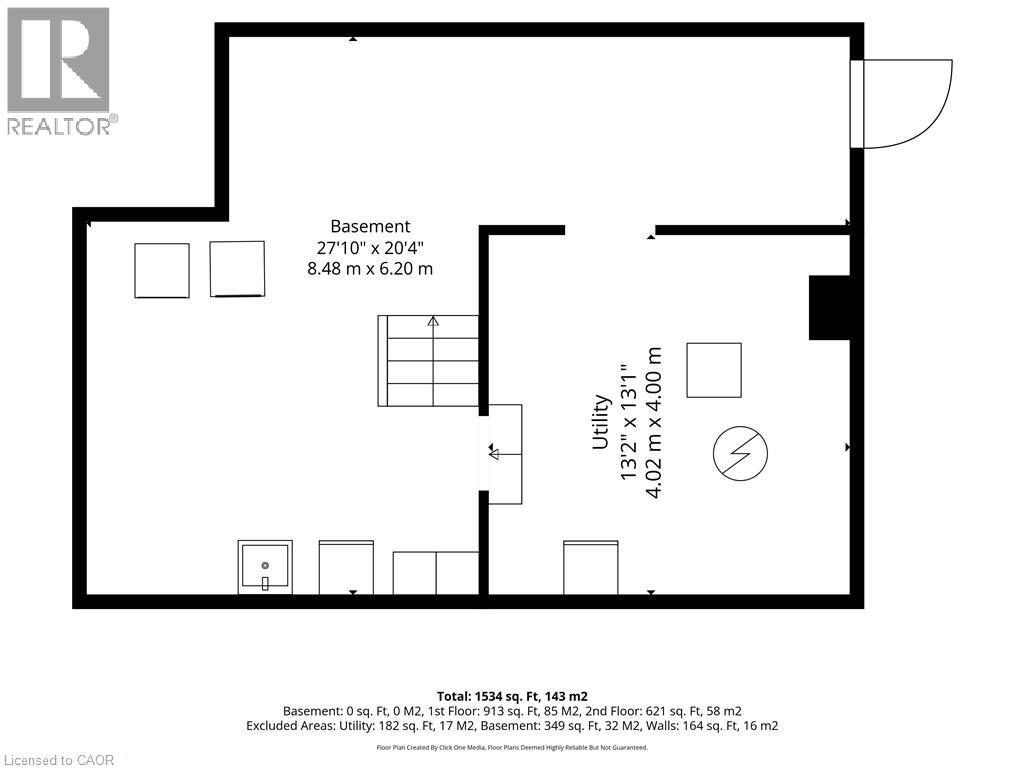
| 地下室 | 设备间 | 13'2'' x 13'1'' | ||
| 地下室 | 洗衣房 | 27'10'' x 20'4'' | ||
| 一楼 | 5pc Bathroom | 13'2'' x 8'7'' | ||
| 一楼 | 卧室 | 10'2'' x 10'0'' | ||
| 一楼 | 家庭房 | 17'4'' x 10'0'' | ||
| 一楼 | 厨房 | 14'4'' x 11'6'' | ||
| 一楼 | 餐厅 | 10'7'' x 11'1'' | ||
| 一楼 | 客厅 | 13'2'' x 13'7'' | ||
| 一楼 | 门厅 | 13'7'' x 3'4'' |
https://www.realtor.ca/real-estate/29996071/788-laurel-street-cambridge

The trademarks REALTOR®, REALTORS®, and the REALTOR® logo are controlled by The Canadian Real Estate Association (CREA) and identify real estate professionals who are members of CREA. The trademarks MLS®, Multiple Listing Service® and the associated logos are owned by The Canadian Real Estate Association (CREA) and identify the quality of services provided by real estate professionals who are members of CREA. The trademark DDF® is owned by The Canadian Real Estate Association (CREA) and identifies CREA's Data Distribution Facility (DDF®)
REALTORS® Association of Hamilton-Burlington
Keller Williams Edge Realty
July 18 2026 03:48:28
