
106 Thomas Street S Arnprior, Ontario K7S 3R2


$575,000
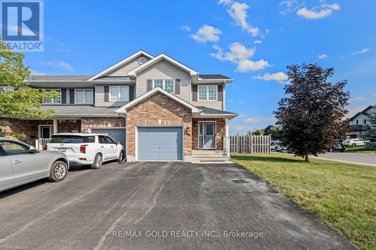
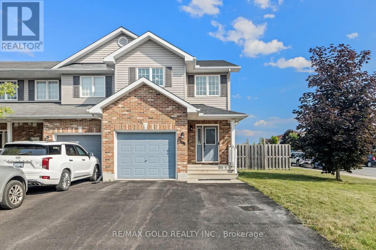
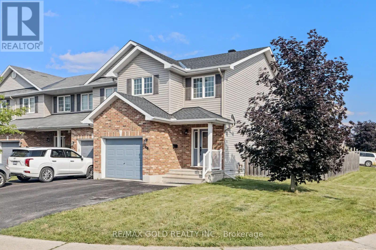
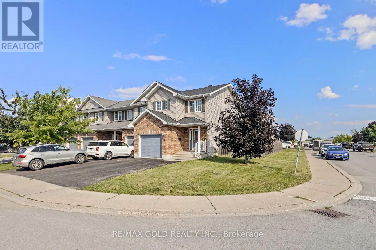
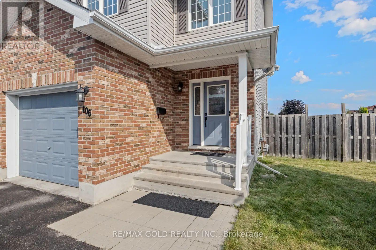
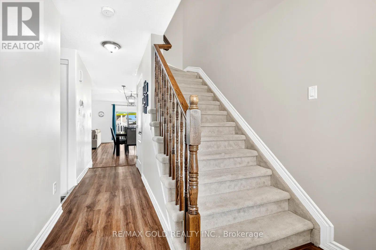
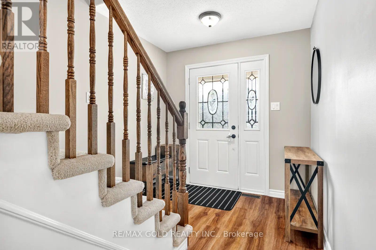
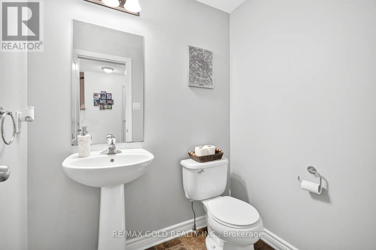
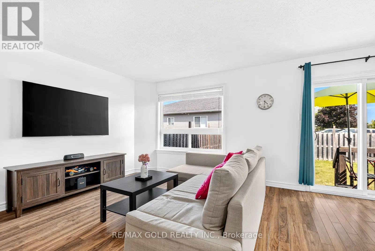
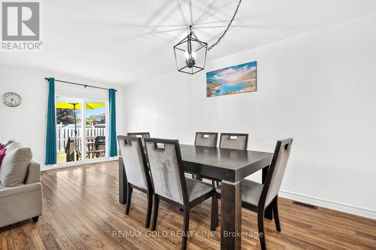
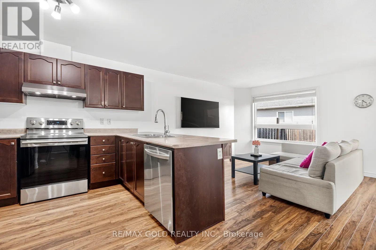
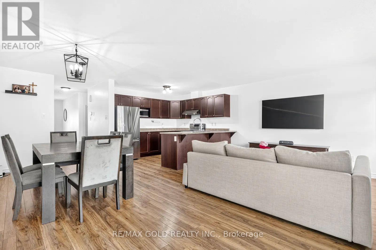
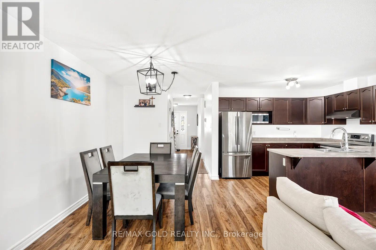
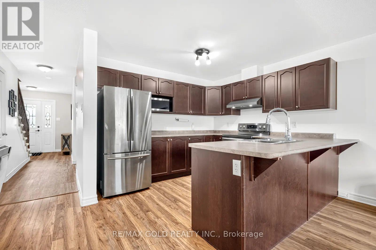
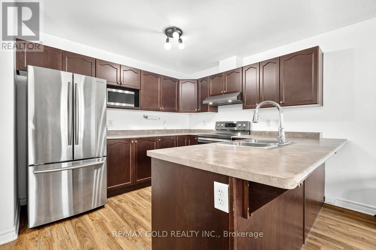
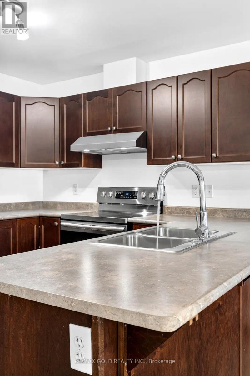
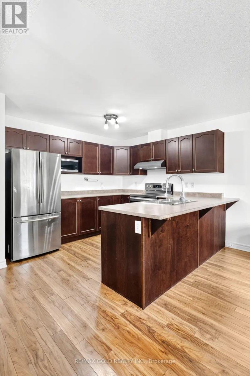
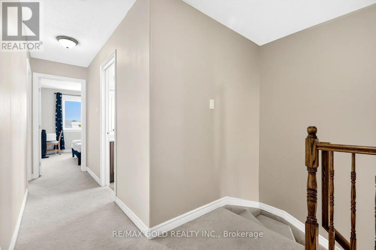
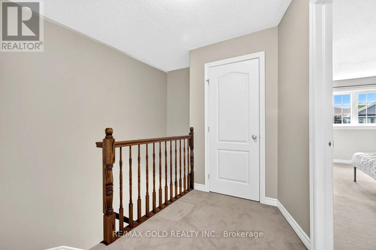
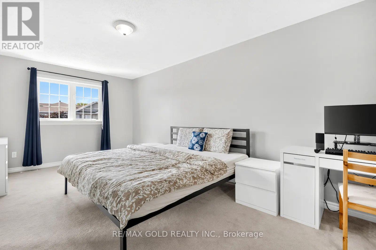
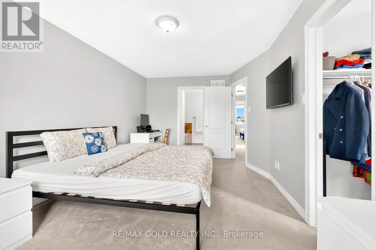
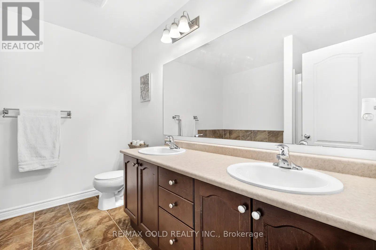
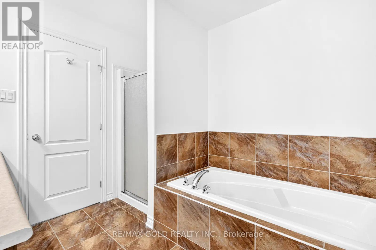
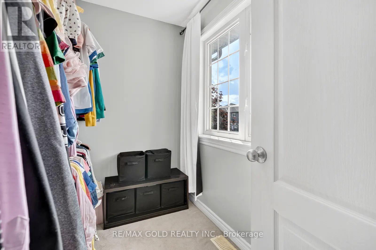
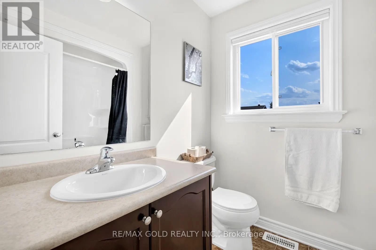
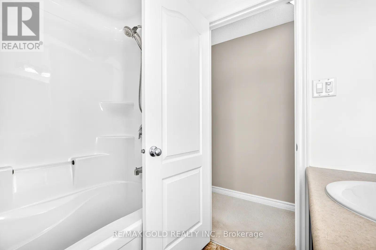
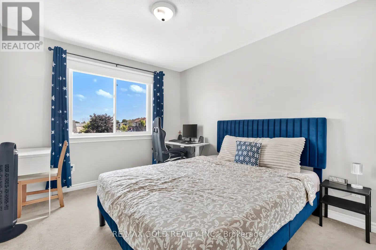
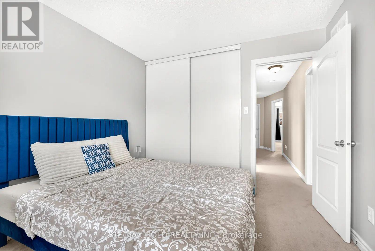
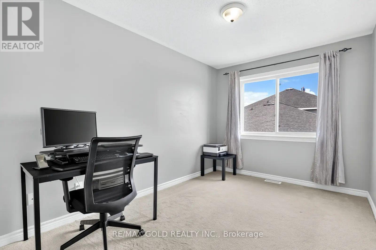
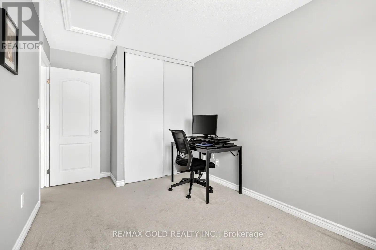
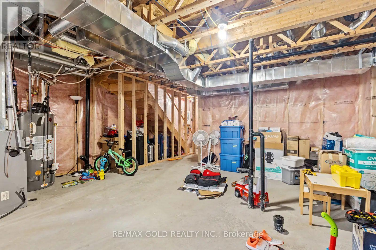
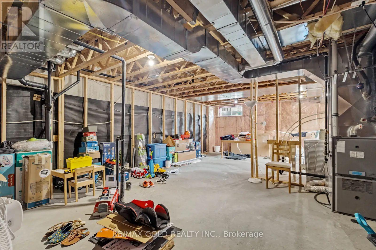
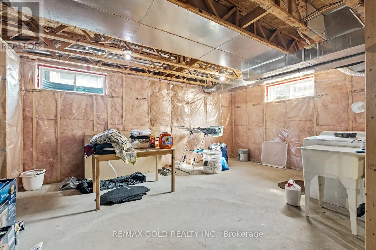
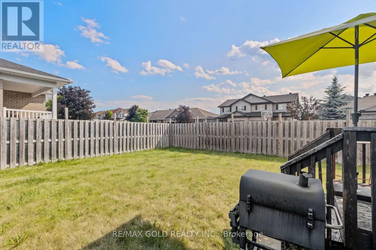
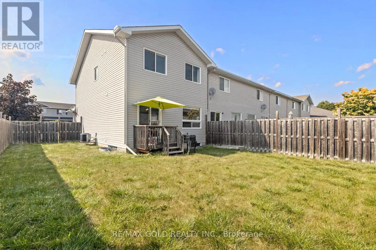
Welcome to this stunning corner-lot townhome in the heart of Arnprior, where style, comfort, and convenience come together. Boasting one of the largest backyards you'll find in a townhome, this impeccably maintained property offers exceptional outdoor space for entertaining, gardening, or simply relaxing. Step inside to discover a bright, open-concept main floor featuring a spacious kitchen, dining area, and living room, all filled with natural light fromover sized windows. The thoughtfully designed layout is perfect for both everyday living and hosting family and friends. Upstairs, the home offers three generously sized bedrooms and two full bathrooms, including a spacious primary retreat complete with a walk-in closet and a private ensuite. The roof was replaced in 2023 with a transferable warranty until 2033. The unfinished basement offers excellent potential for future development, including the possibility of a separate side entrance and a secondary dwelling unit, subject to municipal approvals, permits, zoning requirements, and all applicable regulations. Ideally situated just minutes from the Nick Smith Centre, schools, shopping, parks, and scenic walking trails, this home also offers an easy 25-minute commute to Kanata. Combining a premium location with exceptional pride of ownership, this move-in-ready home is one you won't want to miss. (id:43681)
房源概要
| MLS® Number | X13529156 |
| 房源类型 | 民宅 |
| 社区名字 | 550 - Arnprior |
| 附近的便利设施 | 医院, 公园, 礼拜场所, 公共交通, 学校 |
| 设备类型 | 热水器 |
| 总车位 | 4 |
| 租赁设备类型 | 热水器 |
详 情
| 浴室 | 3 |
| 地上卧房 | 3 |
| 总卧房 | 3 |
| 家电类 | Water Heater, Water Meter, 洗碗机, 烘干机, Hood 电扇, 炉子, 洗衣机, 冰箱 |
| 地下室进展 | 已完成 |
| 地下室类型 | Full (unfinished) |
| 施工种类 | 附加的 |
| 空调 | 中央空调 |
| 外墙 | 砖, 乙烯基壁板 |
| Flooring Type | Hardwood, Carpeted |
| 地基类型 | 水泥, 混凝土 |
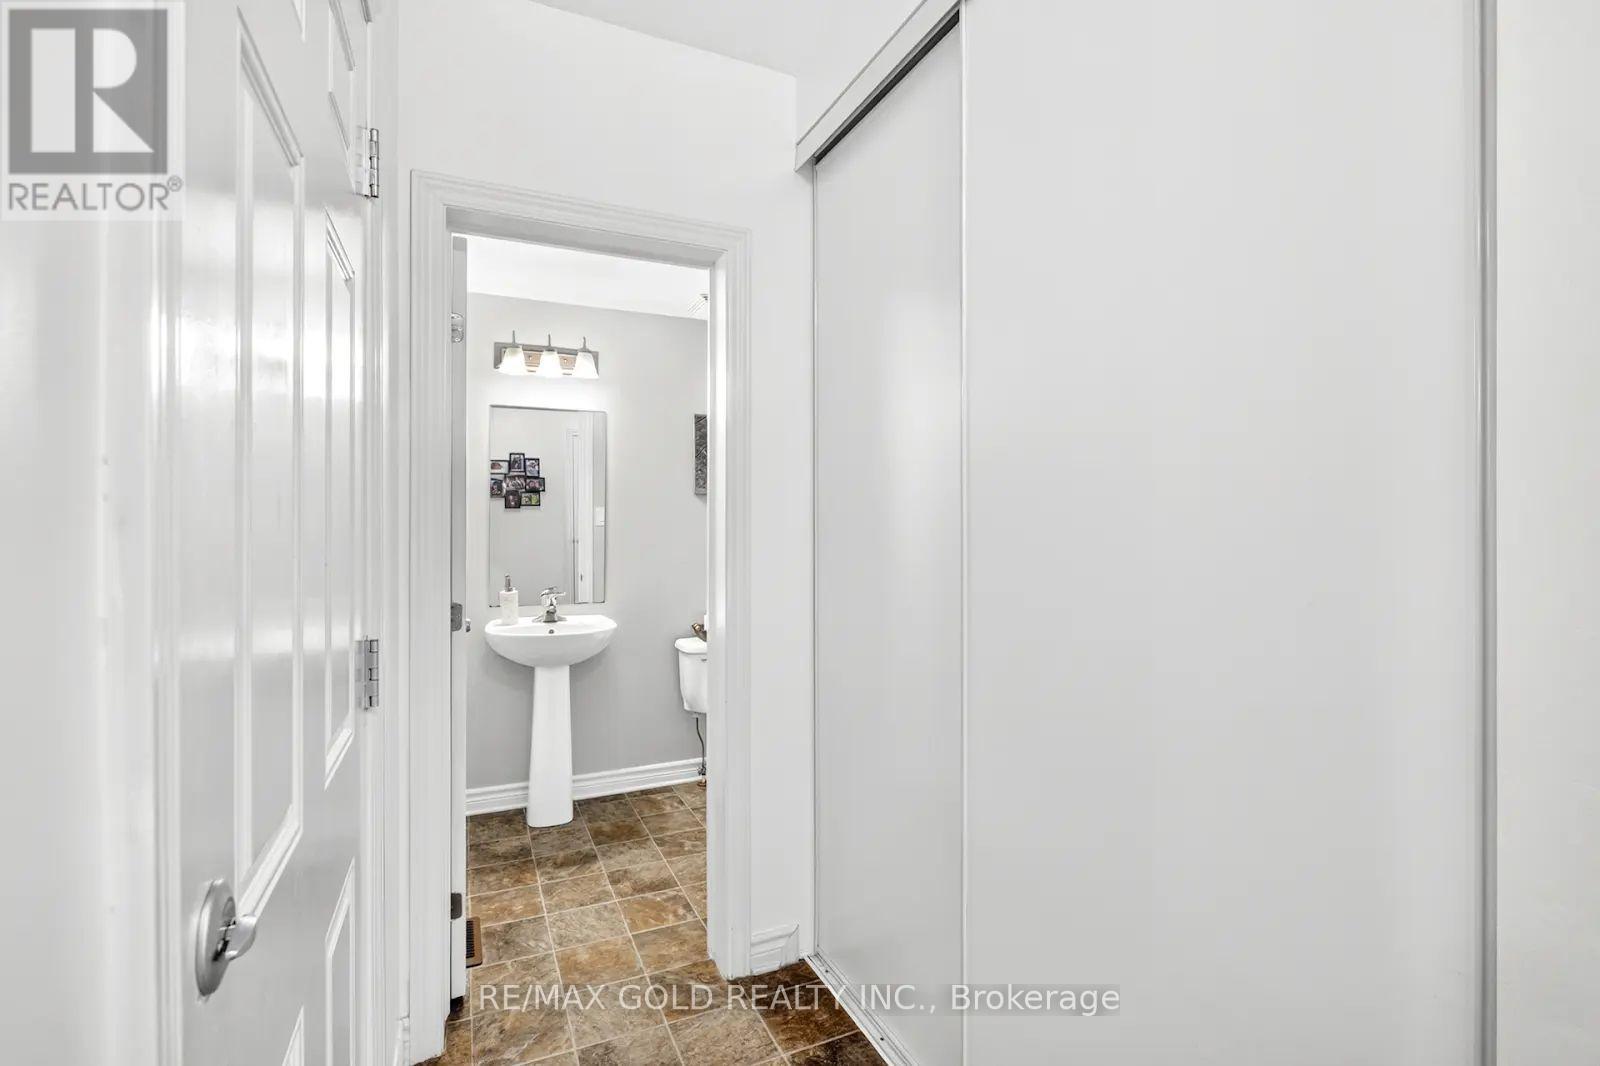
| 客人卫生间(不包含洗浴) | 1 |
| 供暖方式 | 天然气 |
| 供暖类型 | 压力热风 |
| 储存空间 | 2 |
| 内部尺寸 | 1100 - 1500 Sqft |
| 类型 | 联排别墅 |
| 设备间 | 市政供水 |
车 位
| 附加车库 | |
| Garage |
土地
| 英亩数 | 无 |
| 围栏类型 | Fenced Yard |
| 土地便利设施 | 医院, 公园, 宗教场所, 公共交通, 学校 |
| 污水道 | Sanitary Sewer |
| 土地深度 | 103 Ft ,4 In |
| 土地宽度 | 35 Ft ,1 In |
| 不规则大小 | 35.1 X 103.4 Ft |
房 间
| 楼 层 | 类 型 | 长 度 | 宽 度 | 面 积 |
|---|---|---|---|---|
| 二楼 | 主卧 | 5.18 m | 3.66 m | 5.18 m x 3.66 m |
| 二楼 | 第二卧房 | 2.74 m | 1.83 m | 2.74 m x 1.83 m |
| 二楼 | 第三卧房 | 3.35 m | 3.05 m | 3.35 m x 3.05 m |
| 一楼 | 厨房 | 3.35 m | 3.05 m | 3.35 m x 3.05 m |
| 一楼 | 客厅 | 5.73 m | 3.5 m | 5.73 m x 3.5 m |
| 一楼 | 餐厅 | 5.73 m | 3.5 m | 5.73 m x 3.5 m |
https://www.realtor.ca/real-estate/29995839/106-thomas-street-s-arnprior-550-arnprior

The trademarks REALTOR®, REALTORS®, and the REALTOR® logo are controlled by The Canadian Real Estate Association (CREA) and identify real estate professionals who are members of CREA. The trademarks MLS®, Multiple Listing Service® and the associated logos are owned by The Canadian Real Estate Association (CREA) and identify the quality of services provided by real estate professionals who are members of CREA. The trademark DDF® is owned by The Canadian Real Estate Association (CREA) and identifies CREA's Data Distribution Facility (DDF®)
Toronto Real Estate Board
RE/MAX Gold Realty Inc.
July 07 2026 05:11:01
