
4245 Major Mackenzie Drive E Markham (Angus Glen), Ontario L6C 3L5


$3,480 Monthly
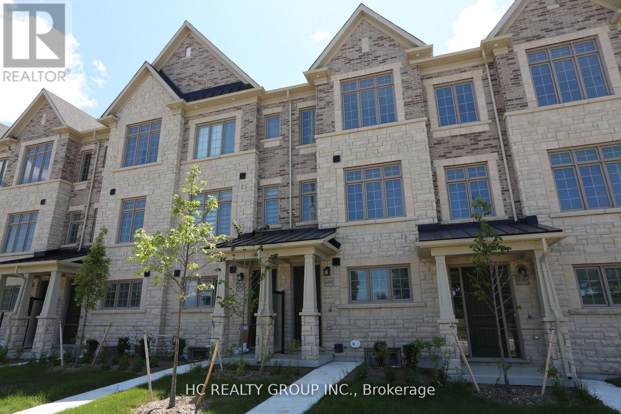
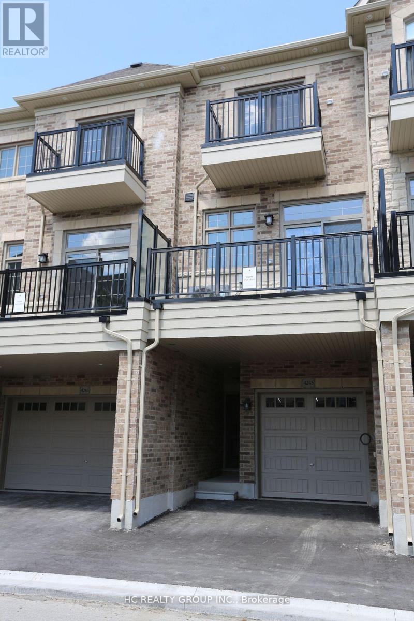
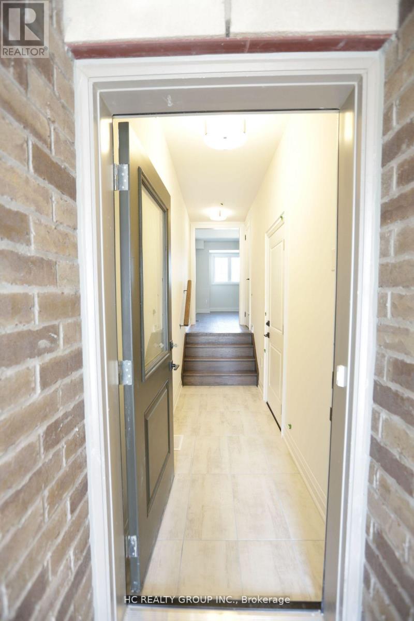
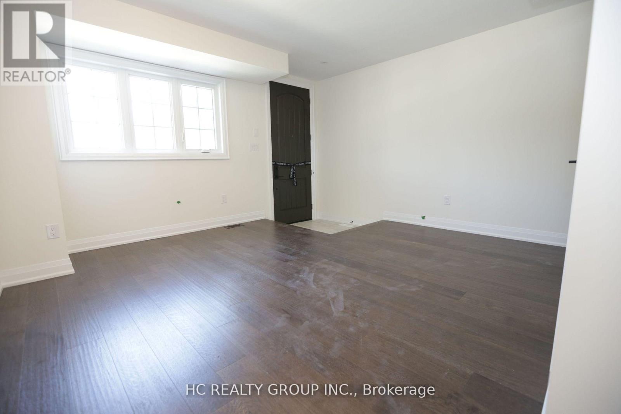
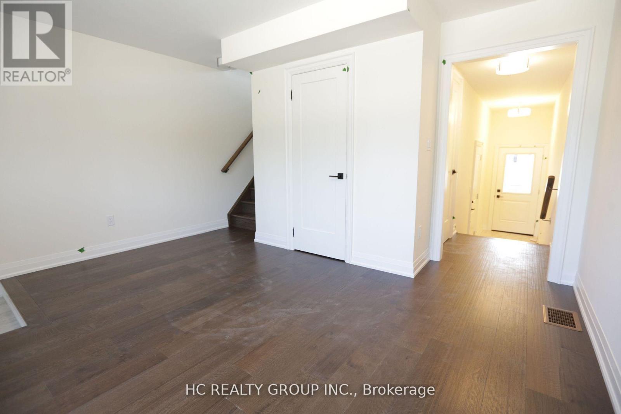
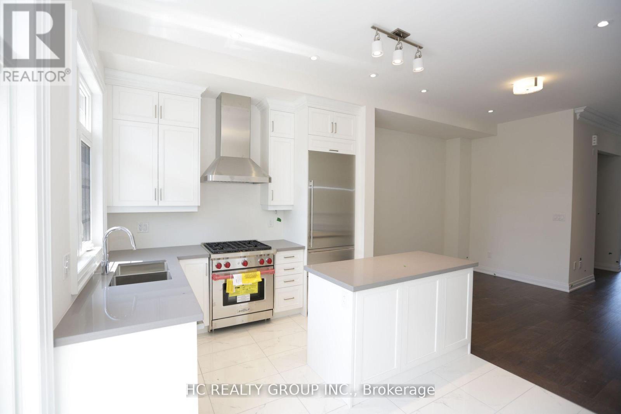
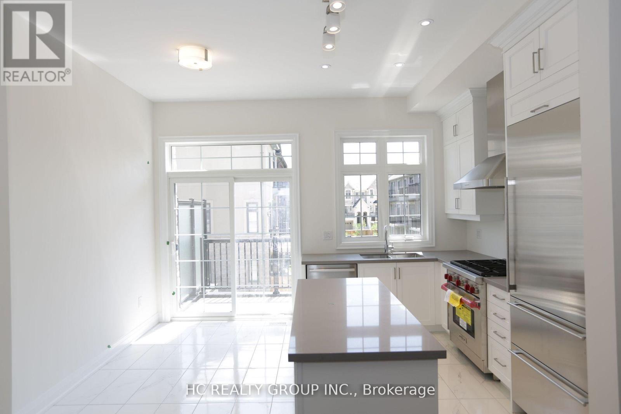
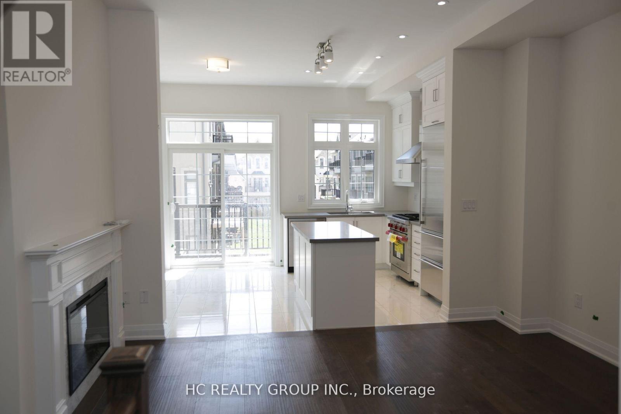
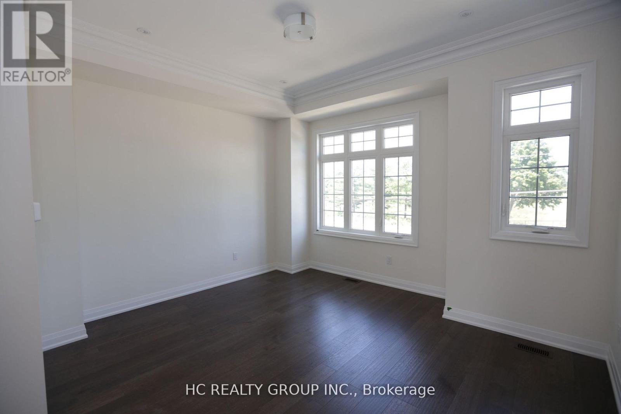
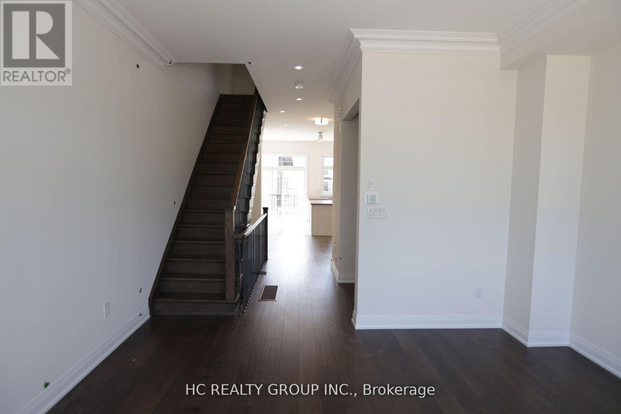
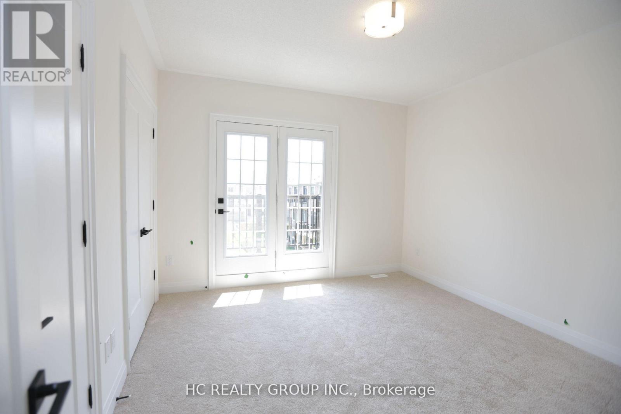
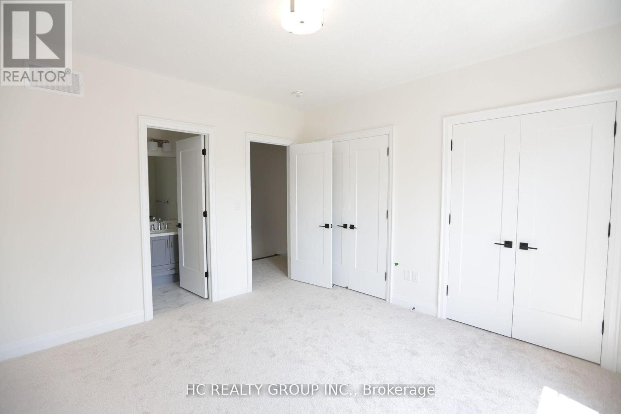
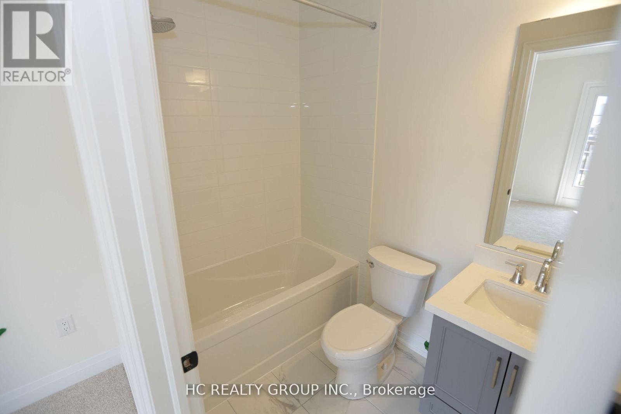
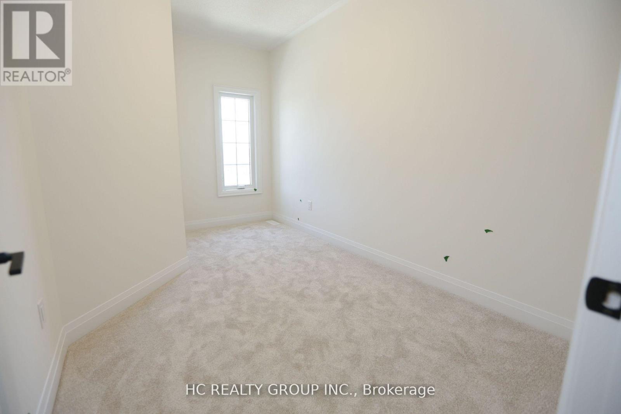
One year new Luxurious Kylemore Brownstone Townhome in Prestigious Angus Glen! This stunning 3-bedroom townhouse offers exceptional quality and modern elegance. Enjoy 10' smooth ceilings on the main floor with upgraded engineered white oak hardwood and 9' ceilings on the upper level. Featuring elegant oak staircases and a spacious open-concept layout with a gourmet kitchen, complete with a center island, granite countertops, and top-of-the-line built-in appliances: Wolf gas stove/oven, Sub-Zero fridge. The North-facing formal room and bedrooms overlook the golf club, offering beautiful views and natural light. Situated in a highly sought-after school zone including St. Augustine Catholic HS, Pierre Elliott Trudeau HS, and Sir Wilfrid Laurier PS (French Immersion).Steps to the community center, golf course, parks, shops, and more. Prime location & move-in ready! (id:43681)
房源概要
| MLS® Number | N13529172 |
| 房源类型 | 民宅 |
| 社区名字 | Angus Glen |
| 附近的便利设施 | 近高尔夫球场, 公园, 公共交通, 学校 |
| 社区特征 | 社区活动中心 |
| 总车位 | 2 |
详 情
| 浴室 | 3 |
| 地上卧房 | 3 |
| 总卧房 | 3 |
| Age | New Building |
| 地下室进展 | 已完成 |
| 地下室类型 | N/a (unfinished) |
| 施工种类 | 附加的 |
| 空调 | 中央空调 |
| 外墙 | 石, 灰泥 |
| 壁炉 | 有 |
| Flooring Type | Hardwood, Carpeted |
| 地基类型 | 混凝土 |
| 客人卫生间(不包含洗浴) | 1 |
| 供暖方式 | 天然气 |
| 供暖类型 | 压力热风 |
| 储存空间 | 3 |
| 内部尺寸 | 1500 - 2000 Sqft |
| 类型 | 联排别墅 |
| 设备间 | 市政供水 |
车 位
| 附加车库 | |
| Garage |
土地
| 英亩数 | 无 |
| 土地便利设施 | 近高尔夫球场, 公园, 公共交通, 学校 |
| 污水道 | Sanitary Sewer |
房 间
| 楼 层 | 类 型 | 长 度 | 宽 度 | 面 积 |
|---|---|---|---|---|
| 一楼 | 厨房 | 3.2 m | 4.39 m | 3.2 m x 4.39 m |
| 一楼 | 餐厅 | 3.35 m | 4.39 m | 3.35 m x 4.39 m |
| 一楼 | 家庭房 | 3.35 m | 4.39 m | 3.35 m x 4.39 m |
| 一楼 | 客厅 | 3.05 m | 3.96 m | 3.05 m x 3.96 m |
| Upper Level | 主卧 | 3.68 m | 3.66 m | 3.68 m x 3.66 m |
| Upper Level | 第二卧房 | 3.35 m | 2.59 m | 3.35 m x 2.59 m |
| Upper Level | 第三卧房 | 3.05 m | 2.59 m | 3.05 m x 2.59 m |
| 一楼 | Media | 4.2 m | 3.27 m | 4.2 m x 3.27 m |

The trademarks REALTOR®, REALTORS®, and the REALTOR® logo are controlled by The Canadian Real Estate Association (CREA) and identify real estate professionals who are members of CREA. The trademarks MLS®, Multiple Listing Service® and the associated logos are owned by The Canadian Real Estate Association (CREA) and identify the quality of services provided by real estate professionals who are members of CREA. The trademark DDF® is owned by The Canadian Real Estate Association (CREA) and identifies CREA's Data Distribution Facility (DDF®)
Toronto Real Estate Board
Hc Realty Group Inc.
July 13 2026 05:03:38
