
174 Owen Street Barrie (Wellington), Ontario L4M 3H9


$849,900
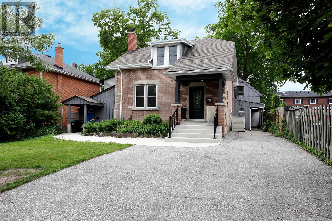
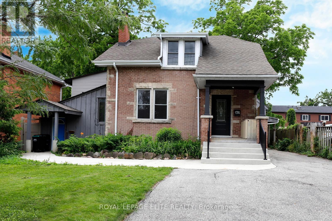
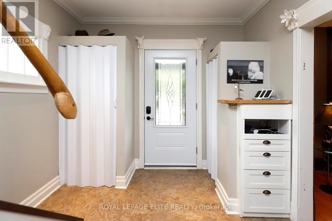
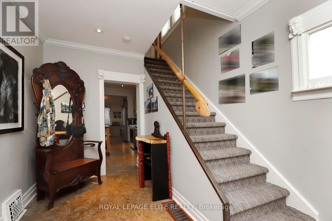
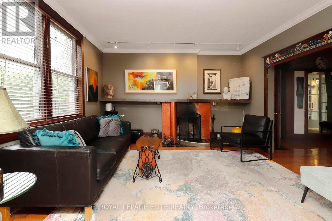
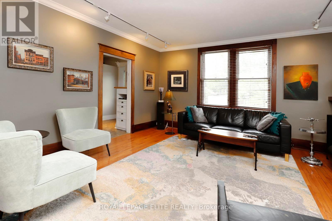
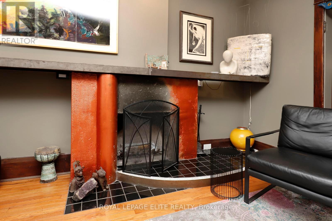
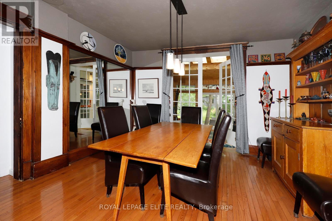
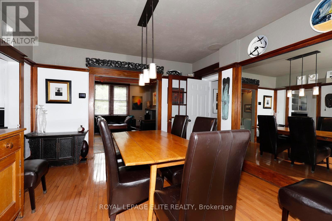
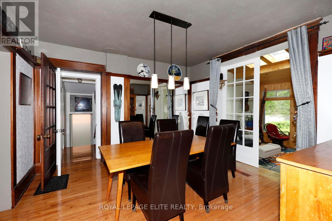
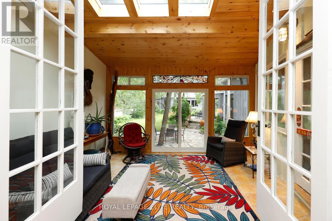
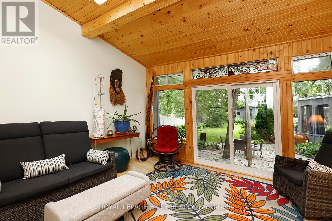
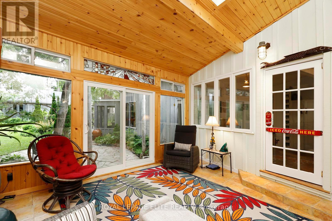
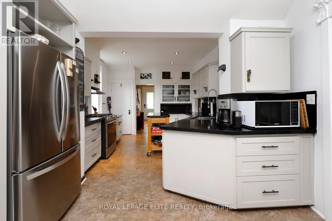
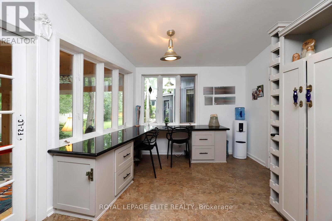
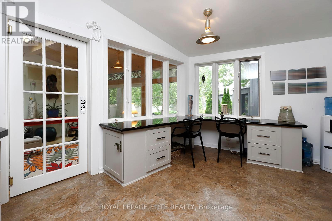
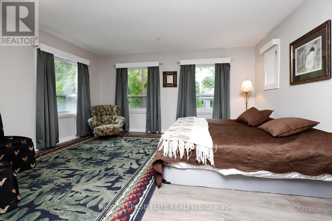
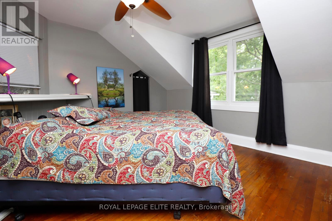
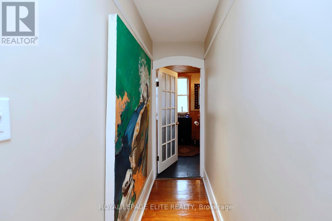
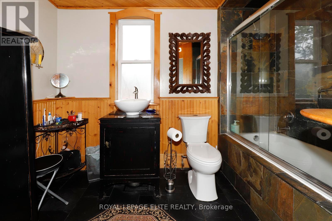
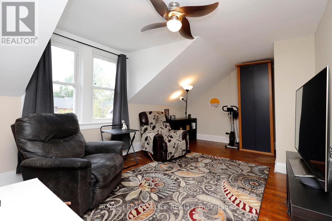
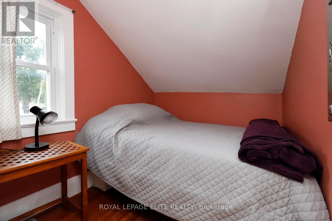
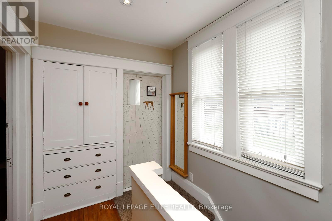
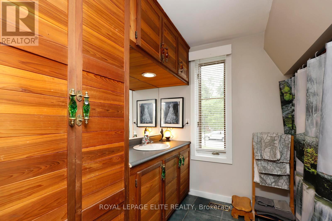
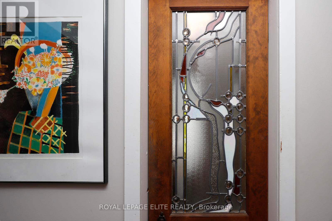
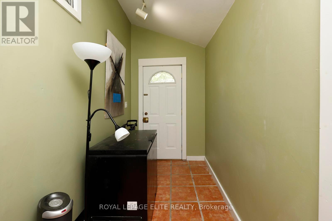
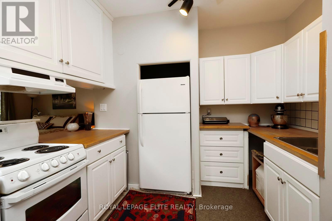
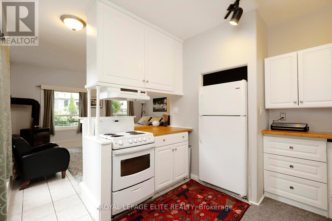
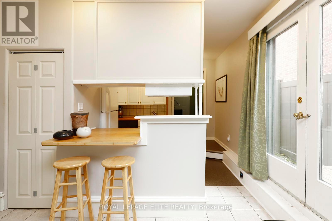
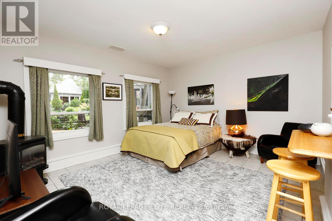
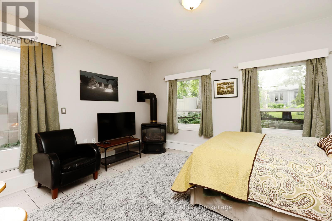
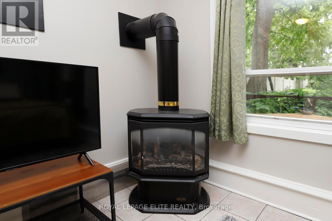
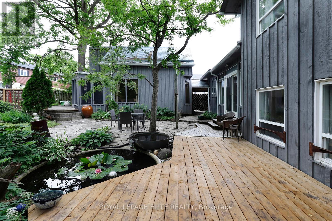
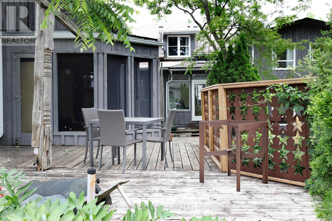
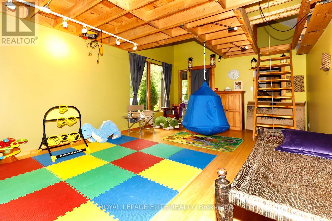
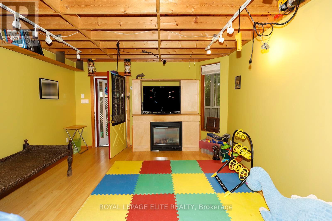
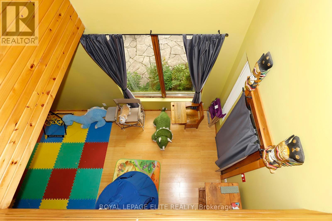
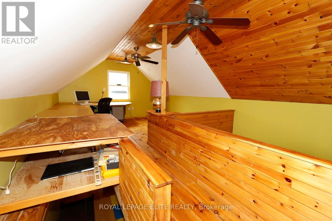
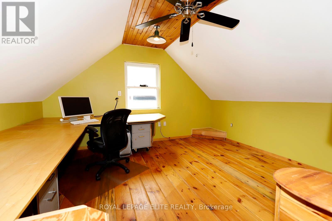
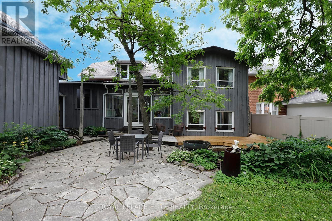
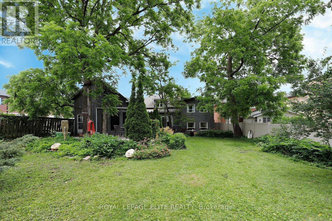
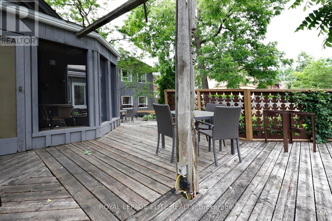
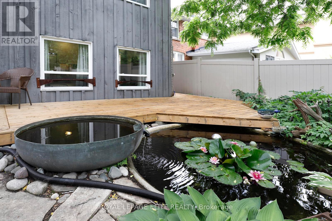
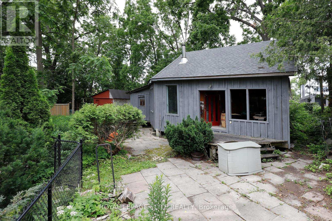
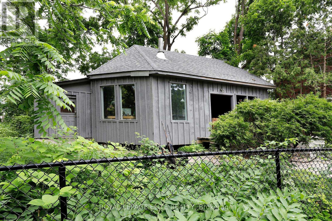
A beautiful century home in Barrie offering timeless character and exceptional versatility. Owned for 40+ years by a local artist the home showcases subtle custom details including distinctive cornices and a functional Art Deco fireplace finished in bold orange and black tones with a classic domino hearth, serving as a true centrepiece of the living space. The home features elegant period details throughout, including a formal dining room with traditional plate rails and mirrored wall accents. French doors open seamlessly into a bright, inviting sunroom, which extends to a spacious deck overlooking a private, landscaped backyard. A separate attached one - bedroom apartment adds significant value and flexibility, complete with its own kitchen, four-piece bathroom, and a generous upper-level bedroom with a sitting area. This space is ideal for extended family, guests, or potential rental income. It also offers a walkout to a wraparound deck and a tranquil pond, enhancing the sense of privacy and connection to nature. The grounds are beautifully appointed with a lush, private yard and two outbuildings. One structure is well-suited for a home business, studio, or children's playroom, with additional office space on the second level accessed by a retractable winch operated staircase. At the rear of the property, a large 34 ft. by 34 ft. former studio or workshop provides even more adaptable space for creative or practical use. The backyard completes the offering as a true private retreat -peaceful, spacious, and ready for your personal vision and finishing touches. (id:43681)
房源概要
| MLS® Number | S13529176 |
| 房源类型 | 民宅 |
| 社区名字 | Wellington |
| 设备类型 | 热水器 - Gas, 热水器 |
| 特征 | Sump Pump, 亲戚套间 |
| 总车位 | 3 |
| 租赁设备类型 | 热水器 - Gas, 热水器 |
| 结构 | Outbuilding, Workshop |
详 情
| 浴室 | 3 |
| 地上卧房 | 3 |
| 地下卧室 | 2 |
| 总卧房 | 5 |
| Age | 100+ Years |
| 公寓设施 | Fireplace(s) |
| 家电类 | Water Softener, All |
| 地下室进展 | 已完成 |
| 地下室类型 | N/a (unfinished) |
| 施工种类 | 独立屋 |
| 空调 | 中央空调 |
| 外墙 | 砖, 木头 |
| 壁炉 | 有 |
| Flooring Type | Hardwood |
| 地基类型 | 混凝土, 石 |
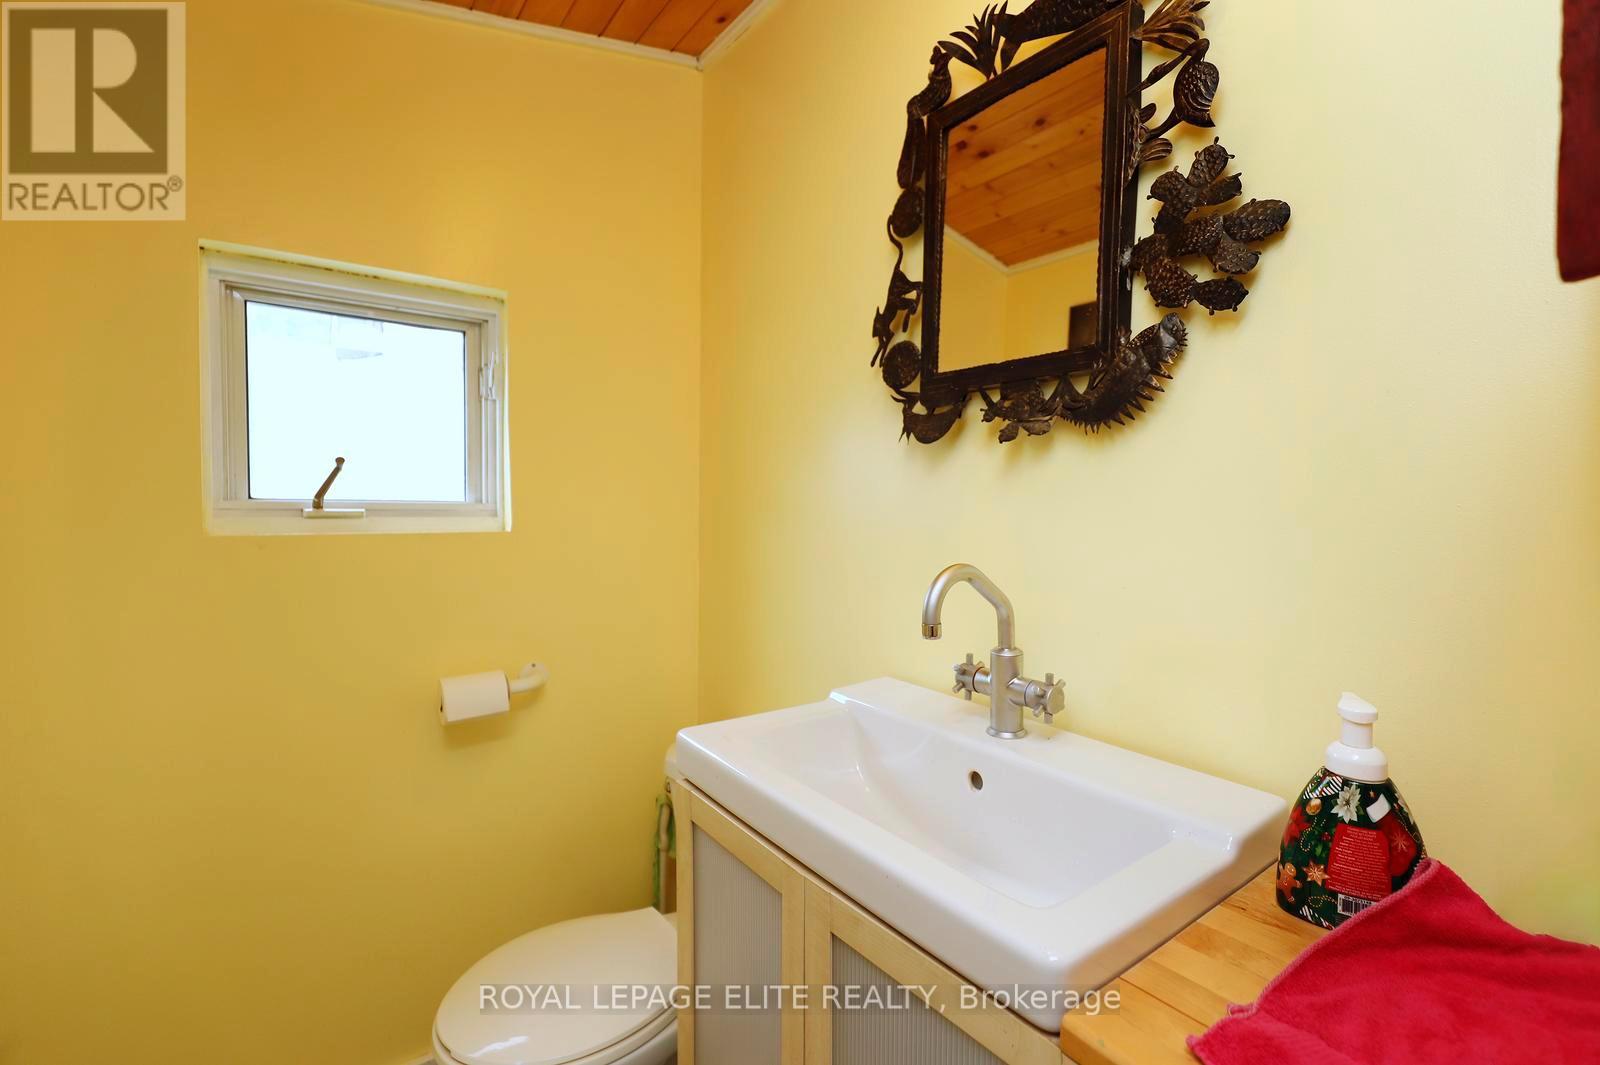
| 客人卫生间(不包含洗浴) | 1 |
| 供暖方式 | 天然气 |
| 供暖类型 | 压力热风 |
| 储存空间 | 2 |
| 内部尺寸 | 1100 - 1500 Sqft |
| 类型 | 独立屋 |
| 设备间 | 市政供水 |
车 位
| 没有车库 |
土地
| 英亩数 | 无 |
| 污水道 | Sanitary Sewer |
| 土地深度 | 221 Ft |
| 土地宽度 | 60 Ft |
| 不规则大小 | 60 X 221 Ft |
房 间
| 楼 层 | 类 型 | 长 度 | 宽 度 | 面 积 |
|---|---|---|---|---|
| 二楼 | 主卧 | 5.3 m | 3.5 m | 5.3 m x 3.5 m |
| 二楼 | 第二卧房 | 3.45 m | 3.4 m | 3.45 m x 3.4 m |
| 二楼 | 第三卧房 | 2.3 m | 2 m | 2.3 m x 2 m |
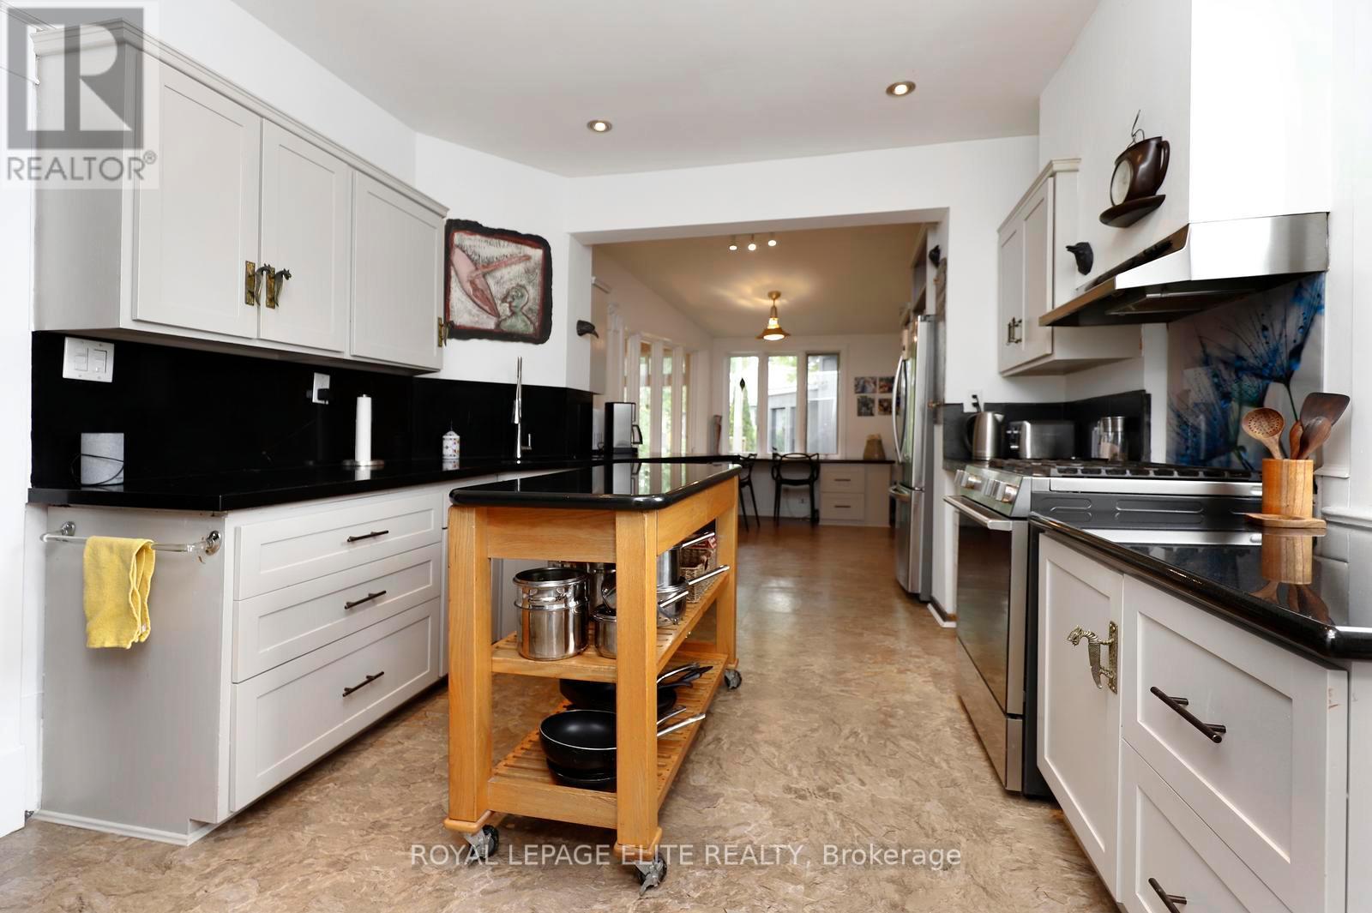
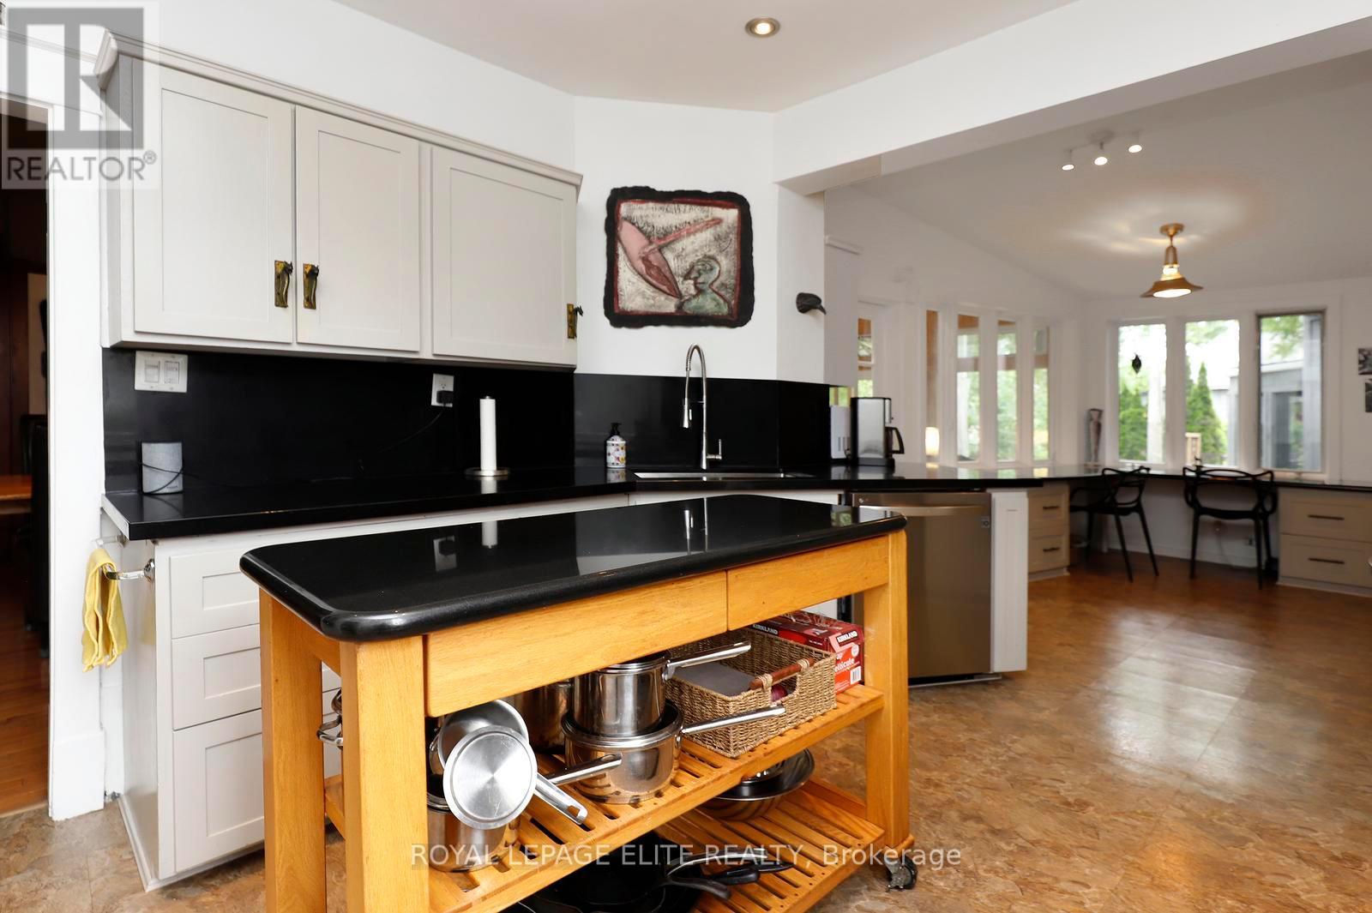
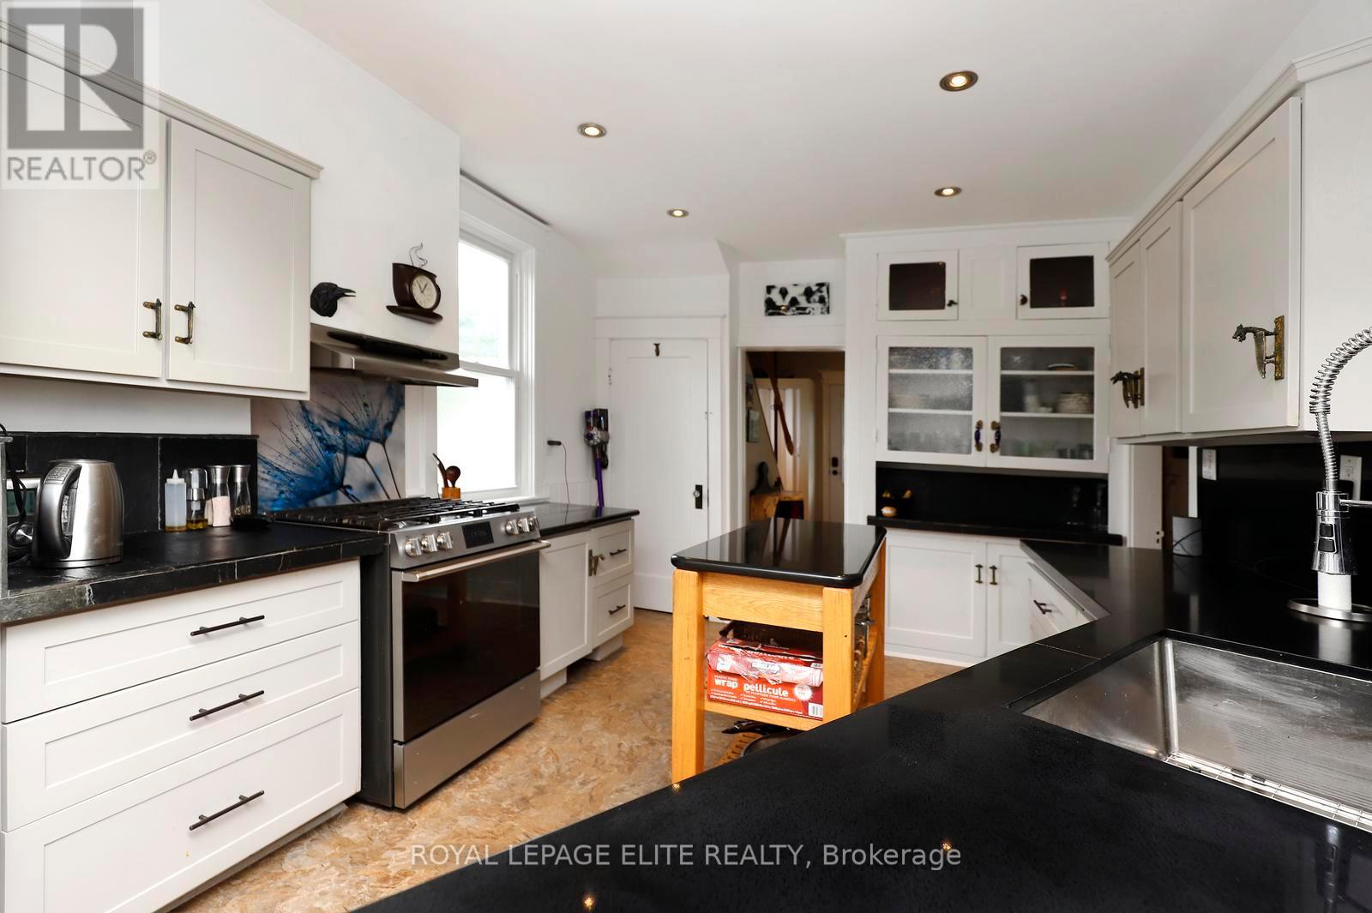
| 一楼 | 厨房 | 3.85 m | 3.8 m | 3.85 m x 3.8 m |
| 一楼 | 客厅 | 4.3 m | 4.15 m | 4.3 m x 4.15 m |
| 一楼 | 餐厅 | 3.85 m | 3.8 m | 3.85 m x 3.8 m |
| 一楼 | Sunroom | 4.15 m | 3.95 m | 4.15 m x 3.95 m |
| Upper Level | 起居室 | 3.23 m | 4.1 m | 3.23 m x 4.1 m |
| Upper Level | 主卧 | 4.6 m | 4.1 m | 4.6 m x 4.1 m |
| 一楼 | 厨房 | 3.05 m | 2.55 m | 3.05 m x 2.55 m |
| 一楼 | 客厅 | 4.5 m | 3.95 m | 4.5 m x 3.95 m |
设备间
| 有线电视 | 已安装 |
| 配电箱 | 已安装 |
| 污水道 | 已安装 |
https://www.realtor.ca/real-estate/29995781/174-owen-street-barrie-wellington-wellington

The trademarks REALTOR®, REALTORS®, and the REALTOR® logo are controlled by The Canadian Real Estate Association (CREA) and identify real estate professionals who are members of CREA. The trademarks MLS®, Multiple Listing Service® and the associated logos are owned by The Canadian Real Estate Association (CREA) and identify the quality of services provided by real estate professionals who are members of CREA. The trademark DDF® is owned by The Canadian Real Estate Association (CREA) and identifies CREA's Data Distribution Facility (DDF®)
Toronto Real Estate Board
Royal LePage Elite Realty
July 20 2026 12:03:11
