
1534 Craigleith Road Oakville (Jc Joshua Creek), Ontario L6H 7V7


$2,190,000
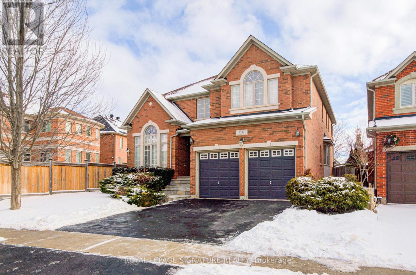
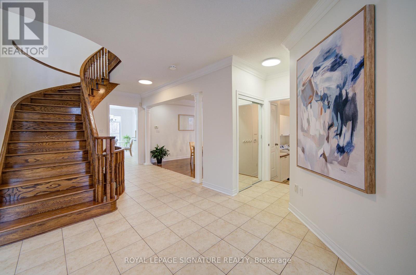
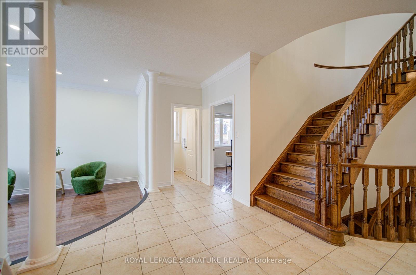
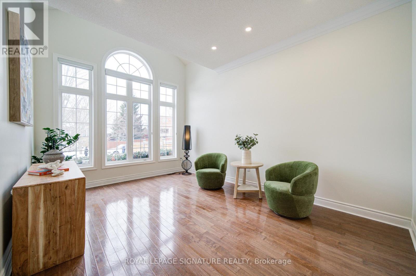
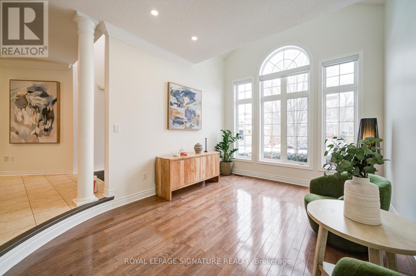
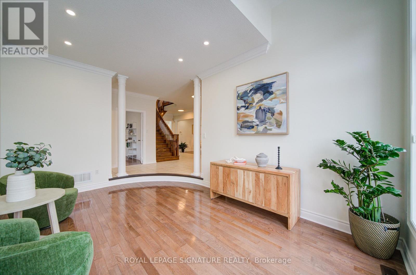
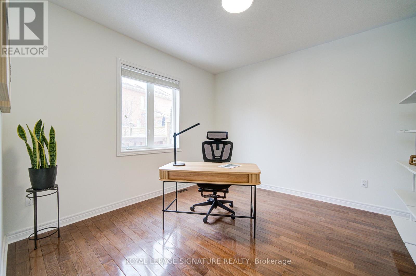
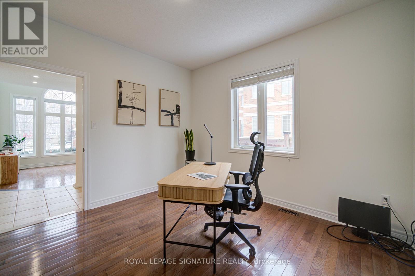
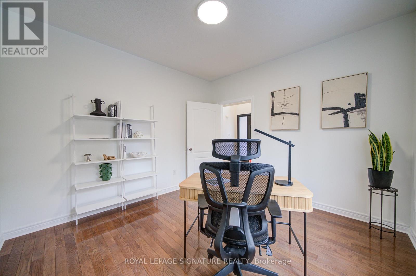
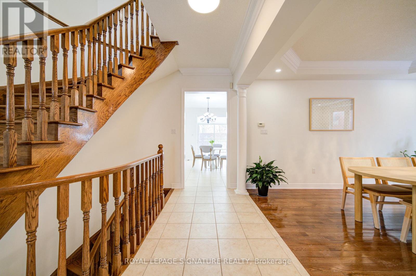
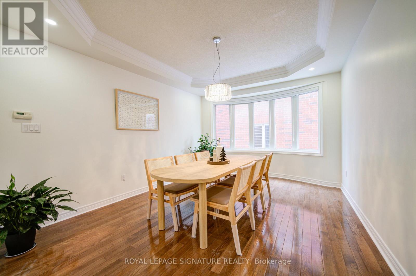
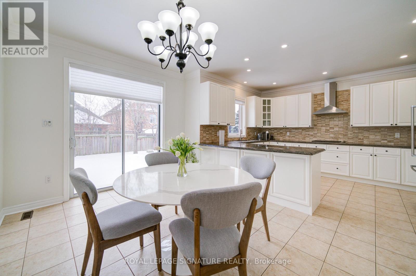
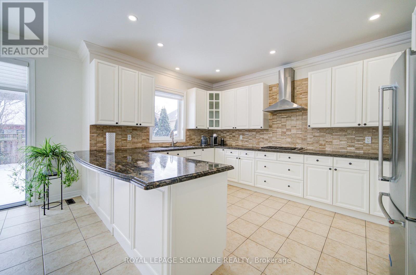
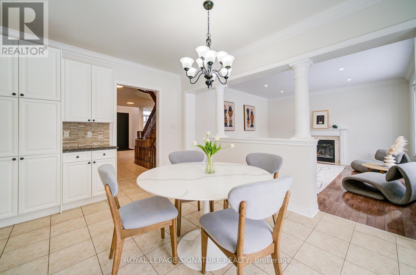
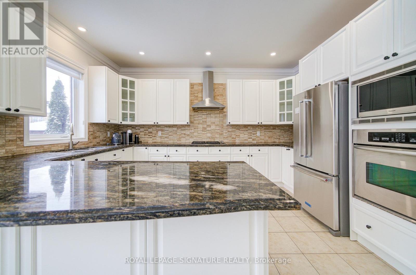
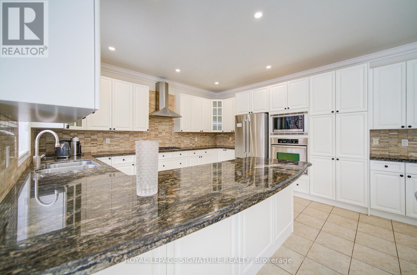
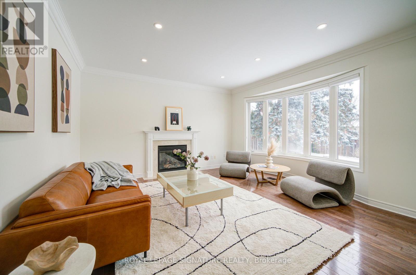
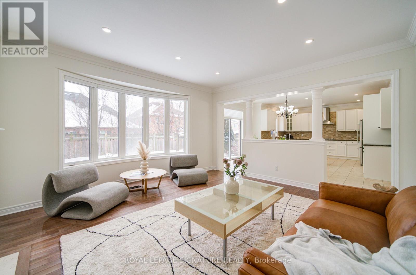
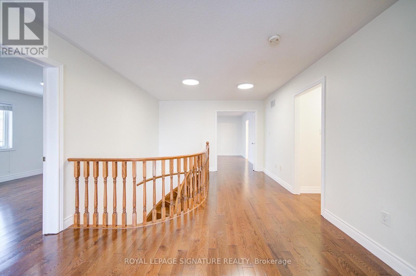
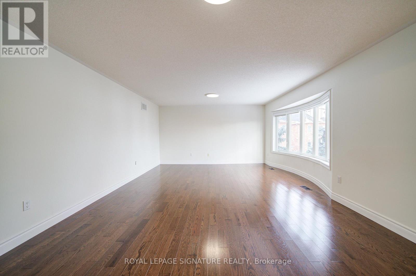
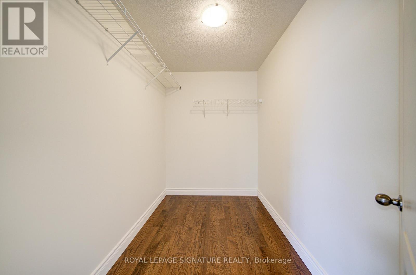
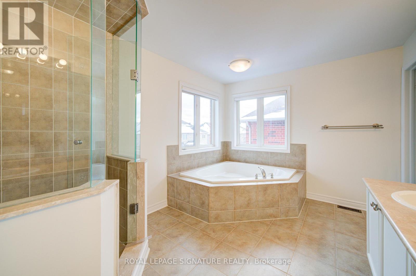
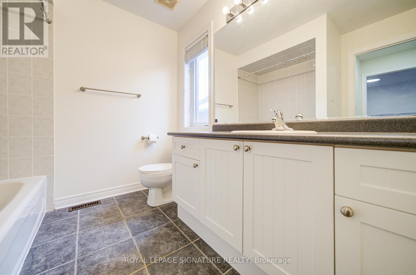
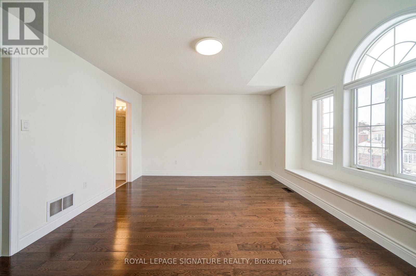
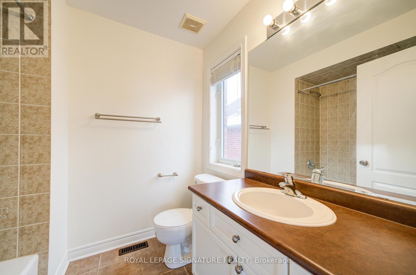
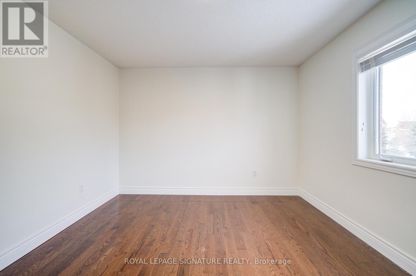
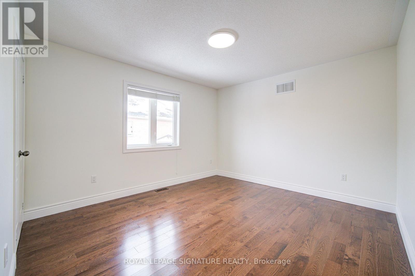
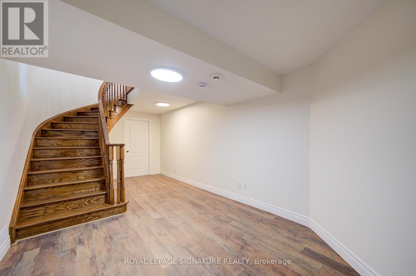
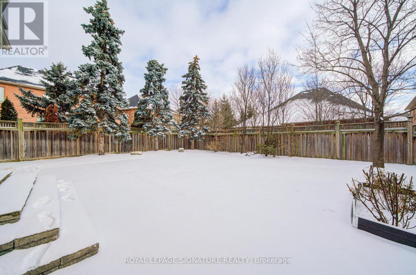
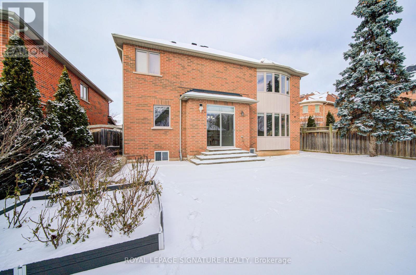
Welcome to Oakville's prestigious Joshua Creek community, where convenience, luxury, and top-rated schools come together. This stunning Ballantry-built home sits on a premium deep lot with approximately 60' width across the rear, offering exceptional privacy and a professionally landscaped backyard with cobblestone-style patio, towering 28' Blue Spruce trees, maple, ornamental pear trees, and large cedars. Approximately 3,540 sq. ft. of luxurious living space features an upgraded fiberglass front entry door, hardwood flooring throughout the home, 9'main floor ceilings, crown mouldings, and a curved oak staircase. The main floor features a private office, a sunken formal living room with tapered columns, crown mouldings, and pot lights, and an elegant dining room with coffered ceiling and hardwood floors. The extensively upgraded and modified kitchen boasts maple cabinetry, extended-height upper cabinets, granite countertops, travertine backsplash, stainless steel appliances, a breakfast bar, and a walk-out to the breakfast area. The open-concept family room, anchored by a gas fireplace, completes this level, providing a perfect space for family gatherings and entertaining. The second floor features a spacious primary suite with a spa-inspired ensuite, including a luxurious soaker tub and a large walk-in closet. Three additional bedrooms include one with a private ensuite, providing comfort and convenience for family or guests. An exceptional home offering outstanding location, privacy and quality craftsmanship. (id:43681)
房源概要
| MLS® Number | W13529100 |
| 房源类型 | 民宅 |
| 社区名字 | 1009 - JC Joshua Creek |
| 设备类型 | 热水器 |
| 特征 | Irregular Lot Size, 无地毯 |
| 总车位 | 4 |
| 租赁设备类型 | 热水器 |
详 情
| 浴室 | 4 |
| 地上卧房 | 4 |
| 总卧房 | 4 |
| Age | 16 To 30 Years |
| 家电类 | Garage Door Opener Remote(s), Cooktop, Garage Door Opener, 烤箱 |
| 地下室进展 | 已完成 |
| 地下室类型 | Full (unfinished) |
| 施工种类 | 独立屋 |
| 空调 | 中央空调 |
| 外墙 | 砖 |
| Fire Protection | Smoke Detectors |
| 壁炉 | 有 |
| Flooring Type | Hardwood, Tile |
| 地基类型 | 砖 |
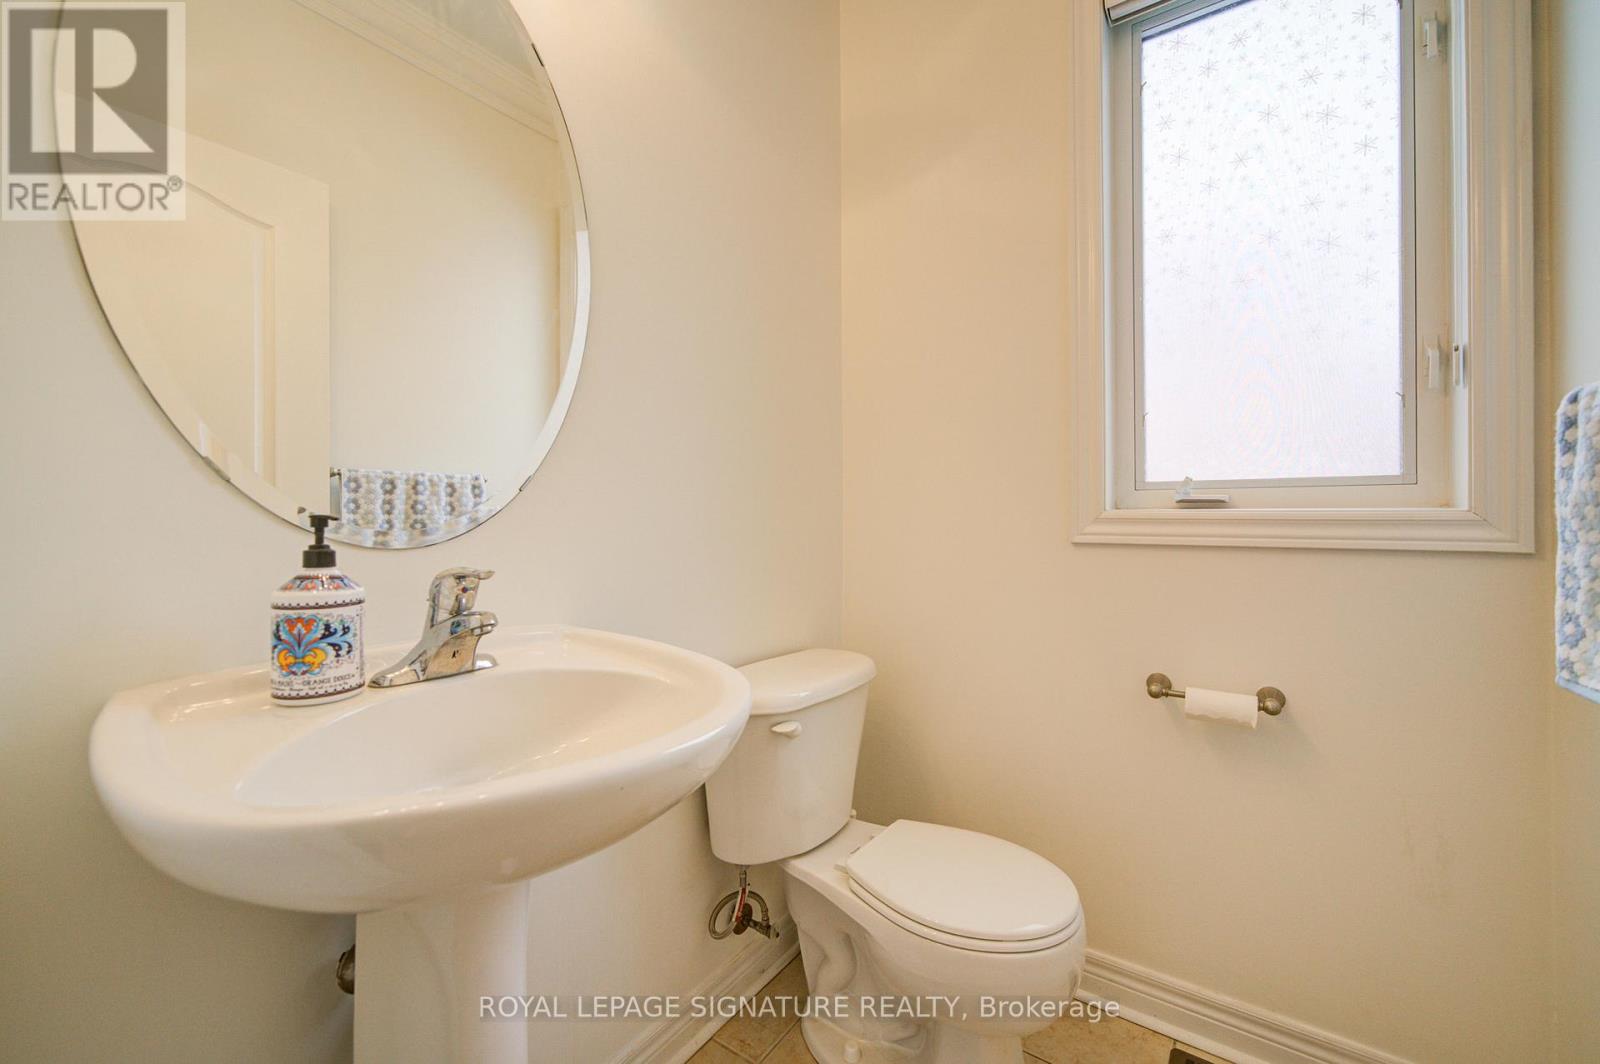
| 客人卫生间(不包含洗浴) | 1 |
| 供暖方式 | 天然气 |
| 供暖类型 | 压力热风 |
| 储存空间 | 2 |
| 内部尺寸 | 3500 - 5000 Sqft |
| 类型 | 独立屋 |
| 设备间 | 市政供水 |
车 位
| 附加车库 | |
| Garage |
土地
| 英亩数 | 无 |
| 污水道 | Sanitary Sewer |
| 土地深度 | 125 Ft ,10 In |
| 土地宽度 | 46 Ft ,10 In |
| 不规则大小 | 46.9 X 125.9 Ft |
房 间
| 楼 层 | 类 型 | 长 度 | 宽 度 | 面 积 |
|---|---|---|---|---|
| 二楼 | 主卧 | 6.82 m | 4.41 m | 6.82 m x 4.41 m |
| 二楼 | 第二卧房 | 3.81 m | 3.47 m | 3.81 m x 3.47 m |
| 二楼 | 第三卧房 | 3.58 m | 3.47 m | 3.58 m x 3.47 m |
| 二楼 | Bedroom 4 | 5.35 m | 3.83 m | 5.35 m x 3.83 m |
| 一楼 | 客厅 | 4.87 m | 4.21 m | 4.87 m x 4.21 m |
| 一楼 | 餐厅 | 4.92 m | 3.65 m | 4.92 m x 3.65 m |
| 一楼 | 厨房 | 4.41 m | 3.17 m | 4.41 m x 3.17 m |
| 一楼 | Eating Area | 5.02 m | 3.17 m | 5.02 m x 3.17 m |
| 一楼 | 家庭房 | 4.92 m | 4.36 m | 4.92 m x 4.36 m |
| 一楼 | Office | 3.65 m | 3.47 m | 3.65 m x 3.47 m |

The trademarks REALTOR®, REALTORS®, and the REALTOR® logo are controlled by The Canadian Real Estate Association (CREA) and identify real estate professionals who are members of CREA. The trademarks MLS®, Multiple Listing Service® and the associated logos are owned by The Canadian Real Estate Association (CREA) and identify the quality of services provided by real estate professionals who are members of CREA. The trademark DDF® is owned by The Canadian Real Estate Association (CREA) and identifies CREA's Data Distribution Facility (DDF®)
Toronto Real Estate Board
Royal LePage Signature Realty
July 06 2026 08:37:57
