
131 Huntingwood Avenue Hamilton, Ontario L9H 6X5


$1,249,999
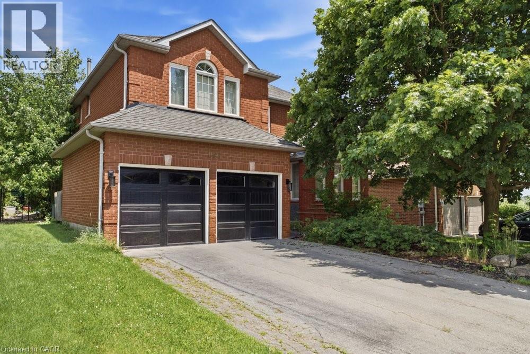
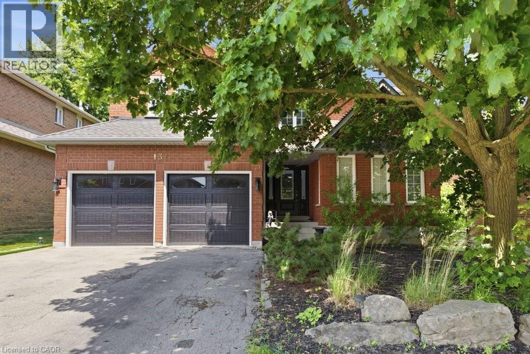
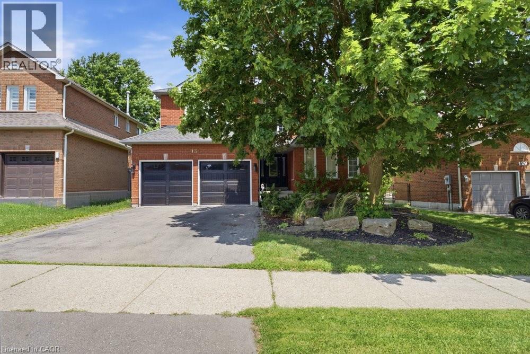
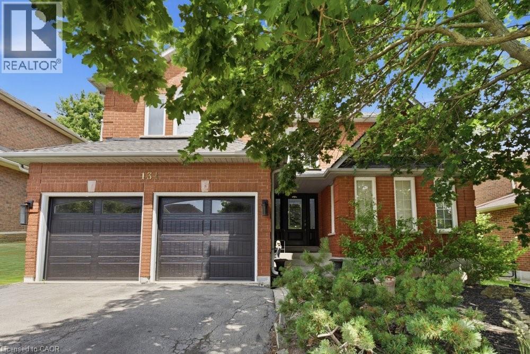
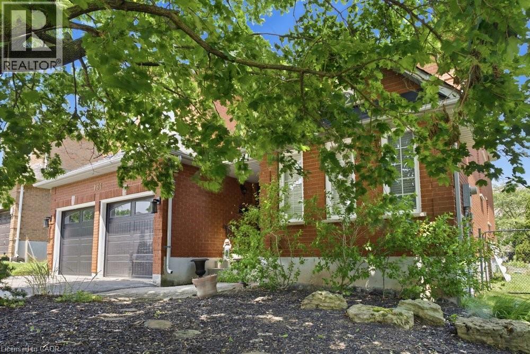
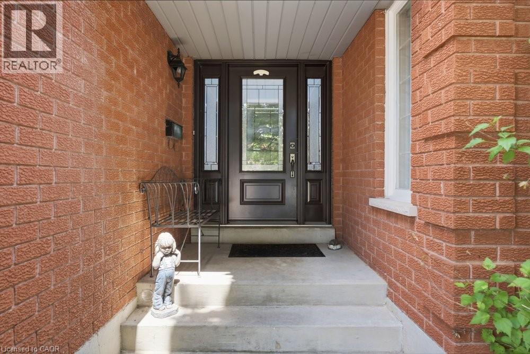
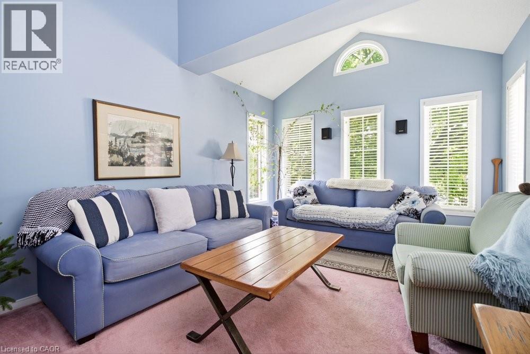
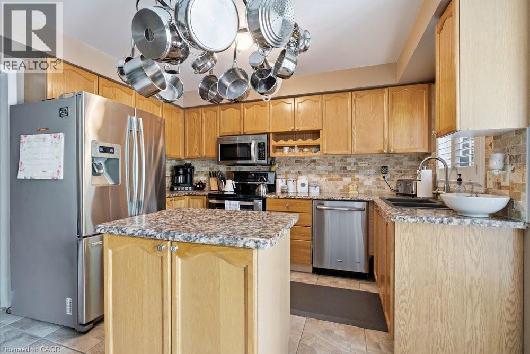
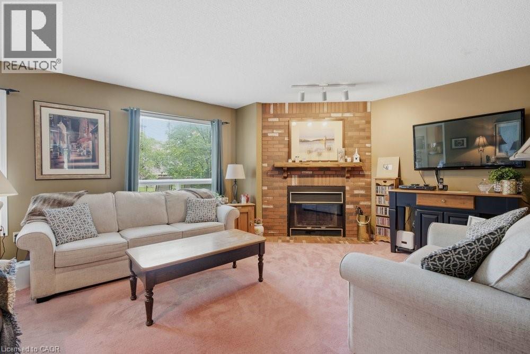
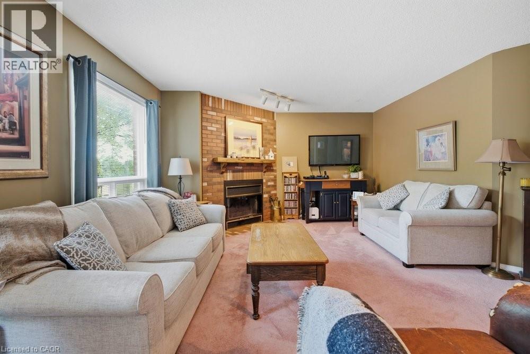
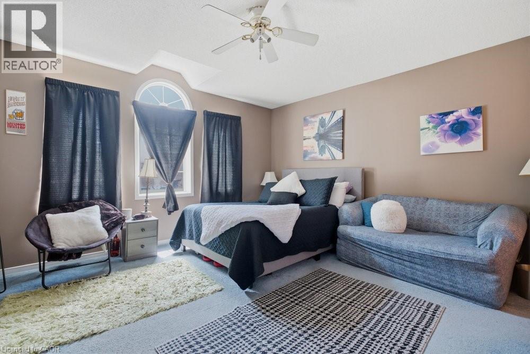
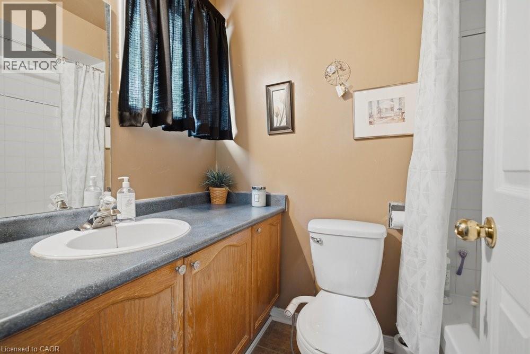
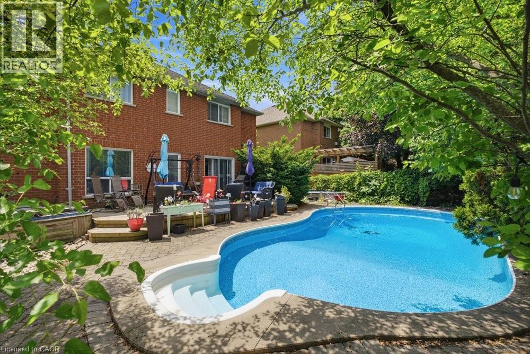
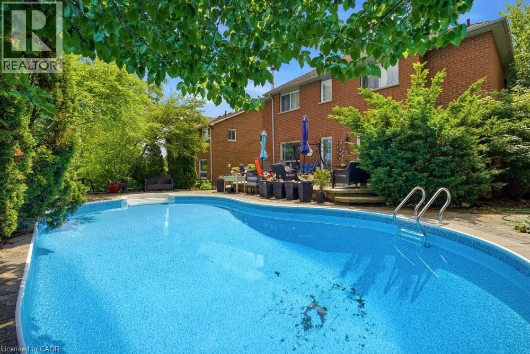
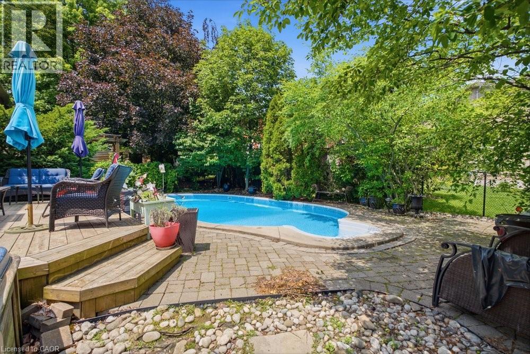
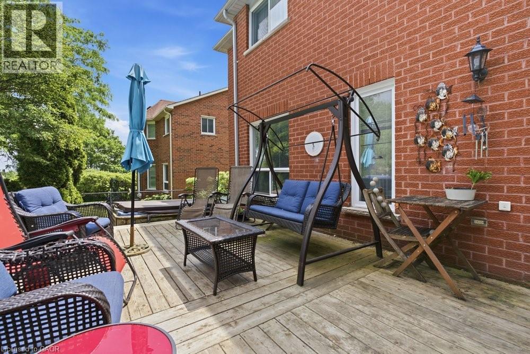
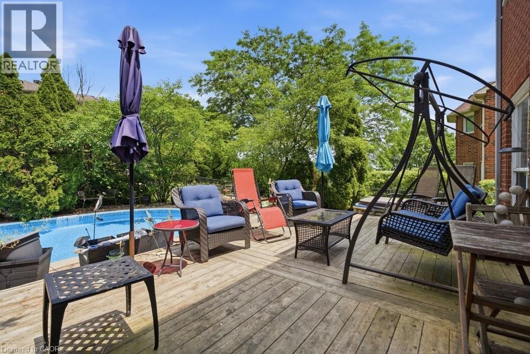
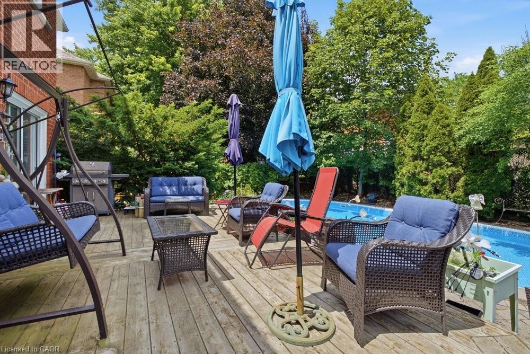
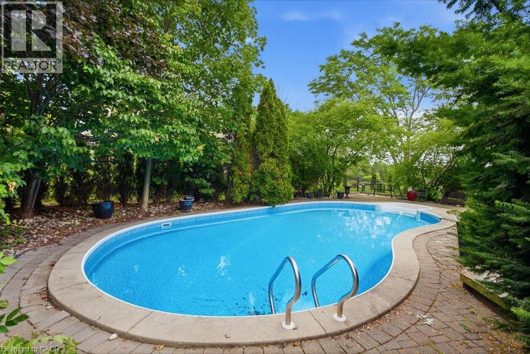
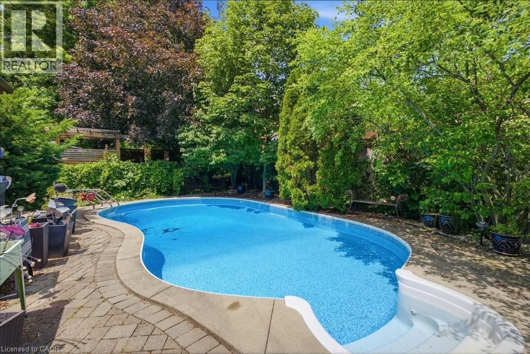
Welcome home to this exceptional 3,228 square foot, 2-storey residence in the heart of Dundas, perfectly situated just steps away from Veterans Park and excellent schools. This beautifully landscaped property offers an inviting blend of space, comfort, and luxury, making it an ideal retreat for those who appreciate both style and functionality. The home features 4 spacious bedrooms and 3.5 well-appointed bathrooms, providing ample room for family and guests. The thoughtfully designed layout creates a seamless flow throughout the living spaces. The heart of the home is complemented by a finished 771' recreation room in the basement, perfect for entertaining or relaxing. Step outside to your own private oasis, featuring a stunning inground pool surrounded by lush, manicured grounds. Whether you're looking to enjoy the nearby green space or relax in your private backyard sanctuary, this home offers an unparalleled lifestyle in a prime location. Don't miss this opportunity to own a truly impressive home in one of Dundas' most desirable settings. (id:43681)
房源概要
| MLS® Number | 40844839 |
| 房源类型 | 民宅 |
| 附近的便利设施 | 公园, 游乐场 |
| Communication Type | High Speed Internet |
| 社区特征 | 安静的区域, School Bus |
| 设备类型 | 热水器 |
| 特征 | Southern Exposure, Conservation/green Belt, 铺设车道, 自动车库门 |
| 总车位 | 2 |
| 泳池类型 | Inground Pool |
| 租赁设备类型 | 热水器 |
详 情
| 浴室 | 4 |
| 地上卧房 | 4 |
| 总卧房 | 4 |
| 家电类 | 洗碗机, 烘干机, 冰箱, 炉子, Water Meter, 洗衣机, 嵌入式微波炉, Garage Door Opener, Hot Tub |
| 地下室进展 | 部分完成 |
| 地下室类型 | 全部完成 |
| 施工日期 | 1992 |
| 施工种类 | 独立屋 |
| 空调 | 中央空调 |
| 外墙 | 砖 |
| Fire Protection | Smoke Detectors |
| 客人卫生间(不包含洗浴) | 1 |
| 供暖方式 | 天然气 |
| 供暖类型 | 压力热风 |
| 储存空间 | 2 |
| 内部尺寸 | 3999 Sqft |
| 类型 | 独立屋 |
| 设备间 | 市政供水 |
车 位
| 附加车库 |
土地
| 英亩数 | 无 |
| 土地便利设施 | 公园, 游乐场 |
| Landscape Features | Landscaped |
| 污水道 | 城市污水处理系统 |
| 土地深度 | 115 Ft |
| 土地宽度 | 53 Ft |
| 规划描述 | R2 |
房 间
| 楼 层 | 类 型 | 长 度 | 宽 度 | 面 积 |
|---|---|---|---|---|
| 二楼 | 四件套浴室 | 12'9'' x 5' | ||
| 二楼 | 卧室 | 11'3'' x 10'0'' | ||
| 二楼 | 卧室 | 15'0'' x 11'2'' | ||
| 二楼 | 四件套浴室 | 7'8'' x 4'11'' | ||
| 二楼 | 卧室 | 14'10'' x 16'1'' | ||
| 二楼 | 四件套浴室 | 11'3'' x 10'10'' | ||
| 二楼 | 主卧 | 22'6'' x 18'8'' | ||
| 地下室 | Storage | 21'1'' x 16' | ||
| 地下室 | Storage | 12'9'' x 35'5'' | ||
| 地下室 | 娱乐室 | 26'6'' x 37' | ||
| 一楼 | 洗衣房 | 7'8'' x 8'1'' | ||
| 一楼 | 两件套卫生间 | Measurements not available | ||
| 一楼 | 家庭房 | 17'3'' x 15'11'' | ||
| 一楼 | 厨房 | 8'3'' x 13'9'' | ||
| 一楼 | Breakfast | 10'6'' x 15'5'' | ||
| 一楼 | Library | 10'9'' x 10'11'' | ||
| 一楼 | 餐厅 | 15'0'' x 10'11'' | ||
| 一楼 | 客厅 | 11'3'' x 16'0'' | ||
| 一楼 | 门厅 | 7'1'' x 7' |
设备间
| 配电箱 | 可用 |
| 天然气 | 可用 |
https://www.realtor.ca/real-estate/29995878/131-huntingwood-avenue-hamilton

The trademarks REALTOR®, REALTORS®, and the REALTOR® logo are controlled by The Canadian Real Estate Association (CREA) and identify real estate professionals who are members of CREA. The trademarks MLS®, Multiple Listing Service® and the associated logos are owned by The Canadian Real Estate Association (CREA) and identify the quality of services provided by real estate professionals who are members of CREA. The trademark DDF® is owned by The Canadian Real Estate Association (CREA) and identifies CREA's Data Distribution Facility (DDF®)
REALTORS® Association of Hamilton-Burlington
Corcoran Horizon Realty
July 06 2026 11:02:24
