
8 Teaberry Terrace Brampton (Credit Valley), Ontario L6Y 0Y1


$4,500 Monthly
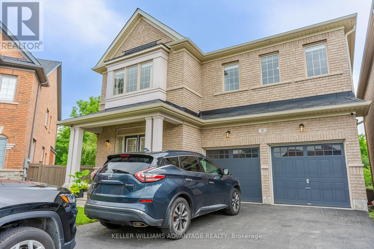
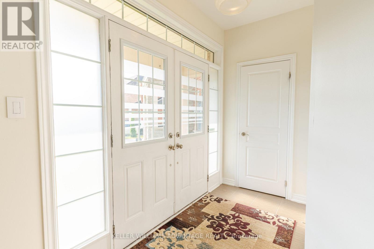
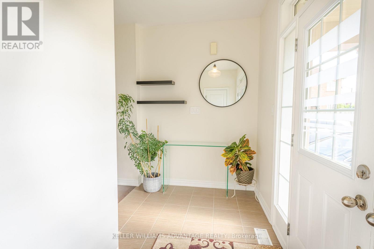
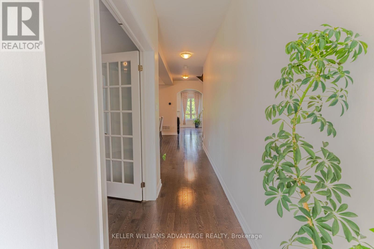
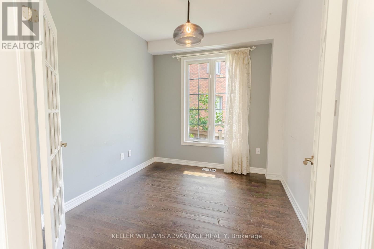
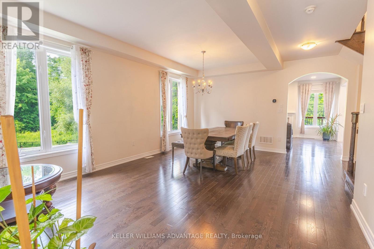
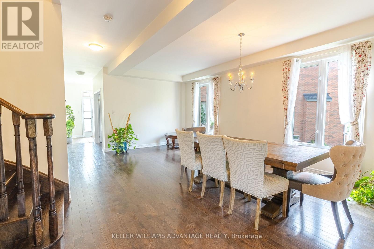
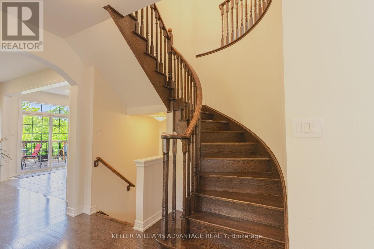
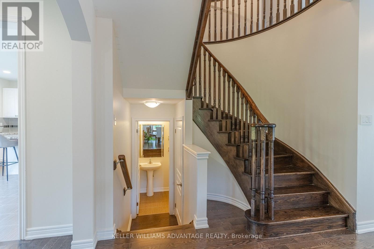
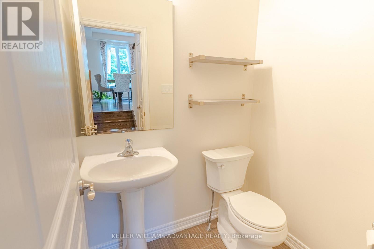
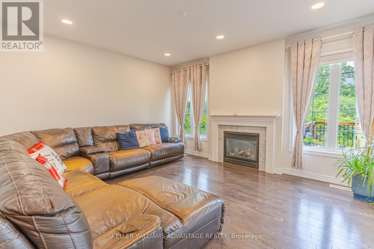
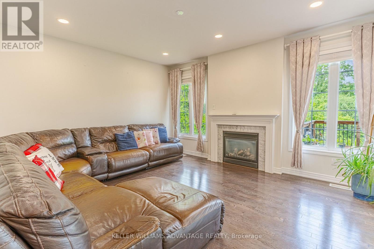
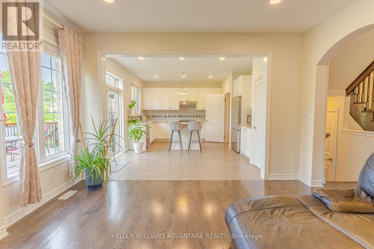
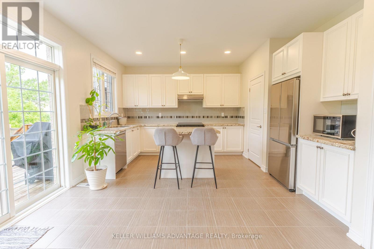
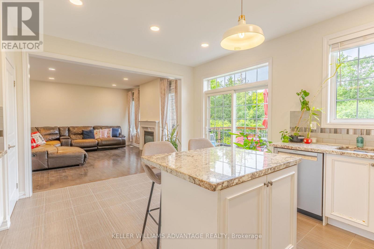
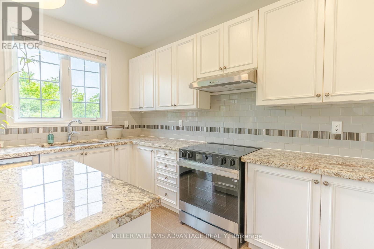
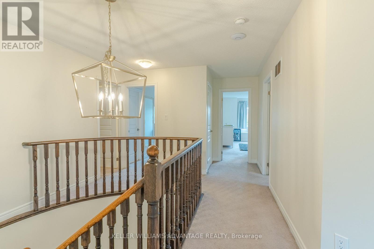
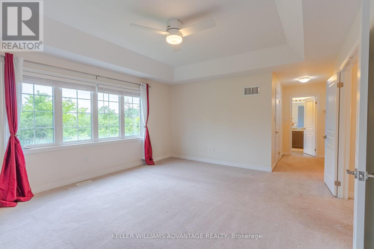
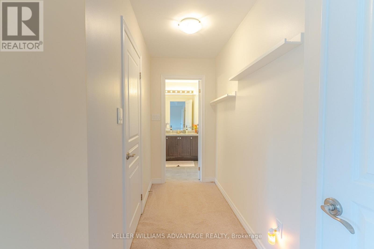
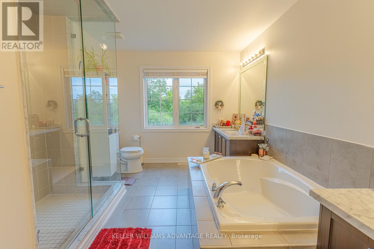
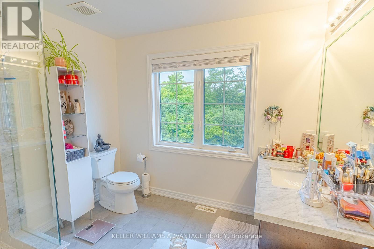
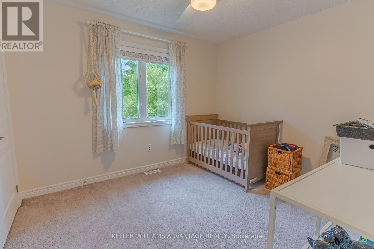
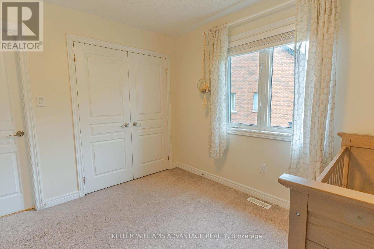
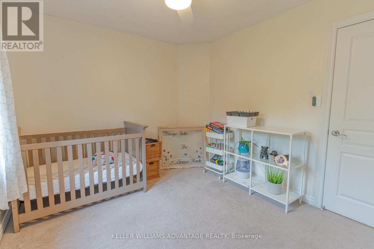
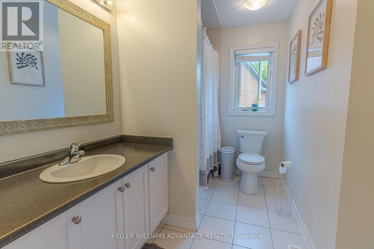
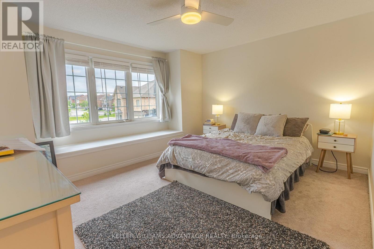
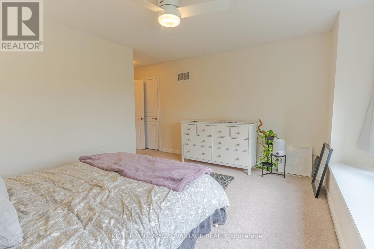
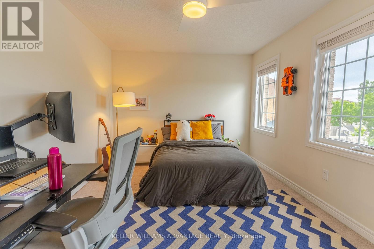
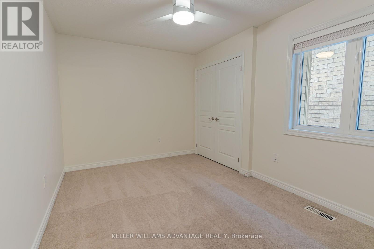
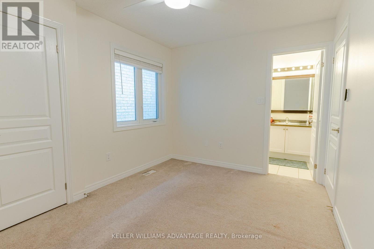
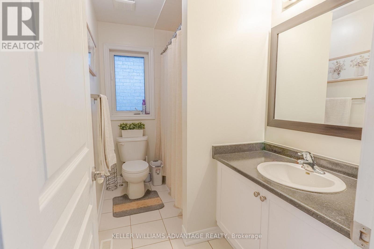
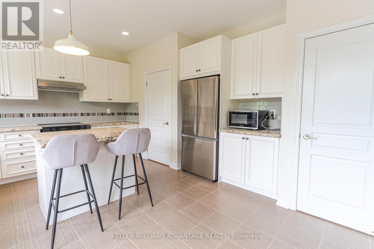
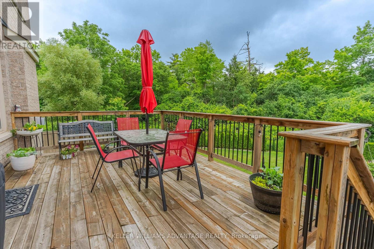
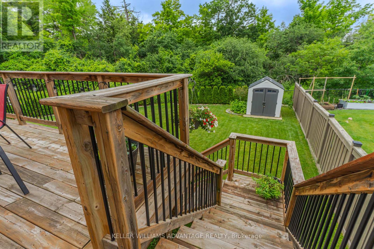
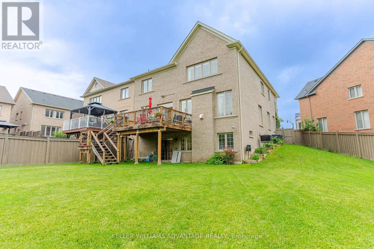
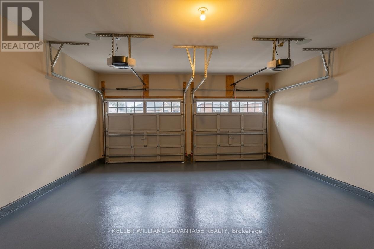
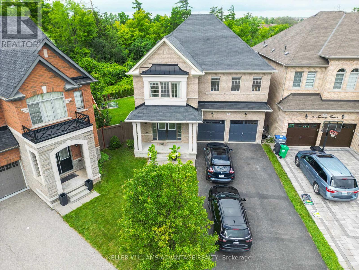
Welcome Home! Main And Upper Floor For Lease. Absolutely Stunning 5 + 1 Bedroom, 3.5 Bathroom Detached Home Situated On A Premium Pie-Shaped Lot Backing Onto A Beautiful Wooded Setting. This Exceptional Home Offers Spacious Principal Rooms, Upgraded Finishes Throughout, And A Bright Open-Concept Layout Perfect For Family Living And Entertaining.The Gourmet Kitchen Overlooks The Inviting Family Room With A Cozy Fireplace, Creating The Ideal Gathering Space. The Main Floor Also Features A Separate Study With French Doors, Perfect For Working From Home Or Additional Living Space.Upstairs, The Luxurious Primary Bedroom Retreat Includes A Spa-Inspired Ensuite With Carrera Countertops And Peaceful Views Of The Wooded Backdrop. Four Additional Generously Sized Bedrooms Provide Plenty Of Space For A Growing Family. Enjoy A Large Driveway With Parking For Four Vehicles Plus An Attached Two-Car Garage. Located Close To Parks, Schools, Shopping, Transit, And Major Highways, This Beautiful Home Offers The Perfect Combination Of Privacy, Convenience, And Comfort. (id:43681)
房源概要
| MLS® Number | W13528754 |
| 房源类型 | 民宅 |
| 社区名字 | Credit Valley |
| 附近的便利设施 | 公园, 公共交通, 学校 |
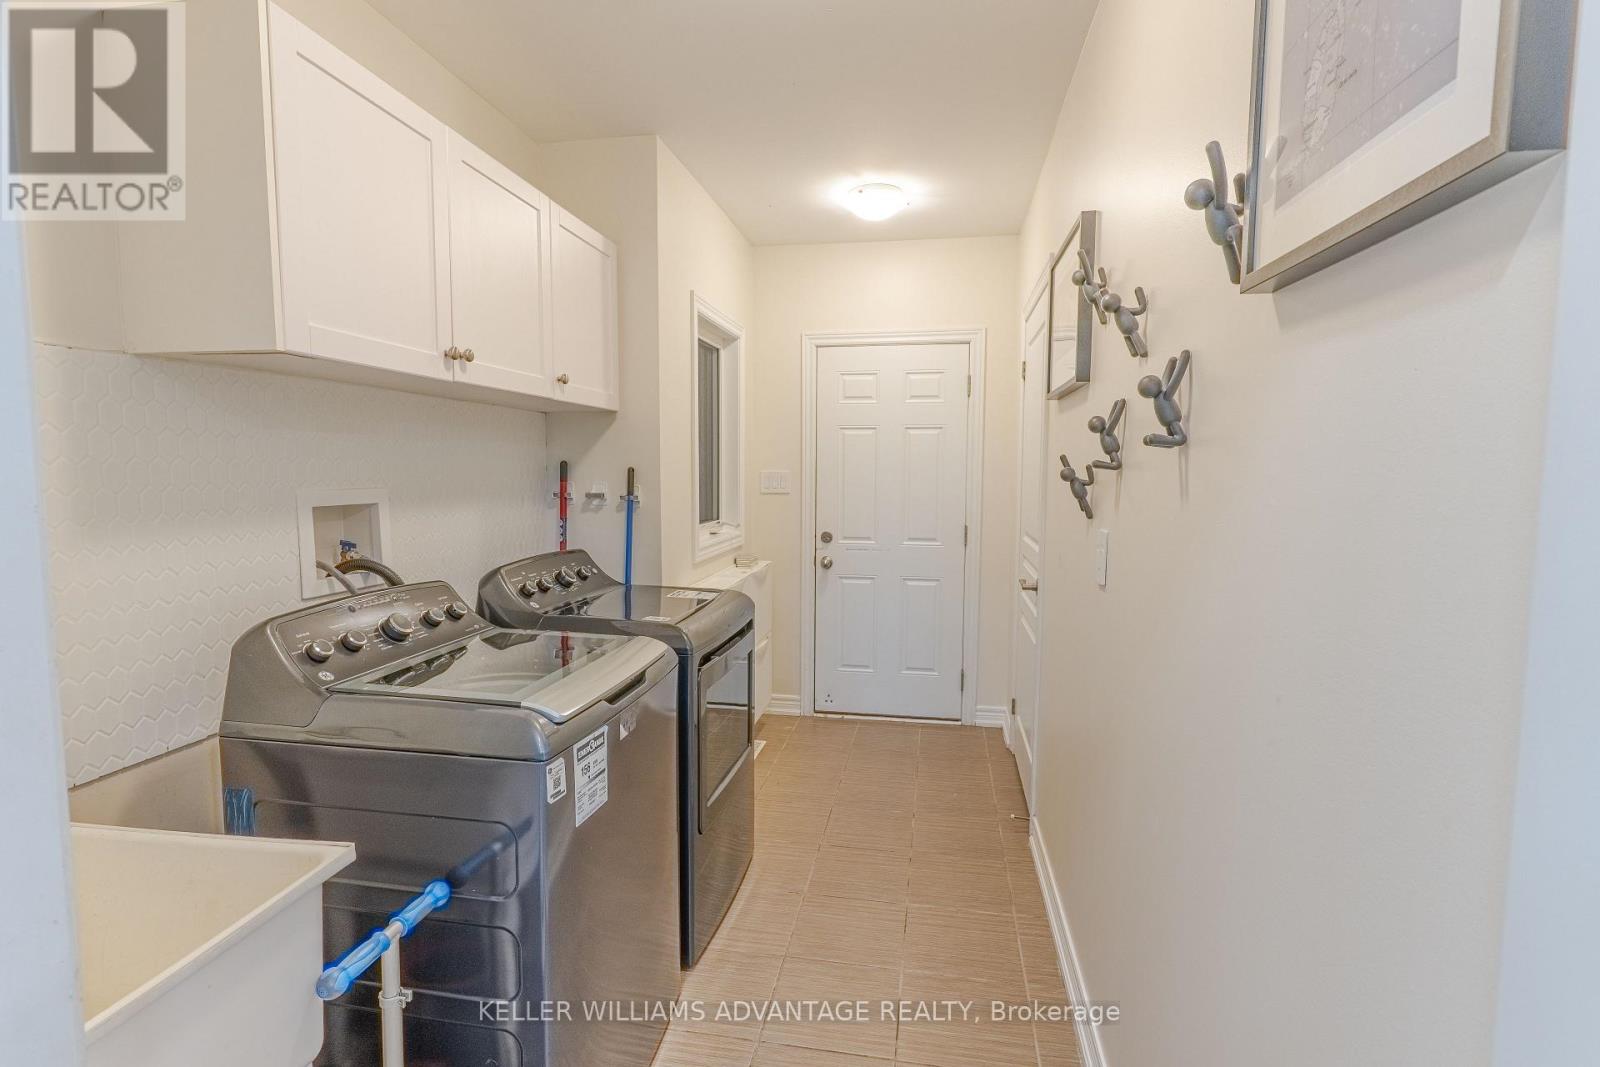
| 特征 | Cul-de-sac, 树木繁茂的地区, In Suite Laundry |
| 总车位 | 3 |
详 情
| 浴室 | 4 |
| 地上卧房 | 5 |
| 总卧房 | 5 |
| Age | 0 To 5 Years |
| 地下室功能 | Walk Out |
| 地下室类型 | N/a |
| 施工种类 | 独立屋 |
| 空调 | 中央空调 |
| 外墙 | 砖 |
| 壁炉 | 有 |
| Flooring Type | Hardwood, Ceramic, Carpeted |
| 地基类型 | 砖 |
| 客人卫生间(不包含洗浴) | 1 |
| 供暖方式 | 天然气 |
| 供暖类型 | 压力热风 |
| 储存空间 | 2 |
| 内部尺寸 | 2500 - 3000 Sqft |
| 类型 | 独立屋 |
| 设备间 | 市政供水 |
车 位
| Garage |
土地
| 英亩数 | 无 |
| 土地便利设施 | 公园, 公共交通, 学校 |
| 污水道 | Sanitary Sewer |
| 土地深度 | 142 Ft |
| 土地宽度 | 29 Ft ,7 In |
| 不规则大小 | 29.6 X 142 Ft ; Pie Lot, See Survey Attached 94' |
房 间
| 楼 层 | 类 型 | 长 度 | 宽 度 | 面 积 |
|---|---|---|---|---|
| 二楼 | 卧室 | 3 m | 3.3 m | 3 m x 3.3 m |
| 二楼 | 卧室 | 3.39 m | 3.82 m | 3.39 m x 3.82 m |
| 二楼 | 卧室 | 5.1 m | 4.2 m | 5.1 m x 4.2 m |
| 二楼 | 卧室 | 4.5 m | 3 m | 4.5 m x 3 m |
| 二楼 | 卧室 | 4.2 m | 3.3 m | 4.2 m x 3.3 m |
| 一楼 | 客厅 | 6 m | 3.9 m | 6 m x 3.9 m |
| 一楼 | 餐厅 | 6 m | 3.9 m | 6 m x 3.9 m |
| 一楼 | 家庭房 | 4.12 m | 4.8 m | 4.12 m x 4.8 m |
| 一楼 | 厨房 | 2.4 m | 4.2 m | 2.4 m x 4.2 m |
| 一楼 | Eating Area | 2.4 m | 4.2 m | 2.4 m x 4.2 m |
| 一楼 | Study | 3 m | 2.7 m | 3 m x 2.7 m |
https://www.realtor.ca/real-estate/29995399/8-teaberry-terrace-brampton-credit-valley-credit-valley

The trademarks REALTOR®, REALTORS®, and the REALTOR® logo are controlled by The Canadian Real Estate Association (CREA) and identify real estate professionals who are members of CREA. The trademarks MLS®, Multiple Listing Service® and the associated logos are owned by The Canadian Real Estate Association (CREA) and identify the quality of services provided by real estate professionals who are members of CREA. The trademark DDF® is owned by The Canadian Real Estate Association (CREA) and identifies CREA's Data Distribution Facility (DDF®)
Toronto Real Estate Board
Keller Williams Advantage Realty
July 06 2026 09:08:07
