
50 Venton Court Clarington, Ontario L1C 5E9


$2,450,000
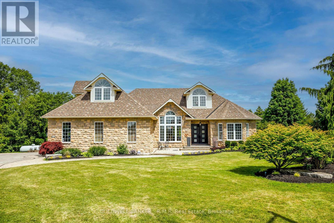
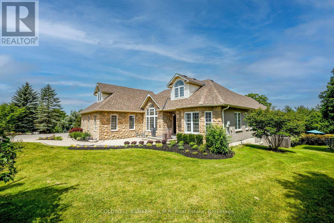
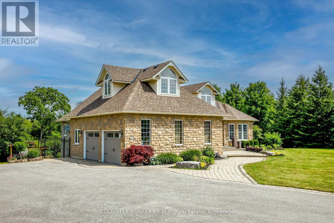
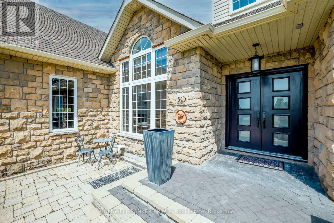
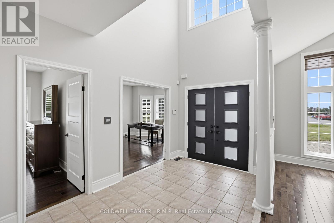
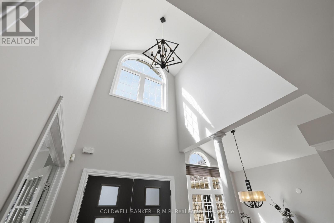
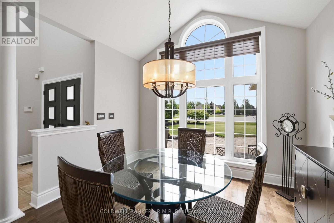
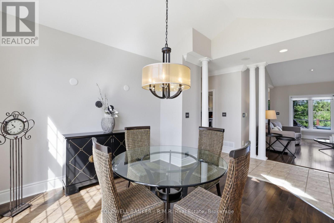
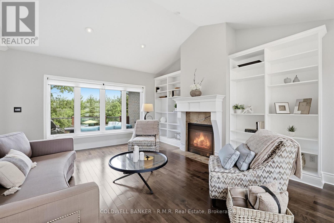
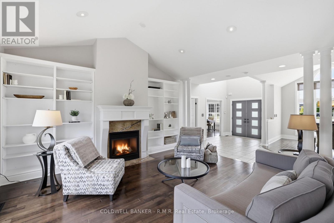
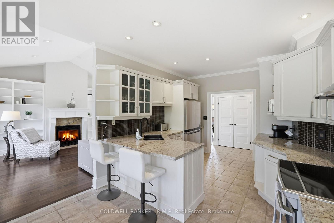
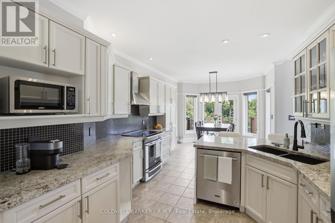
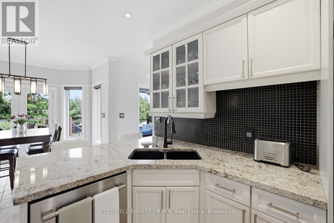
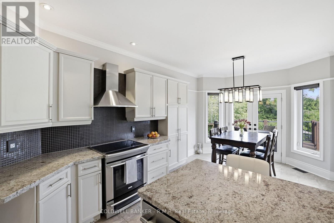
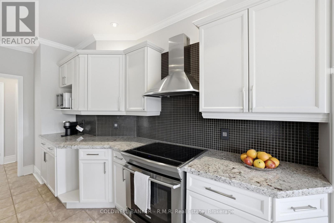
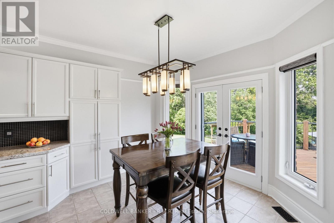
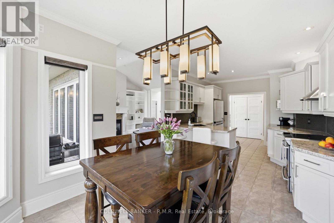
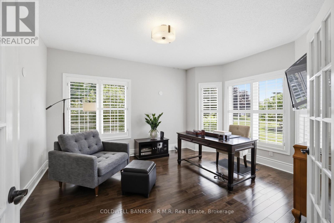
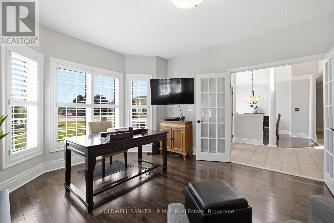
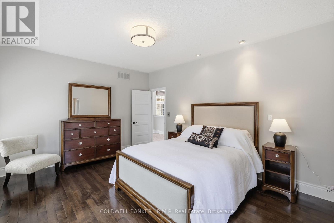
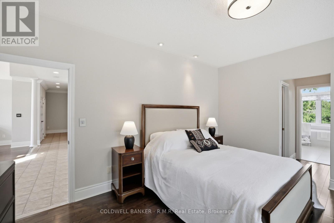
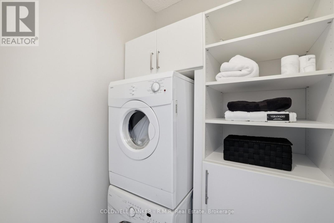
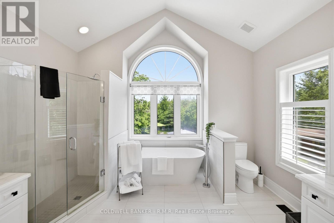
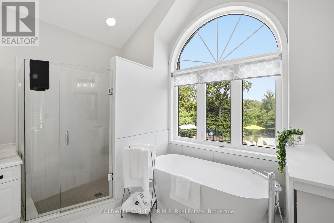
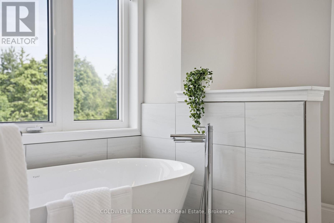
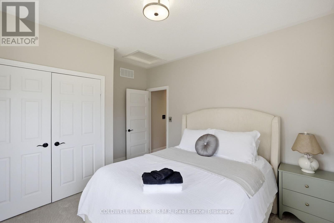
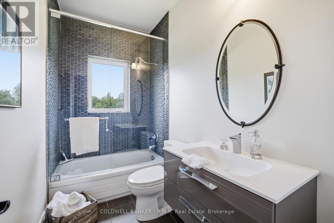
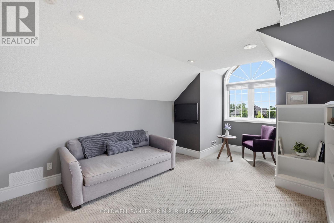
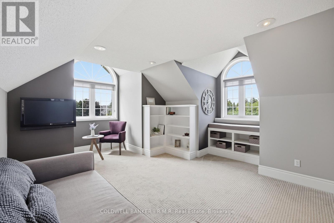
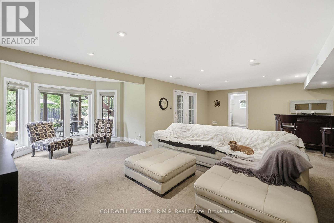
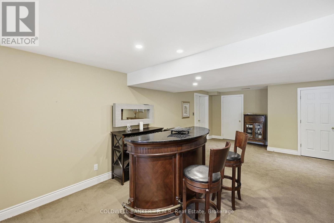
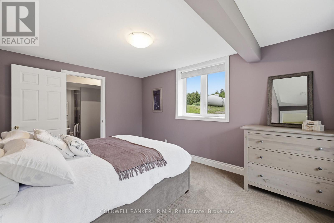
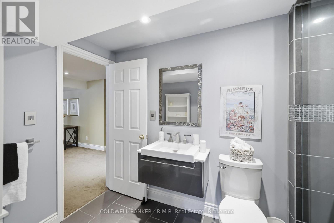
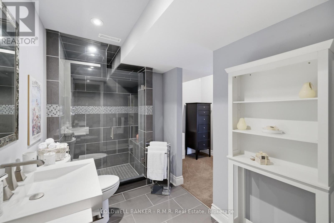
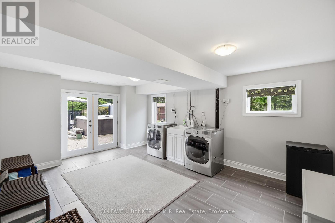
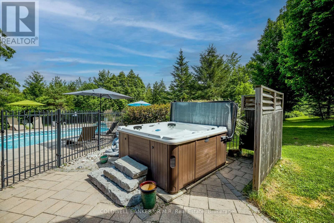
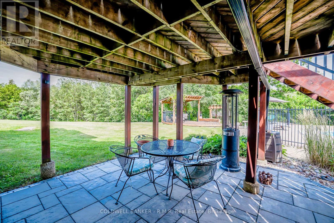
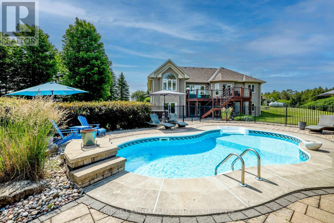
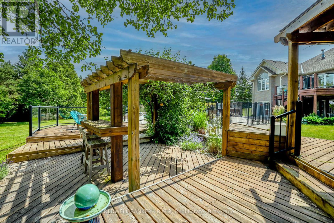
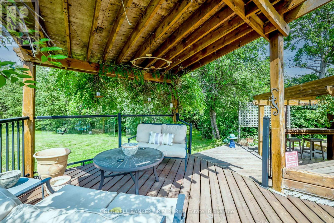
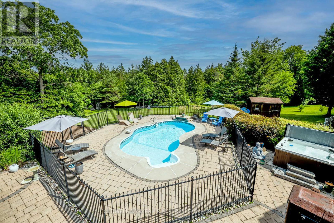
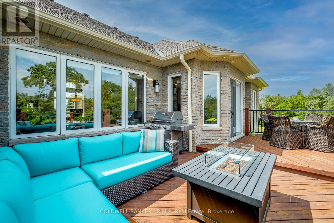
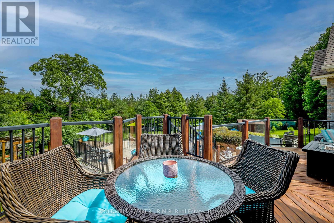
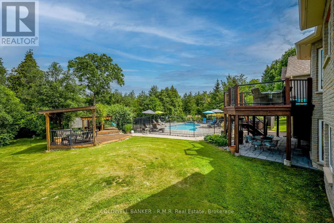
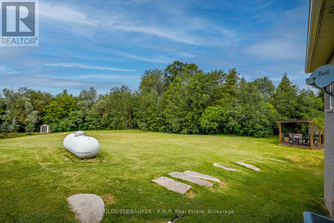
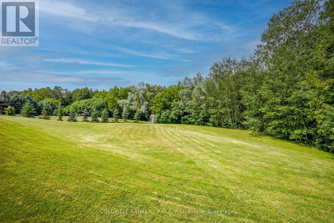
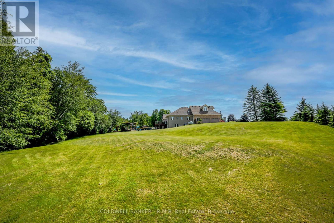
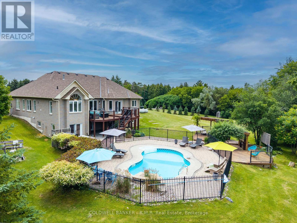
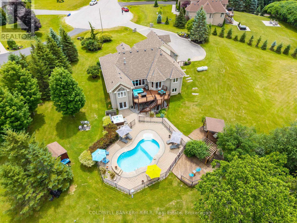
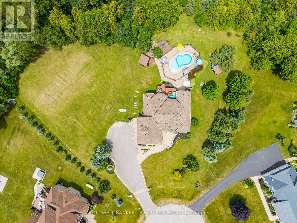
Welcome to this spectacular custom-built estate bungaloft, nestled on a private 1.5-acre lot in the highly sought-after community of Tyrone, just five minutes north of Bowmanville. Situated at the top of a quiet court among prestigious estate homes, this exceptional property offers the perfect blend of luxury, privacy, and convenience. Surrounded by nature and backing onto green space with no rear neighbours, this remarkable home is a true private retreat. The resort-style backyard features a heated saltwater in-ground pool, hot tub, multiple decks, beautifully landscaped gardens, and several outdoor entertaining areas designed for relaxation and enjoyment. Inside, the bright open-concept main floor offers spacious principal rooms, including a welcoming living room, elegant dining area, and upgraded kitchen that's perfect for everyday living and entertaining. The main level also features four generous bedrooms, including a luxurious primary suite with an upgraded ensuite, walk-in closet, and convenient main-floor laundry. The versatile loft overlooks the property and is ideal as a home office, guest suite, creative space, or additional bedroom. The fully finished walkout basement provides exceptional additional living space with a massive recreation room, an additional bedroom, a semi ensuite bathroom, a second laundry room, extensive storage, and multiple walkouts to the backyard. It's perfectly suited for large families, guests, or multi-generational living. Conveniently located just minutes from Highway 407, shopping, schools, and the historic Tyrone Mill, this meticulously maintained estate delivers the peace and privacy of country living without sacrificing modern convenience. Rarely offered, this is an outstanding opportunity to own one of Tyrone's most desirable estate properties. (id:43681)
房源概要
| MLS® Number | E13528704 |
| 房源类型 | 民宅 |
| 社区名字 | Rural Clarington |
| 附近的便利设施 | 近高尔夫球场, 医院, Ski Area |
| 设备类型 | Propane Tank |
| 特征 | Cul-de-sac, 树木繁茂的地区, Irregular Lot Size, Gazebo, Sump Pump |
| 总车位 | 14 |
| 泳池类型 | Inground Pool |
| 租赁设备类型 | Propane Tank |
| 结构 | Deck, Patio(s), Porch, 棚 |
详 情
| 浴室 | 4 |
| 地上卧房 | 4 |
| 地下卧室 | 2 |
| 总卧房 | 6 |
| Age | 16 To 30 Years |
| 公寓设施 | Fireplace(s) |
| 家电类 | Central Vacuum, Water Heater, Blinds, 洗碗机, 烘干机, Freezer, Garage Door Opener, 炉子, 洗衣机, 窗帘, 冰箱 |
| 地下室进展 | 已装修 |
| 地下室功能 | Walk Out, Separate Entrance |
| 地下室类型 | N/a (finished), N/a |
| 施工种类 | 独立屋 |
| 空调 | 中央空调 |
| 外墙 | 砖, 石 |
| Fire Protection | Alarm System, Smoke Detectors |
| 壁炉 | 有 |
| Fireplace Total | 1 |
| Flooring Type | Hardwood, Carpeted |
| 地基类型 | 混凝土 |
| 客人卫生间(不包含洗浴) | 1 |
| 供暖方式 | Propane |
| 供暖类型 | 压力热风 |
| 储存空间 | 2 |
| 内部尺寸 | 2000 - 2500 Sqft |
| 类型 | 独立屋 |
| 设备间 | Drilled Well |
车 位
| Garage |
土地
| 英亩数 | 无 |
| 土地便利设施 | 近高尔夫球场, 医院, Ski Area |
| Landscape Features | Landscaped |
| 污水道 | Septic System |
| 土地深度 | 334 Ft ,1 In |
| 土地宽度 | 103 Ft ,6 In |
| 不规则大小 | 103.5 X 334.1 Ft ; 103.49x195.33x375.95x74.86x334.08 |
房 间
| 楼 层 | 类 型 | 长 度 | 宽 度 | 面 积 |
|---|---|---|---|---|
| 二楼 | Loft | 4.45 m | 5.38 m | 4.45 m x 5.38 m |
| Lower Level | 浴室 | 3.41 m | 1.79 m | 3.41 m x 1.79 m |
| Lower Level | 设备间 | 4.26 m | 2.37 m | 4.26 m x 2.37 m |
| Lower Level | 洗衣房 | 3.98 m | 5.16 m | 3.98 m x 5.16 m |
| Lower Level | Cold Room | 2.16 m | 1.38 m | 2.16 m x 1.38 m |
| Lower Level | Furnace | 4.34 m | 8.68 m | 4.34 m x 8.68 m |
| Lower Level | 娱乐,游戏房 | 11.41 m | 10.99 m | 11.41 m x 10.99 m |
| Lower Level | Bedroom 5 | 3.85 m | 4.35 m | 3.85 m x 4.35 m |
| 一楼 | 大型活动室 | 4.56 m | 5.32 m | 4.56 m x 5.32 m |
| 一楼 | 餐厅 | 3.56 m | 5.31 m | 3.56 m x 5.31 m |
| 一楼 | 厨房 | 3.57 m | 4.71 m | 3.57 m x 4.71 m |
| 一楼 | 主卧 | 3.98 m | 4.57 m | 3.98 m x 4.57 m |
| 一楼 | 第二卧房 | 3.85 m | 3.19 m | 3.85 m x 3.19 m |
| 一楼 | 第三卧房 | 3.22 m | 3.04 m | 3.22 m x 3.04 m |
| 一楼 | Bedroom 4 | 3.97 m | 4.42 m | 3.97 m x 4.42 m |
设备间
| 有线电视 | 可用 |
| 配电箱 | 已安装 |
https://www.realtor.ca/real-estate/29995245/50-venton-court-clarington-rural-clarington

The trademarks REALTOR®, REALTORS®, and the REALTOR® logo are controlled by The Canadian Real Estate Association (CREA) and identify real estate professionals who are members of CREA. The trademarks MLS®, Multiple Listing Service® and the associated logos are owned by The Canadian Real Estate Association (CREA) and identify the quality of services provided by real estate professionals who are members of CREA. The trademark DDF® is owned by The Canadian Real Estate Association (CREA) and identifies CREA's Data Distribution Facility (DDF®)
Durham Region Association of REALTORS®
Coldwell Banker - R.m.r. Real Estate
July 07 2026 01:18:48
