
101 Ridge Drive Kawartha Lakes (Bexley), Ontario K0M 2B0


$4,390,000
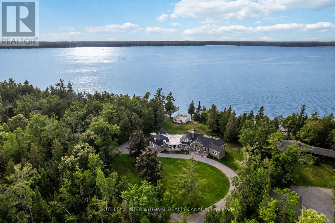
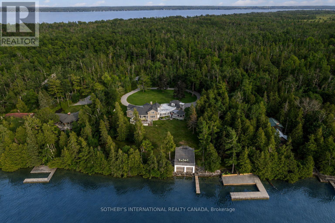
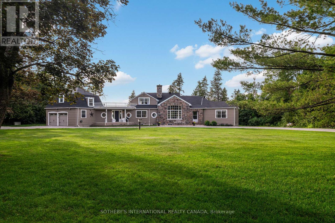
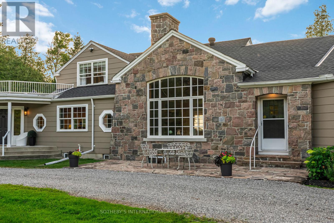
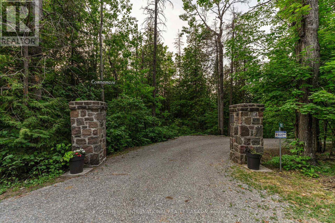
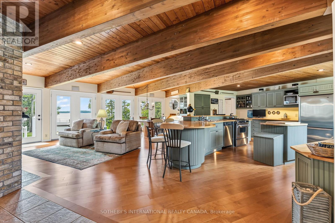
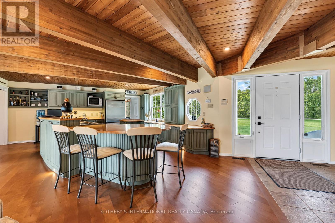
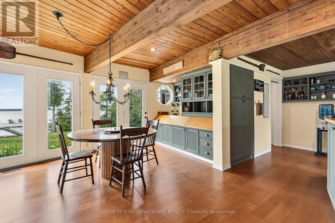
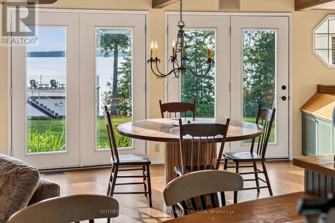
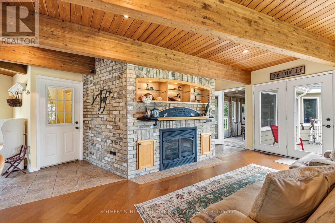
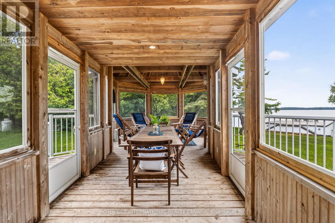
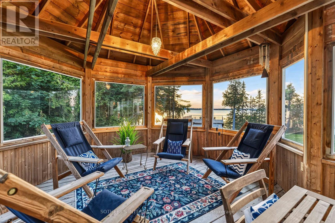
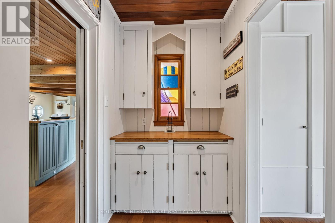
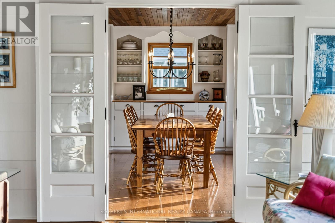
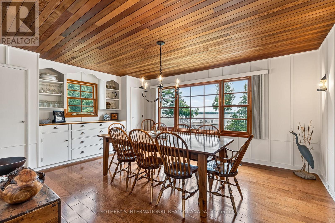
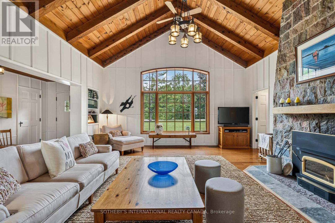
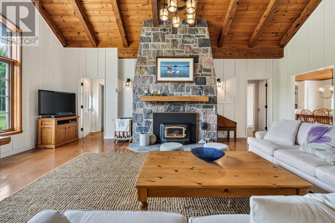
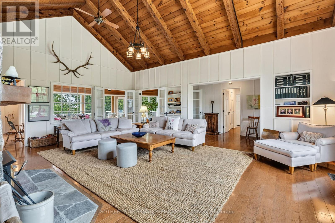
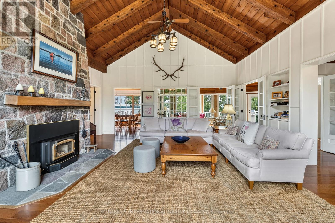
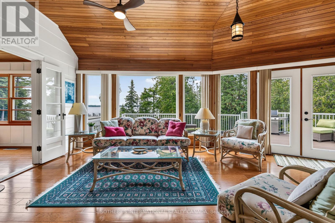
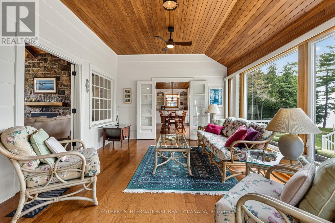
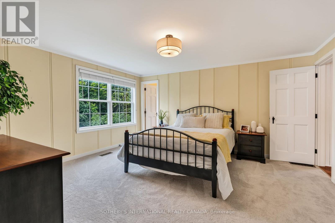
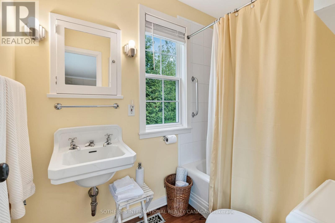
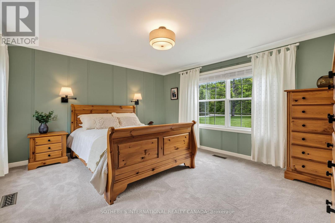
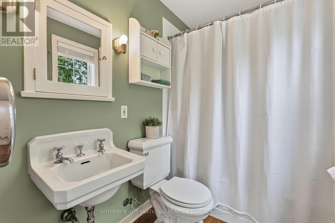
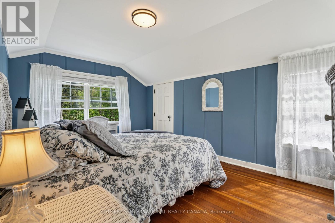
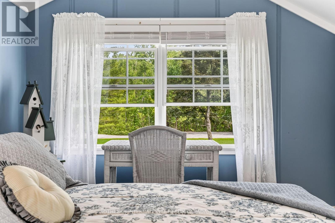
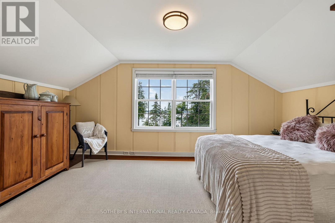
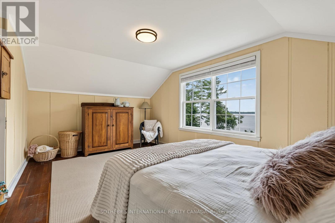
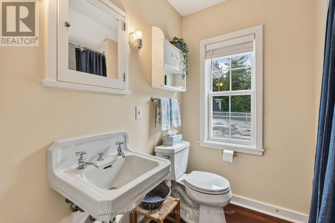
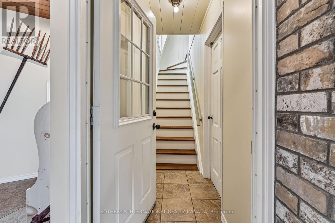
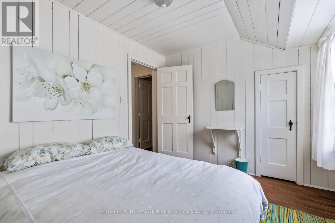
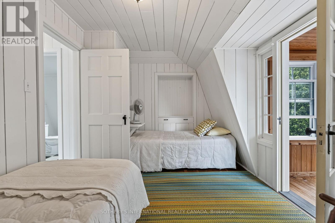
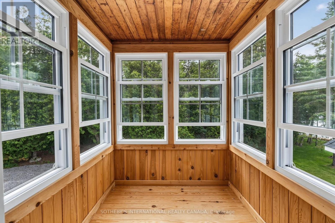
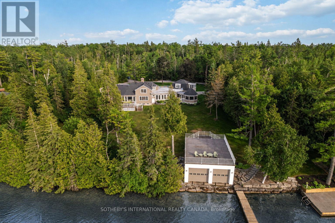
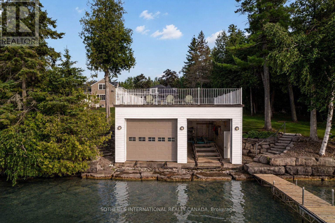
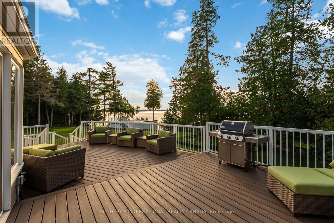
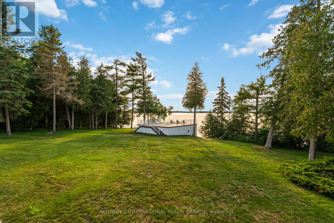
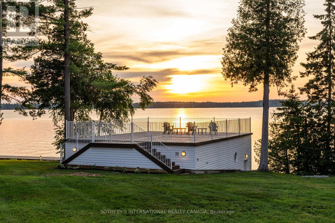
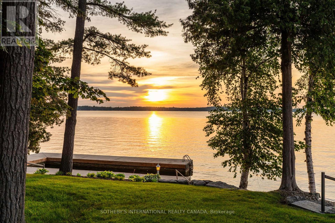
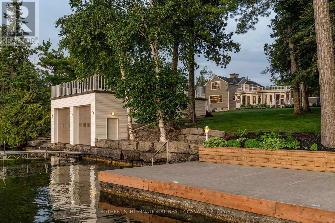
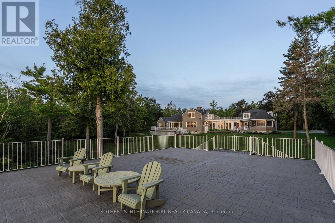
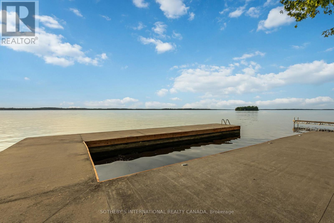
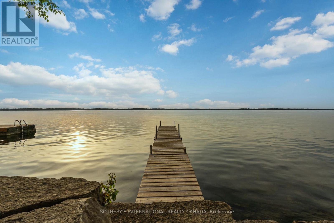
A rare architectural statement in the Kawartha Lakes, Connemara Estate has been cherished by the same family since 1996 and only the third family to call it home in one hundred years. Sited wide across one of the largest lots on Long Point, the property presents as a true four-season estate on the shores of Balsam Lake. The residence is a Craftsman-inspired, shingle-style lakehouse with a fieldstone facade, sweeping gambrel rooflines, and a Victorian turret built to evoke a ship's lookout. A rooftop widow's walk delivers 360-degree water views, while a glass-walled sunroom curves along the shoreline like a ship's bow.This is Ontario cottage country at its most complete. Summer days begin with children racing down to the dock to swim long before they're old enough for school, and end with first attempts at water skiing behind the boat. Evenings unfold on the sun deck once the children are asleep, waves lapping gently at the dock below. Afternoon naps drift in on the breeze off the water, and nights close with the call of loons carrying you gently to sleep.Come fall, the shoreline, turns red and orange as leaves reflect across the lake as the season changes. And when winter arrives, the great room becomes the heart of the home, family gathered for Christmas around a floor-to-ceiling fireplace, the fire crackling long into the evening. Truly a cottage to be enjoyed all year round. Built for gathering, the home offers a main-floor primary suite with ensuite and a second suite with its own ensuite, plus two further bedrooms upstairs sharing a washroom. A separate three-season wing, complete with two bedrooms, a kitchen, and its own bathroom, functions as an attached luxury bunkie that is ideal for extended family & guests. Few properties in the Kawartha Lakes carry this rarity: a century of history, only three families of stewardship and a setting on one of the region's most storied points, built to be lived in and loved, generation after generation, summer after summer. (id:43681)
房源概要
| MLS® Number | X13528568 |
| 房源类型 | 民宅 |
| 社区名字 | Bexley |
| 社区特征 | Fishing |
| Easement | Unknown |
| 特征 | Level Lot, 树木繁茂的地区, Irregular Lot Size, 无地毯, Guest Suite, Sump Pump |
| 总车位 | 14 |
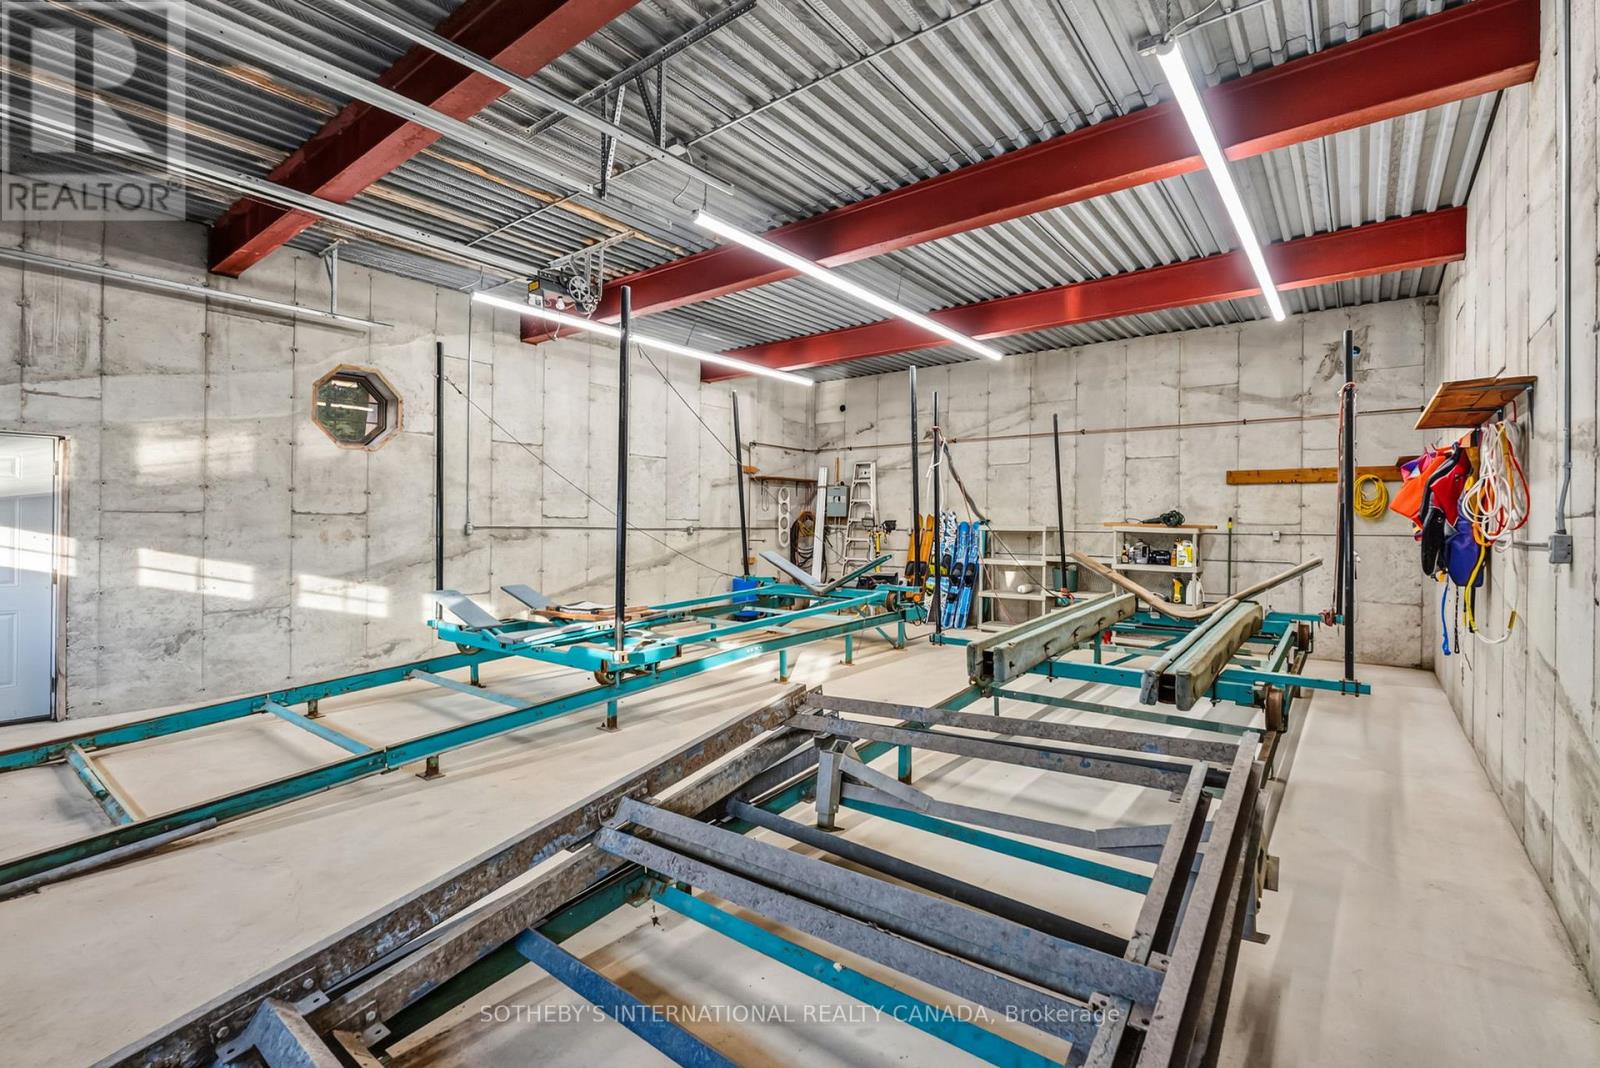
| 结构 | Deck, Patio(s), Porch, 棚, Boathouse, Dock |
| View Type | View, Lake View, View Of Water, Direct Water View |
| Water Front Name | Balsam Lake |
| 湖景类型 | Waterfront On Lake |
详 情
| 浴室 | 5 |
| 地上卧房 | 4 |
| 地下卧室 | 2 |
| 总卧房 | 6 |
| 公寓设施 | Fireplace(s) |
| 家电类 | Garage Door Opener Remote(s), Water Purifier, Water Treatment, 洗碗机, 烘干机, 微波炉, Gas 炉子(s), 洗衣机, 冰箱 |
| 地下室功能 | Walk Out |
| 地下室类型 | Partial, N/a |
| 施工种类 | 独立屋 |
| 空调 | 没有 |
| 外墙 | 石 |
| 壁炉 | 有 |
| Fireplace Total | 2 |
| Flooring Type | Tile, Hardwood, Linoleum, 混凝土 |
| 地基类型 | 混凝土浇筑 |
| 客人卫生间(不包含洗浴) | 1 |
| 供暖方式 | Propane |
| 供暖类型 | 压力热风 |
| 内部尺寸 | 3500 - 5000 Sqft |
| 类型 | 独立屋 |
车 位
| 附加车库 | |
| Garage |
土地
| 入口类型 | Public Road, Private Docking |
| 英亩数 | 无 |
| Landscape Features | Landscaped |
| 污水道 | Septic System |
| 土地深度 | 544 Ft ,1 In |
| 土地宽度 | 300 Ft |
| 不规则大小 | 300 X 544.1 Ft ; Lot Depth Is On The East Side. |
房 间
| 楼 层 | 类 型 | 长 度 | 宽 度 | 面 积 |
|---|---|---|---|---|
| Lower Level | 设备间 | 4.77 m | 3.454 m | 4.77 m x 3.454 m |
| 一楼 | 门厅 | 3.68 m | 3.47 m | 3.68 m x 3.47 m |
| 一楼 | 主卧 | 4.59 m | 4.03 m | 4.59 m x 4.03 m |
| 一楼 | 浴室 | Measurements not available | ||
| 一楼 | 第二卧房 | 4.52 m | 3.96 m | 4.52 m x 3.96 m |
| 一楼 | 浴室 | Measurements not available | ||
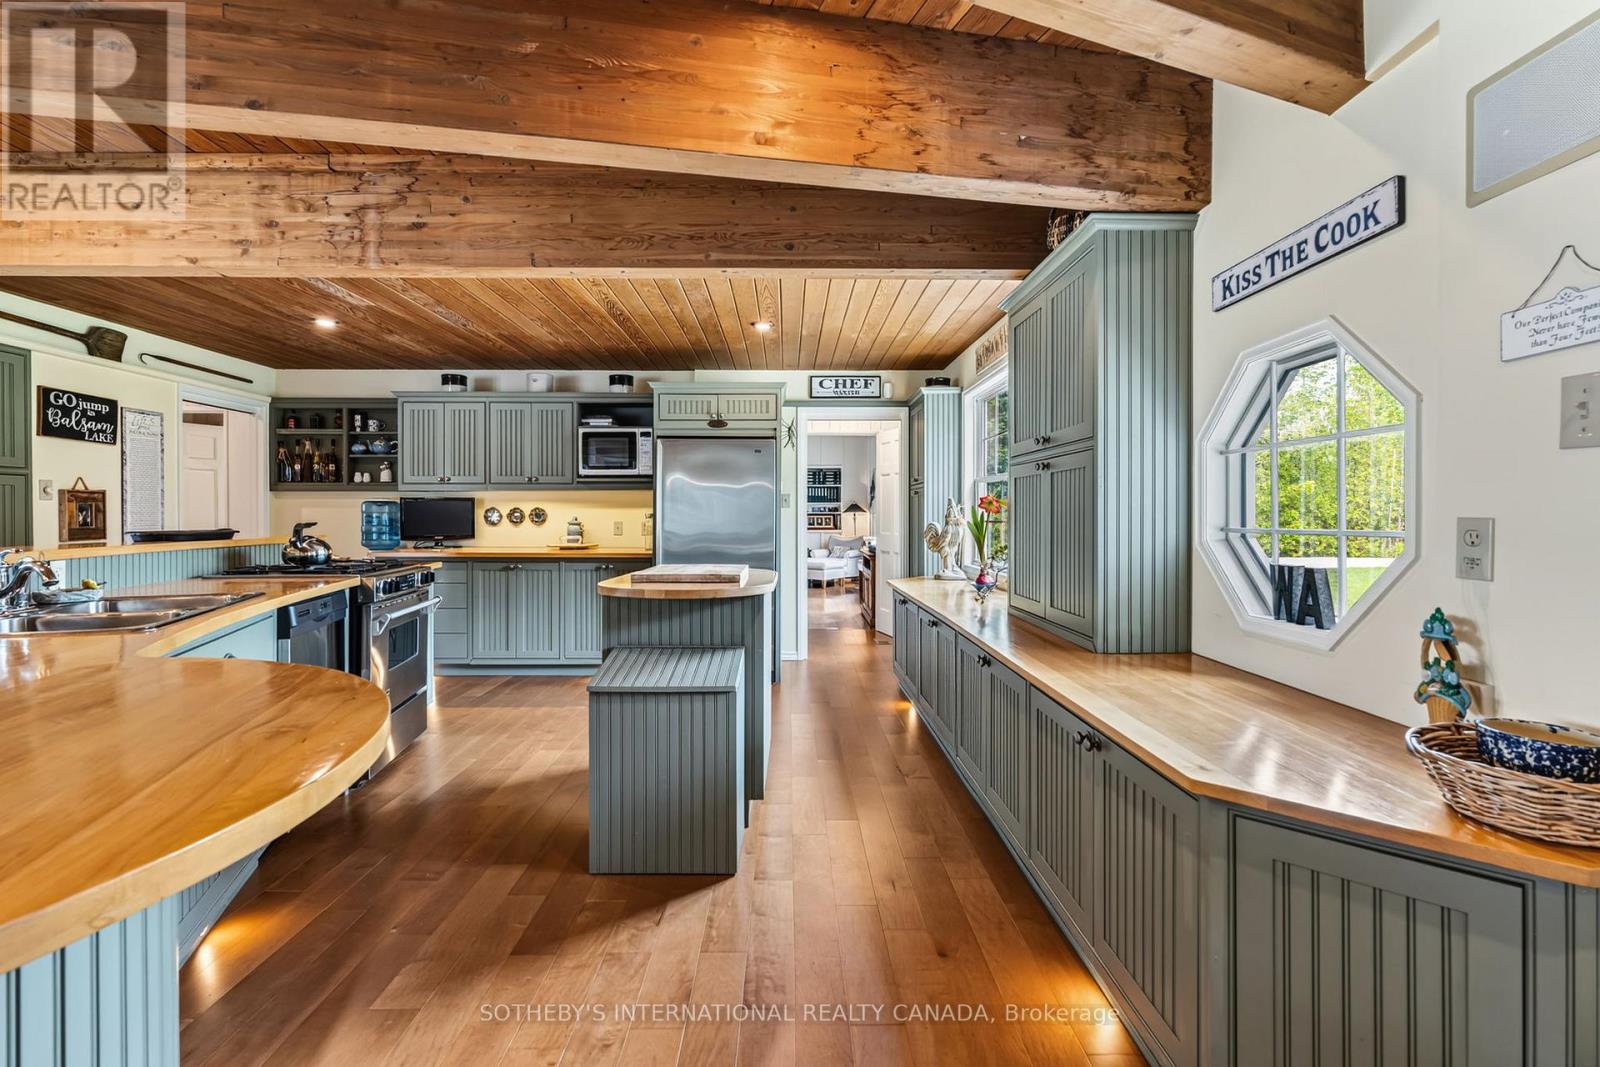
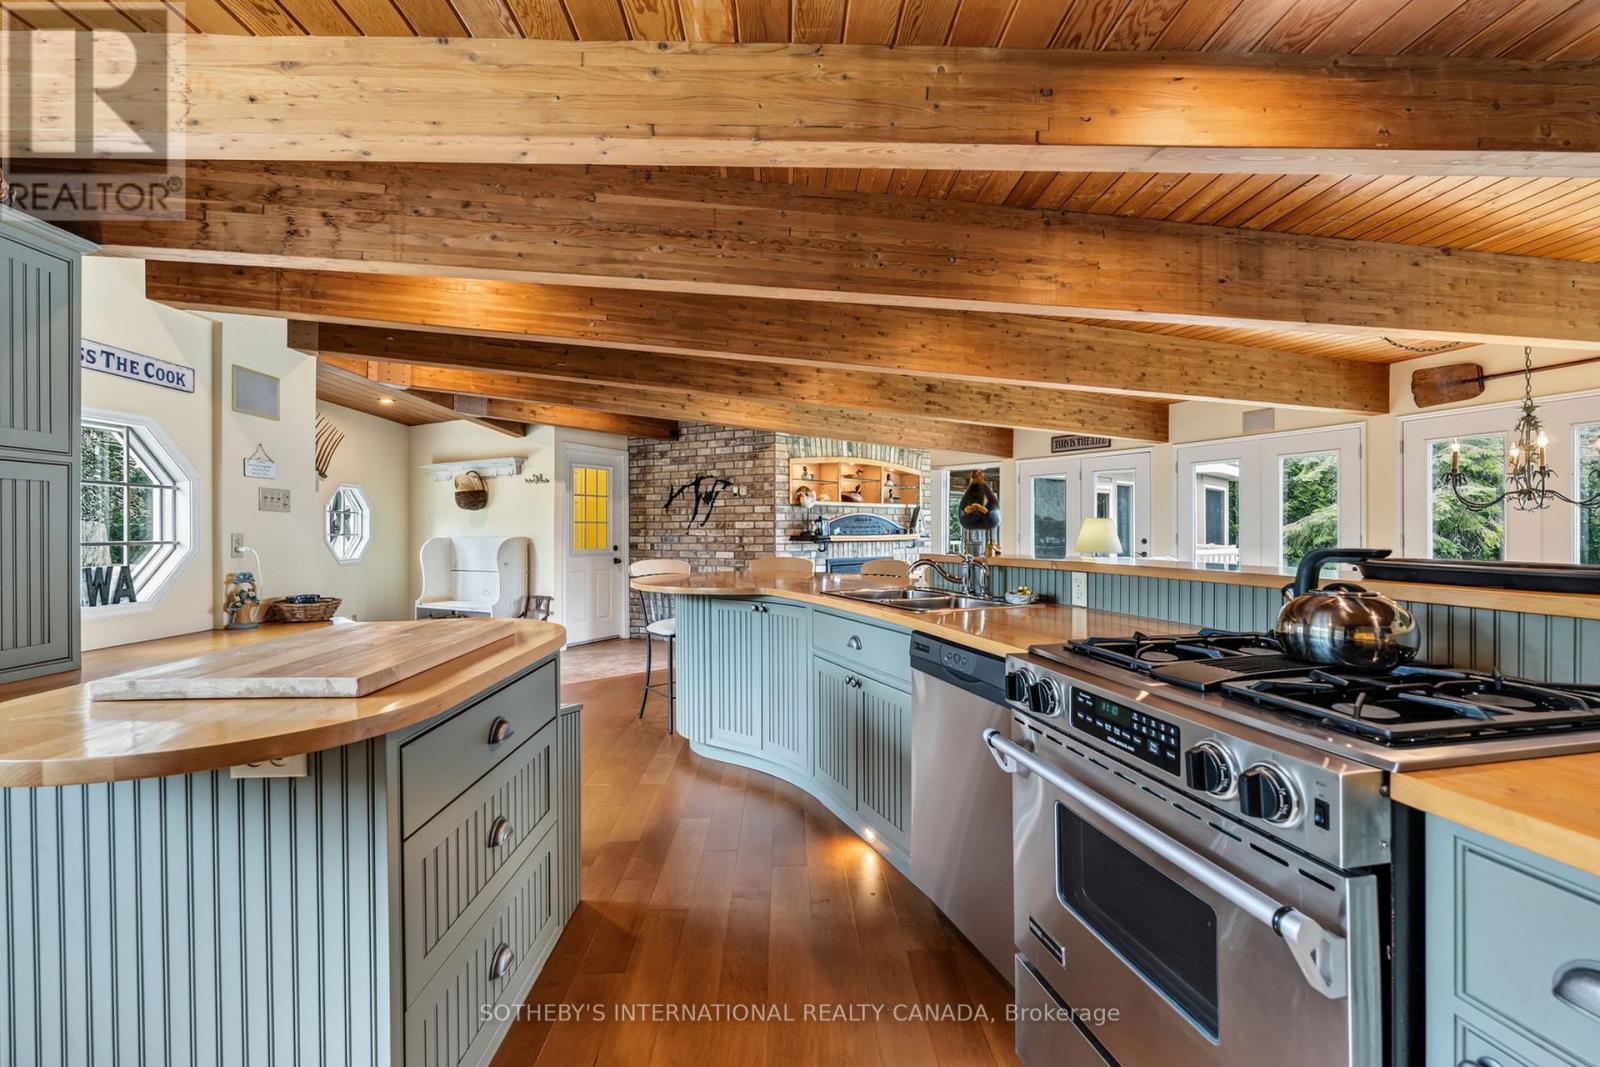
| 一楼 | 厨房 | 9.72 m | 8.17 m | 9.72 m x 8.17 m |
| 一楼 | Eating Area | 9.72 m | 8.17 m | 9.72 m x 8.17 m |
| 一楼 | 起居室 | 9.72 m | 8.17 m | 9.72 m x 8.17 m |
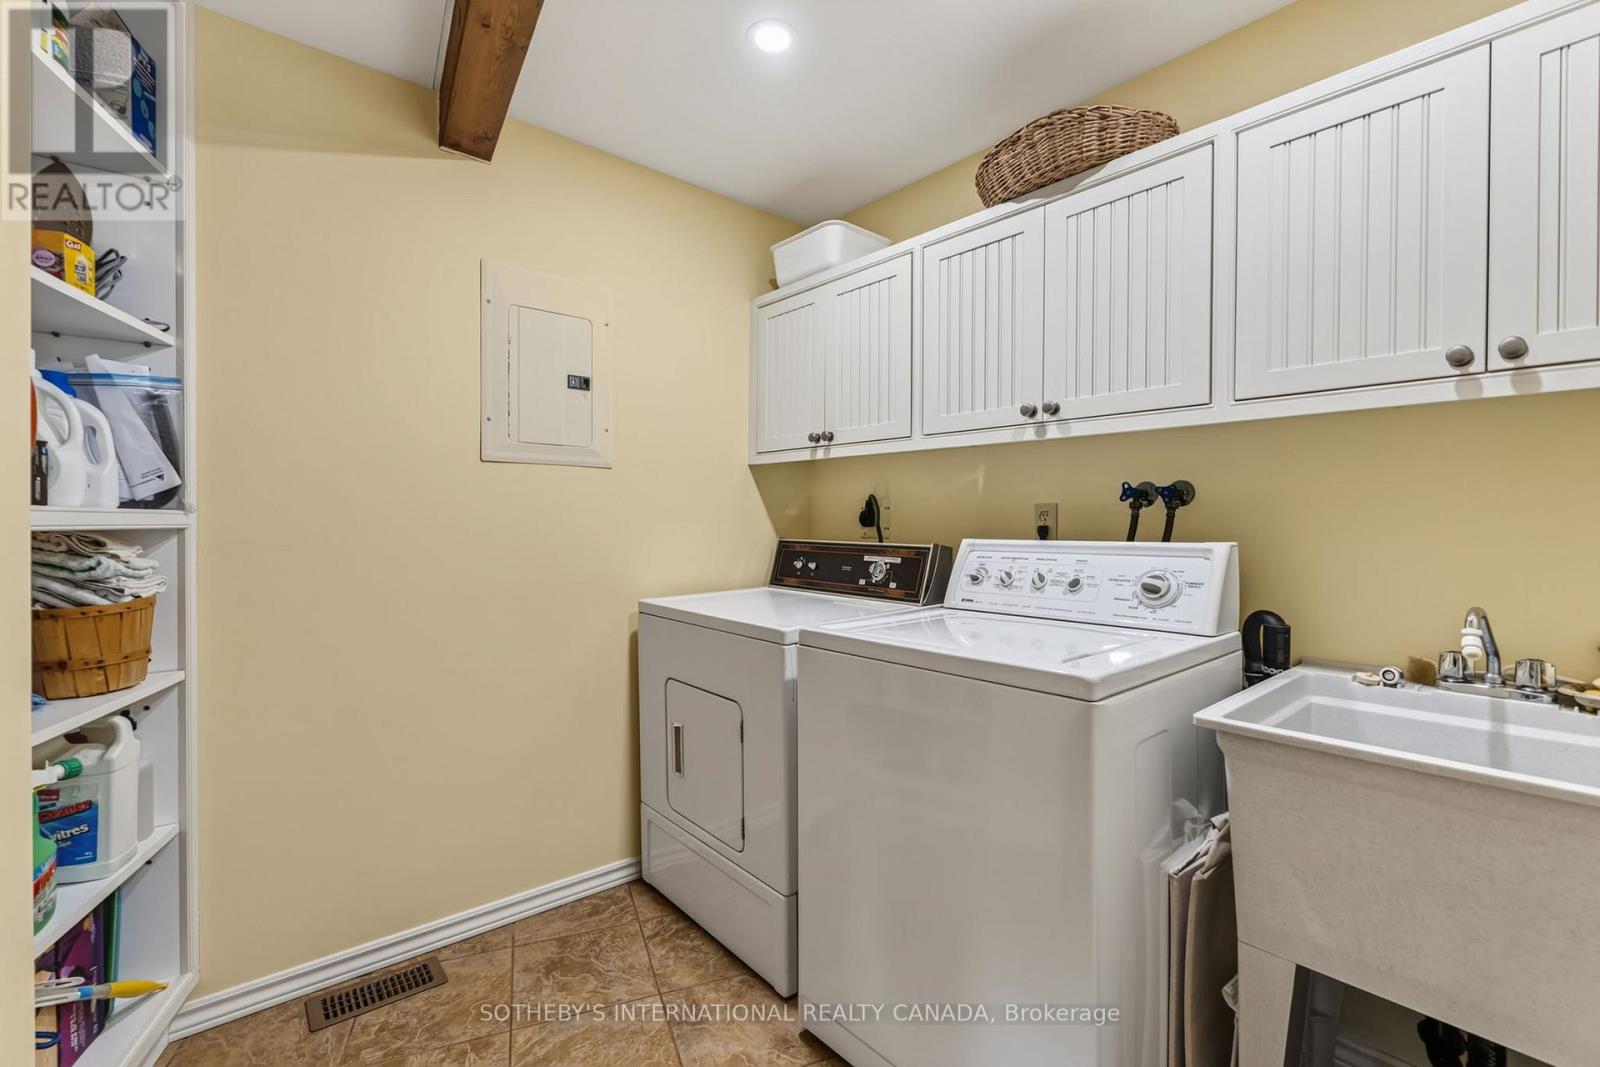
| 一楼 | 洗衣房 | 3.09 m | 2.51 m | 3.09 m x 2.51 m |
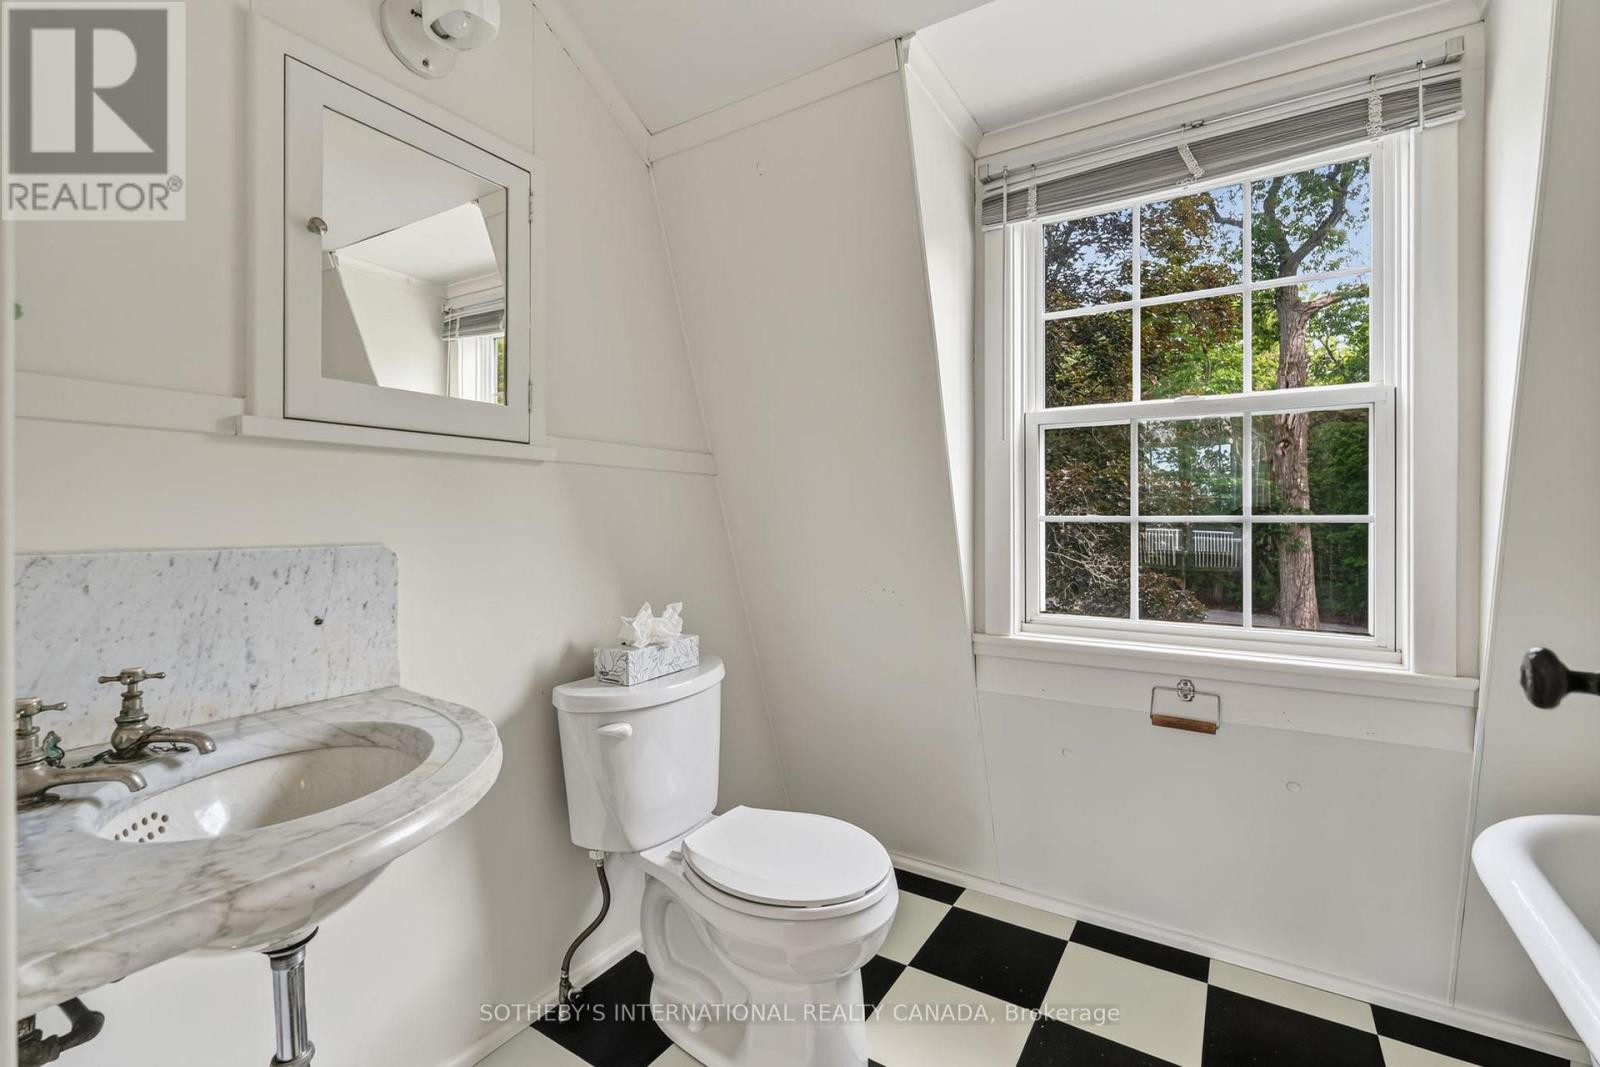
| 一楼 | Partial Bathroom | Measurements not available | ||
| 一楼 | 餐厅 | 5.05 m | 3.88 m | 5.05 m x 3.88 m |
| 一楼 | 大型活动室 | 7.31 m | 5.84 m | 7.31 m x 5.84 m |
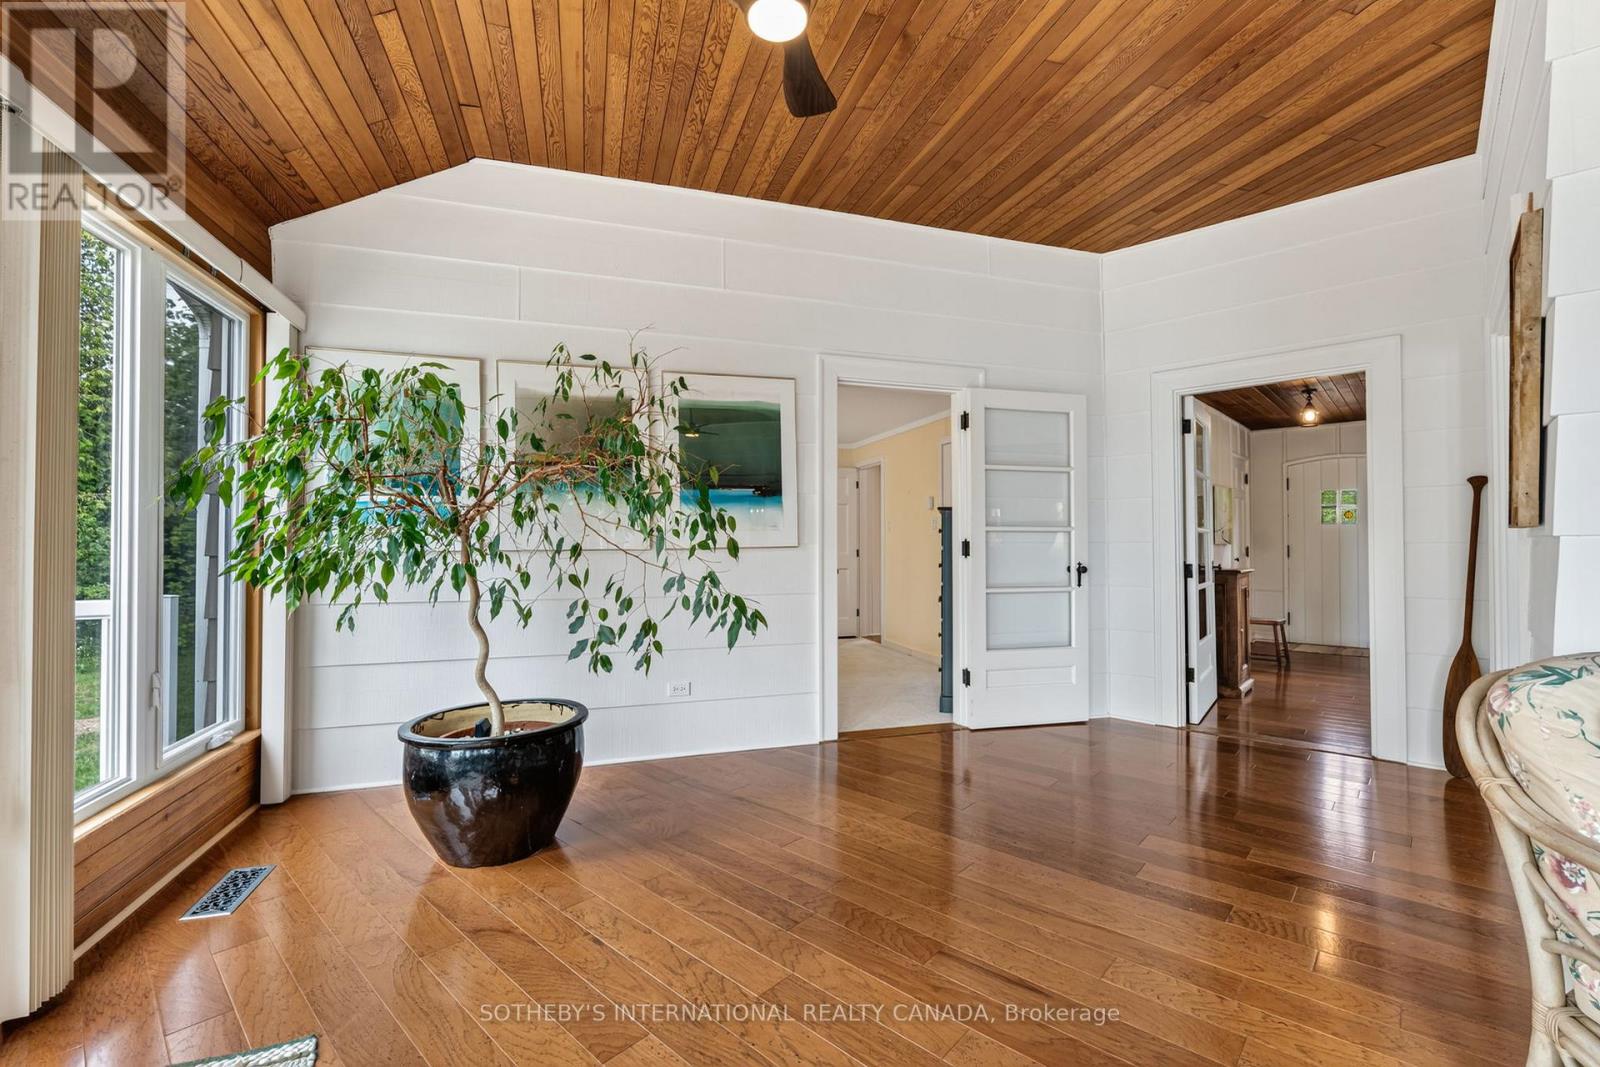
| 一楼 | Sunroom | 6.95 m | 4.8 m | 6.95 m x 4.8 m |
| 一楼 | 门厅 | 1.6 m | 2.08 m | 1.6 m x 2.08 m |
| Upper Level | 第三卧房 | 4.57 m | 3.07 m | 4.57 m x 3.07 m |
| Upper Level | 浴室 | Measurements not available | ||
| Upper Level | Bedroom 4 | 5.23 m | 3.25 m | 5.23 m x 3.25 m |
| Upper Level | 卧室 | 3.17 m | 2.64 m | 3.17 m x 2.64 m |
| Upper Level | 卧室 | 3.98 m | 2.43 m | 3.98 m x 2.43 m |
| Upper Level | 厨房 | 1.85 m | 1.7 m | 1.85 m x 1.7 m |
| Upper Level | 浴室 | Measurements not available |
https://www.realtor.ca/real-estate/29995419/101-ridge-drive-kawartha-lakes-bexley-bexley

The trademarks REALTOR®, REALTORS®, and the REALTOR® logo are controlled by The Canadian Real Estate Association (CREA) and identify real estate professionals who are members of CREA. The trademarks MLS®, Multiple Listing Service® and the associated logos are owned by The Canadian Real Estate Association (CREA) and identify the quality of services provided by real estate professionals who are members of CREA. The trademark DDF® is owned by The Canadian Real Estate Association (CREA) and identifies CREA's Data Distribution Facility (DDF®)
Toronto Real Estate Board
Sotheby's International Realty Canada
July 08 2026 10:09:26
