
2064 Donald Cousens Parkway Markham (Cornell), Ontario L6B 0Z3


$1,068,000
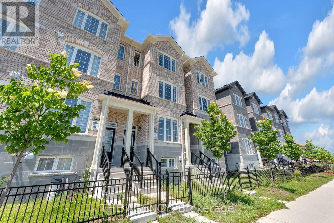
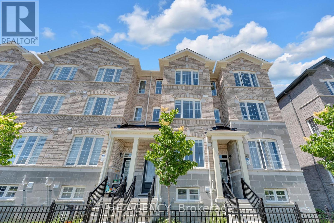
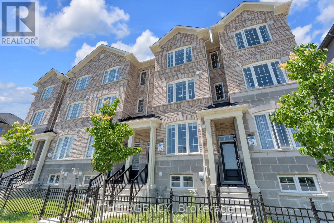
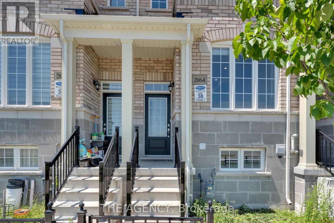
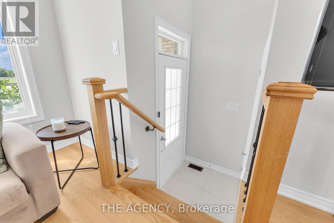
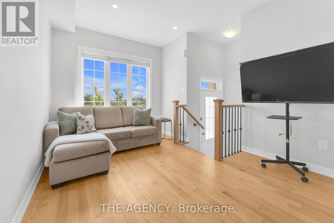
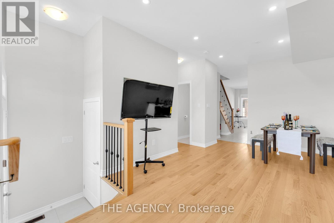
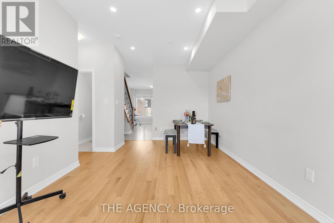
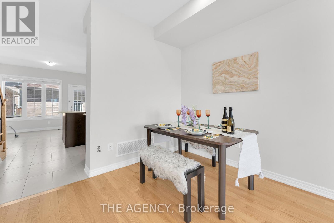
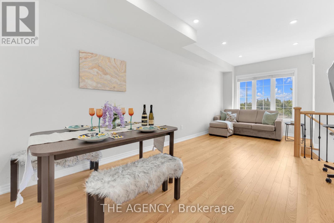
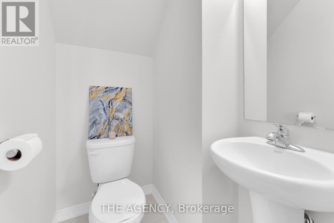
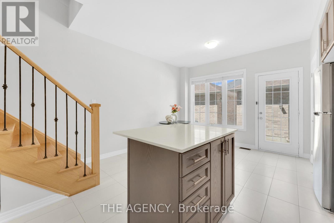
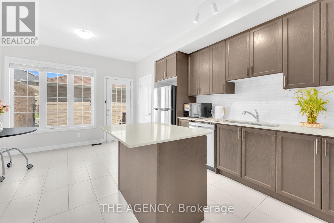
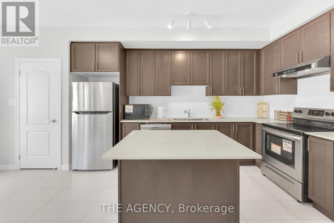
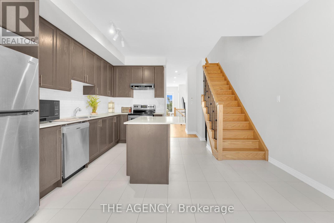
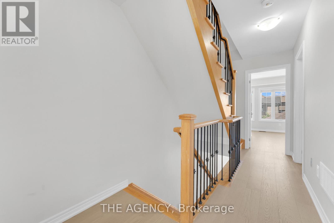
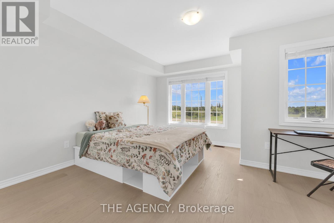
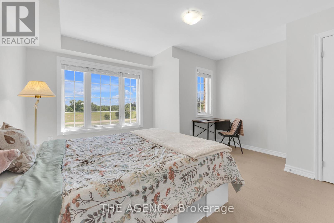
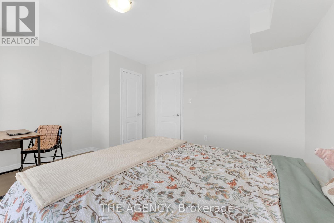
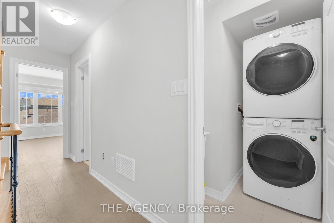
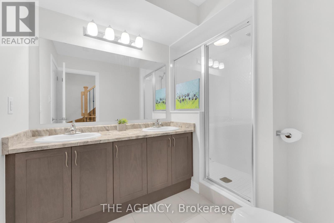
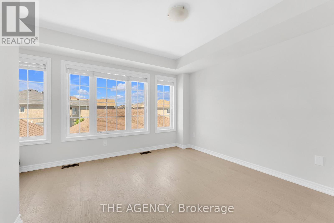
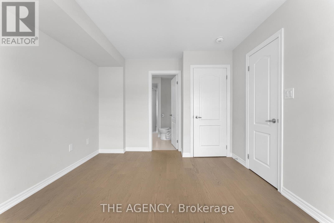
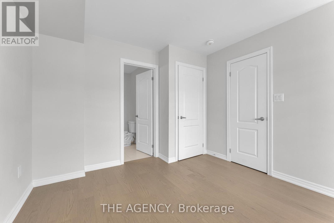
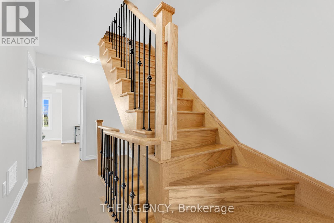
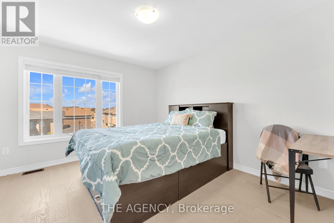
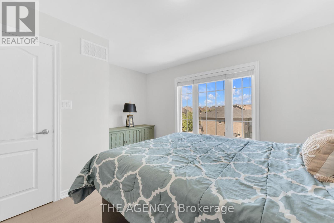
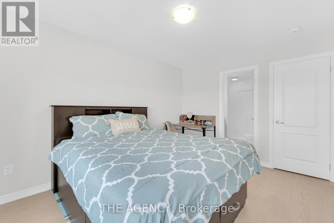
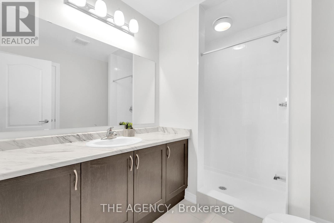
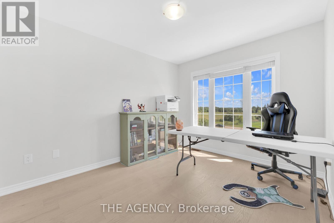
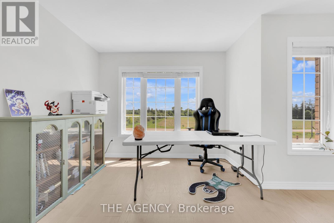
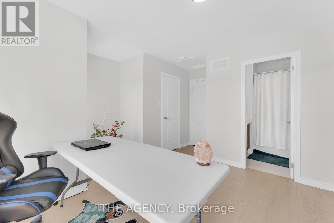
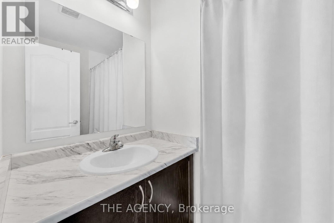
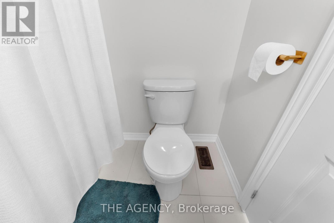
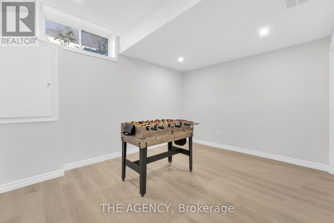
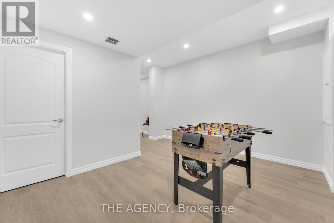
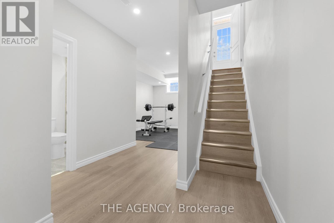
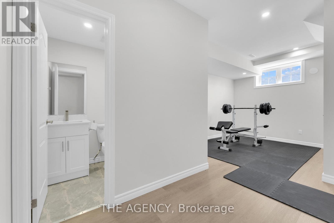
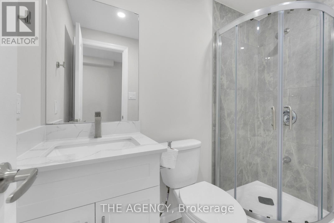
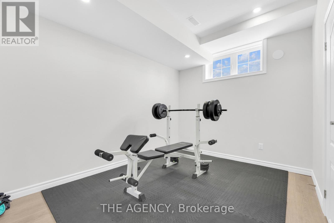
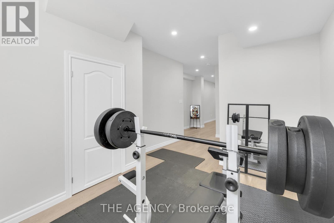
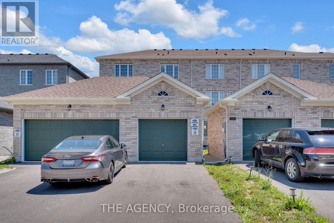
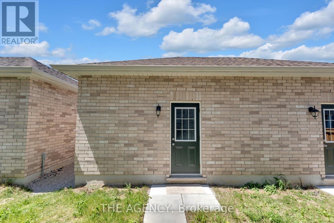
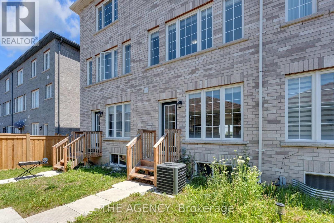
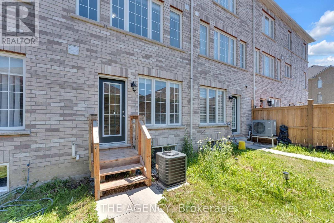
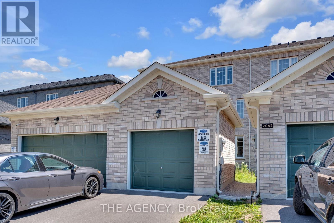
Welcome to this stunning freehold townhome in the highly sought-after Cornell Rouge community! Offering approximately 2,400 sq. ft. of total living space, this beautifully upgraded, carpet-free home features 4 spacious bedrooms, 5 bathrooms, and a bright, open-concept layout with 9-foot ceilings on the main floor. Elegant finishes include two oak staircases with stylish metal pickets, upgraded kitchen cabinetry, quartz countertops, and numerous premium upgrades throughout. Thoughtfully updated with new floorings (2025), pot lights in the living room (2025), LED kitchen lighting (2025), and a new range hood (2025), this home is move-in ready. The private backyard leads to a detached garage, while the convenient third-floor laundry chute adds everyday practicality. The functional finished basement boasts 9-foot ceilings and a 3-piece bathroom, providing the perfect space for a recreation room, home office, gym, or guest suite. Ideally located just minutes from highways, hospitals, parks, top-rated schools, shopping, and all essential amenities, this exceptional home offers the perfect blend of style, comfort, and convenience in one of Markham's most desirable family-friendly communities. A true turnkey opportunity you won't want to miss! (id:43681)
房源概要
| MLS® Number | N13528806 |
| 房源类型 | 民宅 |
| 社区名字 | Cornell |
| 设备类型 | 热水器 |
| 总车位 | 2 |
| 租赁设备类型 | 热水器 |
详 情
| 浴室 | 5 |
| 地上卧房 | 4 |
| 总卧房 | 4 |
| Age | 0 To 5 Years |
| 家电类 | 洗碗机, 烘干机, Hood 电扇, 炉子, 洗衣机, 窗帘, 冰箱 |
| 地下室进展 | 已装修 |
| 地下室类型 | N/a (finished) |
| 施工种类 | 附加的 |
| 空调 | 中央空调 |
| 外墙 | 砖 |
| Flooring Type | Hardwood, Tile, Vinyl |
| 地基类型 | 混凝土浇筑 |
| 客人卫生间(不包含洗浴) | 1 |
| 供暖方式 | 天然气 |
| 供暖类型 | 压力热风 |
| 储存空间 | 3 |
| 内部尺寸 | 1500 - 2000 Sqft |
| 类型 | 联排别墅 |
| 设备间 | 市政供水 |
车 位
| Detached Garage | |
| Garage |
土地
| 英亩数 | 无 |
| 污水道 | Sanitary Sewer |
| 土地深度 | 110 Ft ,7 In |
| 土地宽度 | 14 Ft ,9 In |
| 不规则大小 | 14.8 X 110.6 Ft |
房 间
| 楼 层 | 类 型 | 长 度 | 宽 度 | 面 积 |
|---|---|---|---|---|
| 二楼 | 主卧 | 4.19 m | 4.12 m | 4.19 m x 4.12 m |
| 二楼 | 第二卧房 | 4.32 m | 4.19 m | 4.32 m x 4.19 m |
| 三楼 | 第三卧房 | 3.93 m | 4.2 m | 3.93 m x 4.2 m |
| 三楼 | Bedroom 4 | 4.43 m | 4.21 m | 4.43 m x 4.21 m |
| 地下室 | 娱乐,游戏房 | 3.26 m | 4.18 m | 3.26 m x 4.18 m |
| 地下室 | 娱乐,游戏房 | 3.62 m | 3.21 m | 3.62 m x 3.21 m |
| 一楼 | 客厅 | 6.82 m | 3.23 m | 6.82 m x 3.23 m |
| 一楼 | 餐厅 | 6.82 m | 3.22 m | 6.82 m x 3.22 m |
| 一楼 | 厨房 | 5.63 m | 4.2 m | 5.63 m x 4.2 m |
| 一楼 | Eating Area | 5.63 m | 4.2 m | 5.63 m x 4.2 m |
https://www.realtor.ca/real-estate/29995560/2064-donald-cousens-parkway-markham-cornell-cornell

The trademarks REALTOR®, REALTORS®, and the REALTOR® logo are controlled by The Canadian Real Estate Association (CREA) and identify real estate professionals who are members of CREA. The trademarks MLS®, Multiple Listing Service® and the associated logos are owned by The Canadian Real Estate Association (CREA) and identify the quality of services provided by real estate professionals who are members of CREA. The trademark DDF® is owned by The Canadian Real Estate Association (CREA) and identifies CREA's Data Distribution Facility (DDF®)
Toronto Real Estate Board
The Agency
July 06 2026 08:03:59
