
4267 Sarazen Drive Burlington (Rose), Ontario L7M 4Z2


$6,500 Monthly
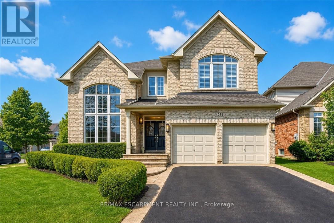
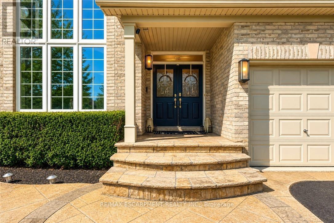
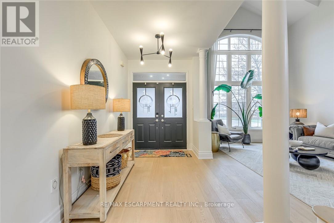
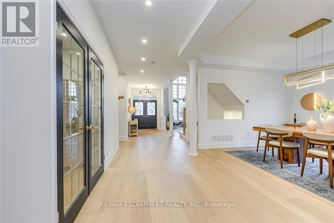
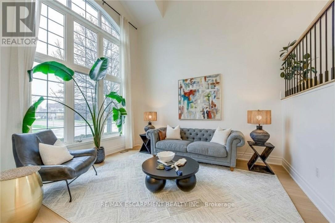
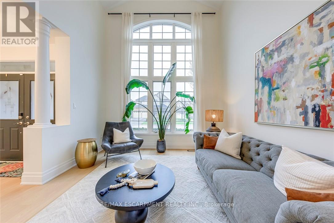
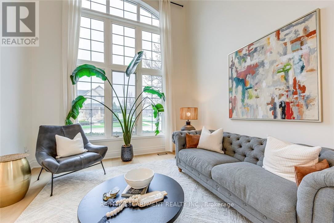
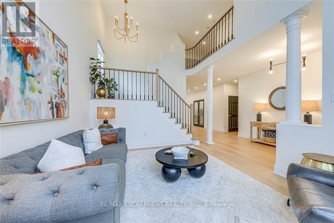
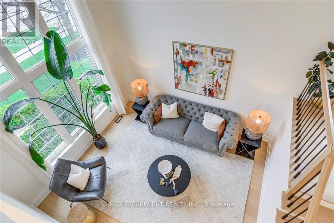
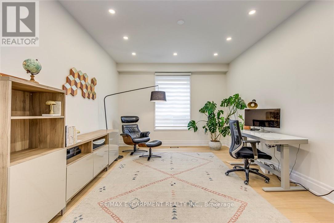
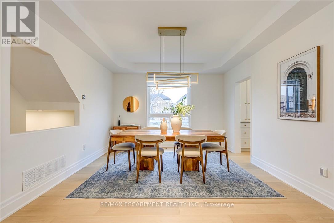
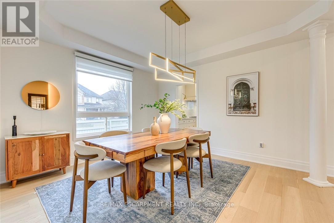
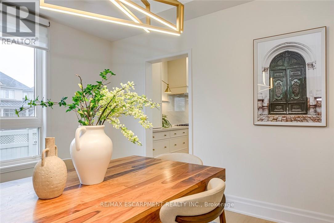
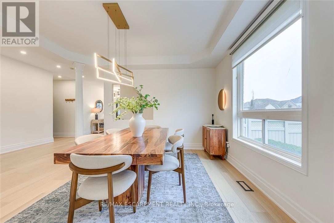
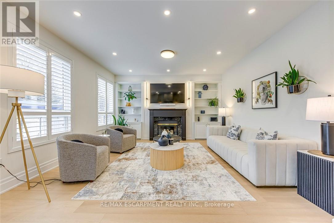
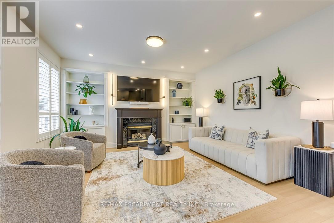
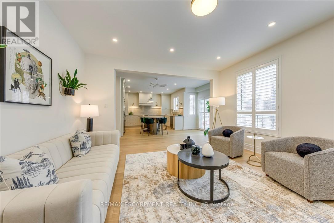
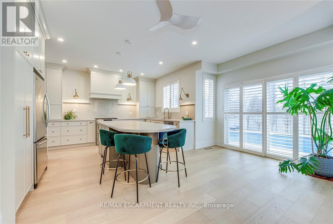
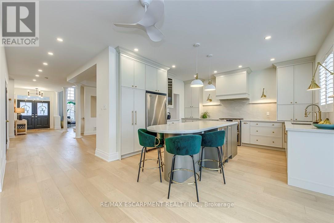
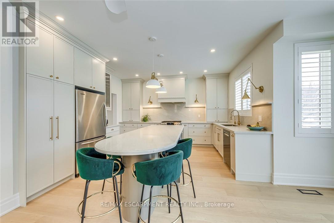
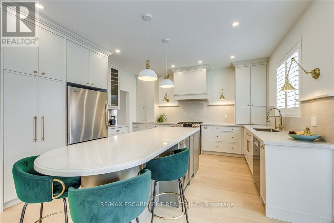
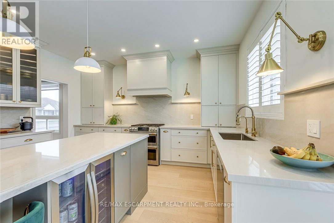
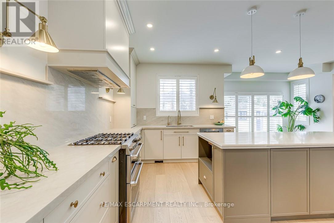
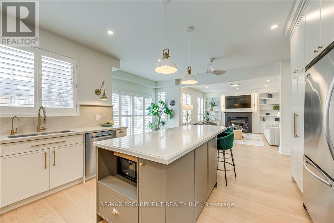
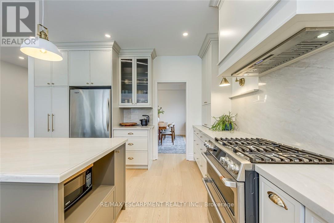
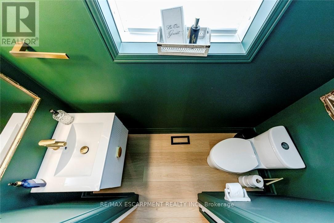
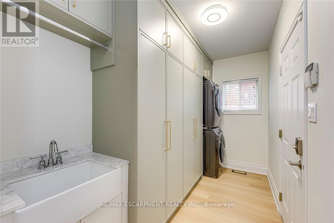
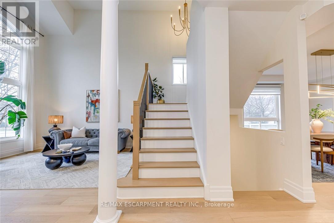
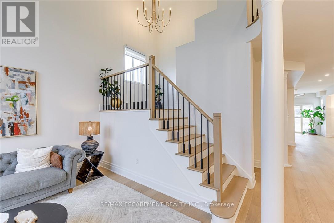
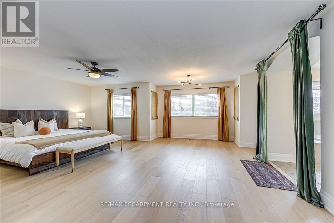
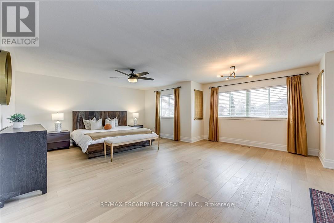
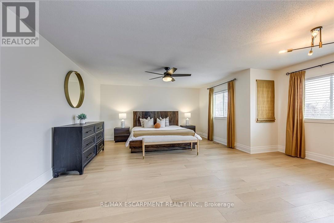
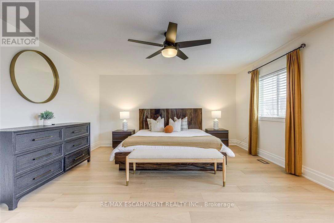
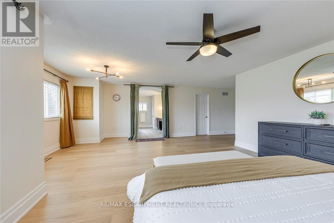
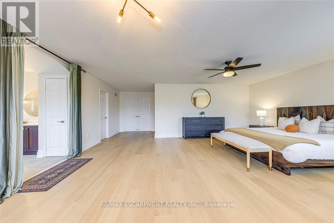
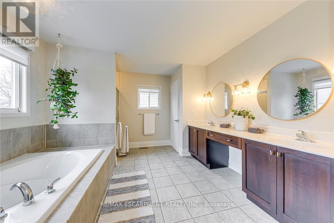
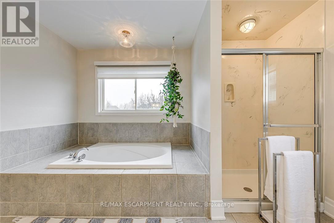
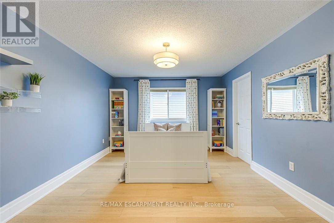
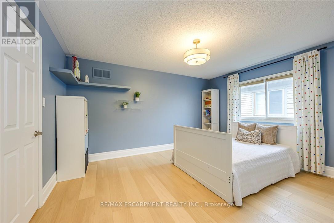
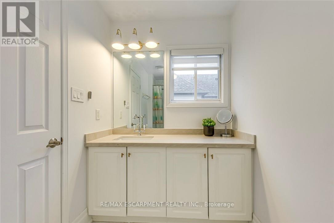
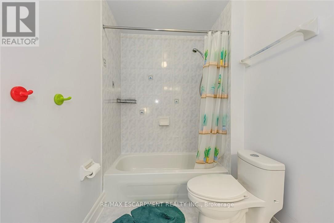
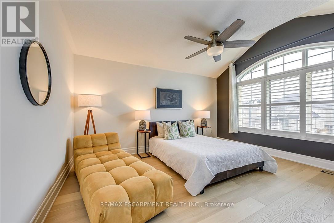
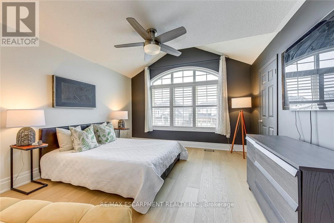
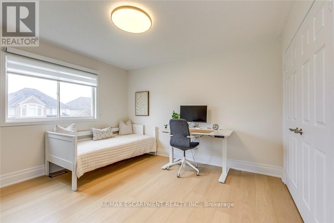
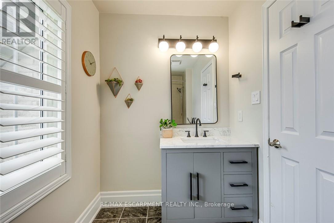
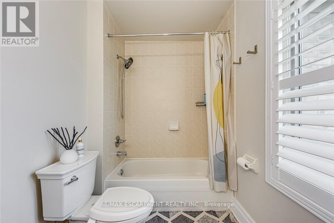
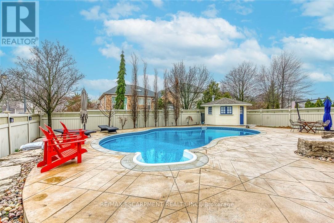
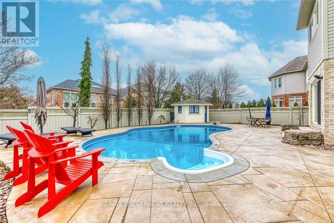
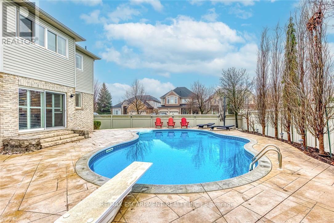
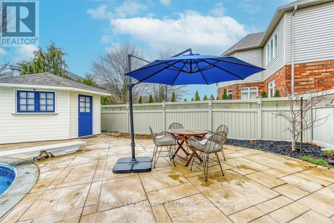
Welcome to this spectacular executive lease in Burlington's highly sought-after Millcroft community, where timeless design meets modern living. From the moment you arrive, the home impresses with its classic curb appeal and inviting presence. Step inside to a bright and elegant main level, where natural light pours through palladium windows, highlighting the thoughtfully designed layout. Formal living and dining rooms provide refined spaces for entertaining, while a private office offers the ideal work-from-home setup. The home has been extensively updated with wide plank engineered white oak flooring (2025), smooth ceilings, pot lights, and fresh Benjamin Moore paint throughout (2025). At the heart of the home is a stunning designer kitchen (2026), featuring Taj Mahal quartz countertops, a full-height backsplash, premium brass fixtures, high-end appliances, a Bosch dishwasher (2025), Café gas range (2025), upgraded hood fan, and built-in wine cooler. The oversized island, custom cabinetry, and designer lighting create a space that is both functional and visually striking. The kitchen opens seamlessly into the spacious family room with a cozy fireplace and custom built-ins. Sliding doors lead to a private backyard retreat featuring an in-ground saltwater pool, stamped concrete patio, and beautifully landscaped grounds-perfect for summer entertaining or quiet evenings at home. Upstairs, the primary suite offers a walk-in closet and luxurious 5-piece ensuite. A second bedroom enjoys its own ensuite, while two additional bedrooms and a full bathroom complete the upper level. Additional upgrades include Leviton switches and dimmers (2026), designer lighting and ceiling fans, and updated French doors (2023). Ideally located near top-rated schools, parks, golf courses, shopping, and everyday amenities, this exceptional lease opportunity offers luxury, comfort, and family-friendly living in one of Burlington's most desirable neighbourhoods. (id:43681)
房源概要
| MLS® Number | W13527830 |
| 房源类型 | 民宅 |
| 社区名字 | Rose |
| 特征 | In Suite Laundry |
| 总车位 | 4 |
| 泳池类型 | Inground Pool |
详 情
| 浴室 | 4 |
| 地上卧房 | 4 |
| 地下卧室 | 1 |
| 总卧房 | 5 |
| 家电类 | Garage Door Opener Remote(s), 洗碗机, 烘干机, Garage Door Opener, 微波炉, 炉子, 洗衣机, 窗帘, 冰箱 |
| 地下室进展 | 已完成 |
| 地下室类型 | N/a (unfinished) |
| 施工种类 | 独立屋 |
| 空调 | 中央空调 |
| 外墙 | 砖, 乙烯基壁板 |
| 壁炉 | 有 |
| Fireplace Total | 1 |
| 地基类型 | 混凝土浇筑 |
| 客人卫生间(不包含洗浴) | 1 |
| 供暖方式 | 天然气 |
| 供暖类型 | 压力热风 |
| 储存空间 | 2 |
| 内部尺寸 | 3000 - 3500 Sqft |
| 类型 | 独立屋 |
| 设备间 | 市政供水 |
车 位
| 附加车库 | |
| Garage |
土地
| 英亩数 | 无 |
| 污水道 | Sanitary Sewer |
| 土地深度 | 118 Ft ,2 In |
| 土地宽度 | 59 Ft |
| 不规则大小 | 59 X 118.2 Ft |
房 间
| 楼 层 | 类 型 | 长 度 | 宽 度 | 面 积 |
|---|---|---|---|---|
| 二楼 | Bedroom 4 | 4.34 m | 3.61 m | 4.34 m x 3.61 m |
| 二楼 | 主卧 | 7.42 m | 7.7 m | 7.42 m x 7.7 m |
| 二楼 | 第二卧房 | 4.6 m | 4.42 m | 4.6 m x 4.42 m |
| 二楼 | 第三卧房 | 4.6 m | 4.42 m | 4.6 m x 4.42 m |
| 一楼 | 厨房 | 3.15 m | 4.34 m | 3.15 m x 4.34 m |
| 一楼 | 家庭房 | 4.55 m | 4.57 m | 4.55 m x 4.57 m |
| 一楼 | 餐厅 | 6.05 m | 4.55 m | 6.05 m x 4.55 m |
| 一楼 | 客厅 | 3.76 m | 4.22 m | 3.76 m x 4.22 m |
| 一楼 | 衣帽间 | 4.75 m | 3.61 m | 4.75 m x 3.61 m |
| 一楼 | Eating Area | 3.15 m | 4.83 m | 3.15 m x 4.83 m |
| 一楼 | 洗衣房 | Measurements not available |
https://www.realtor.ca/real-estate/29994518/4267-sarazen-drive-burlington-rose-rose

The trademarks REALTOR®, REALTORS®, and the REALTOR® logo are controlled by The Canadian Real Estate Association (CREA) and identify real estate professionals who are members of CREA. The trademarks MLS®, Multiple Listing Service® and the associated logos are owned by The Canadian Real Estate Association (CREA) and identify the quality of services provided by real estate professionals who are members of CREA. The trademark DDF® is owned by The Canadian Real Estate Association (CREA) and identifies CREA's Data Distribution Facility (DDF®)
Toronto Real Estate Board
RE/MAX Escarpment Realty Inc.
July 06 2026 06:08:39
