
15 Deanna Drive Wasaga Beach, Ontario L9Z 1J5


$949,000
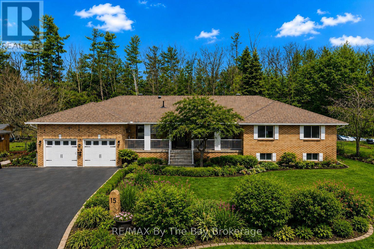
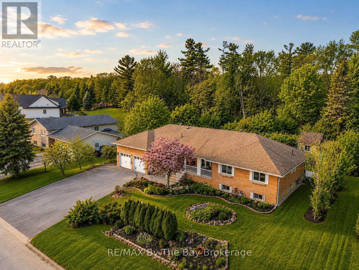
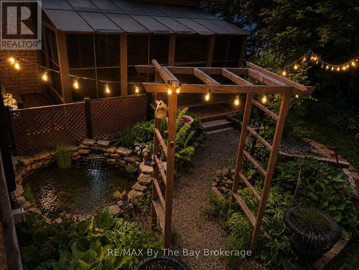
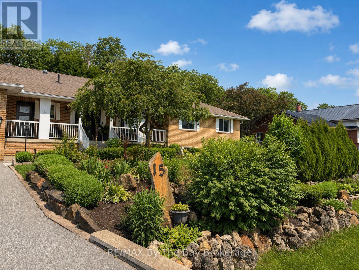
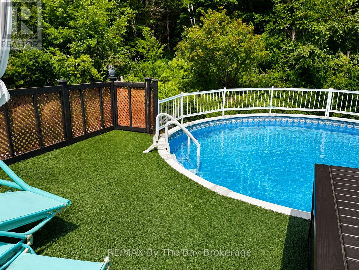
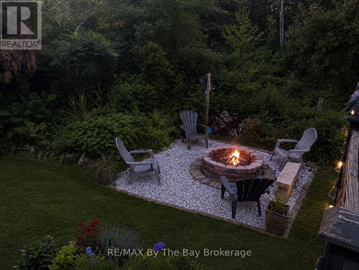
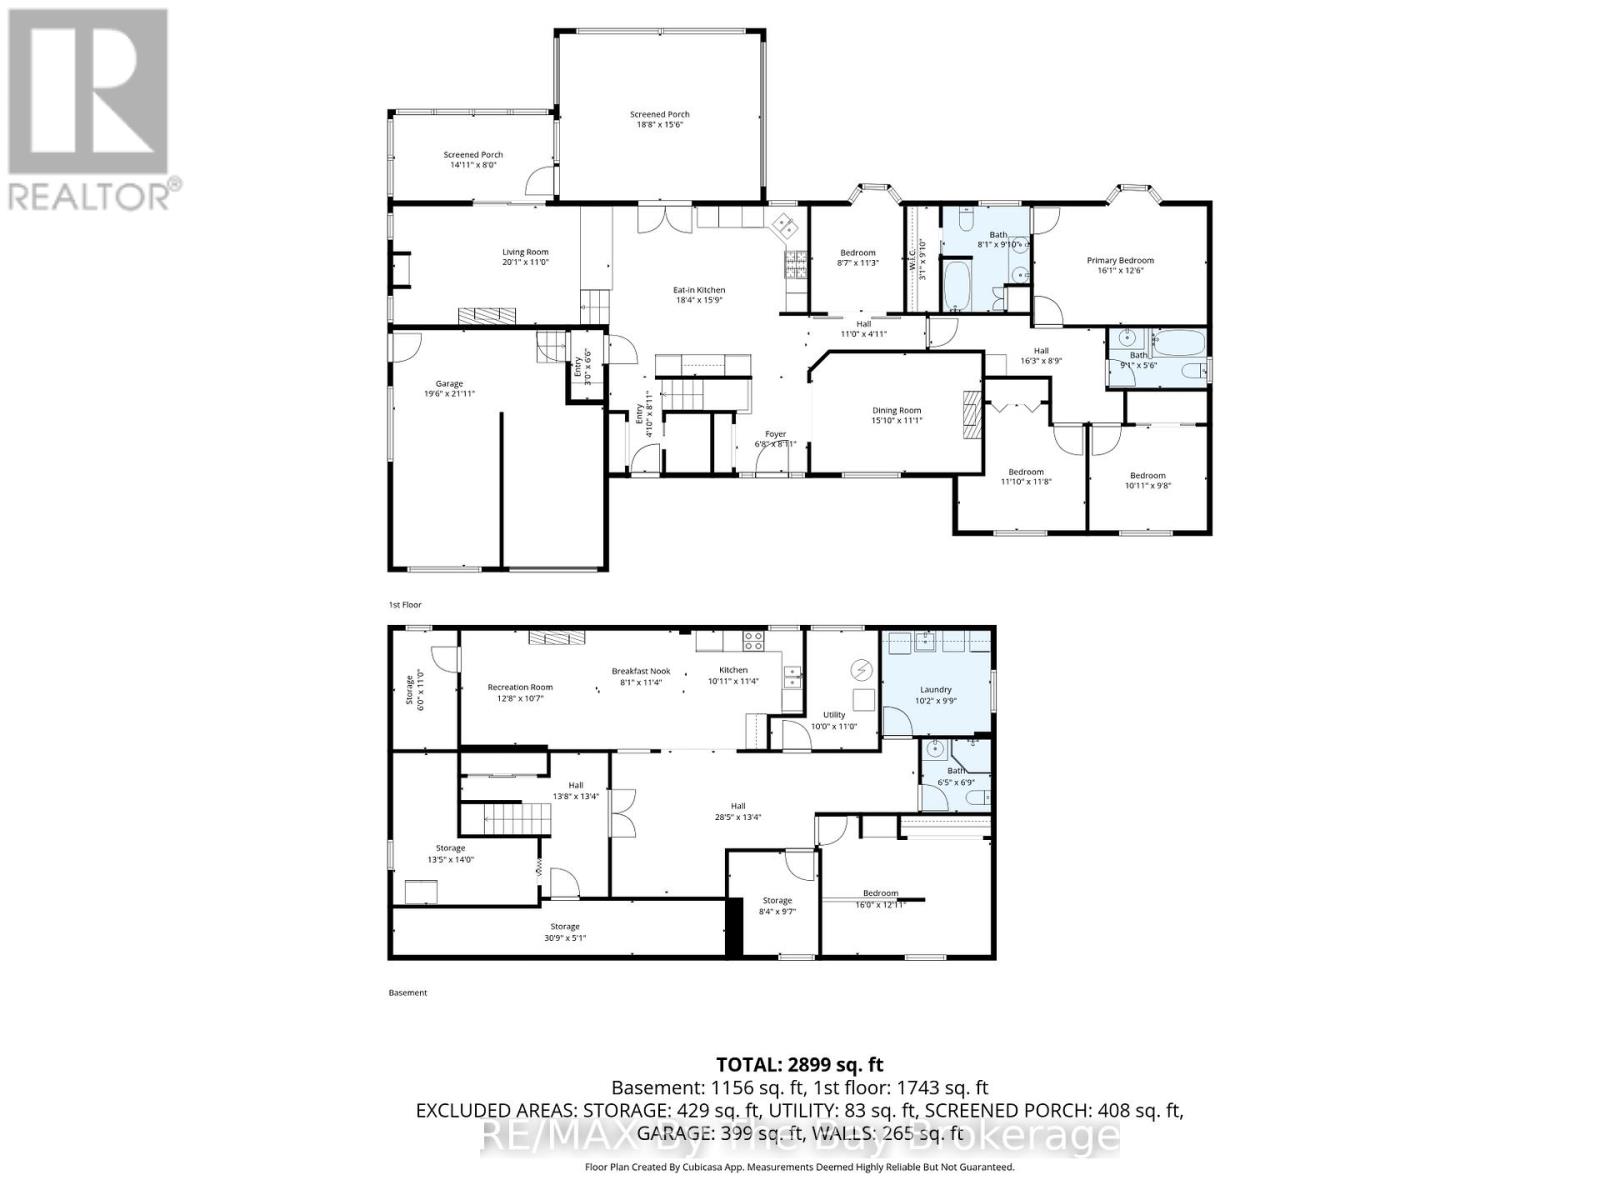
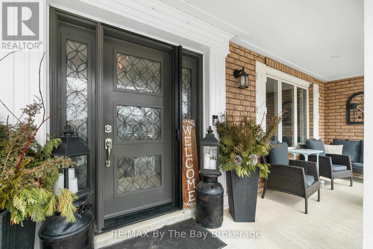
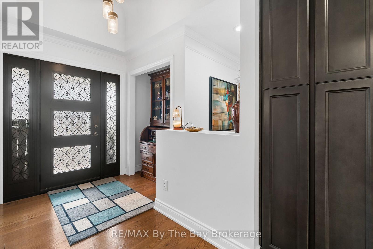
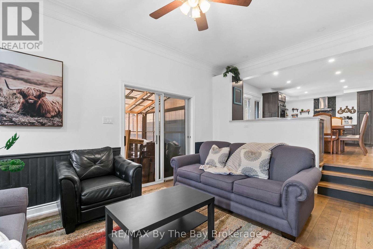
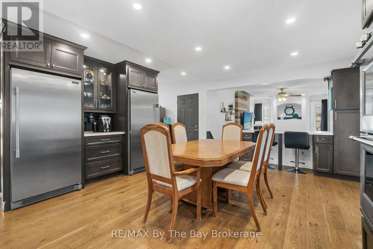
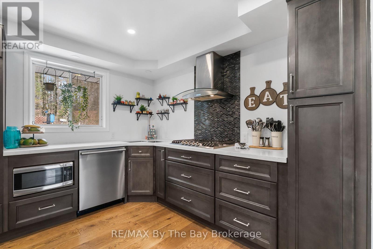
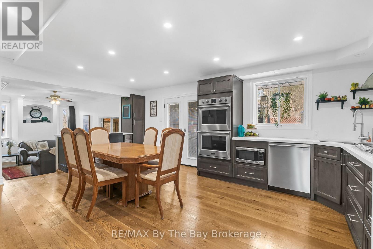
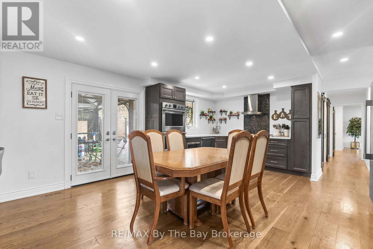
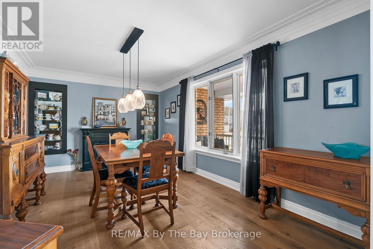
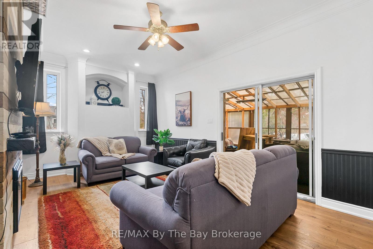
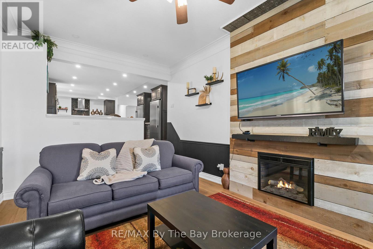
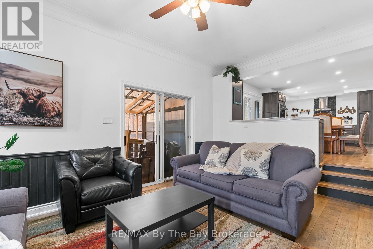
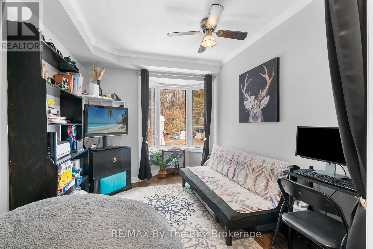
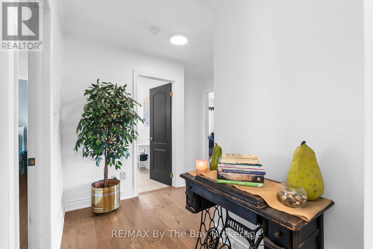
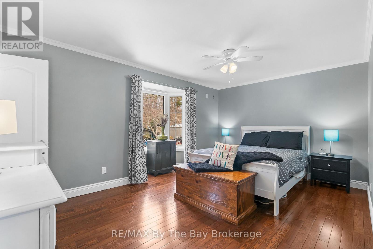
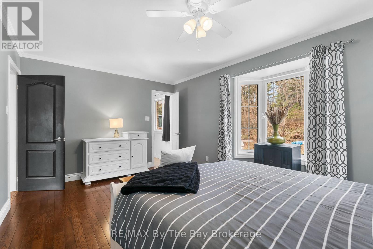
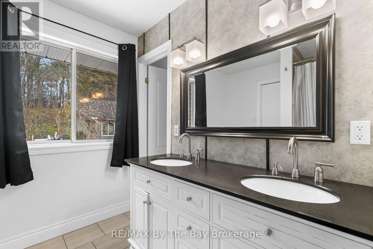
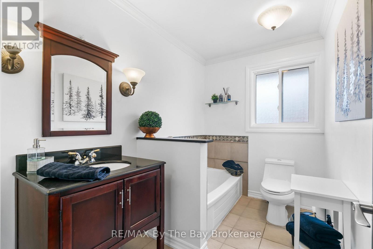
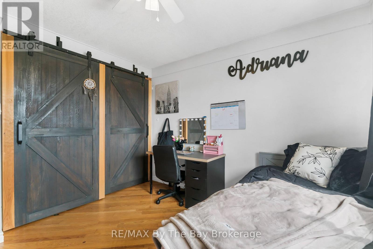
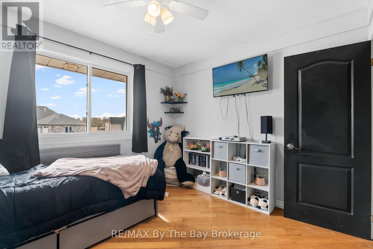
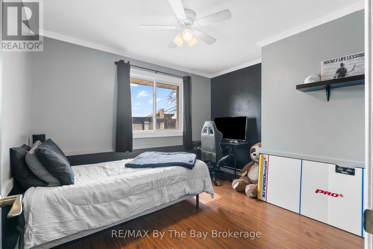
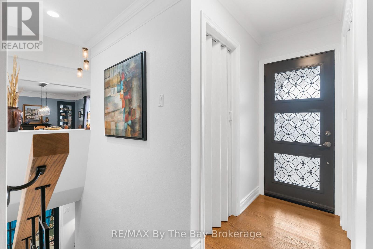
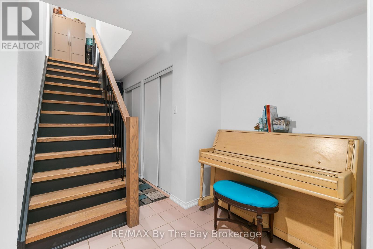
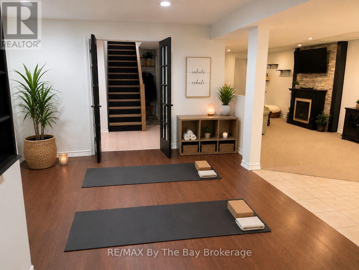
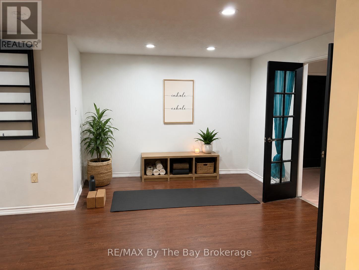
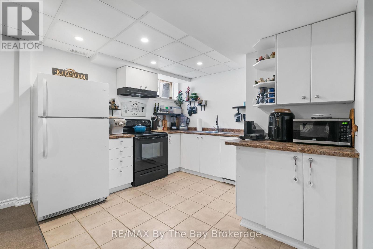
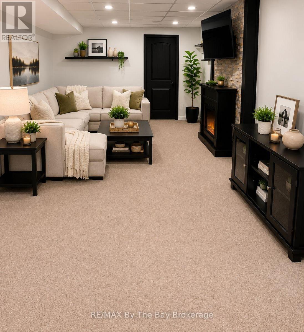
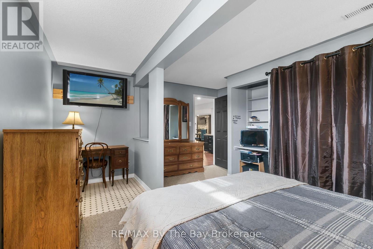
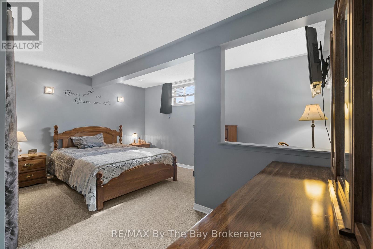
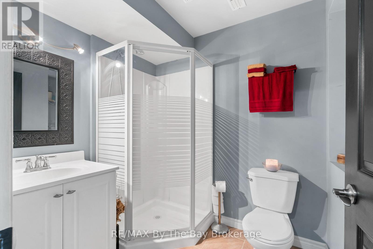
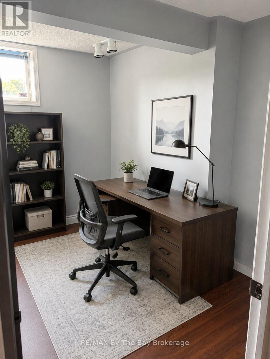
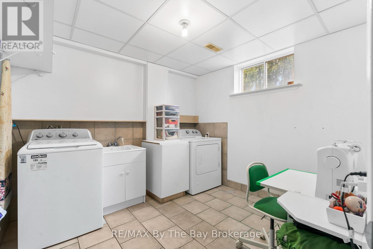
Welcome to upscale living in Wasaga Sands Estates, where space, flexibility, and style come together on a premium estate-sized lot. Offering nearly 3,000 sq. ft. of finished living space, this beautifully maintained all-brick bungalow features a fully finished lower level accessed through a separate front entrance, complete with a full kitchen, spacious living area, bedroom, full bathroom, workout room, and abundant storage. Ideal for grandparents, extended family, guests, or a teenager seeking added privacy, this versatile space offers exceptional flexibility for today's lifestyle.The bright, open-concept main floor has been thoughtfully updated with an impressive kitchen (2020) featuring granite countertops, high-end stainless steel appliances, a gas stove, double wall oven, separate full-size fridge and freezer, pot lighting, and generous prep space. Enjoy both a casual breakfast area and formal dining room, while the sunken living room offers a cozy electric fireplace and walkout to the covered deck with a convenient gas hookup for your BBQ. Engineered hardwood flooring runs throughout the carpet-free main level.The spacious primary suite includes a private ensuite, while two additional bedrooms and a full bathroom complete the main floor. All windows were replaced in 2020.Set on a beautifully landscaped 101 x 169 ft. lot with mature trees, perennial gardens, and an above-ground pool, the backyard offers exceptional privacy and plenty of room to entertain or unwind. An oversized driveway provides ample parking, and the garage offers convenient inside entry.Located just minutes from Wasaga Beach, golf courses, ski hills, scenic trails, shopping, and everyday amenities, this exceptional home combines estate-sized living with year-round convenience. (id:43681)
房源概要
| MLS® Number | S13528072 |
| 房源类型 | 民宅 |
| 社区名字 | Wasaga Beach |
| 设备类型 | 热水器, Air Conditioner, Furnace, Water Softener |
| 特征 | 亲戚套间 |
| 总车位 | 11 |
| 泳池类型 | Above Ground Pool |
| 租赁设备类型 | 热水器, Air Conditioner, Furnace, Water Softener |
| 结构 | Deck, Porch |
详 情
| 浴室 | 3 |
| 地上卧房 | 4 |
| 地下卧室 | 1 |
| 总卧房 | 5 |
| Age | 31 To 50 Years |
| 公寓设施 | Fireplace(s) |
| 家电类 | Water Softener, Central Vacuum, 洗碗机, 烘干机, Freezer, 微波炉, 烤箱, Gas 炉子(s), 洗衣机, Whirlpool, 冰箱 |
| 建筑风格 | 平房 |
| 地下室进展 | 已装修 |
| 地下室功能 | Apartment In Basement |
| 地下室类型 | N/a, N/a (finished) |
| 施工种类 | 独立屋 |
| 空调 | 中央空调 |
| 外墙 | 砖 |
| 壁炉 | 有 |
| Fireplace Total | 1 |
| 地基类型 | 水泥 |
| 供暖方式 | 电, Natural Gas |
| 供暖类型 | 压力热风 |
| 储存空间 | 1 |
| 内部尺寸 | 1500 - 2000 Sqft |
| 类型 | 独立屋 |
| 设备间 | Drilled Well |
车 位
| 附加车库 | |
| Garage |
土地
| 英亩数 | 无 |
| Landscape Features | Landscaped |
| 污水道 | Septic System |
| 土地深度 | 169 Ft |
| 土地宽度 | 101 Ft ,8 In |
| 不规则大小 | 101.7 X 169 Ft |
房 间
| 楼 层 | 类 型 | 长 度 | 宽 度 | 面 积 |
|---|---|---|---|---|
| 地下室 | 洗衣房 | 10.2 m | 9.9 m | 10.2 m x 9.9 m |
| 地下室 | 卧室 | 16 m | 12.11 m | 16 m x 12.11 m |
| 地下室 | Office | 8.4 m | 9.7 m | 8.4 m x 9.7 m |
| 地下室 | Eating Area | 8.1 m | 11.4 m | 8.1 m x 11.4 m |
| 地下室 | 娱乐,游戏房 | 12.8 m | 10.7 m | 12.8 m x 10.7 m |
| 地下室 | 厨房 | 10.11 m | 11.4 m | 10.11 m x 11.4 m |
| 一楼 | 客厅 | 20.1 m | 11 m | 20.1 m x 11 m |
| 一楼 | 厨房 | 18.4 m | 15.9 m | 18.4 m x 15.9 m |
| 一楼 | 餐厅 | 15.1 m | 11.1 m | 15.1 m x 11.1 m |
| 一楼 | 卧室 | 8.7 m | 11.3 m | 8.7 m x 11.3 m |
| 一楼 | 卧室 | 11.1 m | 11.8 m | 11.1 m x 11.8 m |
| 一楼 | 卧室 | 10.11 m | 9.8 m | 10.11 m x 9.8 m |
| 一楼 | 主卧 | 16.1 m | 12.6 m | 16.1 m x 12.6 m |
https://www.realtor.ca/real-estate/29994655/15-deanna-drive-wasaga-beach-wasaga-beach

The trademarks REALTOR®, REALTORS®, and the REALTOR® logo are controlled by The Canadian Real Estate Association (CREA) and identify real estate professionals who are members of CREA. The trademarks MLS®, Multiple Listing Service® and the associated logos are owned by The Canadian Real Estate Association (CREA) and identify the quality of services provided by real estate professionals who are members of CREA. The trademark DDF® is owned by The Canadian Real Estate Association (CREA) and identifies CREA's Data Distribution Facility (DDF®)
Muskoka Haliburton Orillia – The Lakelands Association of REALTORS®
RE/MAX By The Bay Brokerage
July 07 2026 05:58:59
