
176 Bartlett Boulevard Collingwood, Ontario L9Y 5C9


$3,799,000
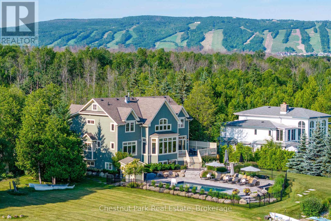
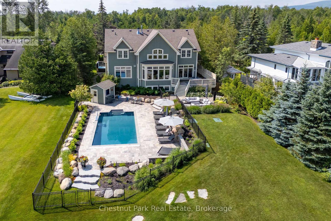
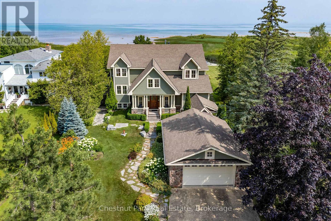
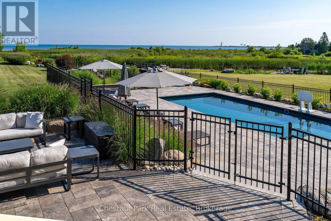
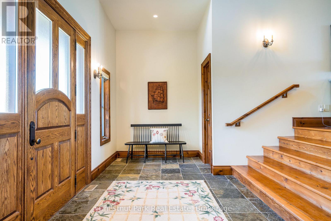
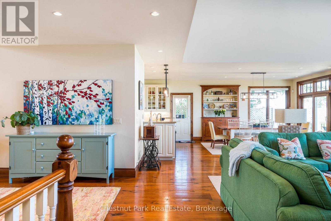
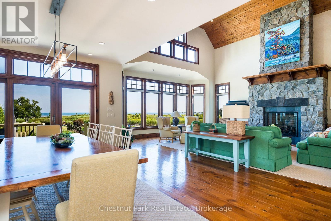
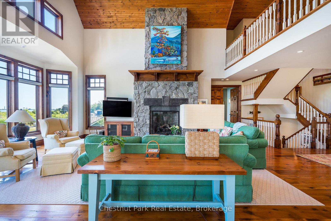
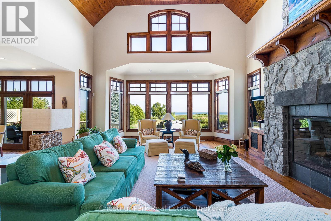
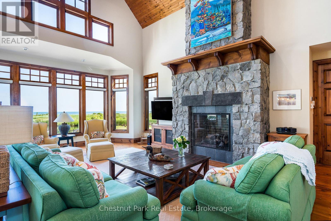
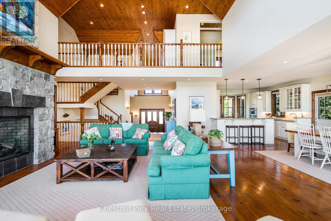
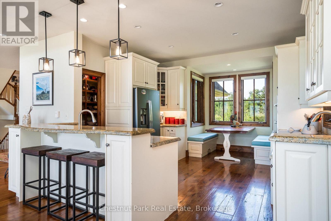
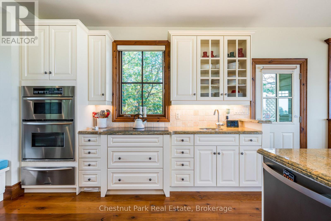
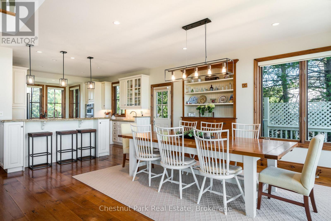
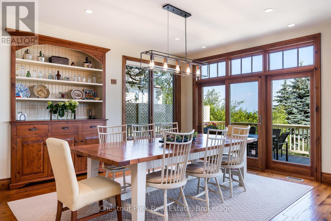
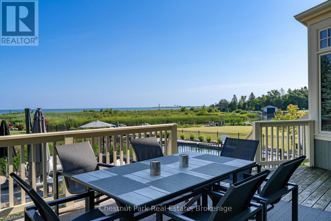
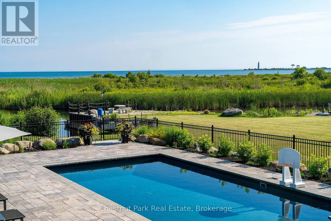
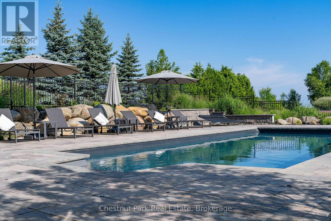
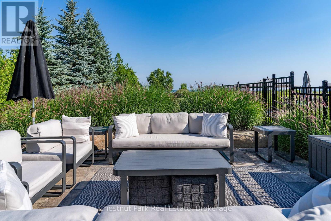
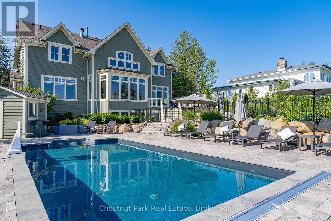
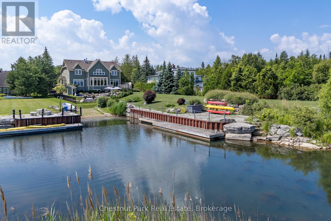
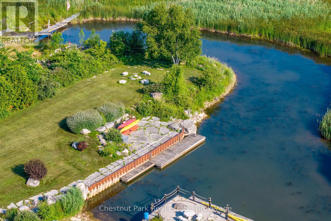
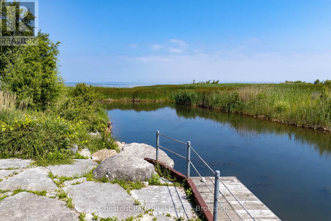
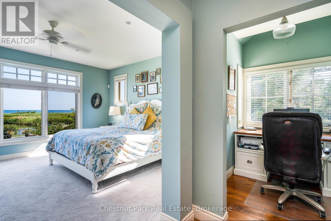
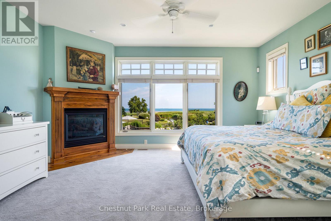
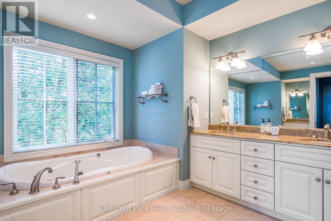
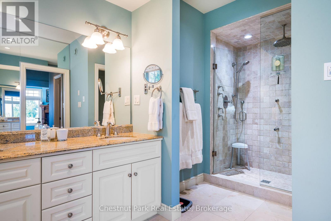
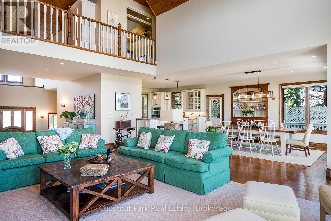
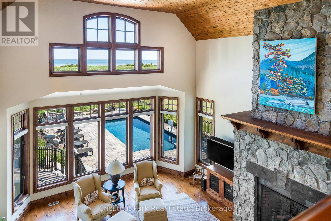
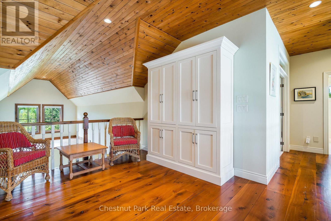
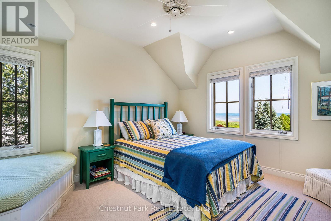
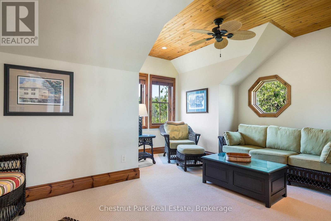
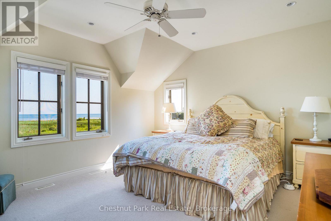
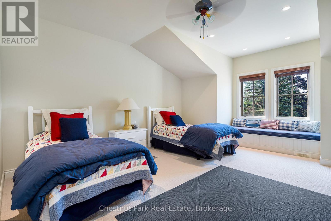
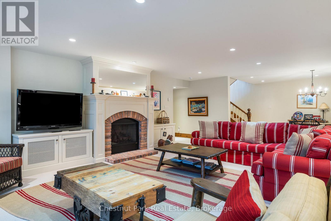
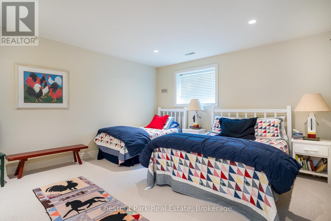
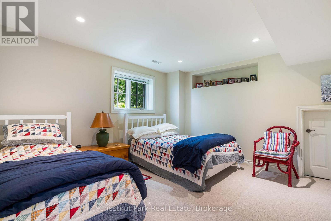
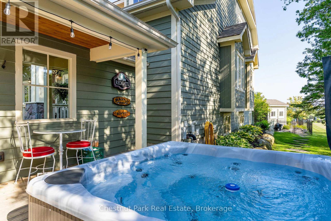
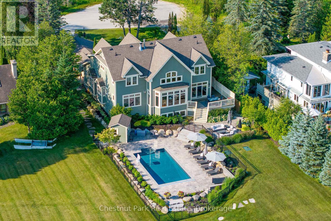
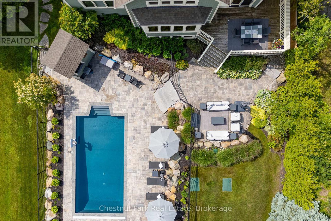
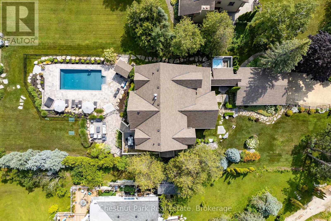
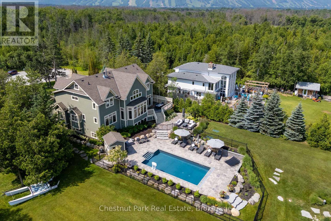
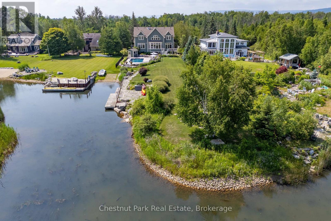
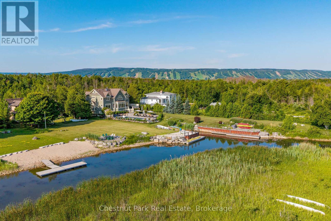
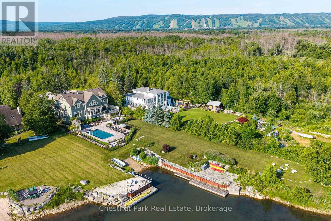
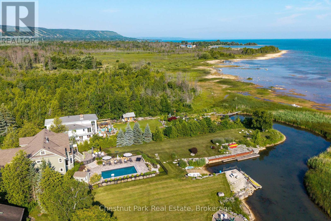
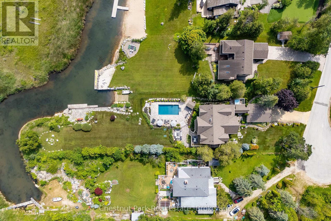
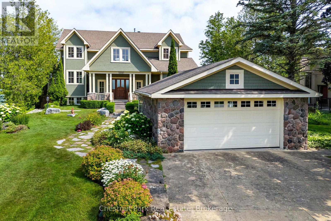
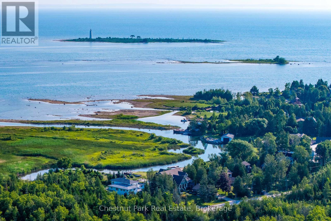
PASSAGE TO PARADISE - 105 ft of GEORGIAN BAY WATERFRONT! Situated in the vibrant prime location of Princeton Shores where beautiful sunrises/sunsets will take your breath away. Offering a generous 5,100 sq.ft. of finished luxury living space, 6 bedrooms + den & 5 baths. A spectacular heated, in-ground salt water pool has been added to the grounds for those long summer days & entertaining. Paddleboard, boat or kayak from this custom built residence to the Bay. Offering an attractive blend of luxury living & outdoor appeal with a shared boat launch, private dock & direct access to the Bay through a sheltered deep water canal. Extensive landscaping surrounds the property with flourishing gardens, landscape stones, pathways & waterside stone patio. Whether a weekend home or permanent residence, this property is 5 min. to downtown Collingwood's grocery stores, marina, markets, boutique shops and restaurants. A short drive to all area private ski clubs, Blue Mountain Village and golf courses. Upon entering, your eyes are drawn to a wall of windows with panoramic views and the iconic Nottawasaga Lighthouse. The open-plan living spaces are flooded with natural light and boast custom finishes such as reclaimed hemlock flooring and granite countertops. A grand floor-to-ceiling fieldstone gas fireplace is the great room focal point while the dining area has a walk-out to the deck, inground pool and patio area. A chefs kitchen features granite counters, tile backsplash, upgraded appliances, walk-in pantry & breakfast nook. Fall asleep to the sounds of the water in the main floor primary suite w/gas fireplace, 2 walk-in closets and luxurious 5-piece ensuite. Located on the 2nd floor is a cozy sitting nook, 3 spacious bedrooms, 2 baths and a den. The lower level comprises a large recreation room with gas fireplace, 2 additional bedrooms and a 4 piece bath. A 2 car garage with covered walkway to the house and private outdoor hot tub complete this one-of-a-kind offering. (id:43681)
房源概要
| MLS® Number | S13528156 |
| 房源类型 | 民宅 |
| 社区名字 | Collingwood |
| 附近的便利设施 | 医院, Ski Area |
| 社区特征 | School Bus |
| 设备类型 | 热水器 - Gas, 热水器 |
| 特征 | 树木繁茂的地区, Irregular Lot Size, Waterway, Lighting, Level, Sump Pump |
| 总车位 | 6 |
| Pool Features | Salt Water Pool |
| 泳池类型 | Inground Pool |
| 租赁设备类型 | 热水器 - Gas, 热水器 |
| 结构 | Deck, Patio(s), Porch, 棚, Dock |
| View Type | Lake View, View Of Water, Direct Water View |
| Water Front Name | Georgian Bay |
| 湖景类型 | 湖景房 |
详 情
| 浴室 | 5 |
| 地上卧房 | 4 |
| 地下卧室 | 2 |
| 总卧房 | 6 |
| Age | 16 To 30 Years |
| 公寓设施 | Fireplace(s) |
| 家电类 | Hot Tub, Central Vacuum, Range, Water Heater, Water Meter |
| 地下室进展 | 已装修 |
| 地下室类型 | 全完工 |
| 施工种类 | 独立屋 |
| 空调 | 中央空调 |
| 外墙 | 木头, 石 |
| Fire Protection | Alarm System, Smoke Detectors |
| 壁炉 | 有 |
| Fireplace Total | 3 |
| Flooring Type | Slate, Tile, Carpeted, Ceramic |
| 地基类型 | 混凝土浇筑 |
| 客人卫生间(不包含洗浴) | 1 |
| 供暖方式 | 天然气 |
| 供暖类型 | 压力热风 |
| 储存空间 | 2 |
| 内部尺寸 | 3500 - 5000 Sqft |
| 类型 | 独立屋 |
| 设备间 | 市政供水 |
车 位
| 附加车库 | |
| Garage |
土地
| 入口类型 | Water Access, Public Road, Private Docking, Year-round Access |
| 英亩数 | 无 |
| 土地便利设施 | 医院, Ski Area |
| Landscape Features | Landscaped, Lawn Sprinkler |
| 污水道 | Septic System |
| 土地深度 | 252 Ft ,10 In |
| 土地宽度 | 95 Ft |
| 不规则大小 | 95 X 252.9 Ft ; 95' X 279.14' X 105.02' X 252.86' Irreg |
| 地表水 | 湖泊/池塘 |
| 规划描述 | R1-3 |
房 间
| 楼 层 | 类 型 | 长 度 | 宽 度 | 面 积 |
|---|---|---|---|---|
| 二楼 | 浴室 | 4.03 m | 2.18 m | 4.03 m x 2.18 m |
| 二楼 | 卧室 | 5.13 m | 4.46 m | 5.13 m x 4.46 m |
| 二楼 | 衣帽间 | 5.7 m | 4.32 m | 5.7 m x 4.32 m |
| 二楼 | 浴室 | 2.72 m | 1.52 m | 2.72 m x 1.52 m |
| 二楼 | 卧室 | 4.51 m | 4.9 m | 4.51 m x 4.9 m |
| 二楼 | 起居室 | 2.79 m | 2.66 m | 2.79 m x 2.66 m |
| 二楼 | 卧室 | 4.42 m | 5.63 m | 4.42 m x 5.63 m |
| 地下室 | 娱乐,游戏房 | 6.63 m | 10.9 m | 6.63 m x 10.9 m |
| 地下室 | 卧室 | 4.08 m | 4.07 m | 4.08 m x 4.07 m |
| 地下室 | 浴室 | 3.6 m | 2.13 m | 3.6 m x 2.13 m |
| 地下室 | 卧室 | 4.78 m | 4.05 m | 4.78 m x 4.05 m |
| 一楼 | 门厅 | 6.32 m | 2.65 m | 6.32 m x 2.65 m |
| 一楼 | 浴室 | 1.53 m | 1.48 m | 1.53 m x 1.48 m |
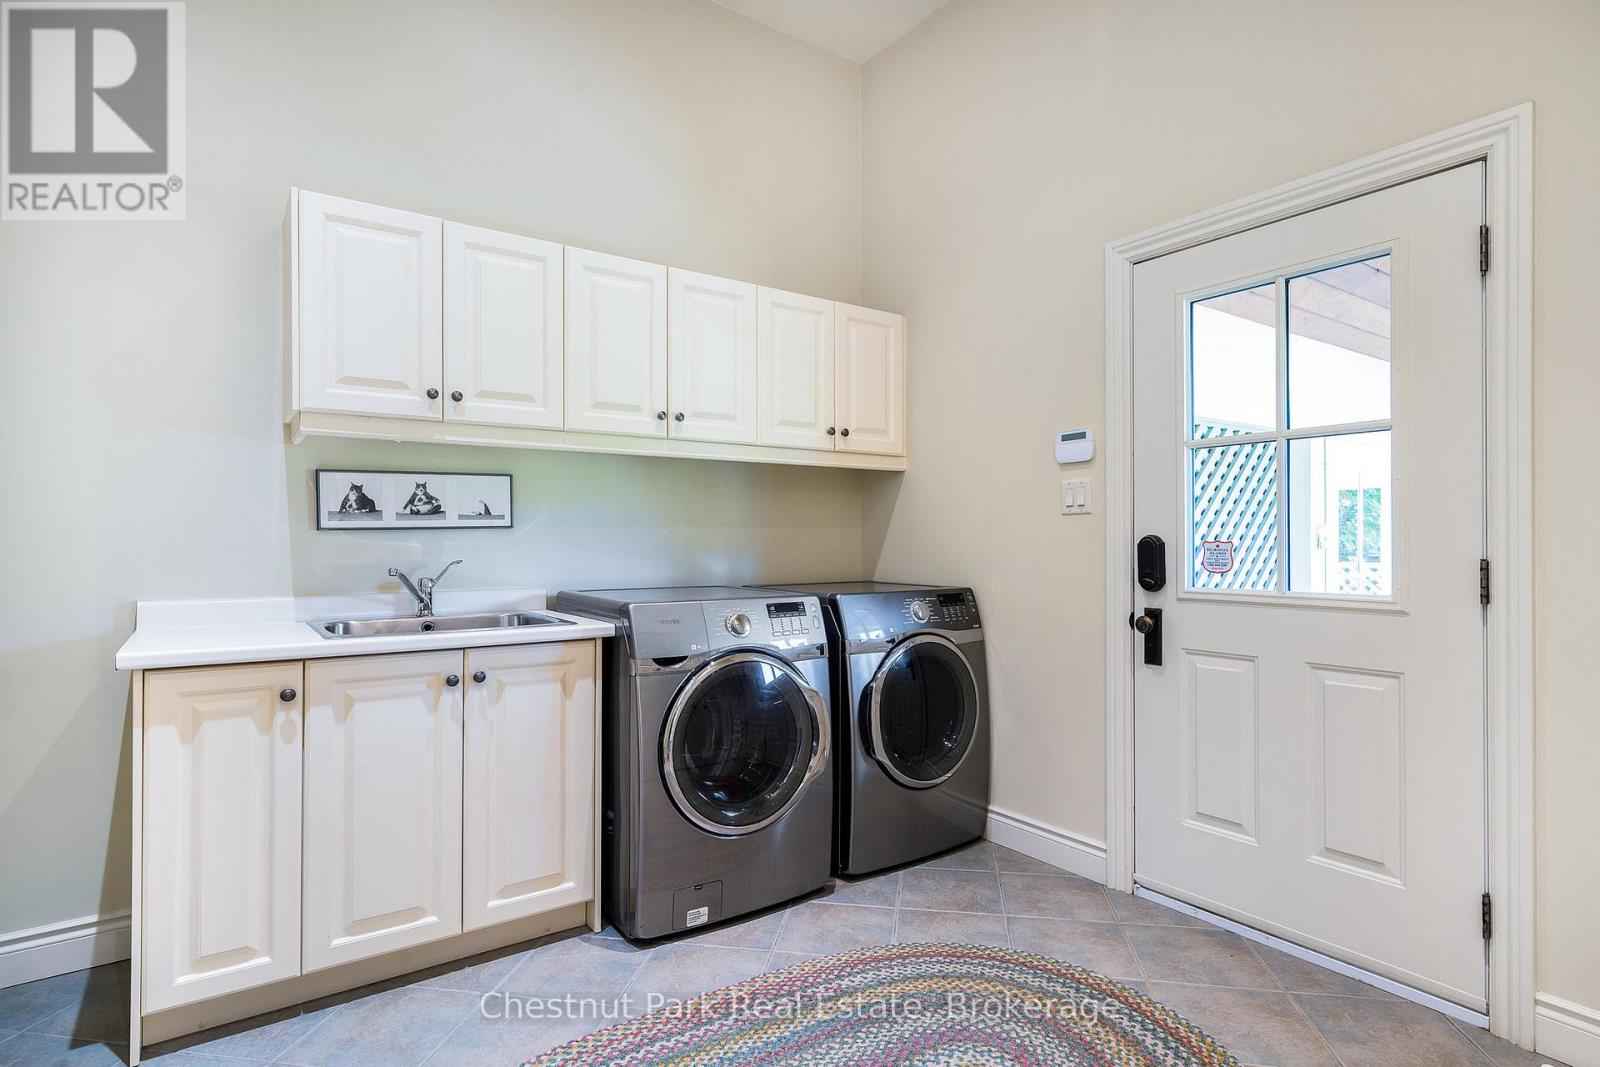
| 一楼 | 洗衣房 | 5.17 m | 3.66 m | 5.17 m x 3.66 m |
| 一楼 | 大型活动室 | 7.18 m | 8.56 m | 7.18 m x 8.56 m |
| 一楼 | 餐厅 | 4 m | 4.23 m | 4 m x 4.23 m |
| 一楼 | 厨房 | 4 m | 6.69 m | 4 m x 6.69 m |
| 一楼 | 主卧 | 5.13 m | 4.71 m | 5.13 m x 4.71 m |
| 一楼 | 浴室 | 5.64 m | 2.73 m | 5.64 m x 2.73 m |
设备间
| 有线电视 | 已安装 |
| 配电箱 | 已安装 |
https://www.realtor.ca/real-estate/29994656/176-bartlett-boulevard-collingwood-collingwood

The trademarks REALTOR®, REALTORS®, and the REALTOR® logo are controlled by The Canadian Real Estate Association (CREA) and identify real estate professionals who are members of CREA. The trademarks MLS®, Multiple Listing Service® and the associated logos are owned by The Canadian Real Estate Association (CREA) and identify the quality of services provided by real estate professionals who are members of CREA. The trademark DDF® is owned by The Canadian Real Estate Association (CREA) and identifies CREA's Data Distribution Facility (DDF®)
Muskoka Haliburton Orillia – The Lakelands Association of REALTORS®
Chestnut Park Real Estate
July 07 2026 03:57:39
