5 卧室
3 浴室
1100 - 1500 sqft
平房
壁炉
中央空调
风热取暖
$888,000
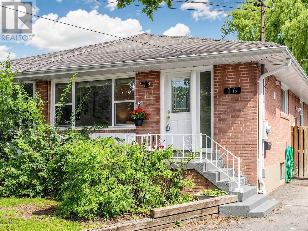
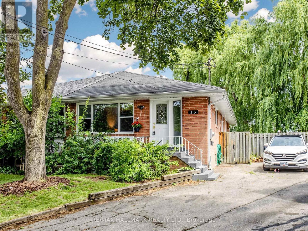
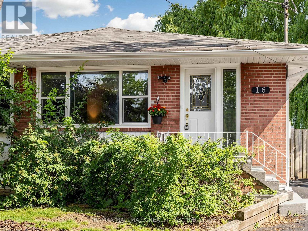
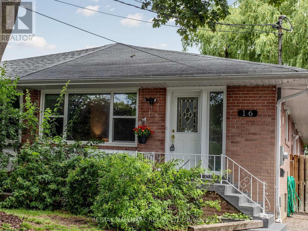
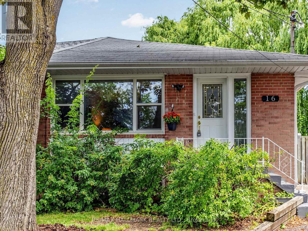
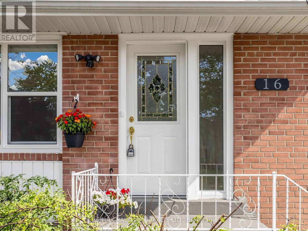
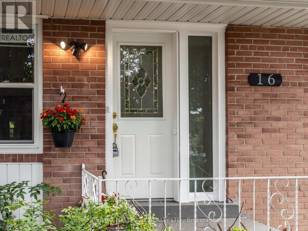
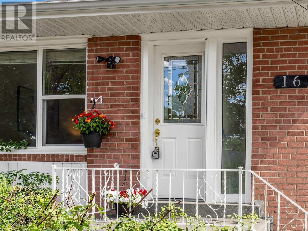
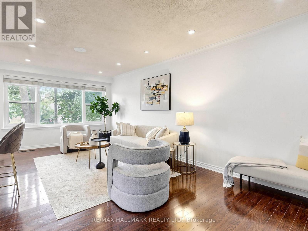
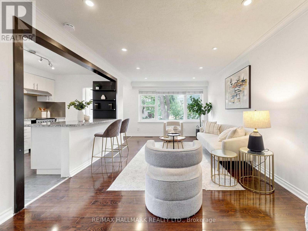
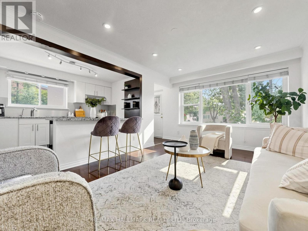
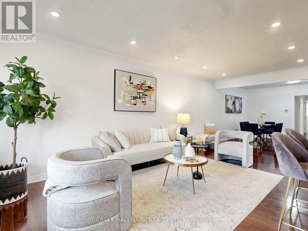
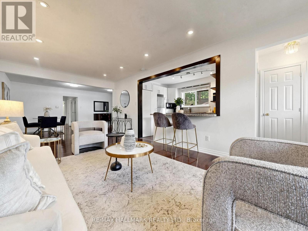
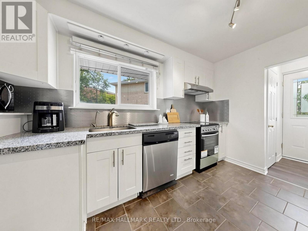
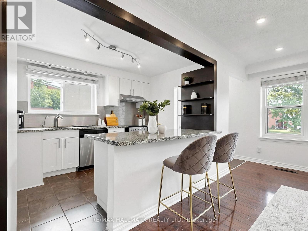
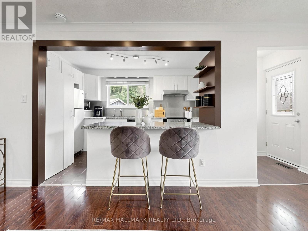
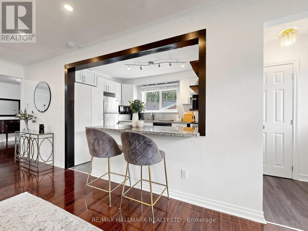
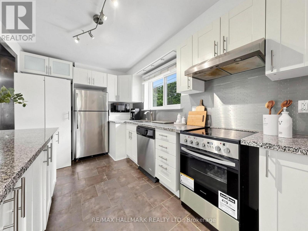
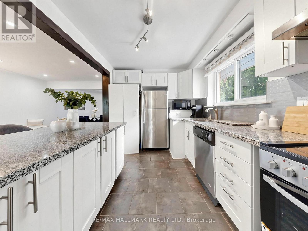
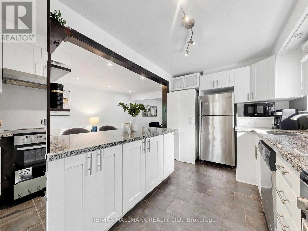
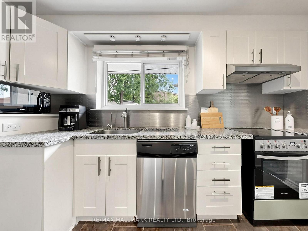
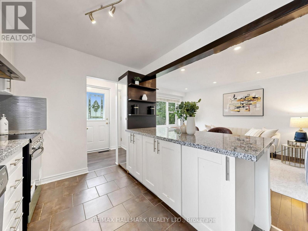
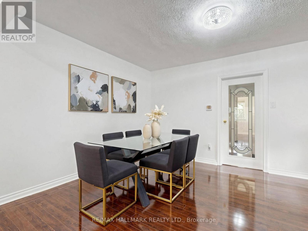
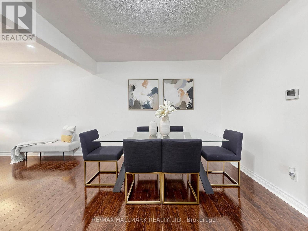
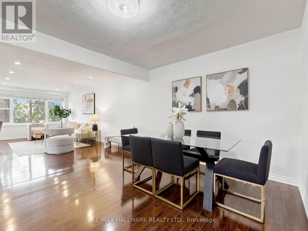
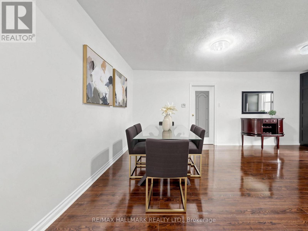
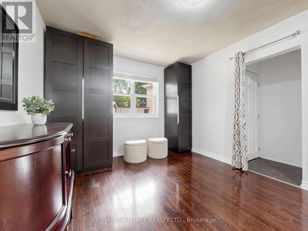
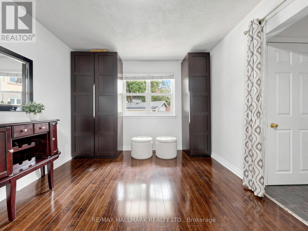
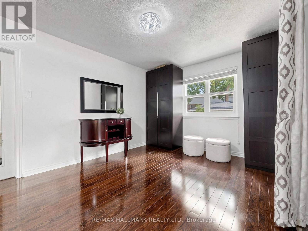
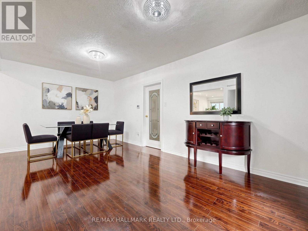
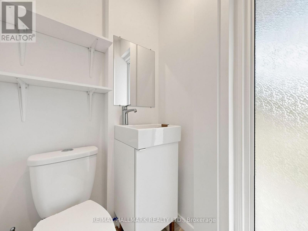
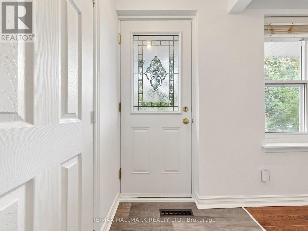
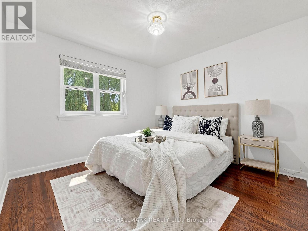
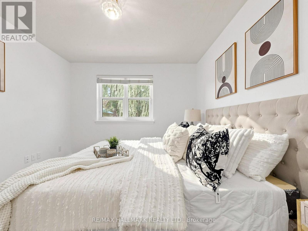
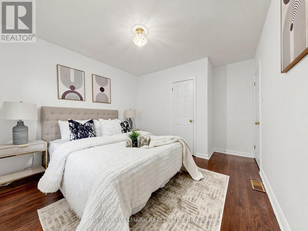
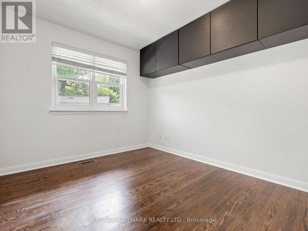
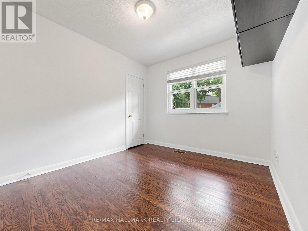
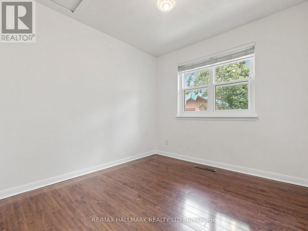
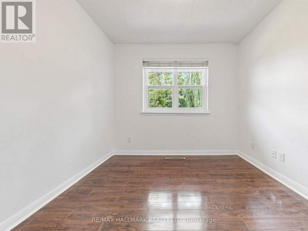
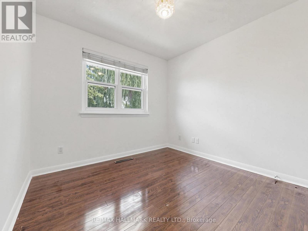
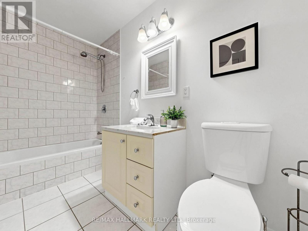
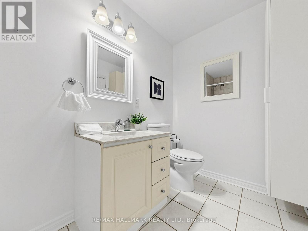
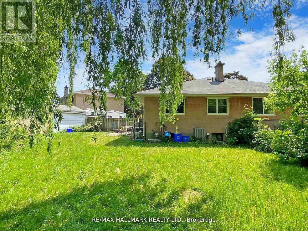
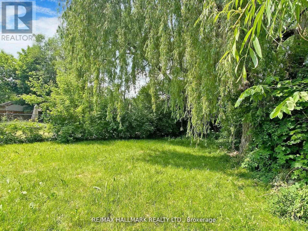
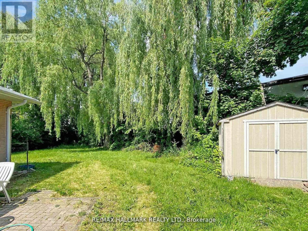
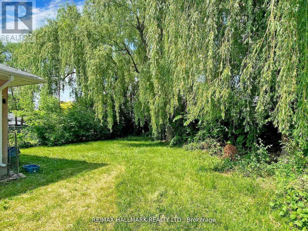
Welcome to this beautifully updated and freshly painted semi-detached bungalow tucked away on a quiet, child-safe court in the highly sought-after Bathurst & Finch community. Professionally cleaned, tastefully staged, and move-in ready, this bright and spacious home offers exceptional flexibility for families, multi-generational living, or buyers seeking additional income potential. The sun-filled main level features an inviting open-concept living and dining area, complemented by a modern kitchen with stainless steel appliances, a large centre island, granite countertops, stylish cabinetry, ceramic flooring, and abundant storage-perfect for everyday living and entertaining. Three generously sized bedrooms and renovated bathrooms provide comfort and functionality throughout. The fully finished lower level with a separate entrance offers outstanding versatility, featuring a full kitchen, spacious recreation/living area, bedroom, additional room, and a full bathroom-ideal for extended family, guests, a nanny suite, or potential rental income. Set on a premium pie-shaped lot, the fully fenced backyard offers excellent privacy and features an interlocking patio, mature landscaping, and a large garden shed, creating a wonderful outdoor space for entertaining, gardening, or relaxing. Located in one of North York's most established and family-friendly neighbourhoods, this home is close to parks, walking trails, North York Civic Soccer Fields, Antibes Community Centre, tennis courts, shopping, restaurants, TTC transit, York University, Allen Road, and Highway 401. Families will also appreciate the proximity to Northview Heights Secondary School, Willowdale Middle School, and Yorkview Public School. A rare opportunity to own a beautifully refreshed, move-in-ready home in a prime North York location offering space, versatility, and long-term value. (id:43681)
房源概要
|
MLS® Number
|
C13528182 |
|
房源类型
|
民宅 |
|
社区名字
|
Westminster-Branson |
|
附近的便利设施
|
公园, 公共交通, 学校 |
|
设备类型
|
热水器 |
|
特征
|
Cul-de-sac, Irregular Lot Size, 无地毯, 亲戚套间 |
|
总车位
|
4 |
|
租赁设备类型
|
热水器 |
详 情
|
浴室
|
3 |
|
地上卧房
|
3 |
|
地下卧室
|
2 |
|
总卧房
|
5 |
|
Age
|
51 To 99 Years |
|
家电类
|
烤箱 - Built-in, 洗碗机, 烘干机, Range, 炉子, 洗衣机, 窗帘, 冰箱 |
|
建筑风格
|
平房 |
|
地下室进展
|
已装修 |
|
地下室功能
|
Apartment In Basement, Separate Entrance |
|
地下室类型
|
N/a, N/a, N/a (finished) |
|
施工种类
|
Semi-detached |
|
空调
|
中央空调 |
|
外墙
|
砖 |
|
壁炉
|
有 |
|
Fireplace Total
|
1 |
|
Flooring Type
|
Hardwood, Ceramic |
|
地基类型
|
混凝土 |
|
客人卫生间(不包含洗浴)
|
1 |
|
供暖方式
|
天然气 |
|
供暖类型
|
压力热风 |
|
储存空间
|
1 |
|
内部尺寸
|
1100 - 1500 Sqft |
|
类型
|
独立屋 |
|
设备间
|
市政供水 |
车 位
土地
|
英亩数
|
无 |
|
围栏类型
|
Fully Fenced, Fenced Yard |
|
土地便利设施
|
公园, 公共交通, 学校 |
|
污水道
|
Sanitary Sewer |
|
土地深度
|
102 Ft |
|
土地宽度
|
21 Ft ,3 In |
|
不规则大小
|
21.3 X 10² Ft ; 21.25 Ft X 160.44 Ft X 81.03 Ft X 118.41 |
|
规划描述
|
住宅 |
房 间
| 楼 层 |
类 型 |
长 度 |
宽 度 |
面 积 |
|
地下室 |
厨房 |
4.95 m |
2.84 m |
4.95 m x 2.84 m |
|
地下室 |
客厅 |
6.48 m |
5.94 m |
6.48 m x 5.94 m |
|
地下室 |
卧室 |
6.33 m |
3.14 m |
6.33 m x 3.14 m |
|
地下室 |
第二卧房 |
6.1 m |
3.2 m |
6.1 m x 3.2 m |
|
一楼 |
客厅 |
6.45 m |
3.45 m |
6.45 m x 3.45 m |
|
一楼 |
餐厅 |
6.23 m |
3.21 m |
6.23 m x 3.21 m |
|
一楼 |
厨房 |
3.95 m |
1.7 m |
3.95 m x 1.7 m |
|
一楼 |
主卧 |
6.76 m |
2.34 m |
6.76 m x 2.34 m |
|
一楼 |
第二卧房 |
3.05 m |
2.84 m |
3.05 m x 2.84 m |
|
一楼 |
第三卧房 |
2.85 m |
2.58 m |
2.85 m x 2.58 m |
设备间
https://www.realtor.ca/real-estate/29994726/16-dunboyne-court-toronto-westminster-branson-westminster-branson