
2120 Erin Gate Boulevard Pickering (Amberlea), Ontario L1X 2V3


$989,000
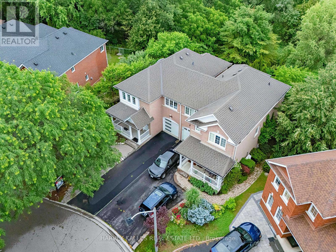
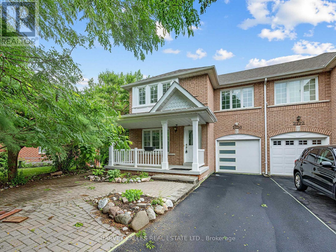
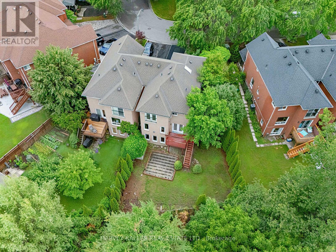
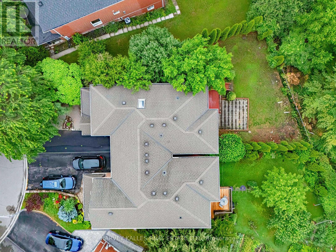
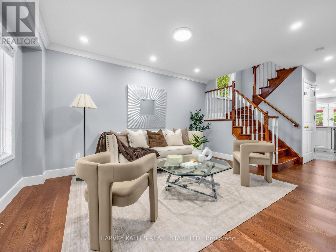
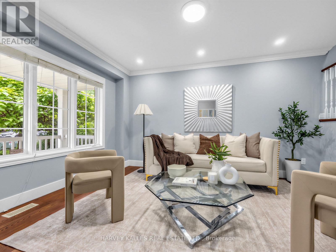
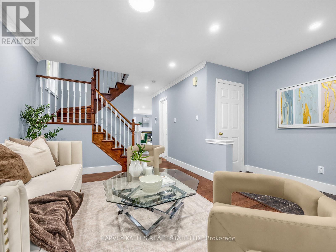
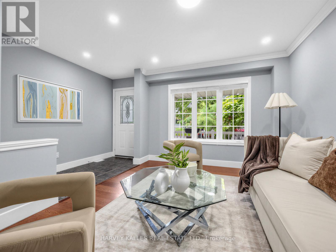
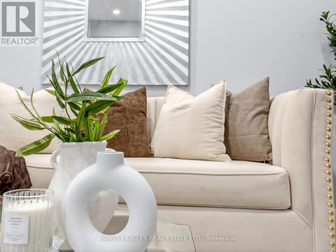
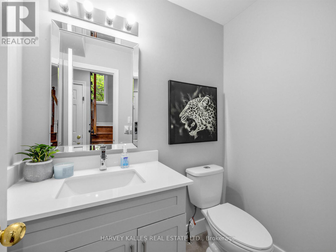
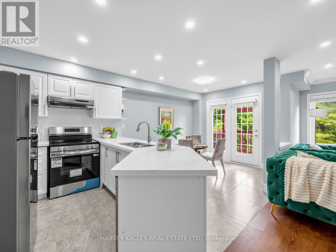
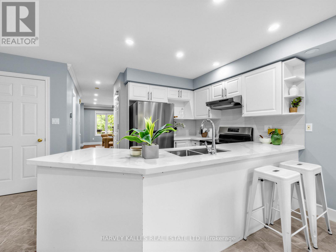
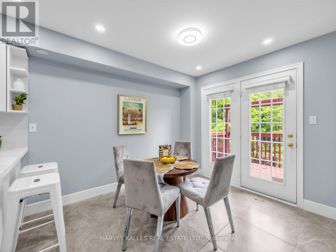
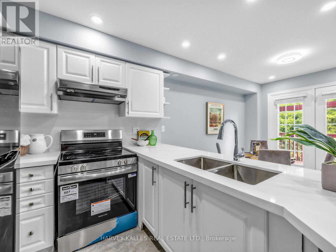
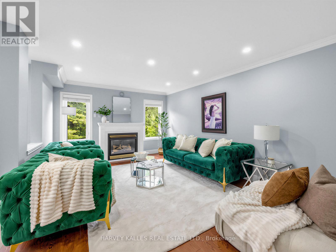
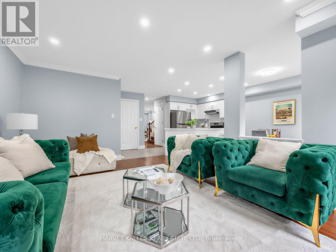
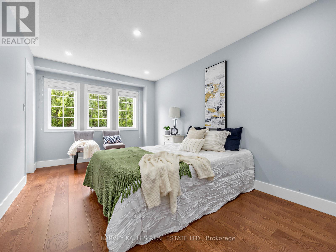
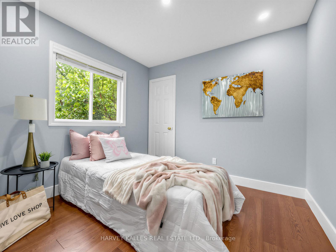
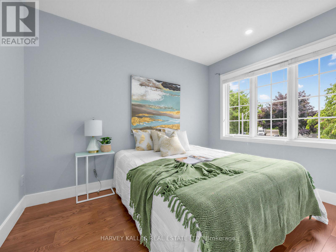
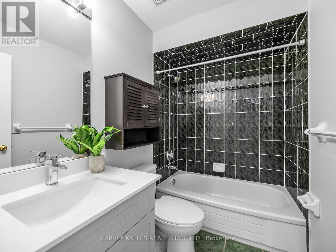
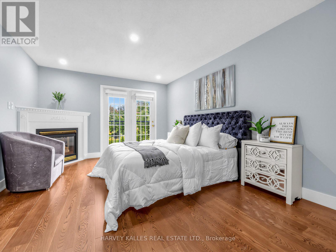
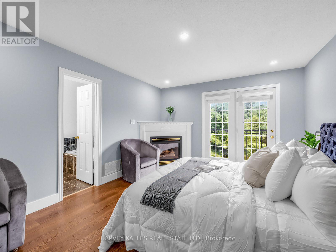
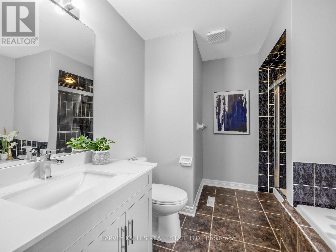
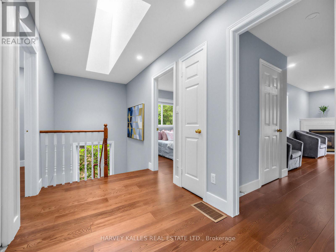
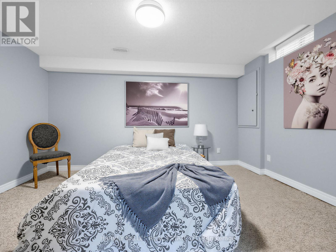
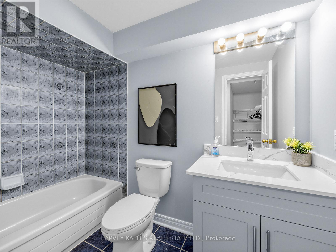
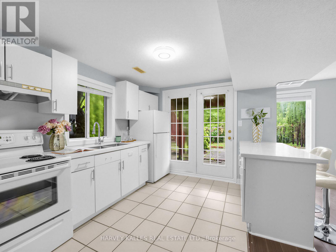
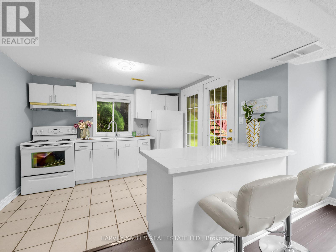
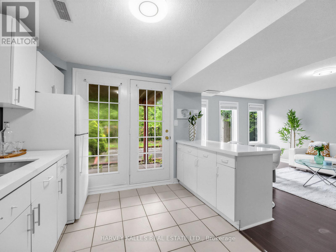
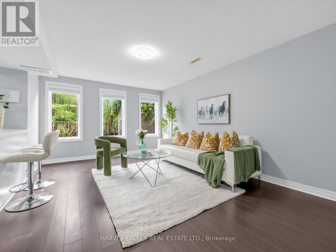
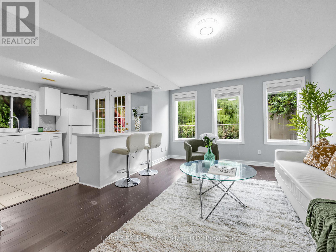
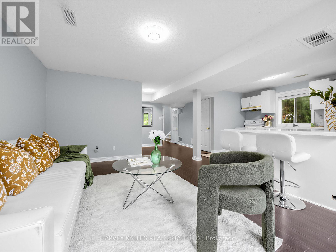
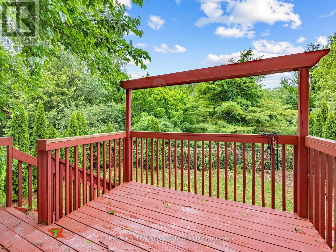
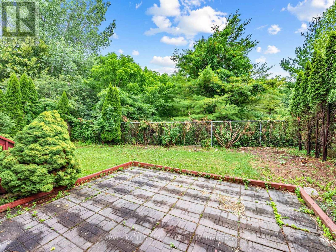
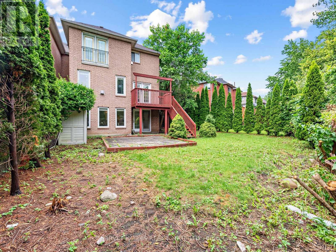
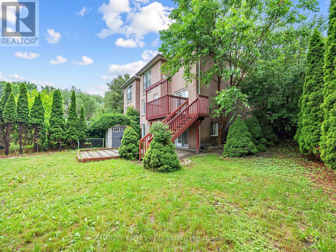
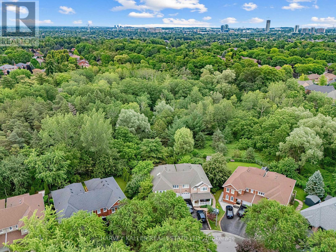
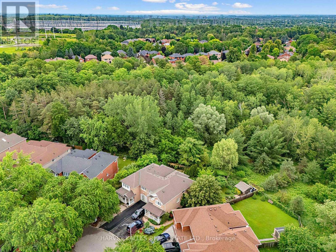
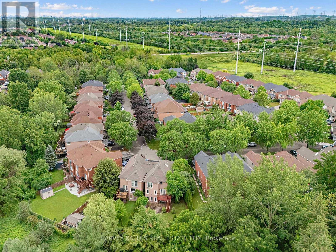
Ravine Lot + Pie Shape Premium Lot + Walkout Legal Basement (ready to rent) + 5 Bedrooms + Perfectly Located + Full Brick & Much More! Stunning Ravine Pie lot with Builder (Coughlan Homes) Finished Legal Basement Apartment on a Link Semi-Detached Home "Congratulations-your search for the perfect home ends here." Experience ultimate serenity in this premium ravine-backed residence, where the soothing sounds of nature offer a private cottage-like escape. Situated on an expansive 62-foot-wide pie-shaped lot, this home offers panoramic views of the forest that are rarely available in the current market. Key Features: Link Semi-Detached (detached from back)Legal Walk-Out Basement: Professionally finished by Colgan Homes with a separate entrance and income potential. Basement has its own laundry room . Unmatched Lot Size: A rare pie-shaped configuration providing a deep driveway with 4 parking spots (potential for 5).Luxury Upgrades: Brand-new hardwood flooring throughout (2026), smooth ceilings on the ground floor (2026), and extensive pot lighting. With 3 walk-in closets, pantry room and linen room, you'll have ample storage space. Bright & Airy: A stunning skylight brings natural light into the home, complemented by a fresh, modern coat of paint throughout (2026). Spa-Inspired Master: Wake up to ravine views through your private Juliet balcony and unwind in your own whirlpool Jacuzzi tub. Peace-of-Mind Mechanicals (Recent Updates):Furnace (2024) | Heat Pump (2023) | Stove (2025) | Fridge (2023) upgraded insulation. Prime Location: Nestled on an exclusive, child-safe street surrounded by forest, you are perfectly positioned within the catchment area of one of the Durham Region's top-rated schools. Enjoy a seamless commute with proximity to HWY 401 and public transit just a short walk away. Beyond the house itself, you'll find a tight-knit community where neighbors truly look out for one another. Schedule your private viewing today-this rare ravine gem won't last long (id:43681)
房源概要
| MLS® Number | E13528018 |
| 房源类型 | 民宅 |
| 社区名字 | Amberlea |
| 附近的便利设施 | 学校 |
| 特征 | Ravine |
| 总车位 | 4 |
详 情
| 浴室 | 4 |
| 地上卧房 | 4 |
| 地下卧室 | 1 |
| 总卧房 | 5 |
| 家电类 | 窗帘 |
| 地下室进展 | 已装修 |
| 地下室功能 | Walk Out |
| 地下室类型 | N/a (finished) |
| 施工种类 | Semi-detached |
| 空调 | 中央空调 |
| 外墙 | 砖 |
| 壁炉 | 有 |
| Fireplace Total | 2 |
| Flooring Type | Hardwood |
| 地基类型 | 混凝土浇筑 |
| 客人卫生间(不包含洗浴) | 1 |
| 供暖方式 | 天然气 |
| 供暖类型 | 压力热风 |
| 储存空间 | 2 |
| 内部尺寸 | 1500 - 2000 Sqft |
| 类型 | 独立屋 |
| 设备间 | 市政供水 |
车 位
| Garage |
土地
| 英亩数 | 无 |
| 土地便利设施 | 学校 |
| 污水道 | Sanitary Sewer |
| 土地深度 | 106 Ft ,8 In |
| 土地宽度 | 25 Ft ,3 In |
| 不规则大小 | 25.3 X 106.7 Ft ; Pie Shape |
房 间
| 楼 层 | 类 型 | 长 度 | 宽 度 | 面 积 |
|---|---|---|---|---|
| 二楼 | 主卧 | 4.57 m | 3.66 m | 4.57 m x 3.66 m |
| 二楼 | 第二卧房 | 3.17 m | 2.63 m | 3.17 m x 2.63 m |
| 二楼 | 第三卧房 | 4.75 m | 2.93 m | 4.75 m x 2.93 m |
| 二楼 | Bedroom 4 | 2.95 m | 2.89 m | 2.95 m x 2.89 m |
| Lower Level | 卧室 | 4.57 m | 3.2 m | 4.57 m x 3.2 m |
| Lower Level | 厨房 | 3.44 m | 2.98 m | 3.44 m x 2.98 m |
| Lower Level | 客厅 | 4.94 m | 3.66 m | 4.94 m x 3.66 m |
| 一楼 | 客厅 | 4.27 m | 3.17 m | 4.27 m x 3.17 m |
| 一楼 | 餐厅 | 4.27 m | 3.17 m | 4.27 m x 3.17 m |
| 一楼 | 家庭房 | 5.03 m | 3.66 m | 5.03 m x 3.66 m |
| 一楼 | 厨房 | 3.1 m | 2.47 m | 3.1 m x 2.47 m |
| 一楼 | Eating Area | 3.04 m | 2.89 m | 3.04 m x 2.89 m |
https://www.realtor.ca/real-estate/29994748/2120-erin-gate-boulevard-pickering-amberlea-amberlea

The trademarks REALTOR®, REALTORS®, and the REALTOR® logo are controlled by The Canadian Real Estate Association (CREA) and identify real estate professionals who are members of CREA. The trademarks MLS®, Multiple Listing Service® and the associated logos are owned by The Canadian Real Estate Association (CREA) and identify the quality of services provided by real estate professionals who are members of CREA. The trademark DDF® is owned by The Canadian Real Estate Association (CREA) and identifies CREA's Data Distribution Facility (DDF®)
Toronto Real Estate Board
Harvey Kalles Real Estate Ltd., RE/MAX Realtron Realty Inc.
July 06 2026 07:31:56
