
21 Oak Hampton Boulevard Toronto (Kingsway South), Ontario M9A 2T9


$1,599,000
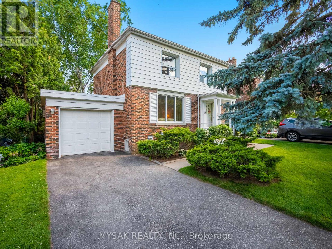
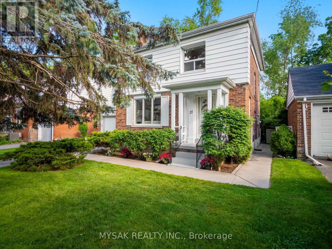
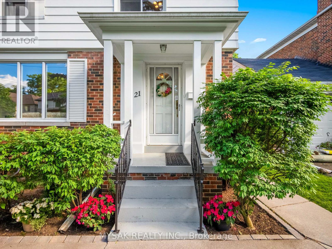
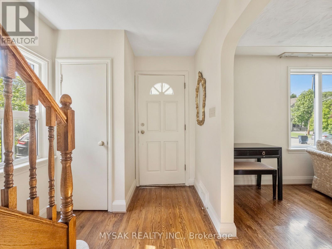
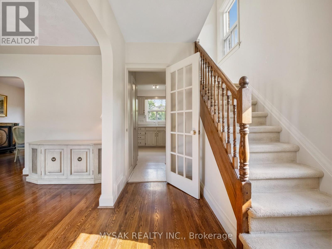
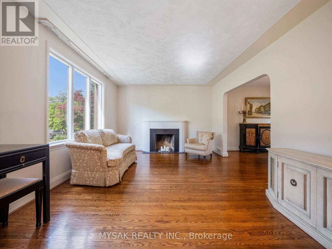
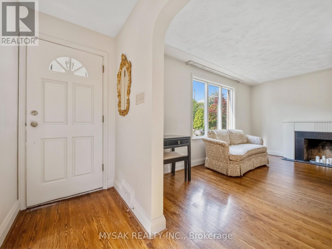
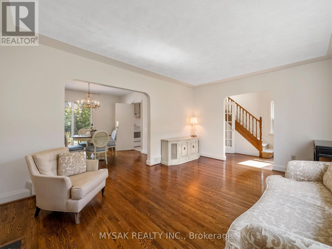
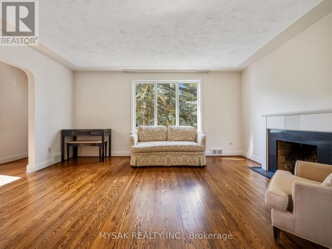
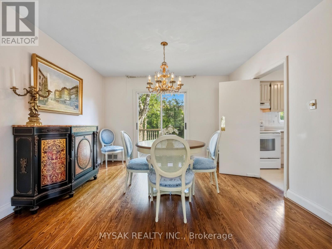
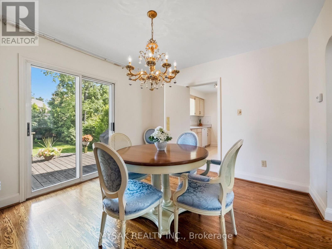
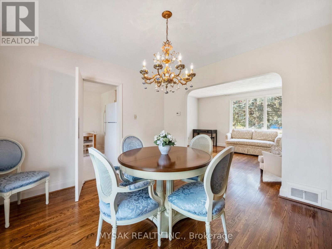
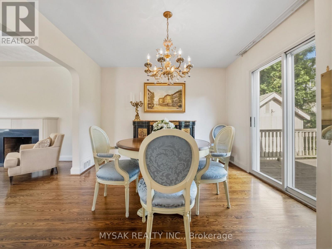
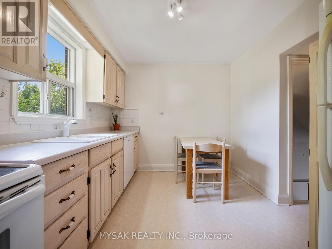
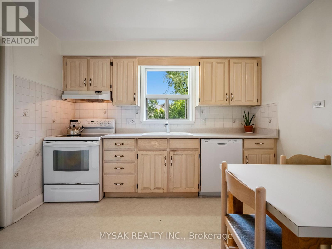
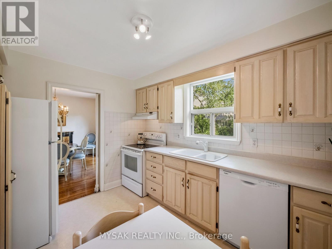
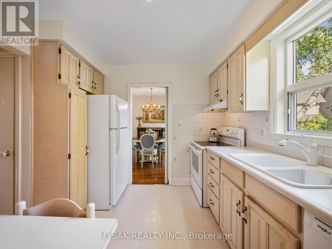
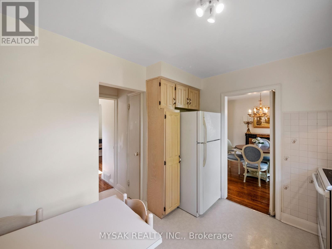
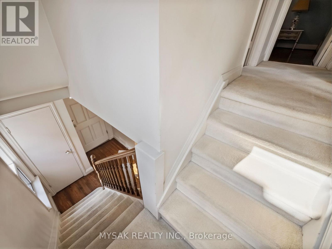
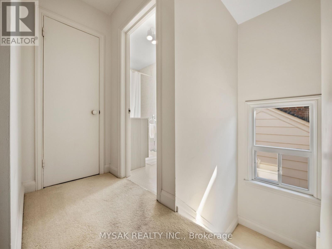
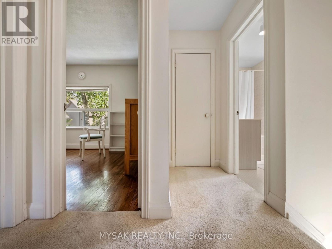
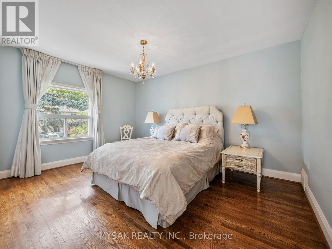
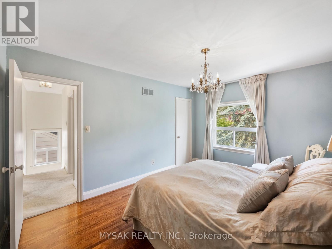
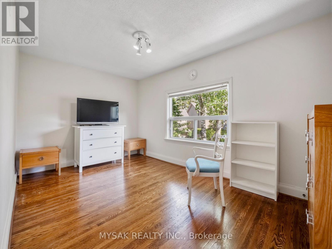
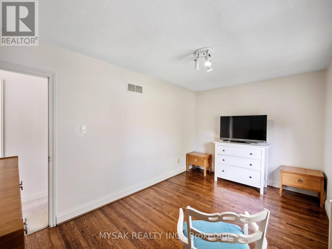
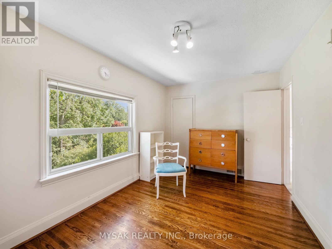
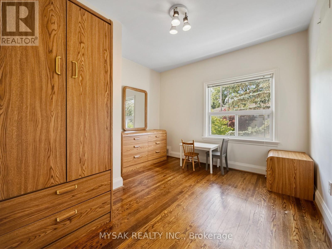
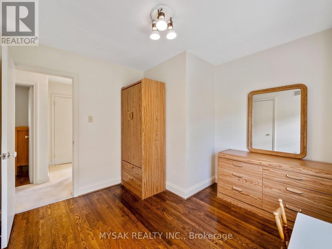
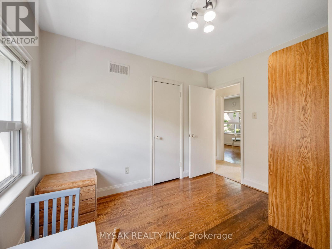
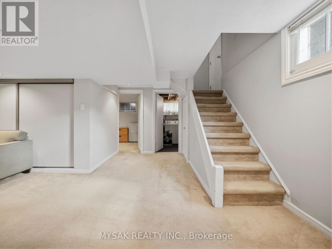
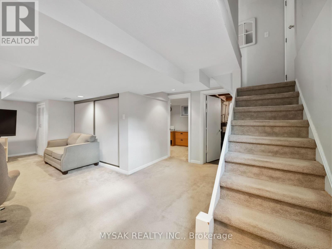
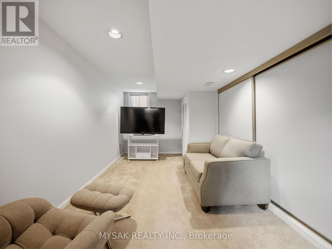
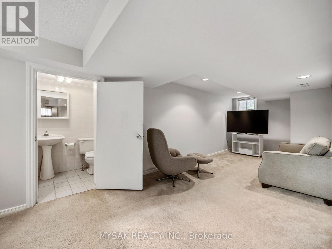
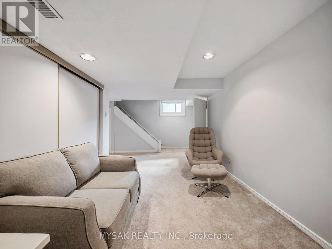
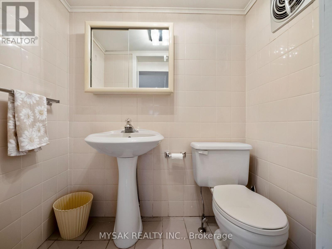
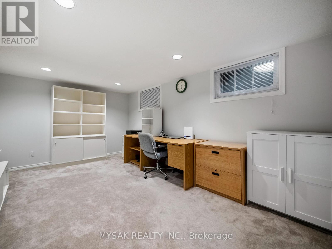
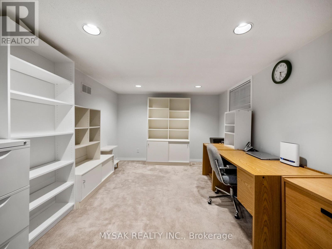
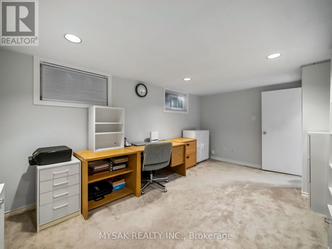
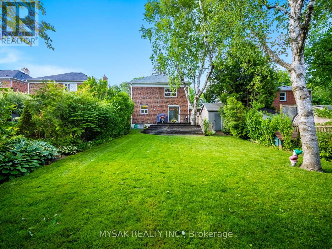
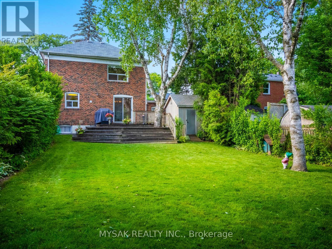
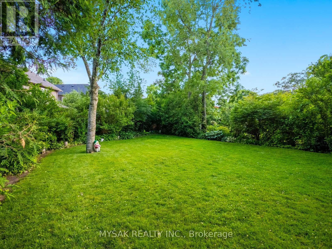
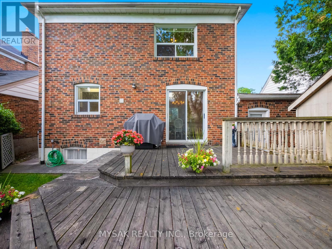
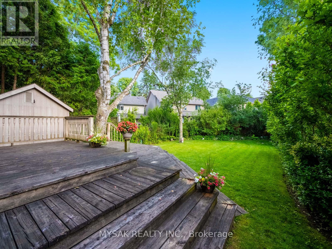
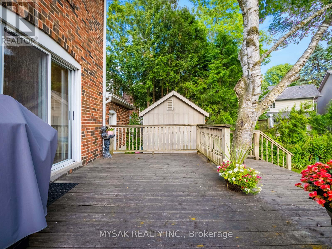
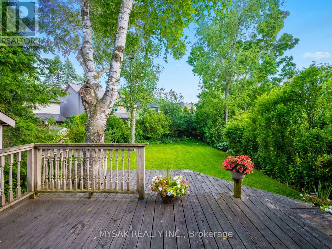
Nestled in prestigious Kingsway North, this charming detached 2-storey brick home offers approximately 1,450 sq. ft. above grade on an exceptional 43 x 131 ft. lot. Bright principal rooms feature hardwood floors, fireplace, and large windows that fill the home with natural light. The dining room walks out to a spacious deck overlooking the spectacular south facing backyard, while the kitchen offers views of the mature gardens. Upstairs you'll find 3 bedrooms with hardwood floors .The finished basement, complete with a separate side entrance, includes a recreation room, office, 2-piece bath, and laundry. Private driveway, garage and outstanding potential to renovate or expand, or build new. Located in one of Toronto's most sought-after family neighborhoods, just minutes to top-rated schools, parks, Humber River trails, Kingsway shops and restaurants, Royal York Subway Station. Donnybrook Park is a 2 min walk away, a beautiful neighbourhood park. Open house Saturday July 11th Noon-2pm. (id:43681)
房源概要
| MLS® Number | W13528312 |
| 房源类型 | 民宅 |
| 社区名字 | Kingsway South |
| 设备类型 | 热水器 |
| 总车位 | 3 |
| 租赁设备类型 | 热水器 |
详 情
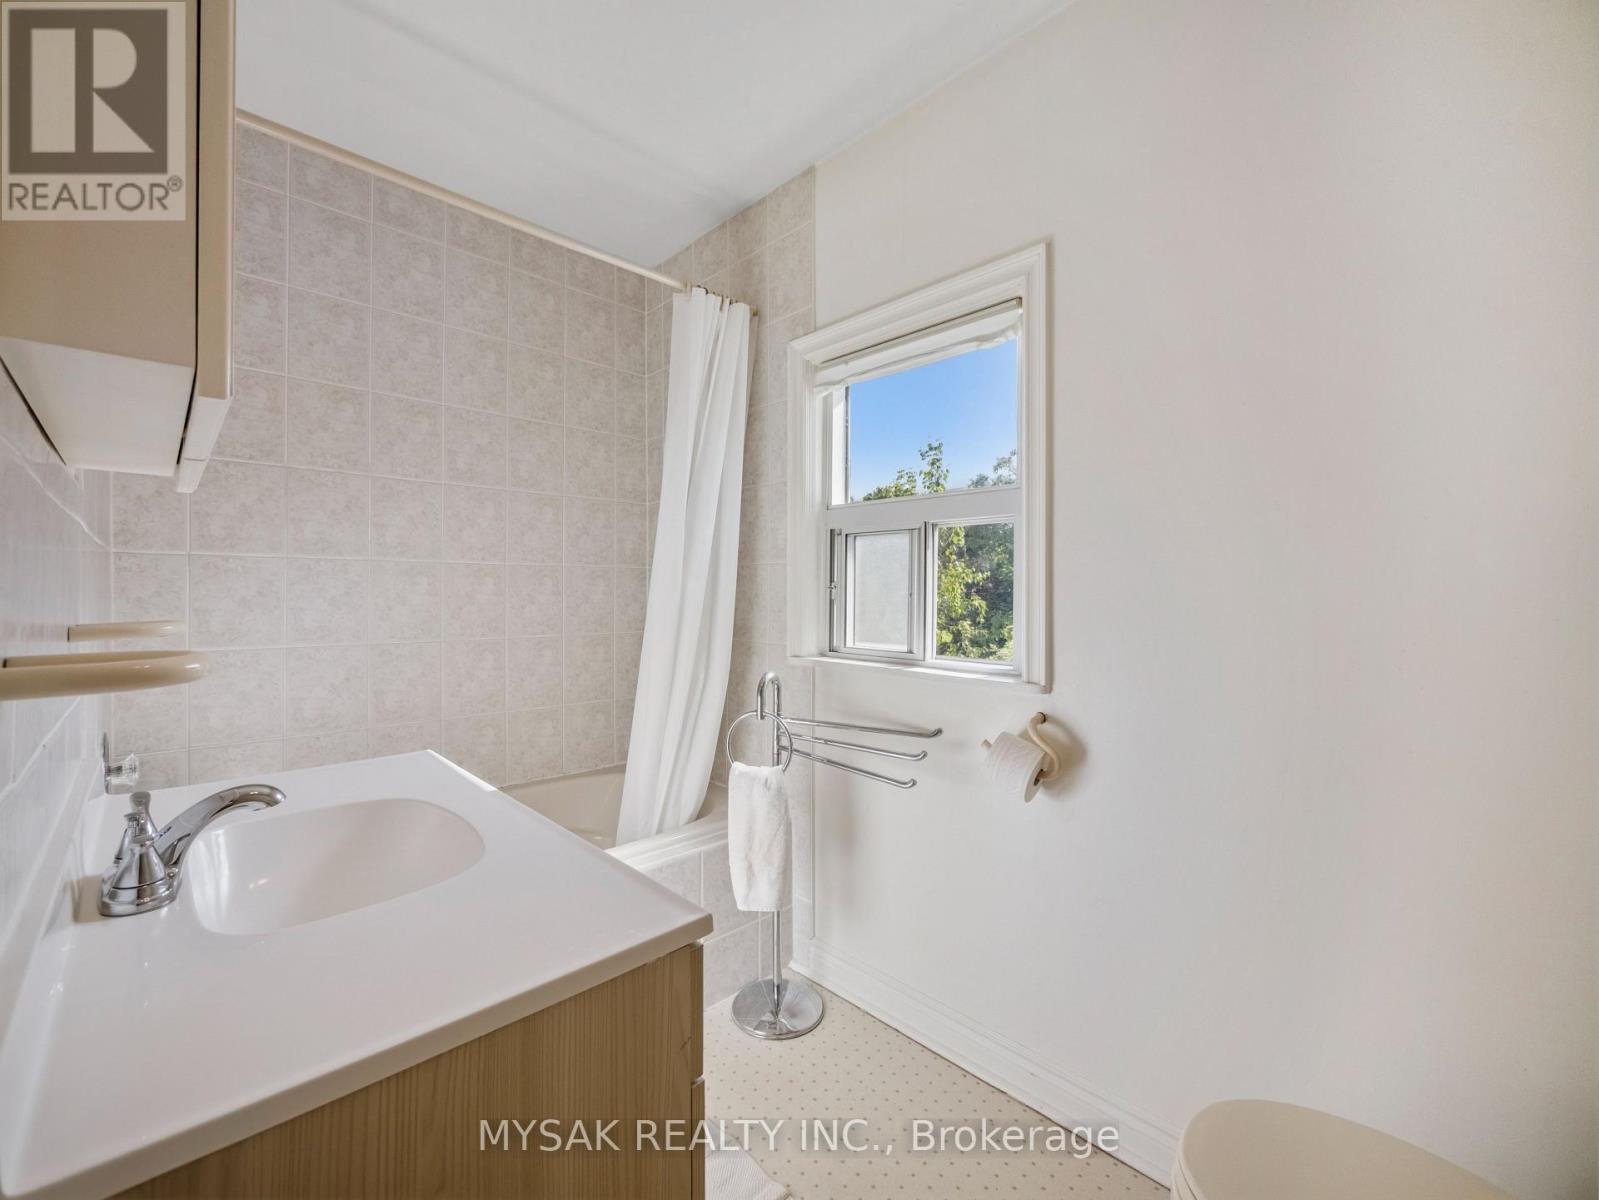
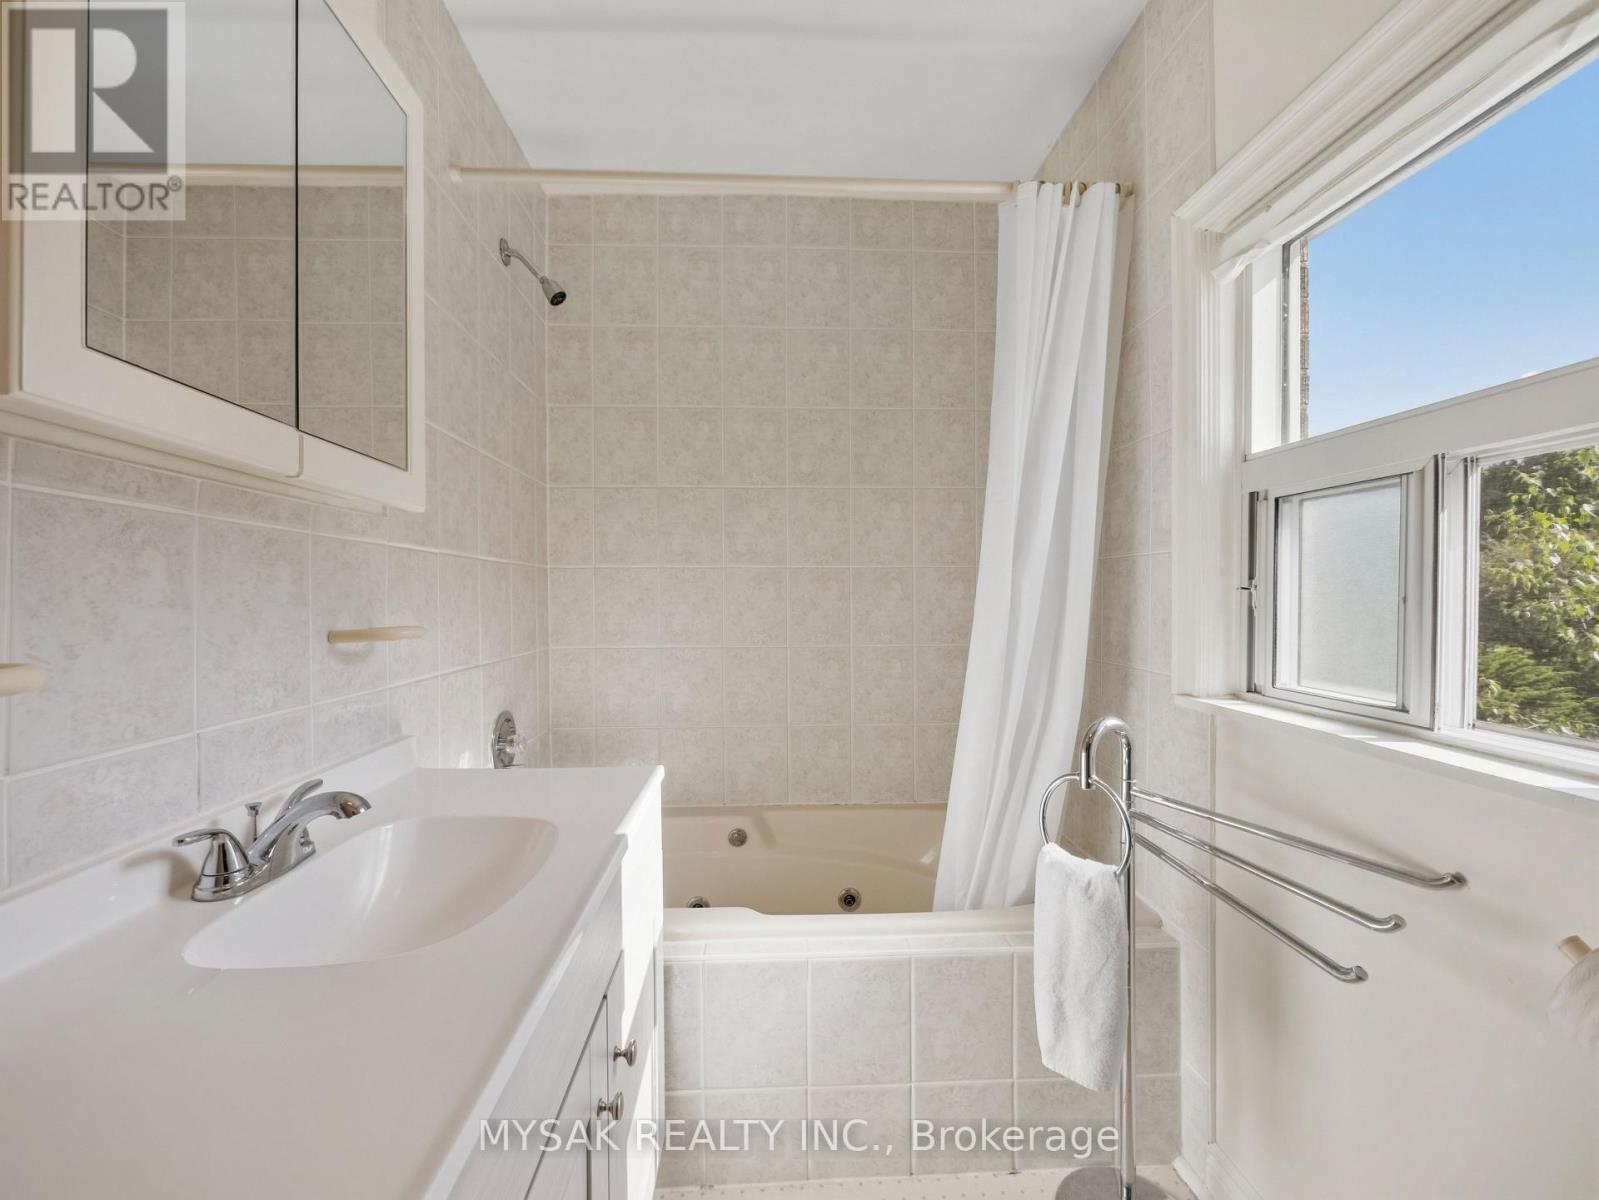
| 浴室 | 2 |
| 地上卧房 | 3 |
| 总卧房 | 3 |
| 家电类 | 洗碗机, 烘干机, 炉子, 洗衣机, 冰箱 |
| 地下室进展 | 已装修 |
| 地下室类型 | N/a (finished) |
| 施工种类 | 独立屋 |
| 空调 | 中央空调 |
| 外墙 | 砖, 铝壁板 |
| 壁炉 | 有 |
| Flooring Type | Hardwood, Carpeted |
| 地基类型 | 砖 |
| 客人卫生间(不包含洗浴) | 1 |
| 供暖方式 | 天然气 |
| 供暖类型 | 压力热风 |
| 储存空间 | 2 |
| 内部尺寸 | 1100 - 1500 Sqft |
| 类型 | 独立屋 |
| 设备间 | 市政供水 |
车 位
| 附加车库 | |
| Garage |
土地
| 英亩数 | 无 |
| 污水道 | Sanitary Sewer |
| 土地深度 | 131 Ft |
| 土地宽度 | 43 Ft |
| 不规则大小 | 43 X 131 Ft ; Plan 3297 |
房 间
| 楼 层 | 类 型 | 长 度 | 宽 度 | 面 积 |
|---|---|---|---|---|
| 二楼 | 主卧 | 4.23 m | 3.3 m | 4.23 m x 3.3 m |
| 二楼 | 第二卧房 | 4.4 m | 2.83 m | 4.4 m x 2.83 m |
| 二楼 | 第三卧房 | 3.2 m | 3.2 m | 3.2 m x 3.2 m |
| 地下室 | 娱乐,游戏房 | 5 m | 3 m | 5 m x 3 m |
| 地下室 | Office | 4.87 m | 3.08 m | 4.87 m x 3.08 m |
| 地下室 | 洗衣房 | 2.73 m | 2.13 m | 2.73 m x 2.13 m |
| 一楼 | 客厅 | 4.93 m | 3.7 m | 4.93 m x 3.7 m |
| 一楼 | 餐厅 | 3.7 m | 3.35 m | 3.7 m x 3.35 m |
| 一楼 | 厨房 | 3.4 m | 2.8 m | 3.4 m x 2.8 m |

The trademarks REALTOR®, REALTORS®, and the REALTOR® logo are controlled by The Canadian Real Estate Association (CREA) and identify real estate professionals who are members of CREA. The trademarks MLS®, Multiple Listing Service® and the associated logos are owned by The Canadian Real Estate Association (CREA) and identify the quality of services provided by real estate professionals who are members of CREA. The trademark DDF® is owned by The Canadian Real Estate Association (CREA) and identifies CREA's Data Distribution Facility (DDF®)
Toronto Real Estate Board
Mysak Realty Inc.
July 06 2026 07:08:34
