
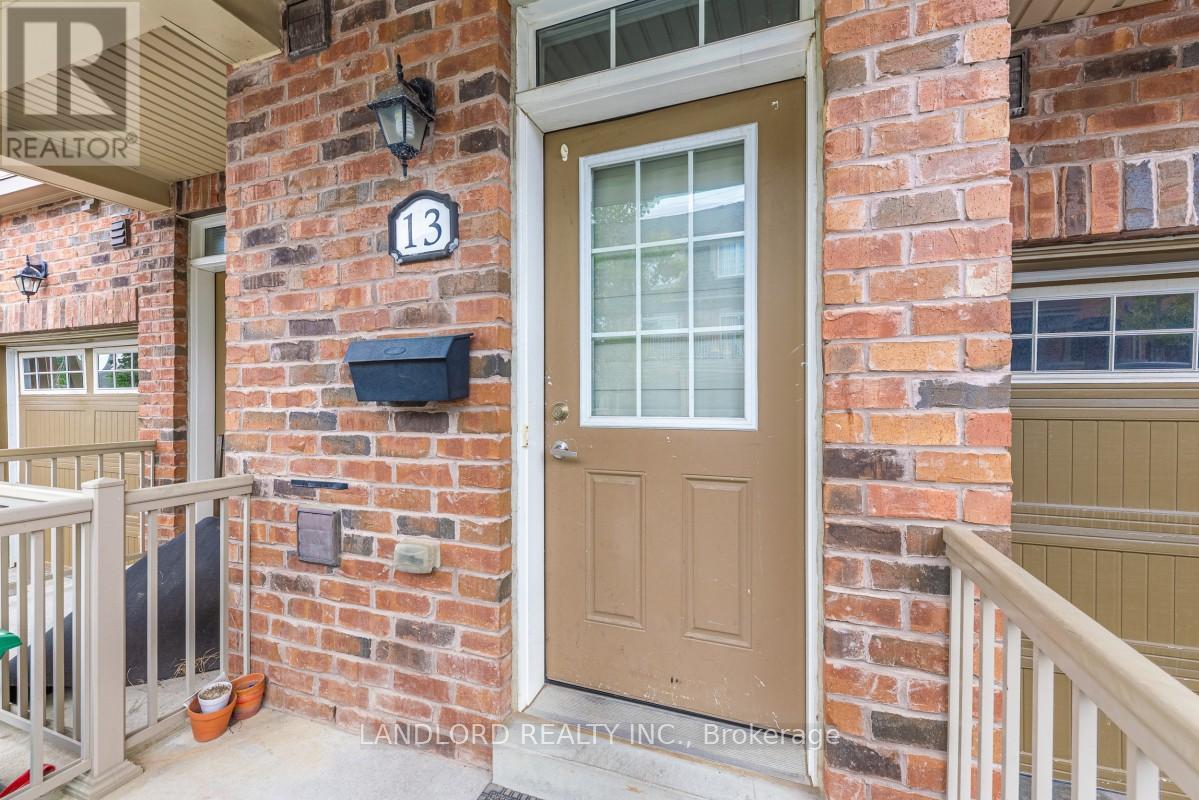
13 Utopia Way Brampton (Bram East), Ontario L6P 4A6


$799,000管理费,Parking
$306.91 每月
管理费,Parking
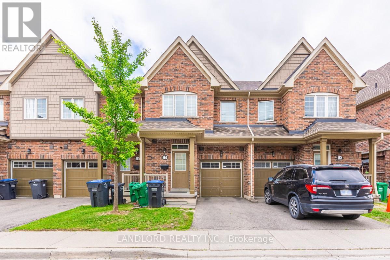
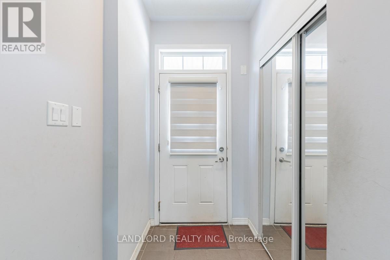
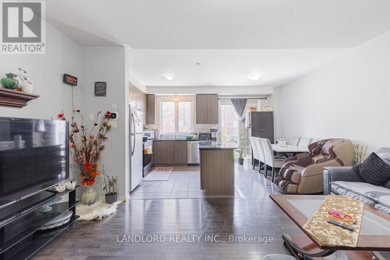
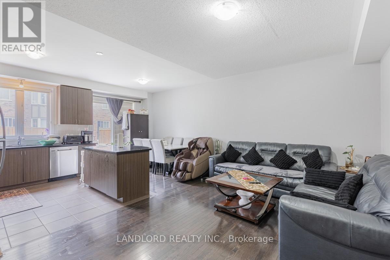
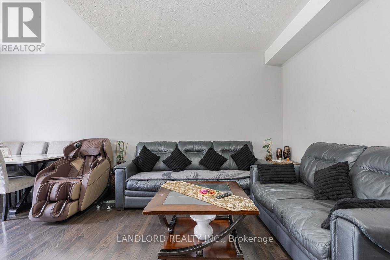
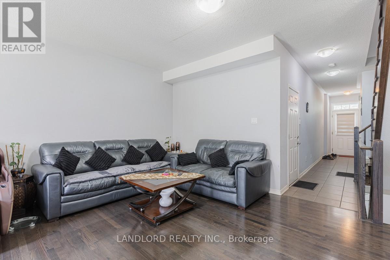
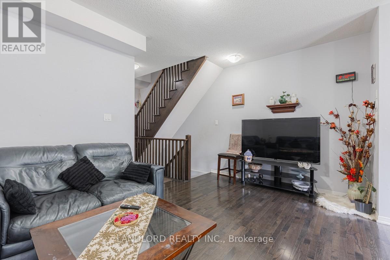
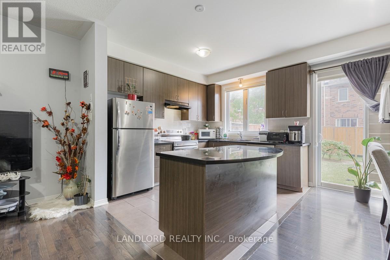
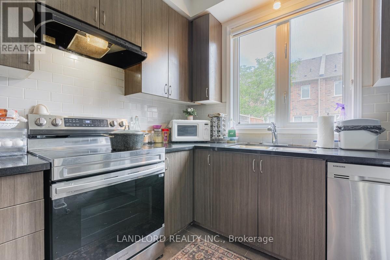
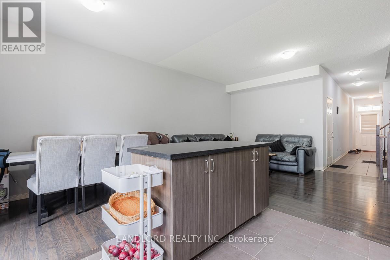
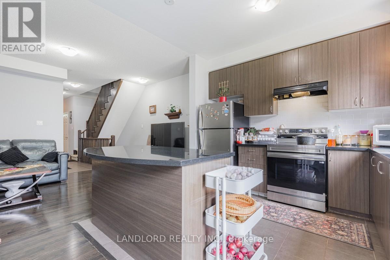
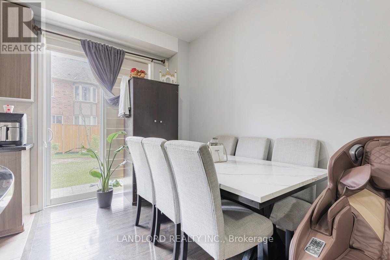
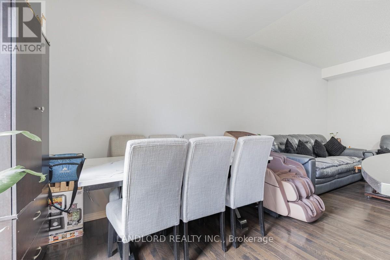
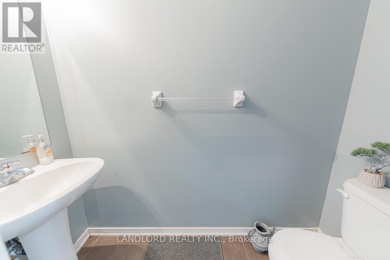
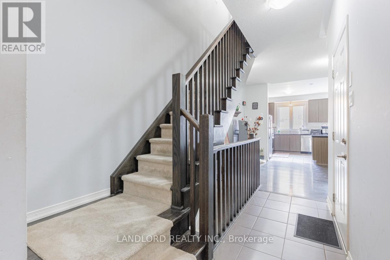
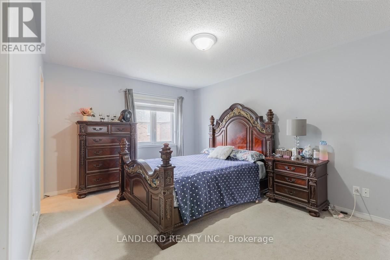
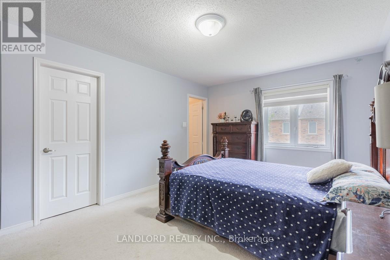
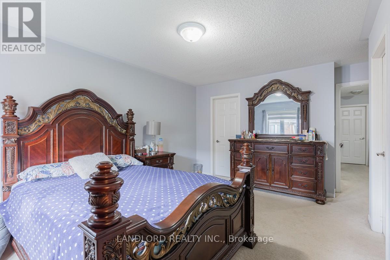
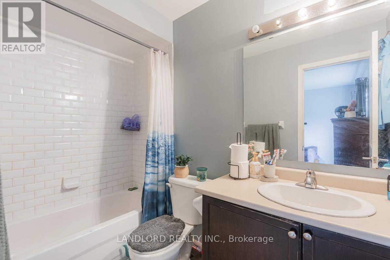
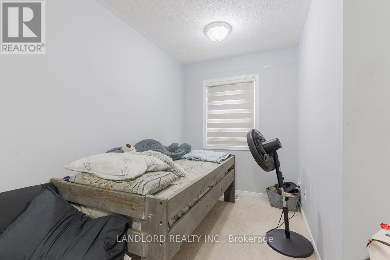
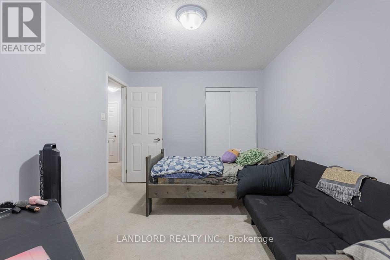
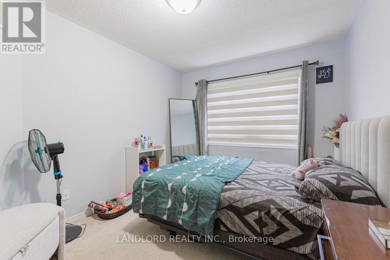
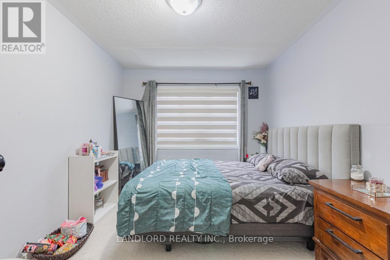
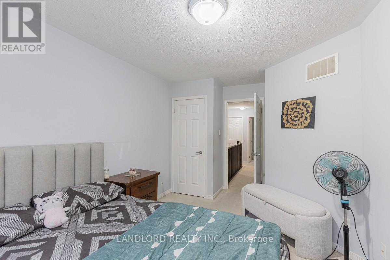
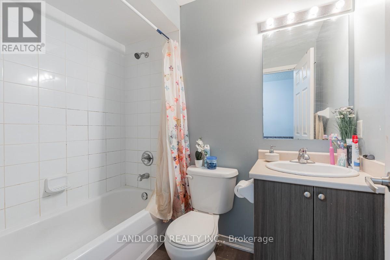
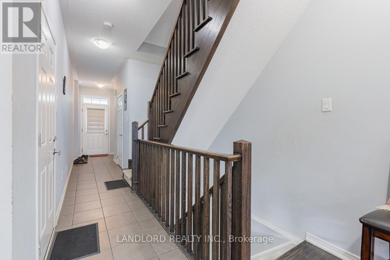
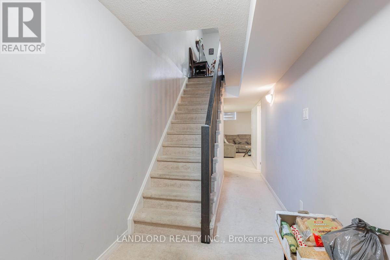
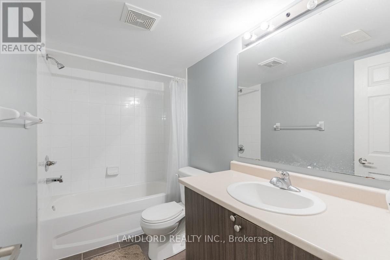
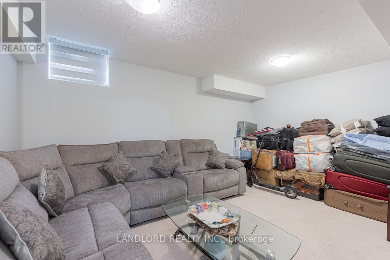
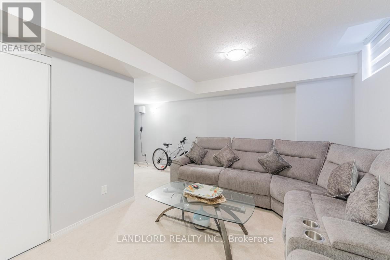
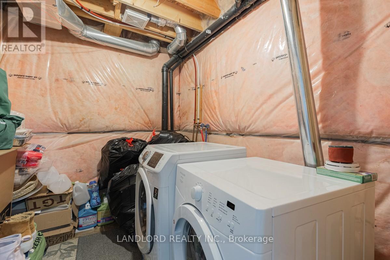
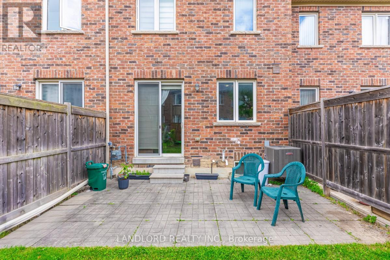
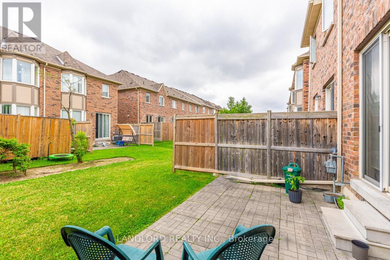
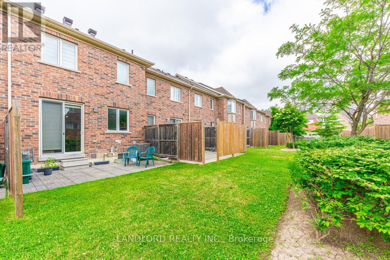
$306.91 每月Move Into The Highly Desirable Castlemore & McVean Community Of Brampton, The "Henry" Model Home, Offering 1815 sq.ft of Livable Space, This Well Maintained Townhome, Boasting Three Large Bedrooms, Four Baths & Basement Rec Room. Main Floor Features Hardwood Floors, 9ft Ceilings & Convenient Layout, With Open Concept, Modern Kitchen with Granite Countertops, Walk Out To Backyard & Direct Garage Access! Basement Comes With Finished Rec Room & Full Bathroom! Perfect For Additional Living Space, Guests Or Home Office! Steps To Walnut Grove Public School, Easy Access To Transit & Highways (id:43681)
房源概要
| MLS® Number | W13528050 |
| 房源类型 | 民宅 |
| 社区名字 | Bram East |
| 社区特征 | Pets Allowed With Restrictions |
| 总车位 | 2 |
详 情
| 浴室 | 4 |
| 地上卧房 | 3 |
| 总卧房 | 3 |
| Age | 6 To 10 Years |
| 公寓设施 | Separate 电ity Meters |
| 地下室进展 | 已装修 |
| 地下室类型 | N/a (finished) |
| 空调 | 中央空调 |
| 外墙 | 砖, 混凝土 |
| 供暖方式 | 天然气 |
| 供暖类型 | 压力热风 |
| 储存空间 | 2 |
| 内部尺寸 | 1800 - 1999 Sqft |
| 类型 | 联排别墅 |
车 位
| 附加车库 | |
| Garage |
土地
| 英亩数 | 无 |
房 间
| 楼 层 | 类 型 | 长 度 | 宽 度 | 面 积 |
|---|---|---|---|---|
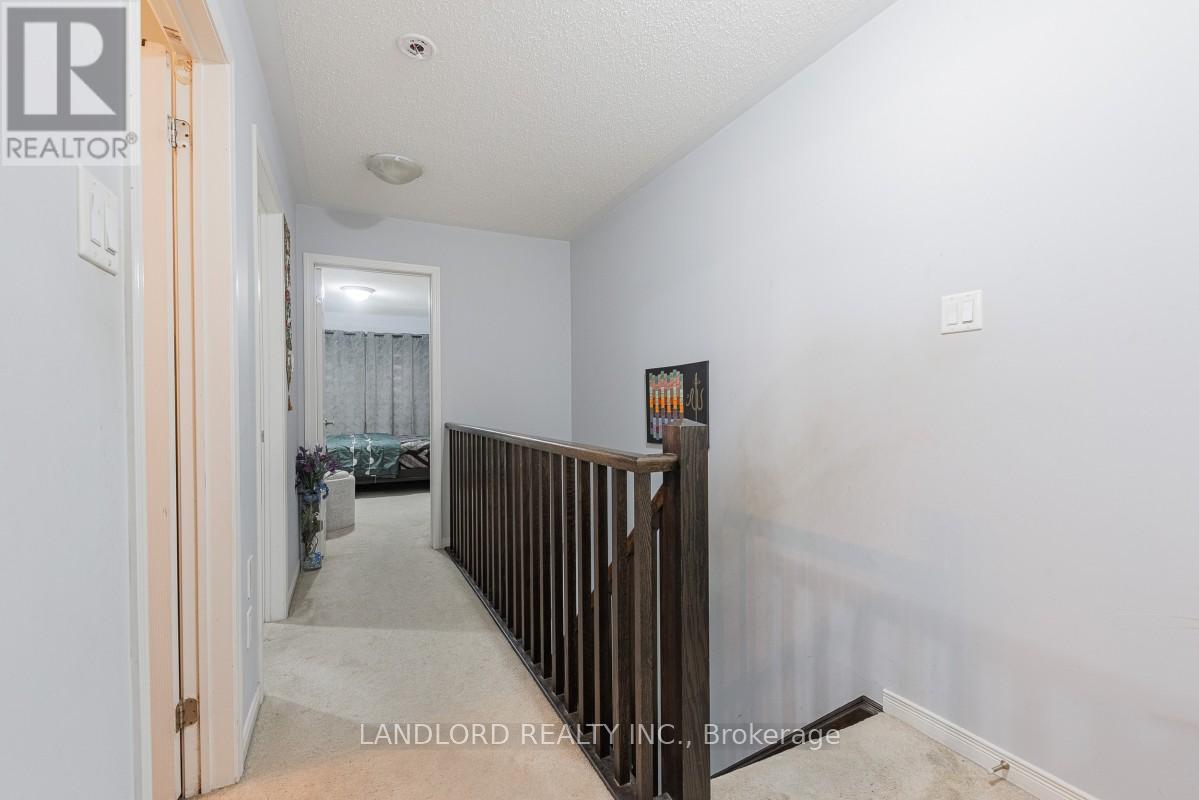
| 二楼 | 主卧 | 3.41 m | 4.75 m | 3.41 m x 4.75 m |
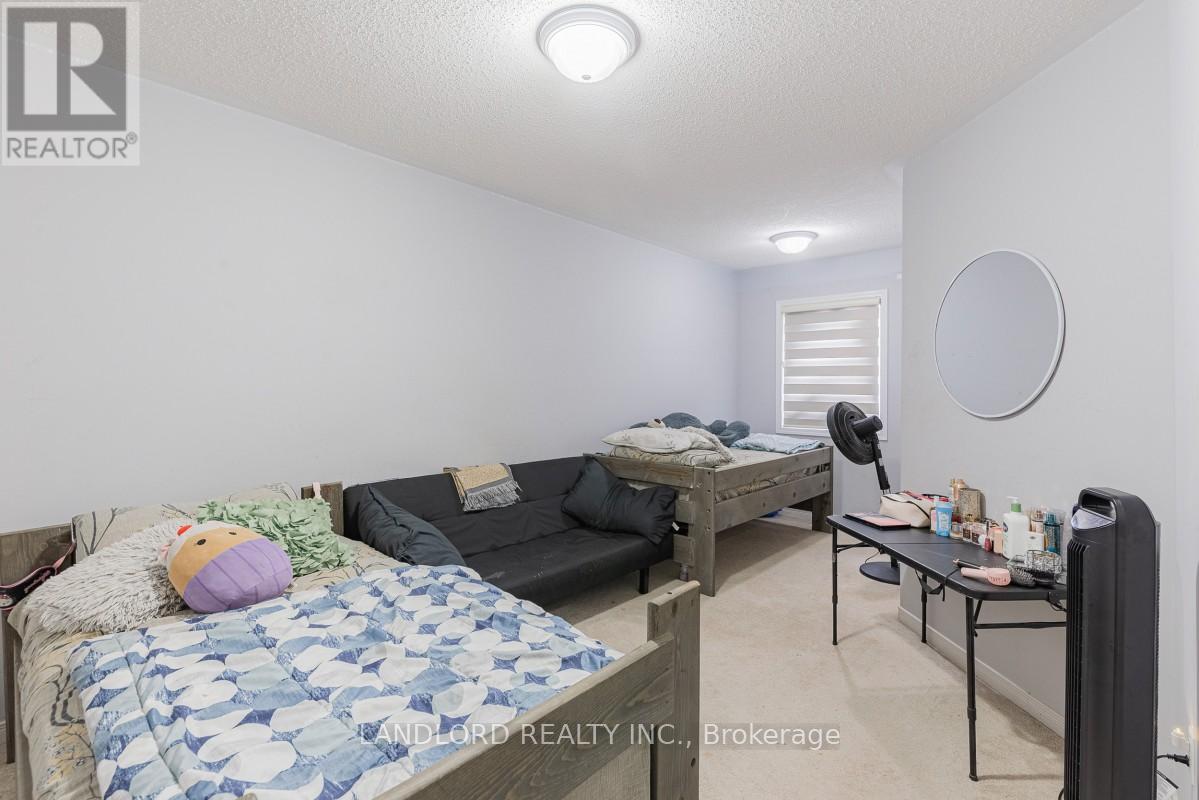
| 二楼 | 第二卧房 | 3.78 m | 3.1 m | 3.78 m x 3.1 m |
| 二楼 | 第三卧房 | 2.97 m | 3.65 m | 2.97 m x 3.65 m |
| 地下室 | 家庭房 | 4.9 m | 3.32 m | 4.9 m x 3.32 m |
| 一楼 | 厨房 | 2.37 m | 3.35 m | 2.37 m x 3.35 m |
| 一楼 | 客厅 | 5.12 m | 3.35 m | 5.12 m x 3.35 m |
| 一楼 | 餐厅 | 5.12 m | 3.35 m | 5.12 m x 3.35 m |
https://www.realtor.ca/real-estate/29994886/13-utopia-way-brampton-bram-east-bram-east

The trademarks REALTOR®, REALTORS®, and the REALTOR® logo are controlled by The Canadian Real Estate Association (CREA) and identify real estate professionals who are members of CREA. The trademarks MLS®, Multiple Listing Service® and the associated logos are owned by The Canadian Real Estate Association (CREA) and identify the quality of services provided by real estate professionals who are members of CREA. The trademark DDF® is owned by The Canadian Real Estate Association (CREA) and identifies CREA's Data Distribution Facility (DDF®)
Toronto Real Estate Board
Landlord Realty Inc.
July 06 2026 08:07:02
