
88 Kent Road Toronto (Greenwood-Coxwell), Ontario M4L 2X6


$4,200 Monthly
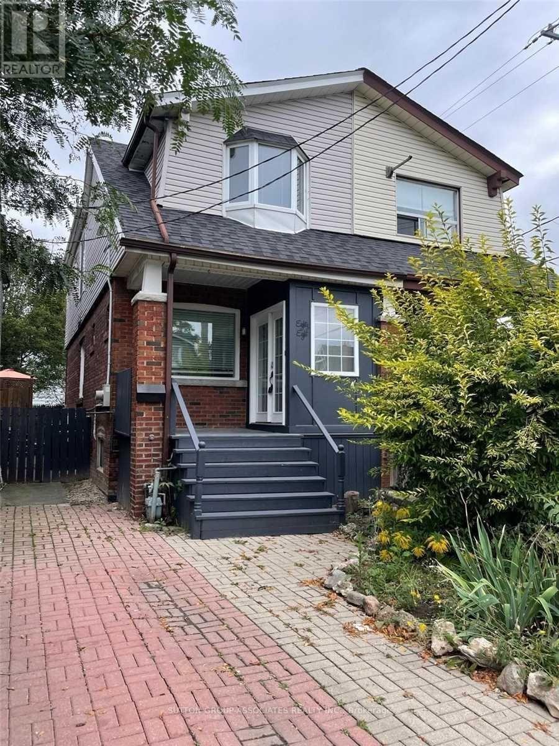
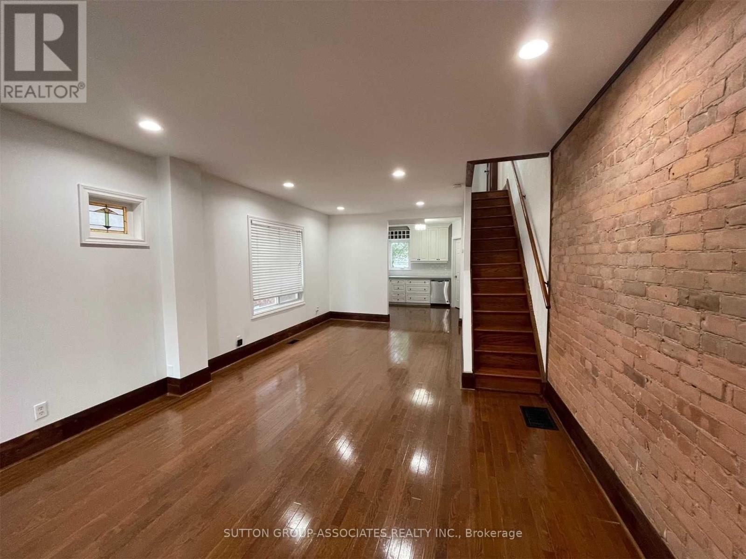
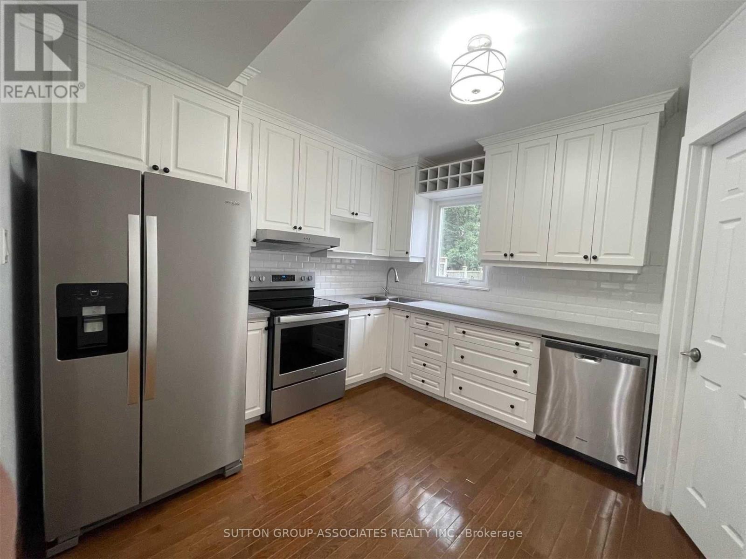
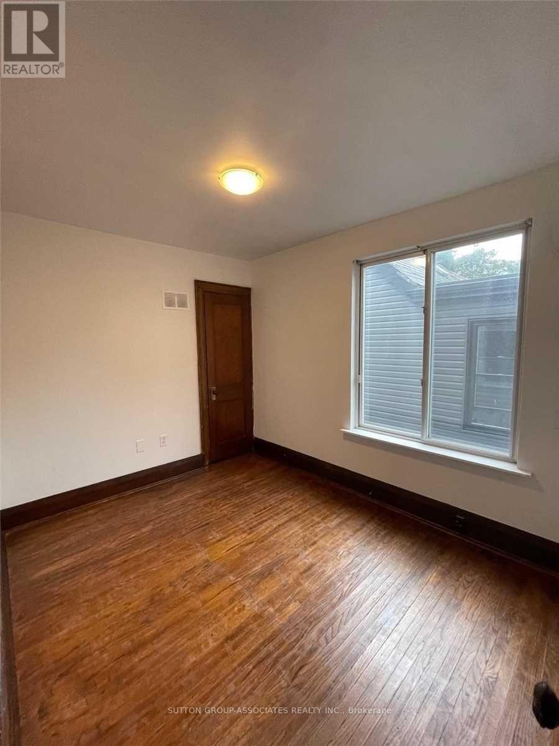
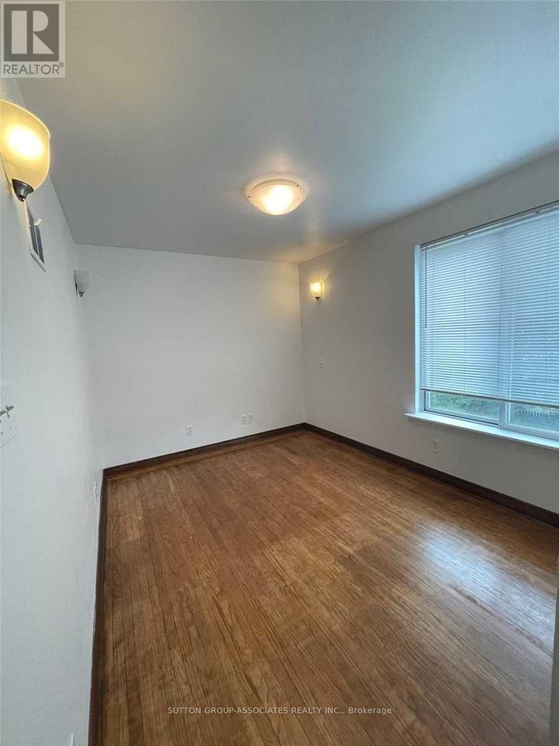
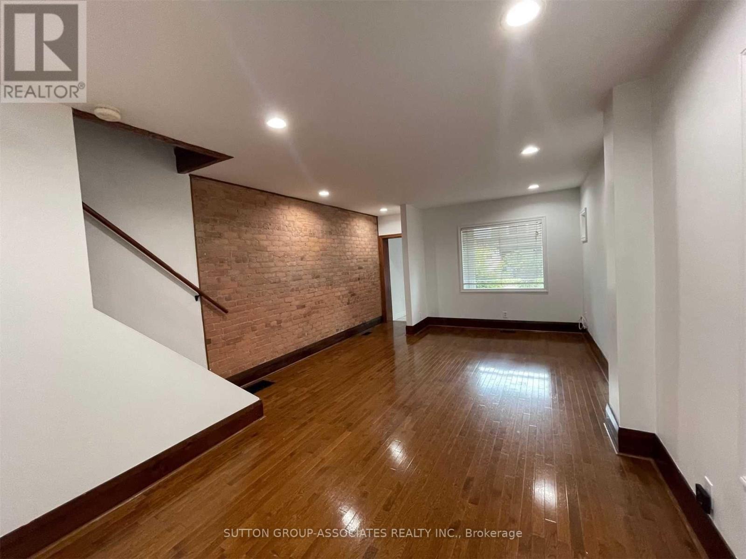
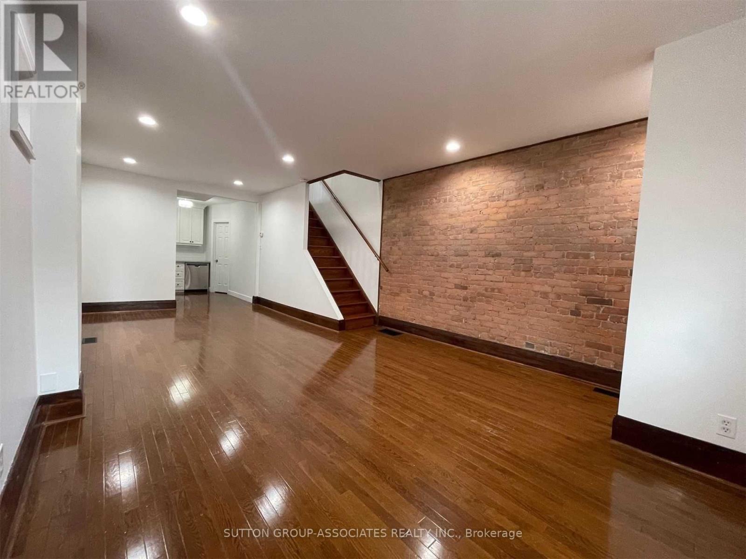
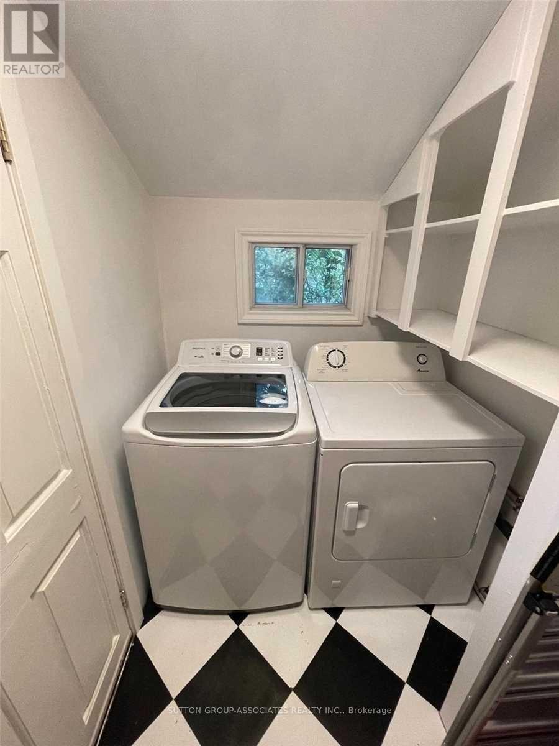
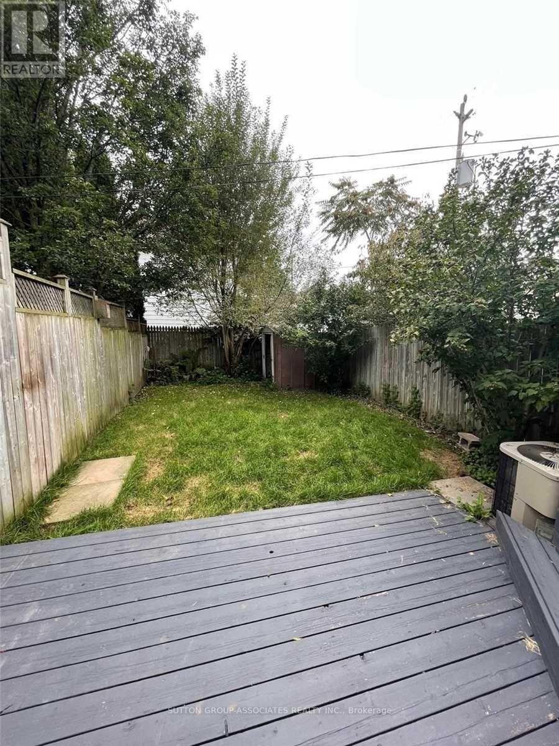
Welcome to this classic, charming, and spacious Leslieville semi, perfectly located close to parks, shops, cafes, schools, transit, and just minutes to downtown. Featuring an amazing open-concept design with pot lights, exposed brick walls, character wood trim, and gleaming hardwood floors, this home is filled with warmth and style.Enjoy a modern, updated kitchen that's ideal for entertaining, complete with a pantry and a walk-out to a beautiful cedar deck and lush perennial gardens. The fabulous front foyer sets the tone as you step inside, leading to a bright, tastefully decorated living space.You'll love the unbeatable location just a short stroll to Woodbine Beach, trendy Queen Street, local restaurants, rinks, the Beaches, and vibrant community parks. (id:43681)
房源概要
| MLS® Number | E13527798 |
| 房源类型 | 民宅 |
| 社区名字 | Greenwood-Coxwell |
详 情
| 浴室 | 2 |
| 地上卧房 | 3 |
| 总卧房 | 3 |
| 家电类 | 洗碗机, 烘干机, 炉子, 洗衣机, 冰箱 |
| 地下室功能 | Apartment In Basement |
| 地下室类型 | N/a |
| 施工种类 | Semi-detached |
| 空调 | 中央空调 |
| 外墙 | 砖, 乙烯基壁板 |
| Flooring Type | Hardwood, Ceramic, Vinyl |
| 地基类型 | 混凝土 |
| 供暖方式 | 天然气 |
| 供暖类型 | 压力热风 |
| 储存空间 | 2 |
| 内部尺寸 | 1100 - 1500 Sqft |
| 类型 | 独立屋 |
| 设备间 | 市政供水 |
车 位
| 没有车库 |
土地
| 英亩数 | 无 |
| 污水道 | Sanitary Sewer |
| 土地深度 | 90 Ft ,6 In |
| 土地宽度 | 18 Ft ,1 In |
| 不规则大小 | 18.1 X 90.5 Ft |
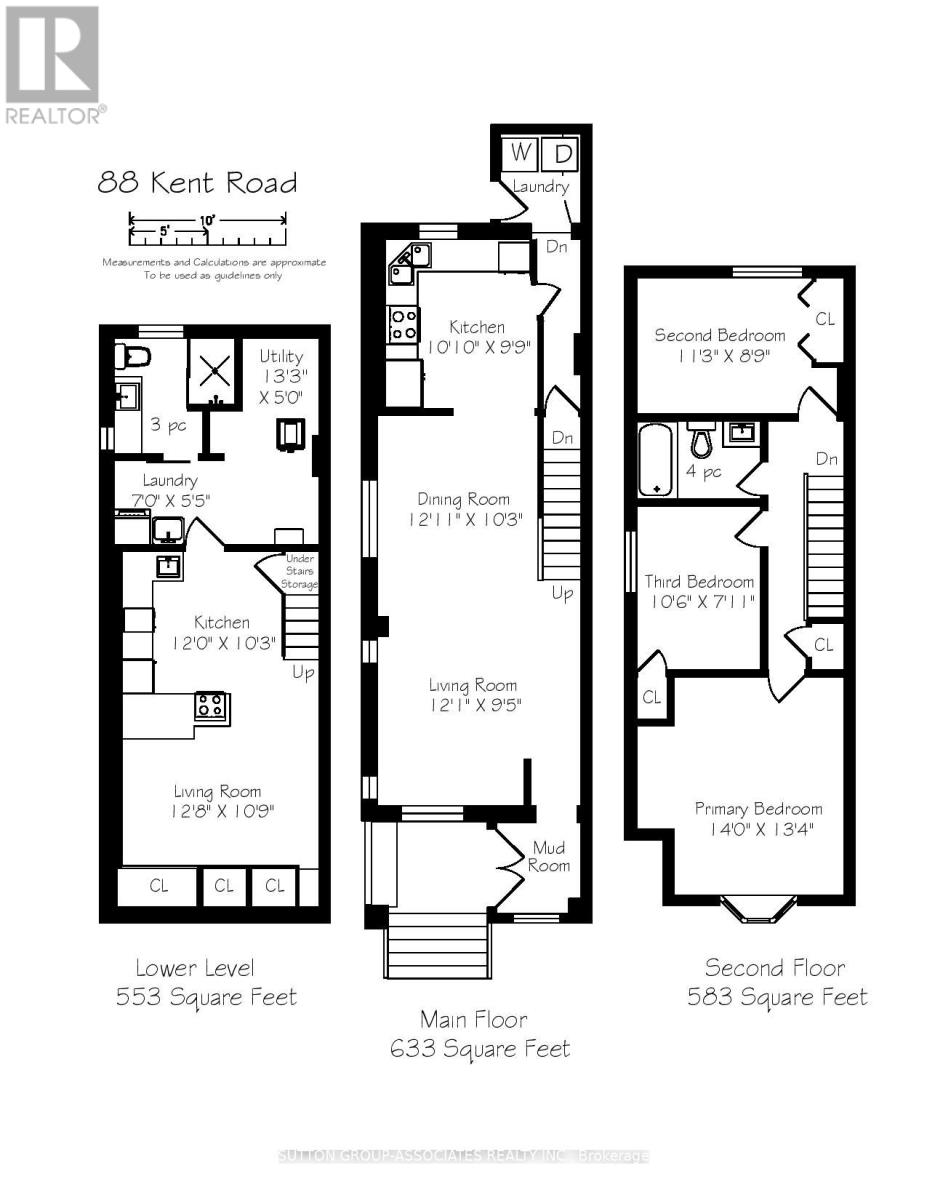
房 间
| 楼 层 | 类 型 | 长 度 | 宽 度 | 面 积 |
|---|---|---|---|---|
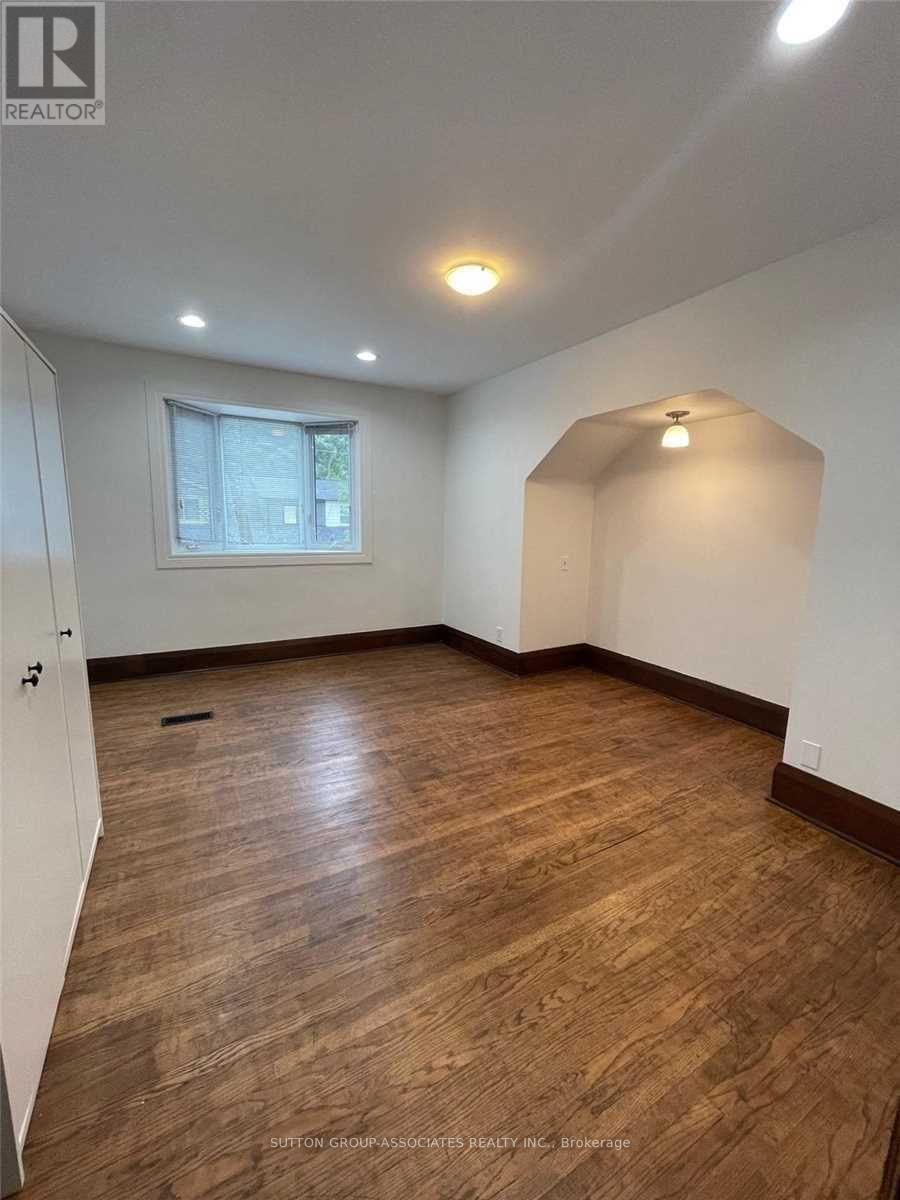
| 二楼 | 主卧 | 4.31 m | 3.4 m | 4.31 m x 3.4 m |
| 二楼 | 第二卧房 | 4.12 m | 2.69 m | 4.12 m x 2.69 m |
| 二楼 | 第三卧房 | 3.4 m | 2.6 m | 3.4 m x 2.6 m |
| 地下室 | 客厅 | 3.86 m | 3.28 m | 3.86 m x 3.28 m |
| 地下室 | 浴室 | Measurements not available | ||
| 地下室 | 厨房 | 3.66 m | 3.12 m | 3.66 m x 3.12 m |
| 一楼 | 客厅 | 2.81 m | 4.31 m | 2.81 m x 4.31 m |
| 一楼 | 餐厅 | 2.81 m | 3 m | 2.81 m x 3 m |
| 一楼 | 厨房 | 2.81 m | 3 m | 2.81 m x 3 m |
| 一楼 | 门厅 | 2 m | 1.5 m | 2 m x 1.5 m |
| 一楼 | Mud Room | 2 m | 1.5 m | 2 m x 1.5 m |
https://www.realtor.ca/real-estate/29994466/88-kent-road-toronto-greenwood-coxwell-greenwood-coxwell

The trademarks REALTOR®, REALTORS®, and the REALTOR® logo are controlled by The Canadian Real Estate Association (CREA) and identify real estate professionals who are members of CREA. The trademarks MLS®, Multiple Listing Service® and the associated logos are owned by The Canadian Real Estate Association (CREA) and identify the quality of services provided by real estate professionals who are members of CREA. The trademark DDF® is owned by The Canadian Real Estate Association (CREA) and identifies CREA's Data Distribution Facility (DDF®)
Toronto Real Estate Board
Sutton Group-Associates Realty Inc.
July 06 2026 06:02:41
