
8 - 246 Tupper Boulevard New Tecumseth (Alliston), Ontario L9R 1A9


$510,000管理费,Water, Parking, Common Area Maintenance
$450 每月
管理费,Water, Parking, Common Area Maintenance
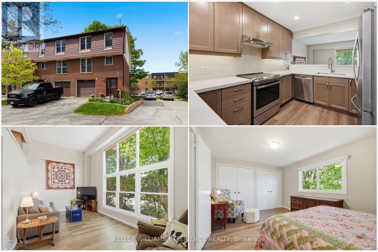
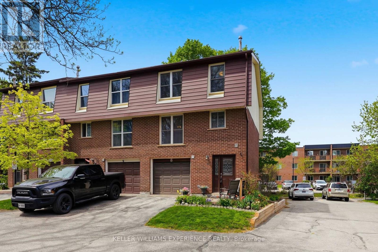
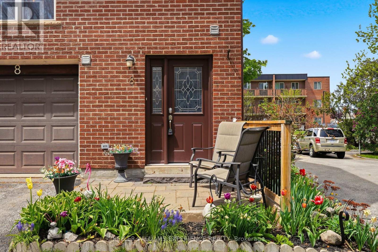
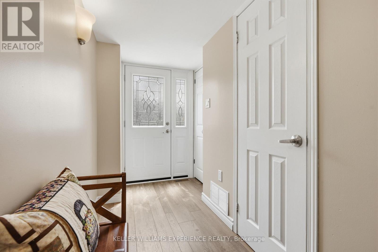
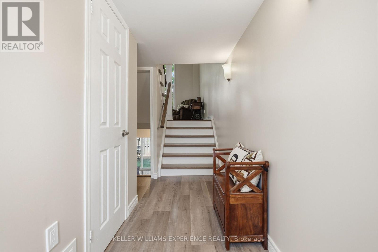
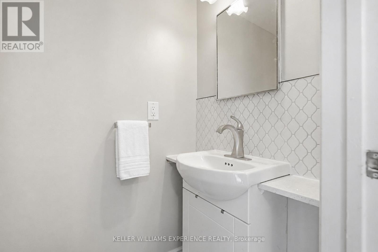
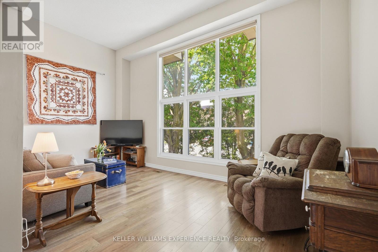
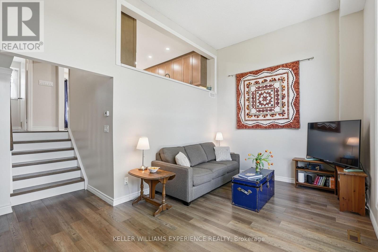
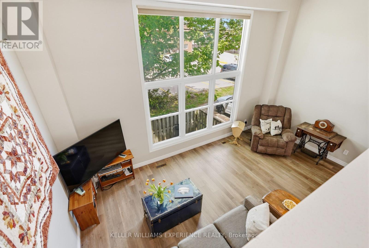
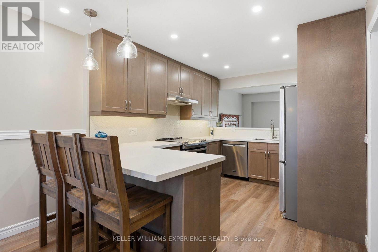
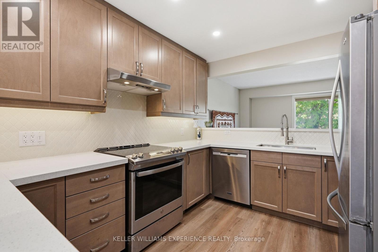
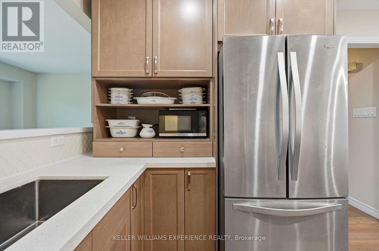
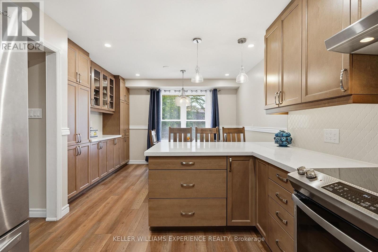
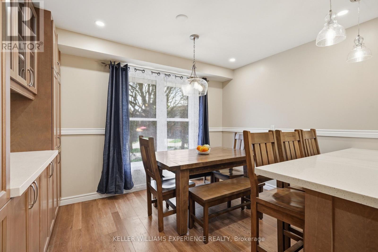
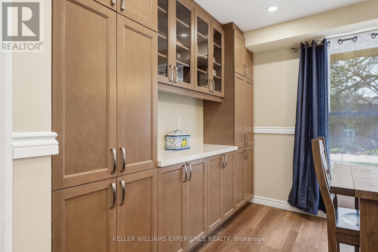
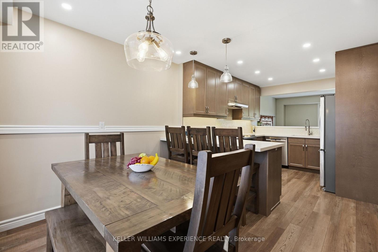
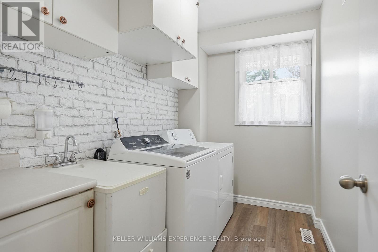
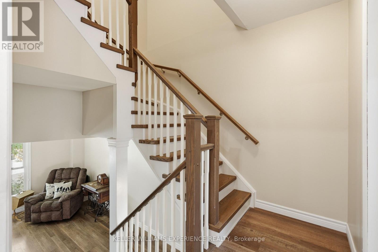
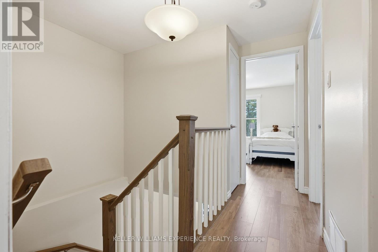
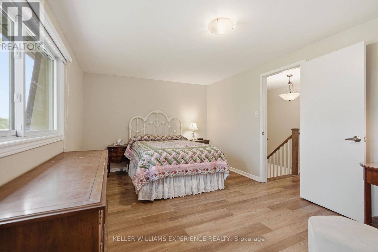
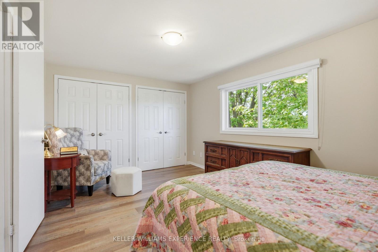
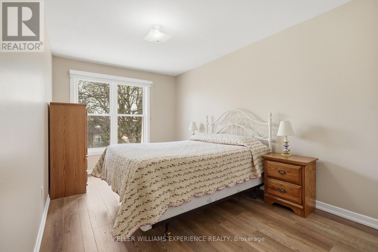
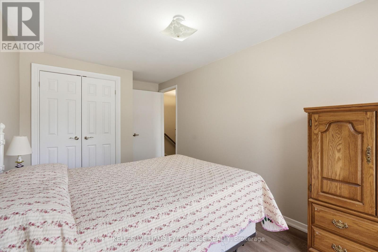
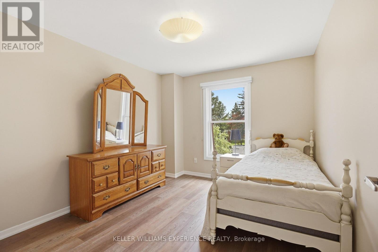
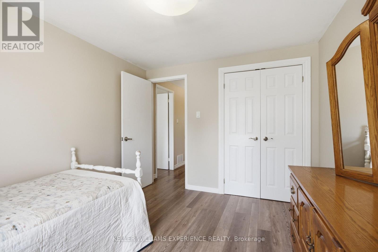
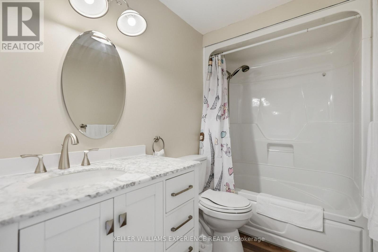
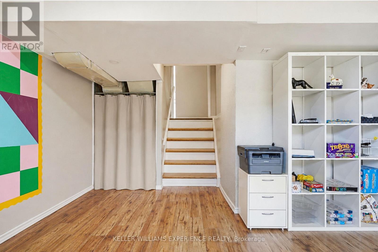
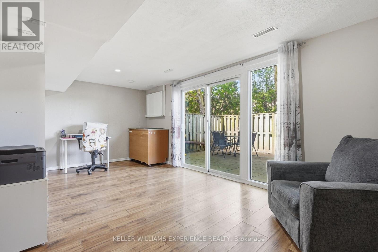
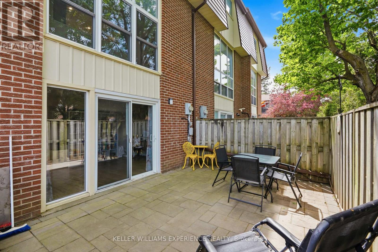
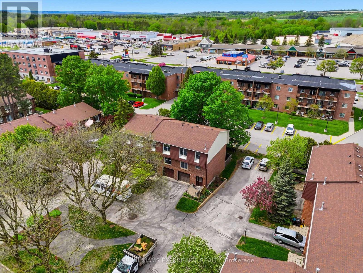
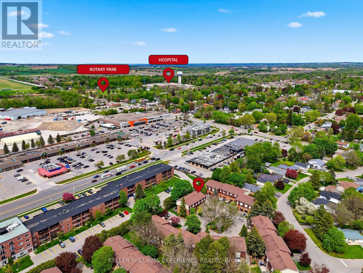
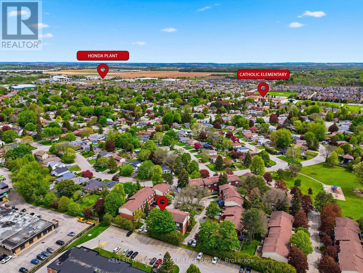
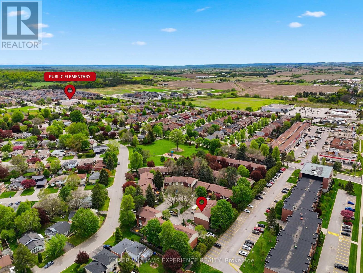
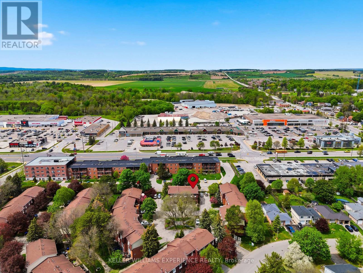
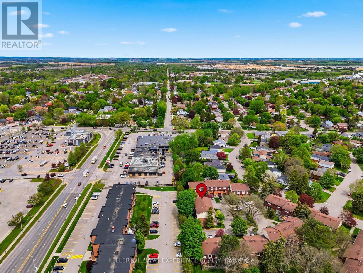
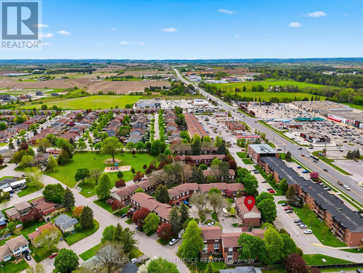
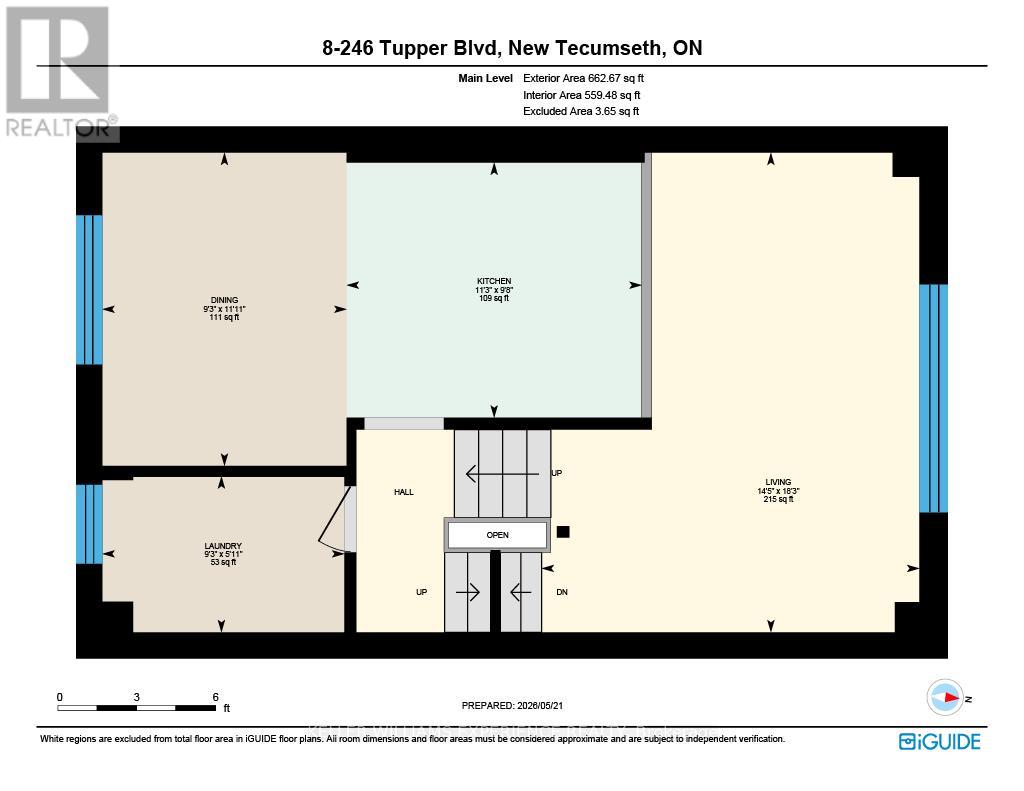
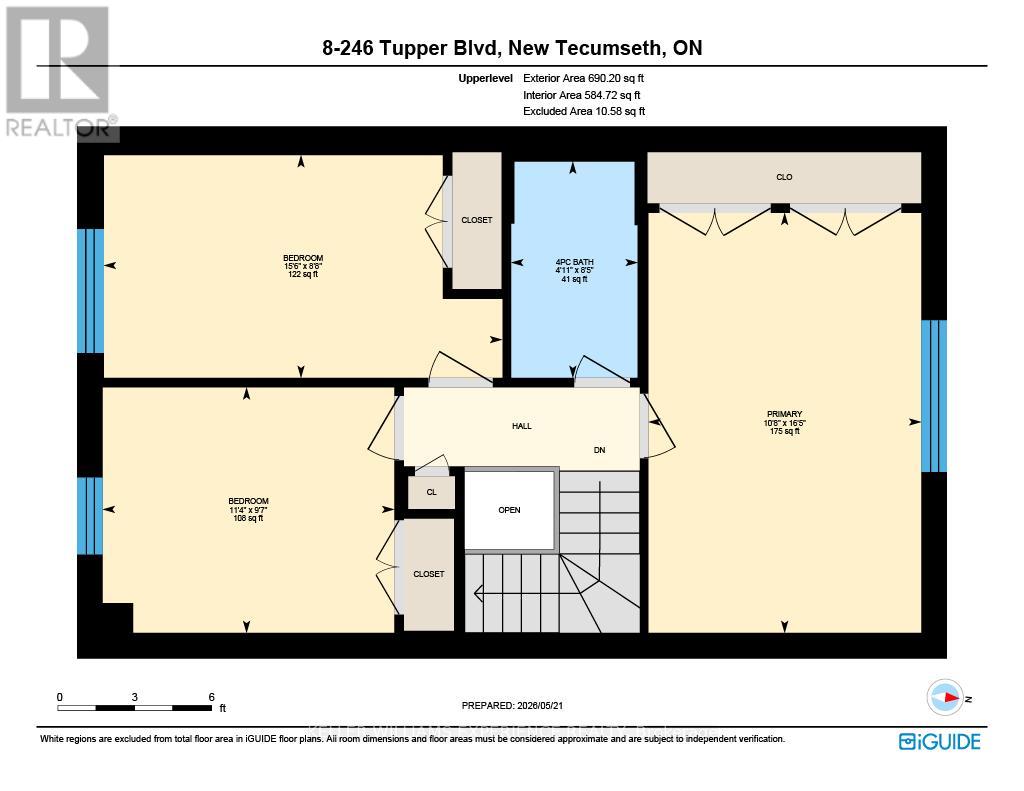
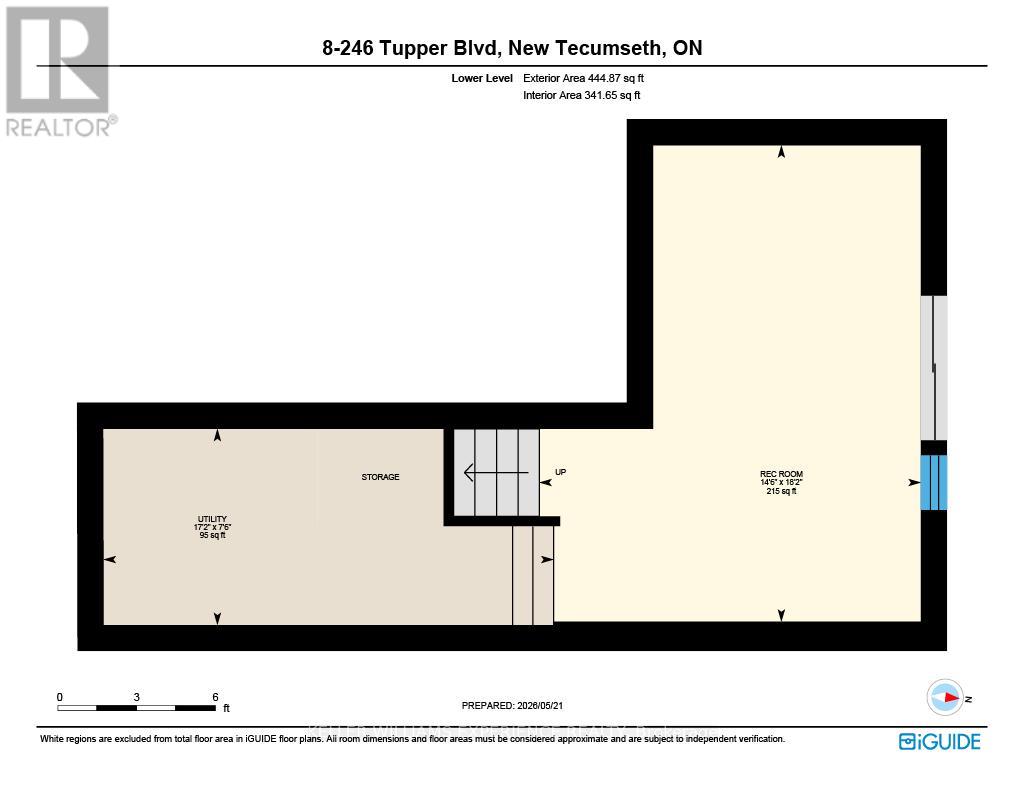
$450 每月Welcome to easy, stylish family living in the heart of beautiful Alliston. Offering over 1,700 sq ft of professionally updated living space, this exceptional end-unit townhome combines generous room sizes, thoughtful upgrades, and an ideal layout for today's busy families. The welcoming foyer offers convenient inside access to the attached garage, large enough for your SUV, along with a beautifully updated 2-pc powder room. A stunning hardwood staircase leads you through spacious principal rooms beaming with warmth and natural light. The bright and airy great room features soaring ceilings and oversized windows, creating an inviting space for everyday living and entertaining. The fully redesigned kitchen is sure to impress with quartz countertops, upgraded cabinetry, stainless steel appliances, and a timeless modern design. Upstairs, you'll find three generously sized bedrooms and a beautifully renovated 4-pc bathroom, offering plenty of room for a growing family, guests, or a home office. The ground-level family room provides the perfect space for movie nights, a children's play area, or simply relaxing, complete with a walkout to the private backyard patio for outdoor entertaining. Ideally located close to Honda Canada Manufacturing and within walking distance to schools, shopping, restaurants, parks, and Rotary Park, this home offers outstanding convenience in one of Alliston's most desirable communities. Monthly condominium fees include water and sewage, snow removal including your driveway and up to your front door, lawn mowing, common area landscaping, and roof replacement, making homeownership simple and worry-free. Beautifully updated, move-in ready, and offering the perfect blend of space, style, and convenience, this is an incredible opportunity for families, first-time buyers, or anyone looking to enjoy low-maintenance living without sacrificing room to grow. Don't miss your chance to make this exceptional home yours-book your showing today! (id:43681)
房源概要
| MLS® Number | N13528216 |
| 房源类型 | 民宅 |
| 社区名字 | Alliston |
| 附近的便利设施 | 礼拜场所, 学校, 医院, 公园 |
| 社区特征 | Pets Allowed With Restrictions, 社区活动中心 |
| 设备类型 | 没有 |
| 特征 | 树木繁茂的地区, Flat Site |
| 总车位 | 2 |
| 租赁设备类型 | 没有 |
| 结构 | Patio(s) |
详 情
| 浴室 | 2 |
| 地上卧房 | 3 |
| 总卧房 | 3 |
| Age | 51 To 99 Years |
| 家电类 | Garage Door Opener Remote(s), Water Heater, Blinds, 洗碗机, 烘干机, 炉子, 洗衣机, 冰箱 |
| 建筑风格 | Multi-level |
| 地下室功能 | Walk Out |
| 地下室类型 | Partial, N/a |
| 空调 | 中央空调 |
| 外墙 | 铝壁板, 砖 |
| Flooring Type | Laminate |
| 地基类型 | 混凝土 |
| 客人卫生间(不包含洗浴) | 1 |
| 供暖方式 | 天然气 |
| 供暖类型 | 压力热风 |
| 内部尺寸 | 1600 - 1799 Sqft |
| 类型 | 联排别墅 |
车 位
| Garage |
土地
| 英亩数 | 无 |
| 围栏类型 | Fenced Yard |
| 土地便利设施 | 宗教场所, 学校, 医院, 公园 |
房 间
| 楼 层 | 类 型 | 长 度 | 宽 度 | 面 积 |
|---|---|---|---|---|
| 二楼 | 大型活动室 | 5.56 m | 4.38 m | 5.56 m x 4.38 m |
| 三楼 | 厨房 | 2.96 m | 3.42 m | 2.96 m x 3.42 m |
| 三楼 | 餐厅 | 3.63 m | 2.83 m | 3.63 m x 2.83 m |
| 三楼 | 洗衣房 | 1.81 m | 2.81 m | 1.81 m x 2.81 m |
| Upper Level | 主卧 | 5 m | 3.25 m | 5 m x 3.25 m |
| Upper Level | 第二卧房 | 2.65 m | 4.74 m | 2.65 m x 4.74 m |
| Upper Level | 第三卧房 | 2.92 m | 3.47 m | 2.92 m x 3.47 m |
| Upper Level | 浴室 | 2.57 m | 1.51 m | 2.57 m x 1.51 m |
| 一楼 | 门厅 | 2.37 m | 4.02 m | 2.37 m x 4.02 m |
| 一楼 | 家庭房 | 5.54 m | 4.43 m | 5.54 m x 4.43 m |
| 一楼 | 浴室 | 0.91 m | 1.66 m | 0.91 m x 1.66 m |
https://www.realtor.ca/real-estate/29994810/8-246-tupper-boulevard-new-tecumseth-alliston-alliston

The trademarks REALTOR®, REALTORS®, and the REALTOR® logo are controlled by The Canadian Real Estate Association (CREA) and identify real estate professionals who are members of CREA. The trademarks MLS®, Multiple Listing Service® and the associated logos are owned by The Canadian Real Estate Association (CREA) and identify the quality of services provided by real estate professionals who are members of CREA. The trademark DDF® is owned by The Canadian Real Estate Association (CREA) and identifies CREA's Data Distribution Facility (DDF®)
Toronto Real Estate Board
Keller Williams Experience Realty
July 06 2026 08:03:58
